

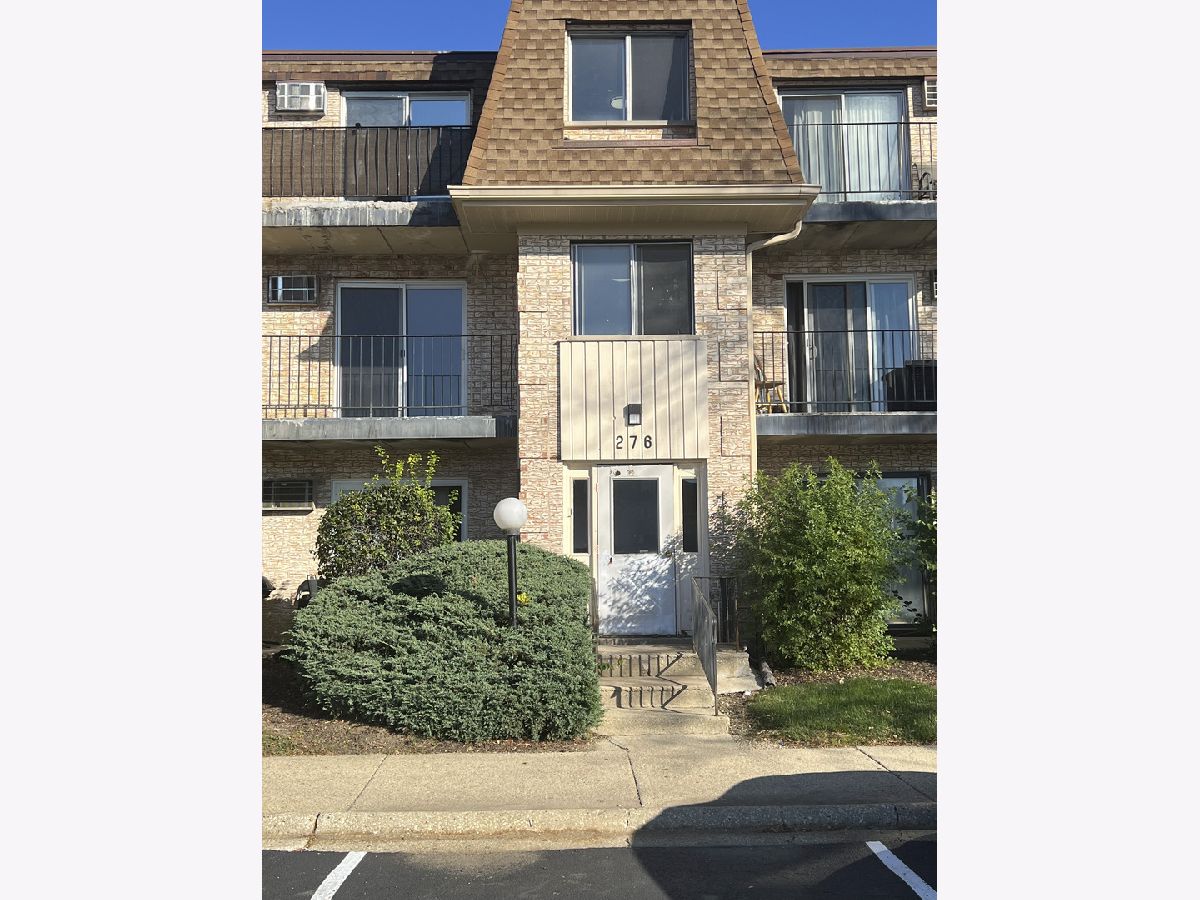
276 Shorewood Drive, Glendale Heights, Illinois 60139


$139,900
|
For Sale
|
|
| Status: | New |
| Sqft: | 743 |
| Cost/Sqft: | $188 |
| Beds: | 1 |
| Baths: | 1 |
| Year Built: | 1979 |
| Property Taxes: | $1,986 |
| Days On Market: | 4 |
| Lot Size: | 0,00 |
Description
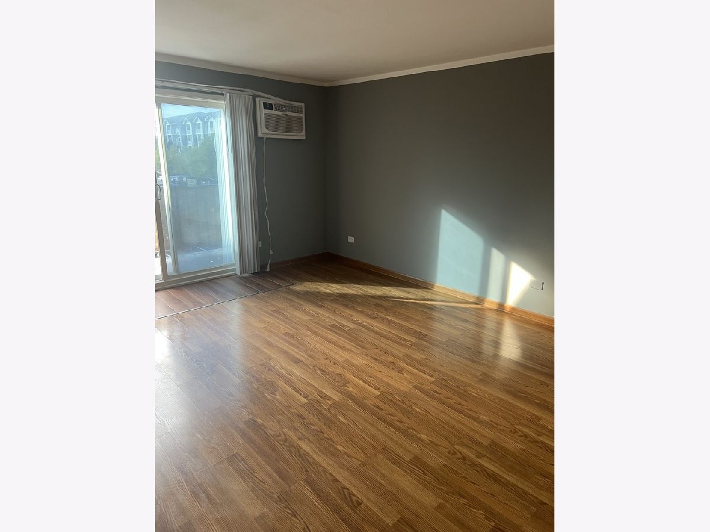
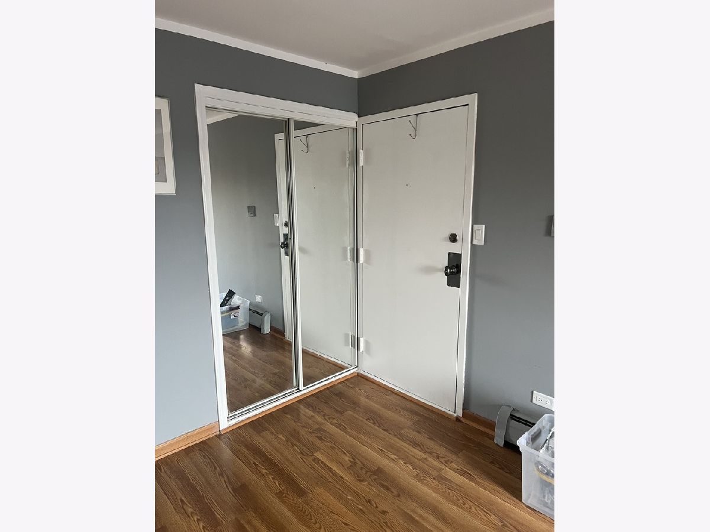
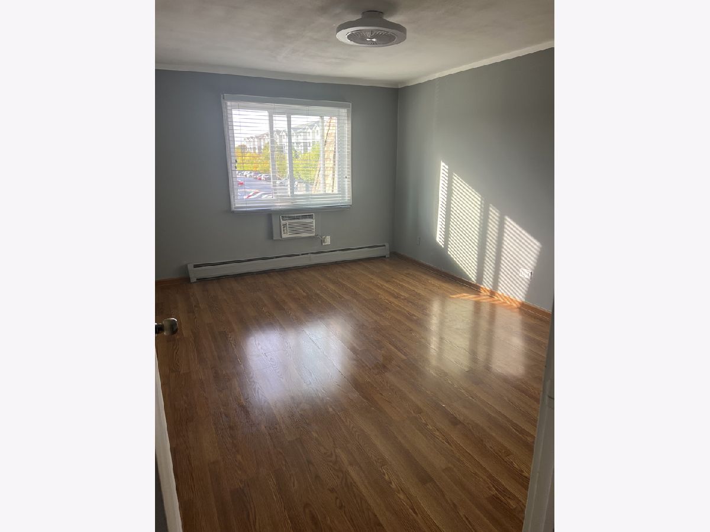
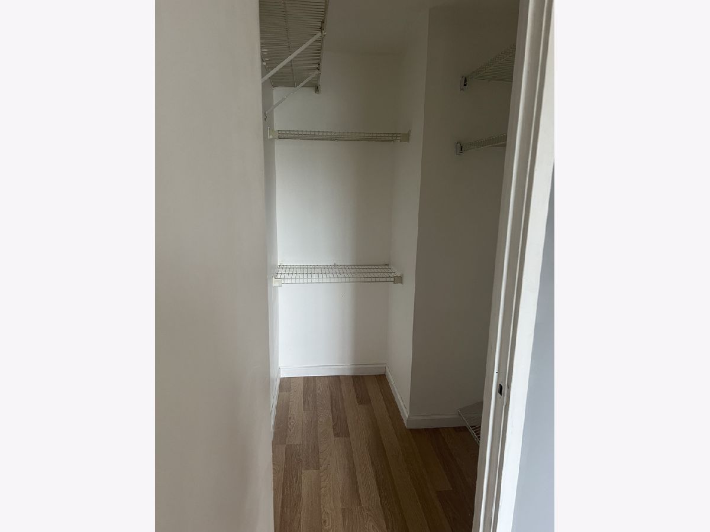
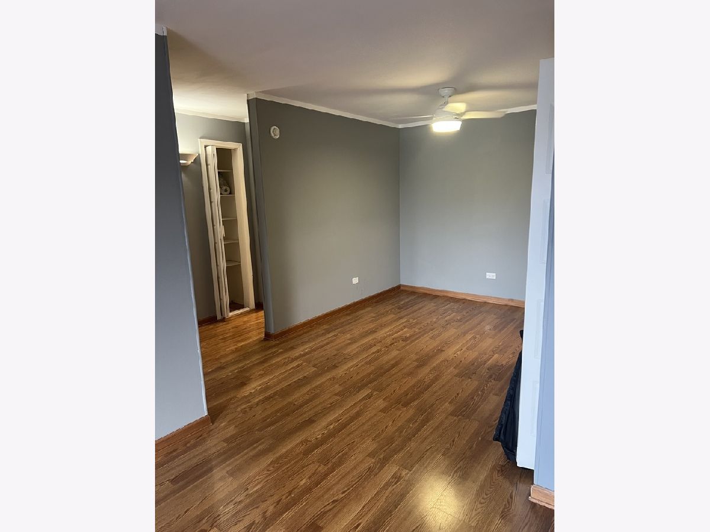
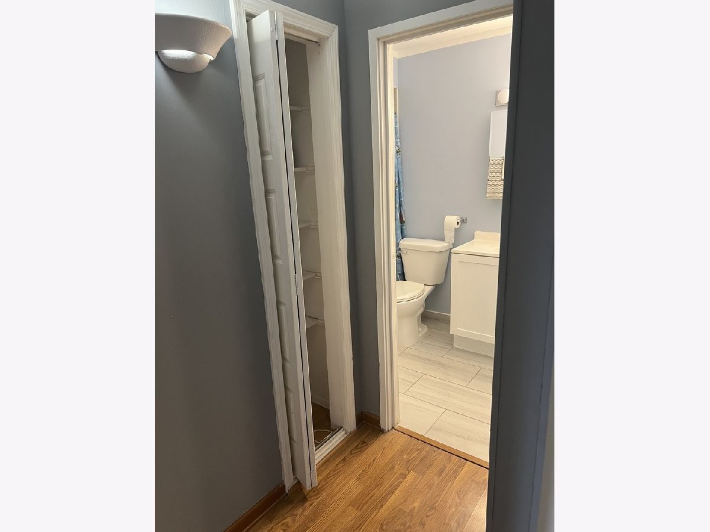
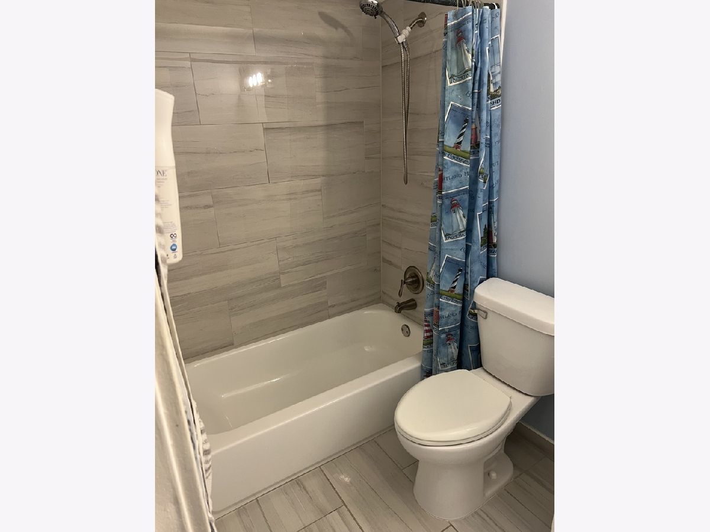
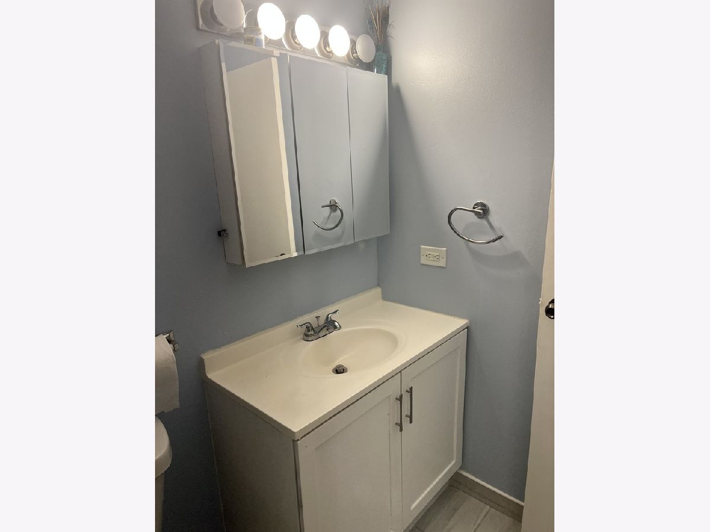
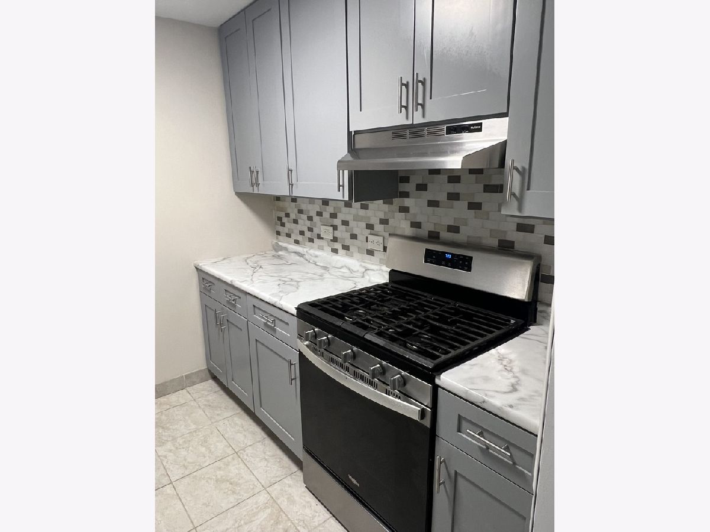
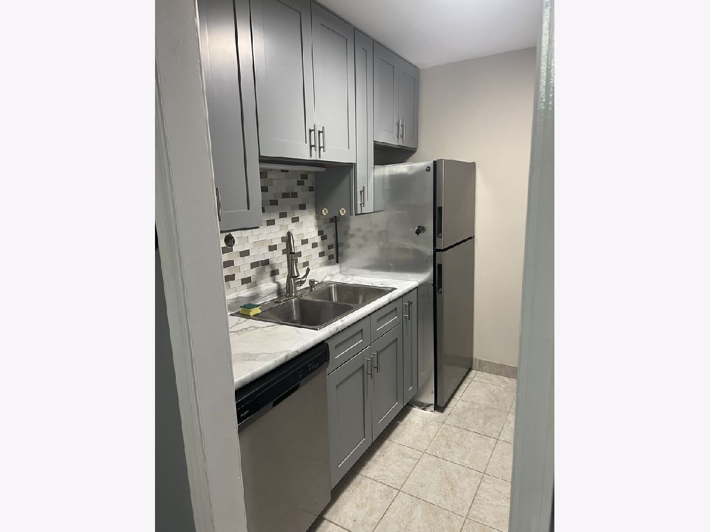
Beautiful 1 bedroom condo has a spacious living room with sliding glass door to a balcony with a brand new screen door. New flooring done through out in 2023. Charming dining area that leads to kitchen with newer cabinets and appliances. Bathroom floors, tiles and tub also redone. Bedroom has brand-new ceiling fan and a walk in closet. Monthly association dues include heat and water plus access to clubhouse and outdoor pool. Investors are welcome.
Property Specifics
| Condos/Townhomes | |
| 3 | |
| — | |
| 1979 | |
| None | |
| Brick | |
| — | |
| — | |
| No | |
| — |
| — | |
| — | |
| 311 / Monthly | |
| Heat, Water, Gas, Insurance, Clubhouse, Pool, Exterior Maintenance, Lawn Care, Snow Removal | |
| Public | |
| Public Sewer | |
| Window Unit(s) | |
| Gas | |
| 12795062 | |
| 0503207180 |
Property History
| DATE: | EVENT: | PRICE: | SOURCE: |
|---|---|---|---|
| 27 Oct, 2026 | Listed for sale | $139,900 | MRED MLS |
Room Specifics
All Bedroom Info:
Total Bedrooms: 1
Bedrooms Above Ground: 1
Bedrooms Below Ground: 0
Total Bedrooms: 1
Bedrooms Above Ground: 1
Bedrooms Below Ground: 0
Master Bedroom Info:
Dimensions: 15X11
Location: Main LevelDimensions: 15X11
Floor Type: —
Bathroom Info:
Full Bathrooms: 1
Partial Bathrooms: 0Full Bathrooms: 1
Bathroom Amenities: —
Bathroom in Basement: —
Dining Room Info:
Dimensions: 10X9
Location: Main LevelDimensions: 10X9
Floor Type: —
Kitchen Info:
Dimensions: 8X7
Location: Main LevelDimensions: 8X7
Floor Type: —
Living Room Info:
Dimensions: 17X13
Location: Main LevelDimensions: 17X13
Floor Type: —
Additional Rooms Info:
Rooms: No additional rooms
Basement: NoneRooms: No additional rooms
Other Specifics
| — | |
| — | |
| Assigned | |
| Common Area | |
| — | |
| — | |
| — | |
| — | |
| COMMON | |
| — | |
| None | |
| — | |
| — | |
| Not in DB | |
| — | |
| — | |
| — |
Tax History
| Year | Property Taxes |
|---|---|
| 2026 | $1,986 |
Contact Agent
Nearby Similar Homes
1108 Cedar Street, Glendale Heights, Illinois 60139
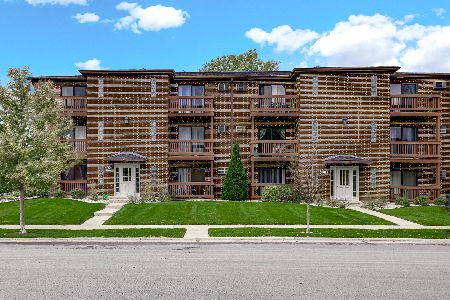
For Sale
$175,000
2 beds / 1.0 baths / 817 ft2
Condos/Townhomes / Built: 1989
9
1110 Cedar Street, Glendale Heights, Illinois 60139

For Sale
$185,000
2 beds / 1.0 baths / 817 ft2
Condos/Townhomes / Built: 1989
55
1000 Spruce Street, Glendale Heights, Illinois 60139
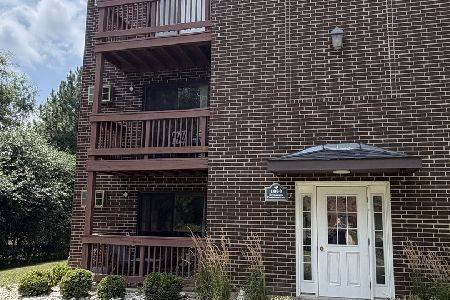
For Sale
$170,000
2 beds / 1.0 baths / 817 ft2
Condos/Townhomes / Built: 1989
103
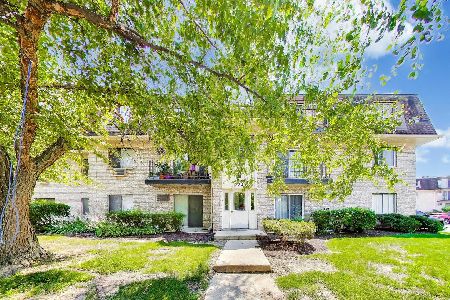
371 Evergreen Circle, Glendale Heights, Illinois 60139
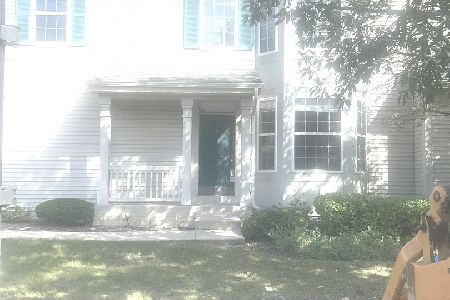
For Sale
$385,000
3 beds / 2.1 baths / 1,776 ft2
Condos/Townhomes / Built: 2002
37
Nearby Sold Comparables
276 Shorewood Drive, Glendale Heights, Illinois 60139

Sold
$102,000
2 beds / 2.0 baths / 0 ft2
Condos/Townhomes / Built: —
6960
276 Shorewood Drive, Glendale Heights, Illinois 60139
Sold
$39,900
1 beds / 1.0 baths / 743 ft2
Condos/Townhomes / Built: 1979
5662
276 Shorewood Drive, Glendale Heights, Illinois 60139
Sold
$37,900
1 beds / 1.0 baths / 743 ft2
Condos/Townhomes / Built: 1979
5003
276 Shorewood Drive, Glendale Heights, Illinois 60139

Sold
$105,000
1 beds / 1.0 baths / 925 ft2
Condos/Townhomes / Built: 1979
1745
276 Shorewood Drive, Glendale Heights, Illinois 60139

Sold
$98,000
1 beds / 1.0 baths / 743 ft2
Condos/Townhomes / Built: 1979
1745

Contact Agent
Listing Provided By
Bucktown Real Estate Inc
