

2770 Sioux Trail, Glenview, Illinois 60026


$799,900
|
For Sale
|
|
| Status: | Contingent |
| Sqft: | 2,616 |
| Cost/Sqft: | $306 |
| Beds: | 4 |
| Baths: | 3 |
| Year Built: | 1982 |
| Property Taxes: | $12,467 |
| Days On Market: | 10 |
| Lot Size: | 0,31 |
Description
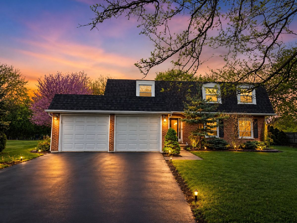
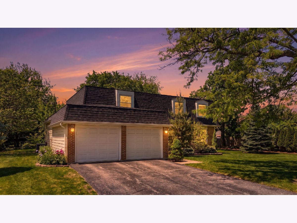
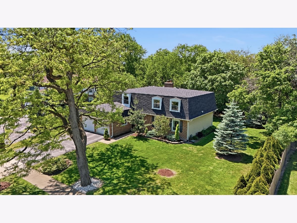
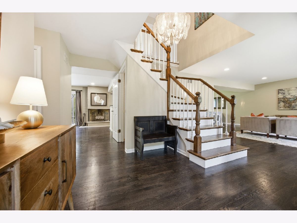
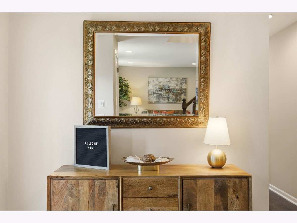
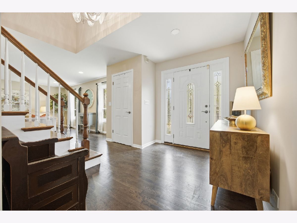
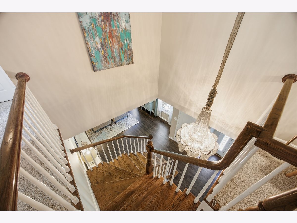
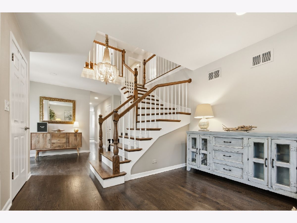
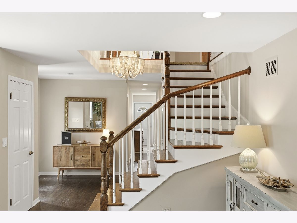
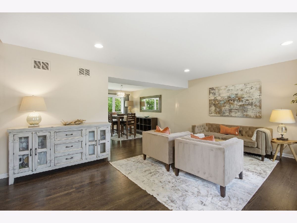
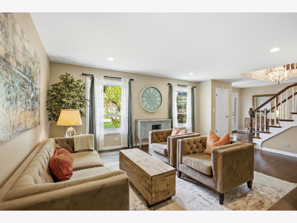
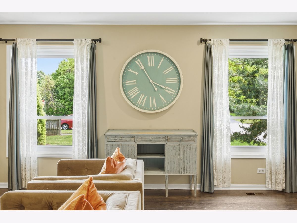
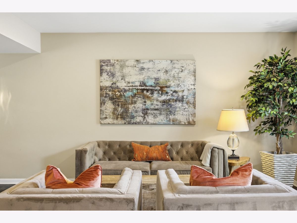
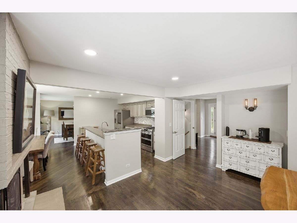
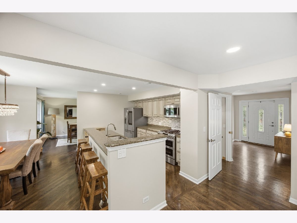
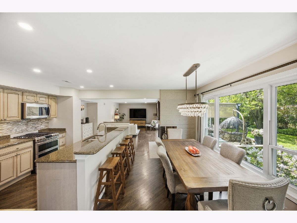
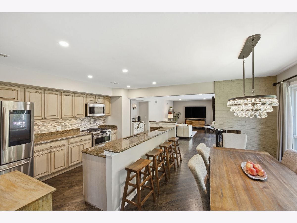
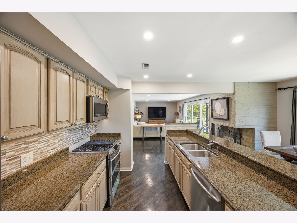
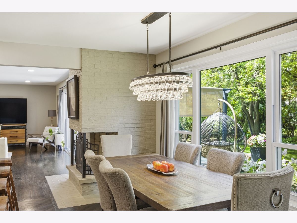
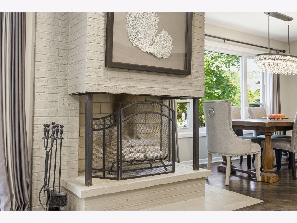
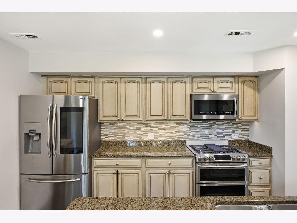
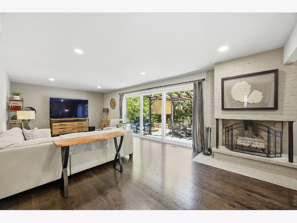
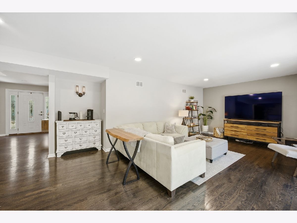
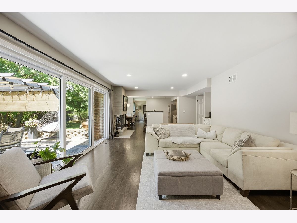
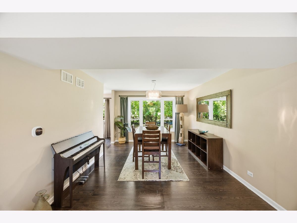
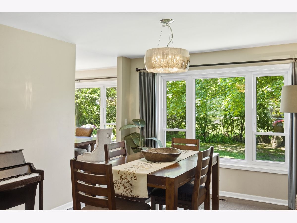
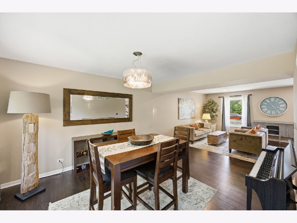
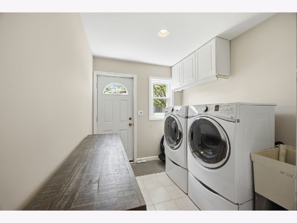
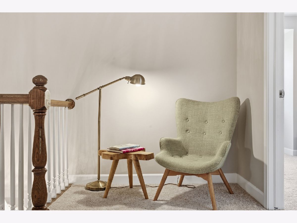
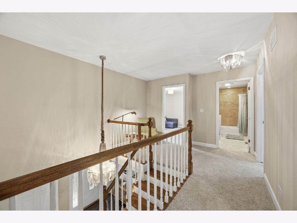
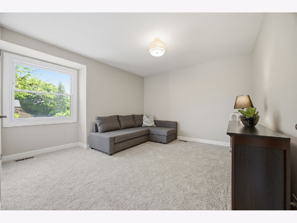
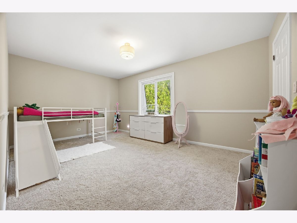
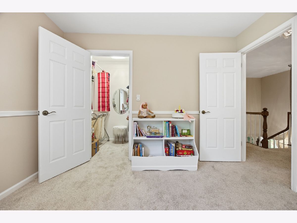
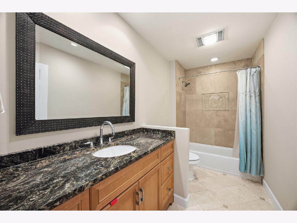
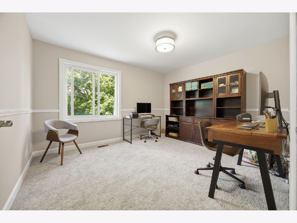
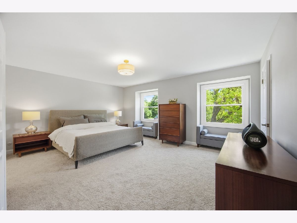
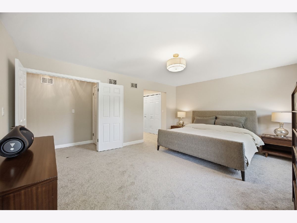
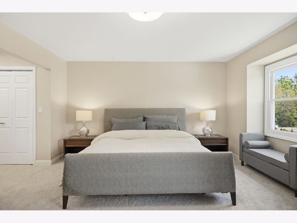
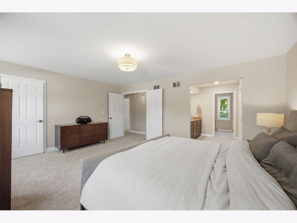
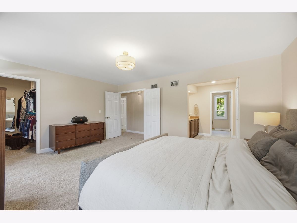
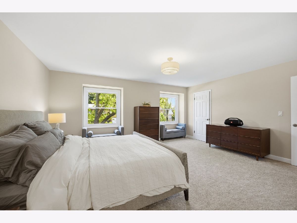
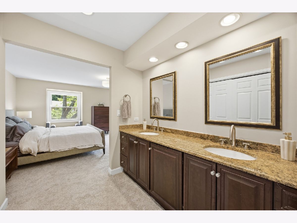
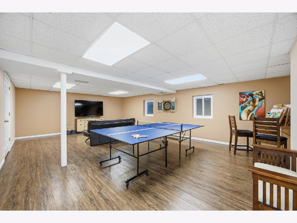
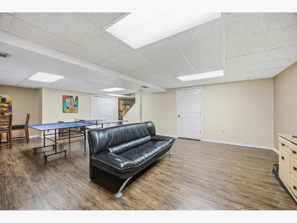
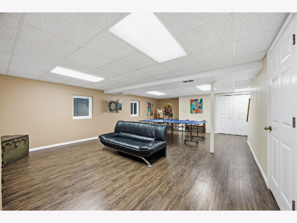
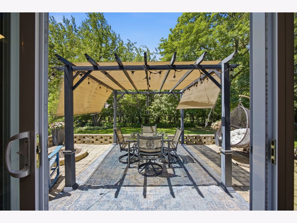
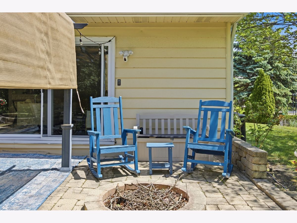
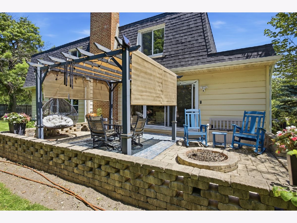
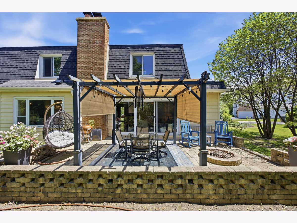
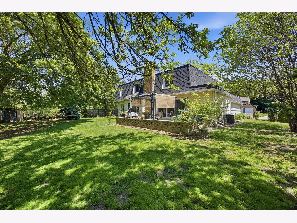
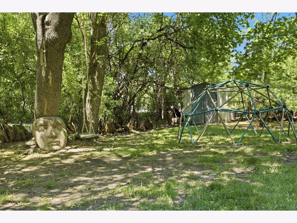
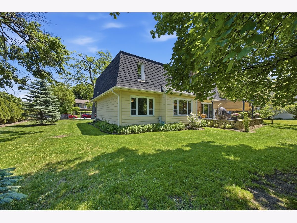
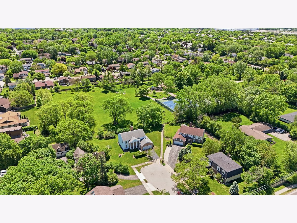
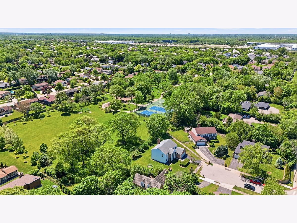
Tucked away on a quiet cul-de-sac, this beautifully updated Colonial blends timeless charm with modern elegance, creating a home that feels both welcoming and refined from the moment you arrive. Step into the gracious foyer, where a stunning turned staircase sets the tone for the thoughtful design throughout. Sunlight fills the elegant living room through a picturesque front window, while the formal dining room provides the perfect setting for gatherings and special occasions. At the heart of the home is a standout kitchen featuring granite countertops, a breakfast bar, and a spacious eating area that flows seamlessly into the expansive family room. Anchored by a cozy wood-burning fireplace and filled with natural light, this inviting space opens through sliding doors to a private backyard retreat complete with a brick patio and built-in fire pit - ideal for entertaining or relaxing under the stars. Upstairs, the spacious primary suite offers a peaceful escape with two generously sized closets, while 3 additional bedrooms provide flexibility for family, guests, or a home office. The finished lower level adds even more living space with a large recreation area and abundant storage. Hardwood floors, recessed lighting, and quality updates throughout make this home truly move-in ready. Recent improvements include a brand-new roof (2024) with shingle warranty, fresh interior paint, furnace and A/C (2025) with a 10-year warranty, and new second-floor carpet. Perfectly located near walking paths, tennis courts, playground, and within a highly sought-after school district, this home offers the ideal combination of comfort, convenience, and community. Opportunities like this - tucked away in a prime Glenview location while remaining close to everything - are hard to find. Schedule your private showing today and experience all this exceptional home has to offer.
Property Specifics
| Single Family | |
| — | |
| — | |
| 1982 | |
| — | |
| COLONIAL | |
| No | |
| 0.31 |
| Cook | |
| — | |
| 0 / Not Applicable | |
| — | |
| — | |
| — | |
| 12624625 | |
| 04202010250000 |
Nearby Schools
| NAME: | DISTRICT: | DISTANCE: | |
|---|---|---|---|
|
Grade School
Henry Winkelman Elementary Schoo |
31 | — | |
|
Middle School
Field School |
31 | Not in DB | |
|
High School
Glenbrook South High School |
225 | Not in DB | |
Room Specifics
Total Bedrooms: 4
Bedrooms Above Ground: 4
Bedrooms Below Ground: 0
Dimensions: —
Floor Type: —
Dimensions: —
Floor Type: —
Dimensions: —
Floor Type: —
Full Bathrooms: 3
Bathroom Amenities: —
Bathroom in Basement: 0
Rooms: —
Basement Description: —
Other Specifics
| 2 | |
| — | |
| — | |
| — | |
| — | |
| 97 X 137 X 120 X 134 | |
| — | |
| — | |
| — | |
| — | |
| Not in DB | |
| — | |
| — | |
| — | |
| — |
Contact Agent
Nearby Similar Homes
Nearby Sold Comparables


Contact Agent
Listing Provided By
Baird & Warner
