

2831 Farmington Road, Northbrook, Illinois 60062


$930,000
|
For Sale
|
|
| Status: | Contingent |
| Sqft: | 2,324 |
| Cost/Sqft: | $400 |
| Beds: | 4 |
| Baths: | 3 |
| Year Built: | 1974 |
| Property Taxes: | $11,793 |
| Lot Size: | 0,00 |
Description
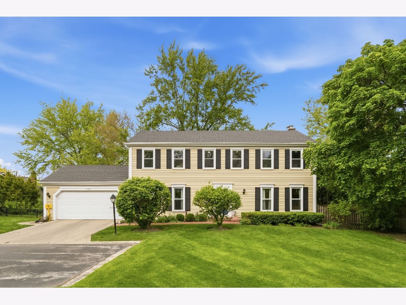
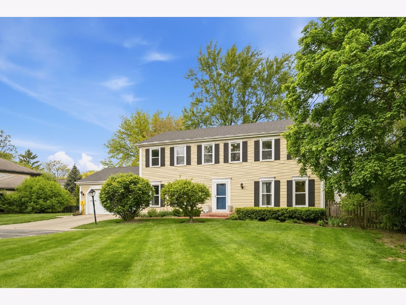
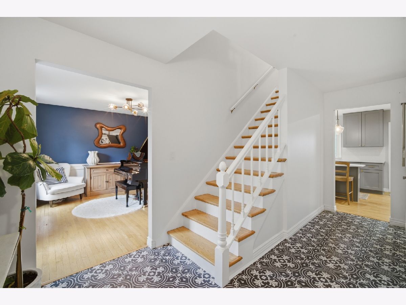
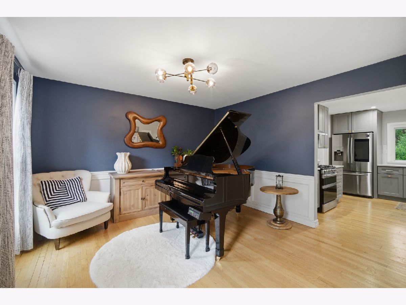
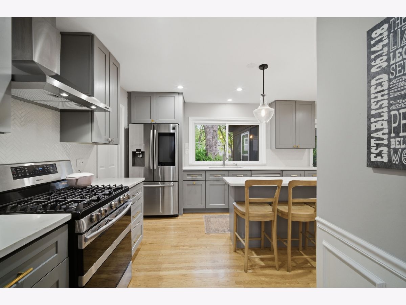
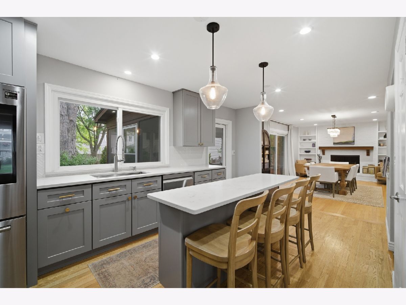
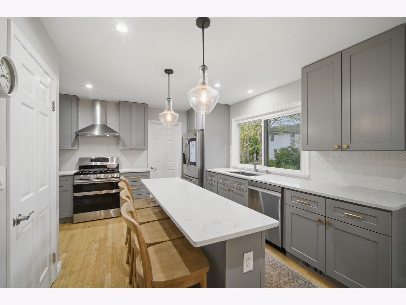
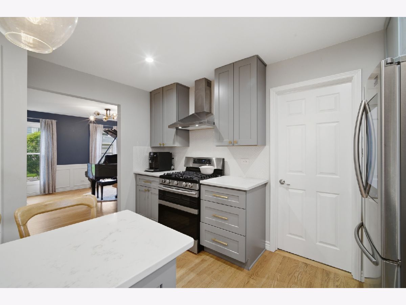
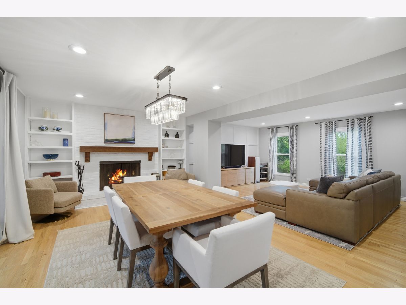
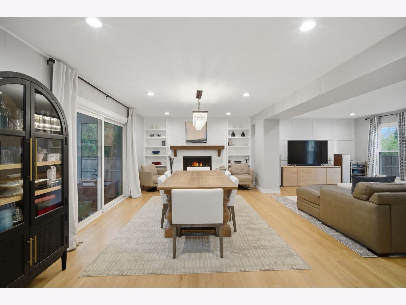
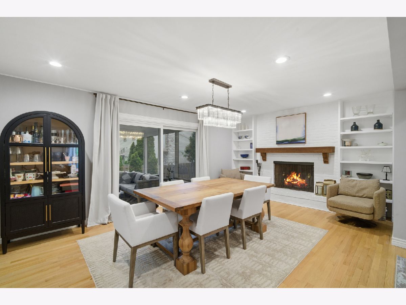
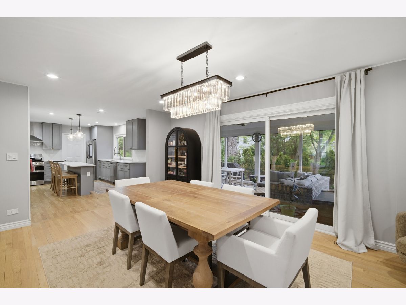
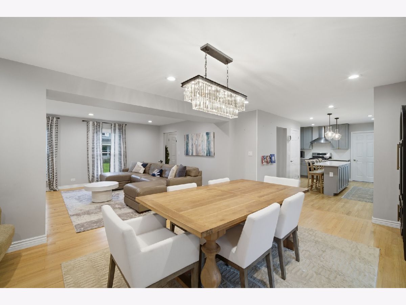
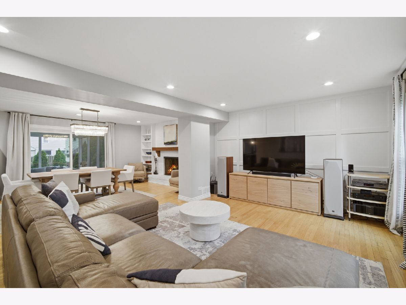
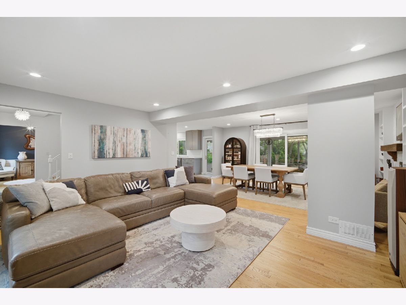
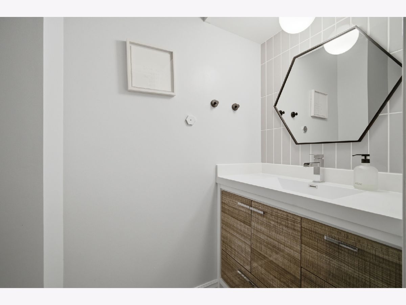
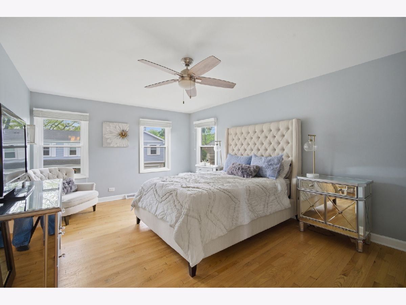
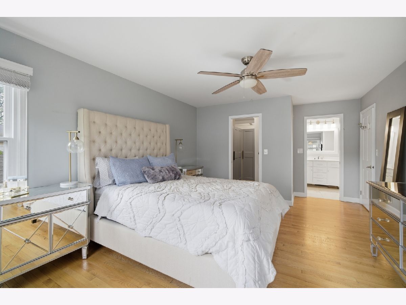
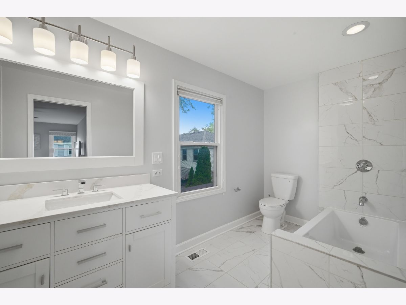
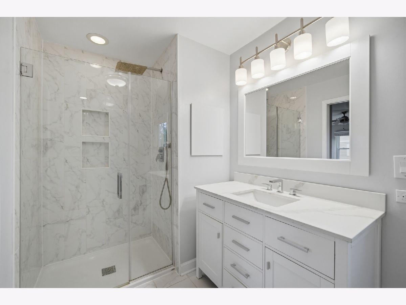
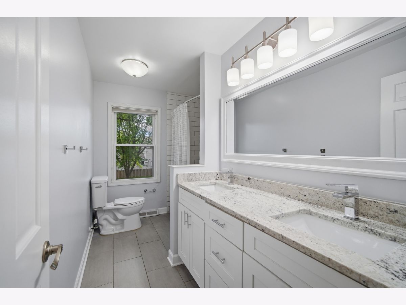
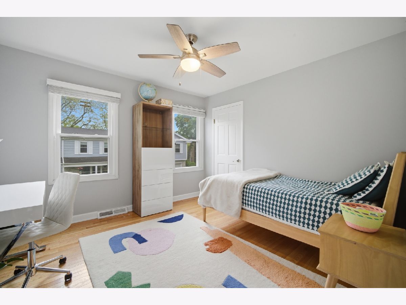
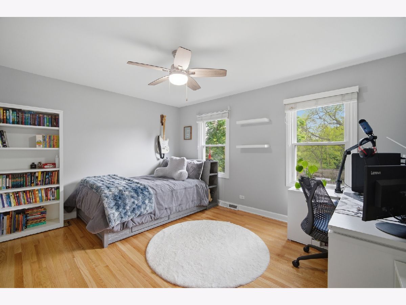
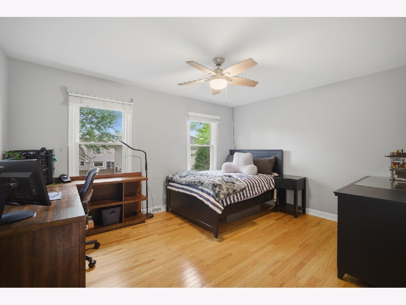
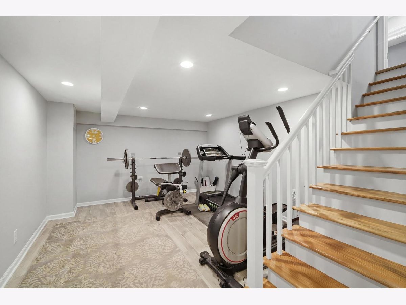
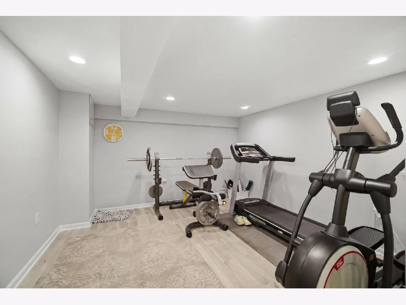
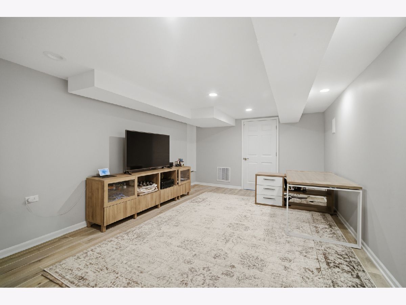
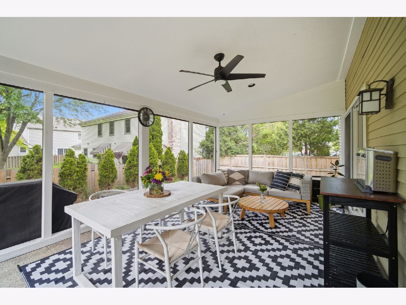
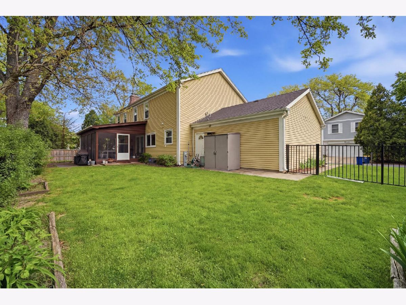
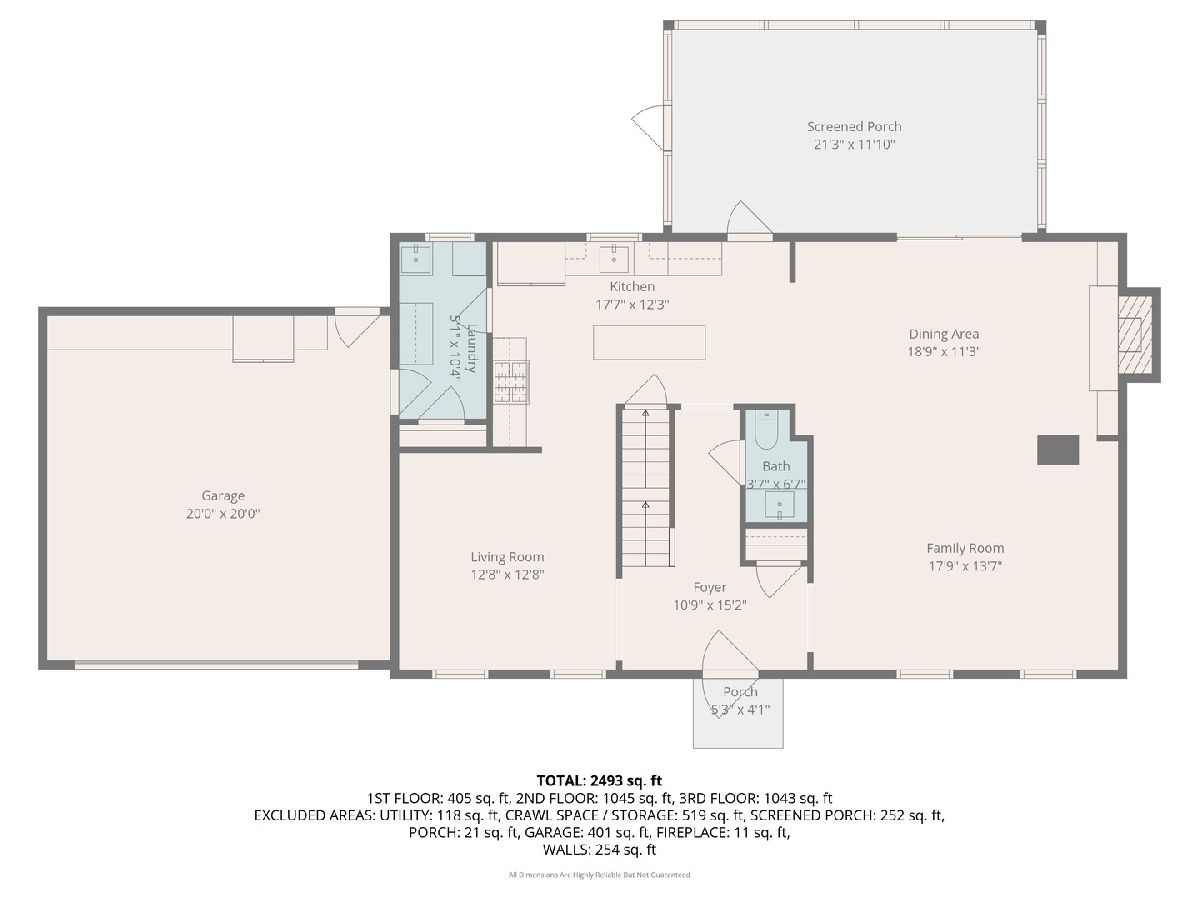
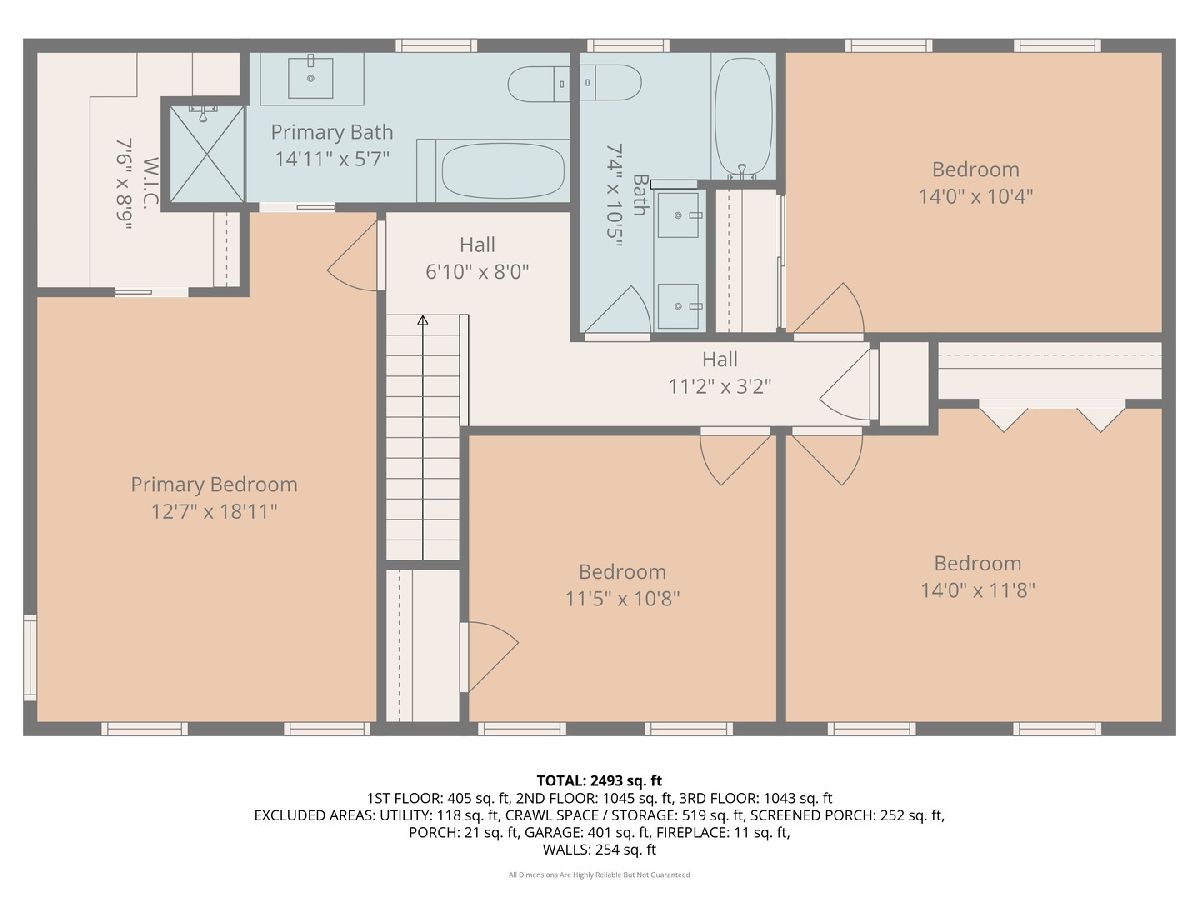
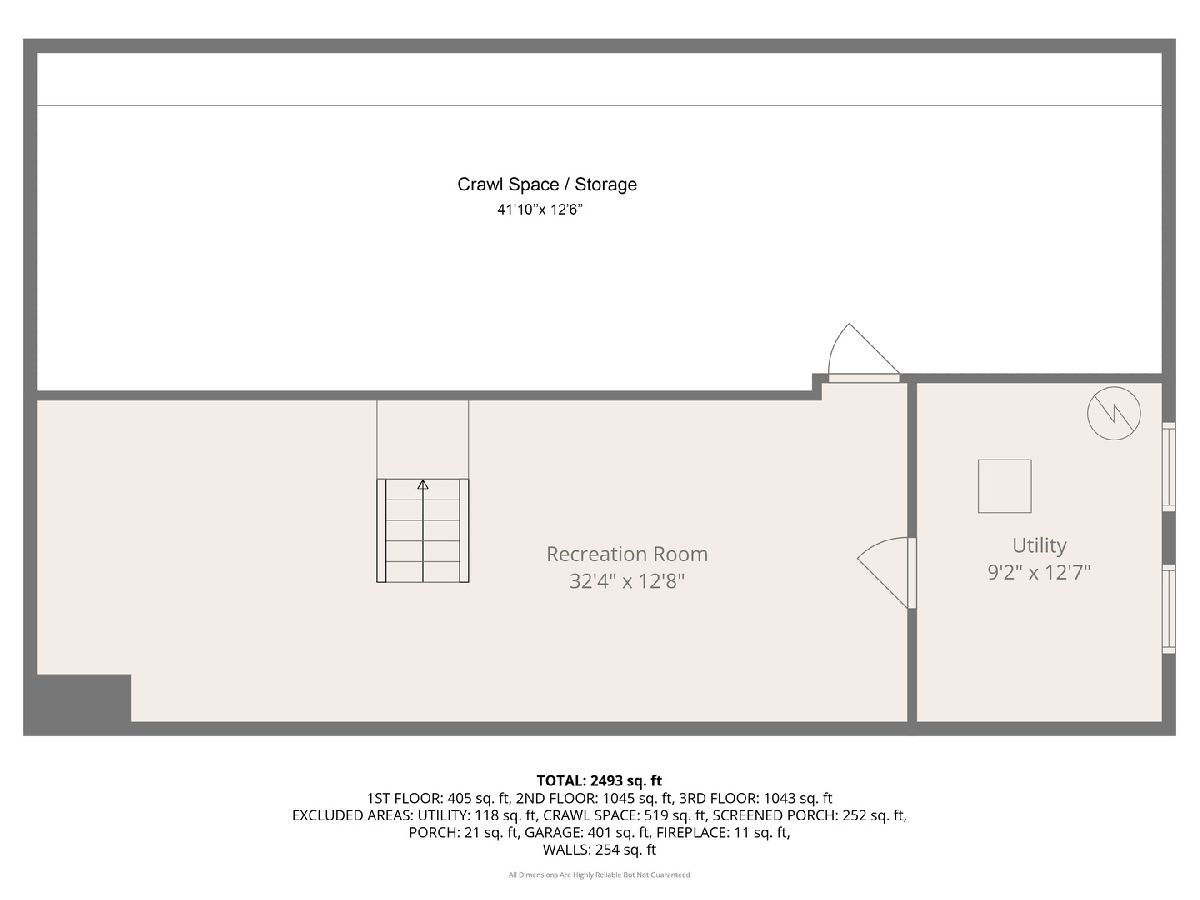
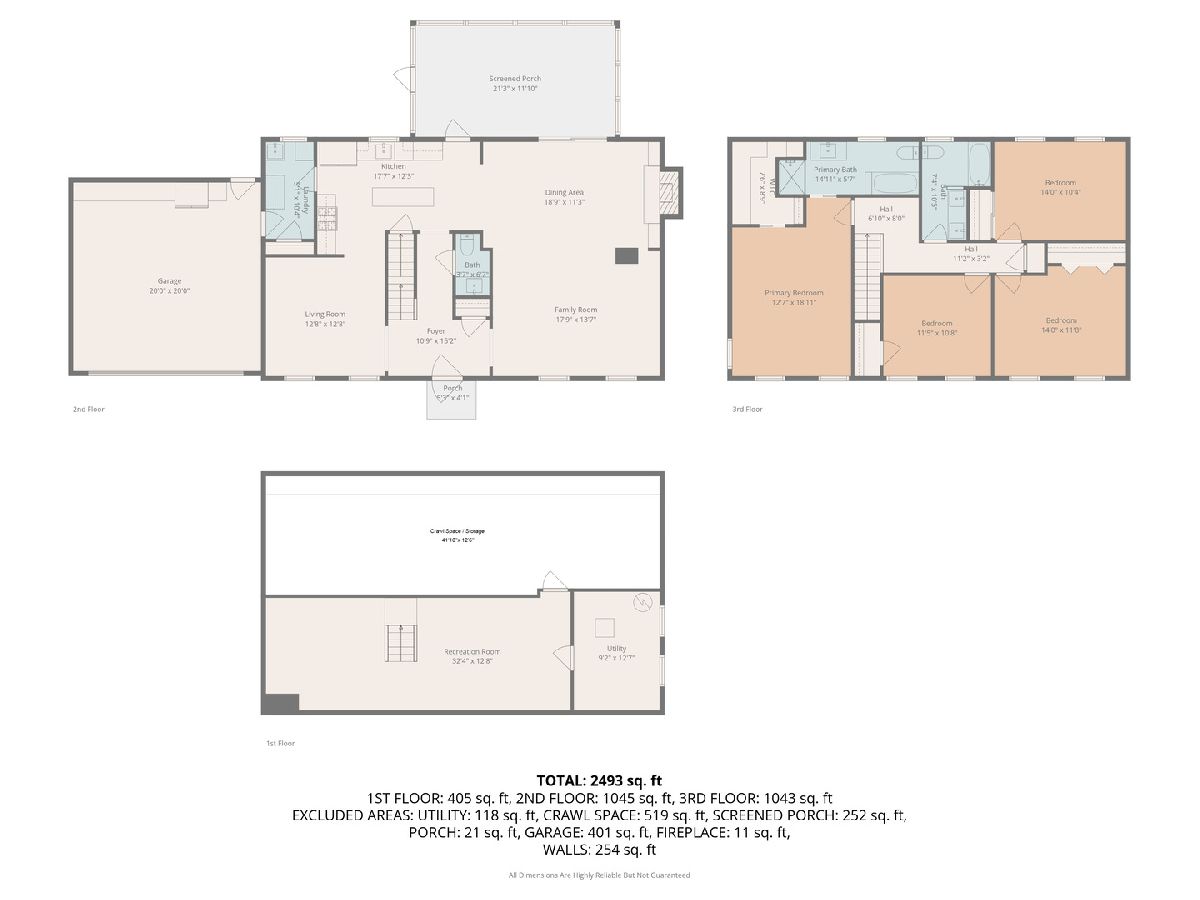
Beautifully maintained and thoughtfully updated, this move-in ready home is tucked away on a quiet cul-de-sac in award-winning District 30. Sun-filled home features hardwood floors throughout, spacious living areas, generously sized bedrooms, and abundant closet space designed for comfortable everyday living. The updated kitchen features quartz countertops, stainless steel appliances, and stylish modern finishes. Tastefully renovated bathrooms throughout the home add both comfort and functionality. Enjoy the stunning three-season screened porch overlooking the private backyard. The spacious primary suite provides a peaceful retreat, while the finished basement offers additional living and entertaining space. Main-floor laundry adds everyday convenience. Friendly neighborhood with cook out and seasonal get-togethers. This home has it all inside and out. Exceptional care, thoughtful updates, and timeless appeal make this home truly stand out. *** Updates: Roof 2013, Kitchen 2019 complete kitchen remodel, LR/FR 2024, Hardwood 2024 Main, Hardwood 2020 2nd Floor, Mudroom 2019, New Samsung W/D , Dishwasher 2026, New Windows 2020, Basement Finish 2020, Fence Backyard 2025, Fence -East 2022. Multiple offers Best and Finals by Monday 5/25 noon.
Property Specifics
| Single Family | |
| — | |
| — | |
| 1974 | |
| — | |
| — | |
| No | |
| — |
| Cook | |
| Windham Manor | |
| 400 / Quarterly | |
| — | |
| — | |
| — | |
| 12644218 | |
| 04202070120000 |
Nearby Schools
| NAME: | DISTRICT: | DISTANCE: | |
|---|---|---|---|
|
Grade School
Wescott Elementary School |
30 | — | |
|
Middle School
Maple School |
30 | Not in DB | |
|
High School
Glenbrook North High School |
225 | Not in DB | |
Room Specifics
Total Bedrooms: 4
Bedrooms Above Ground: 4
Bedrooms Below Ground: 0
Dimensions: —
Floor Type: —
Dimensions: —
Floor Type: —
Dimensions: —
Floor Type: —
Full Bathrooms: 3
Bathroom Amenities: Whirlpool,Separate Shower
Bathroom in Basement: 0
Rooms: —
Basement Description: —
Other Specifics
| 2 | |
| — | |
| — | |
| — | |
| — | |
| 90X86X90X86 | |
| Unfinished | |
| — | |
| — | |
| — | |
| Not in DB | |
| — | |
| — | |
| — | |
| — |
Contact Agent
Nearby Similar Homes
Nearby Sold Comparables

Contact Agent
Listing Provided By
Berkshire Hathaway HomeServices Chicago
