

2781 Borkshire Lane, Aurora, Illinois 60504


$349,900
|
For Sale
|
|
| Status: | New |
| Sqft: | 1,671 |
| Cost/Sqft: | $209 |
| Beds: | 3 |
| Baths: | 3 |
| Year Built: | 2002 |
| Property Taxes: | $5,801 |
| Days On Market: | 5 |
| Lot Size: | 0,00 |
Description
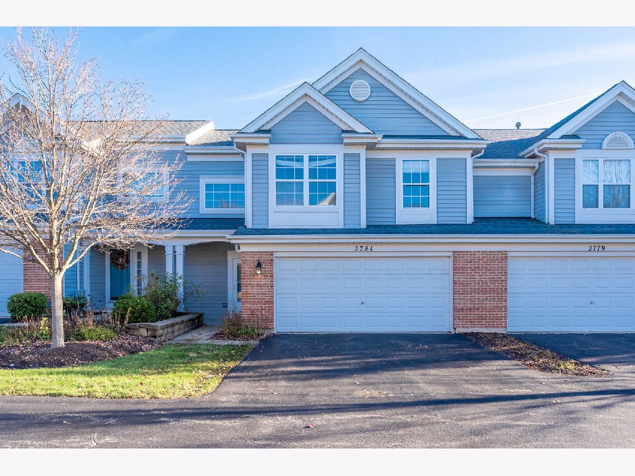
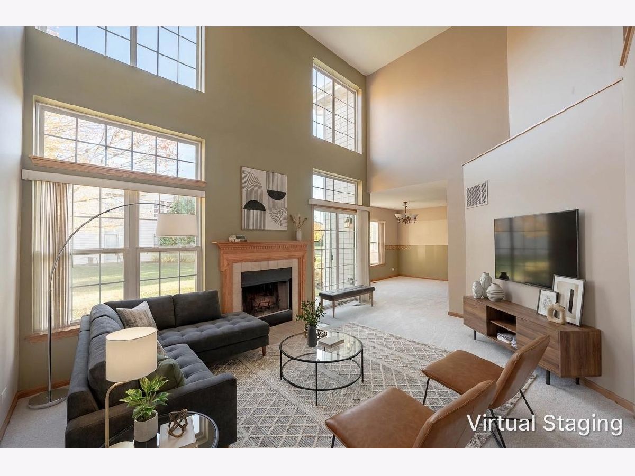
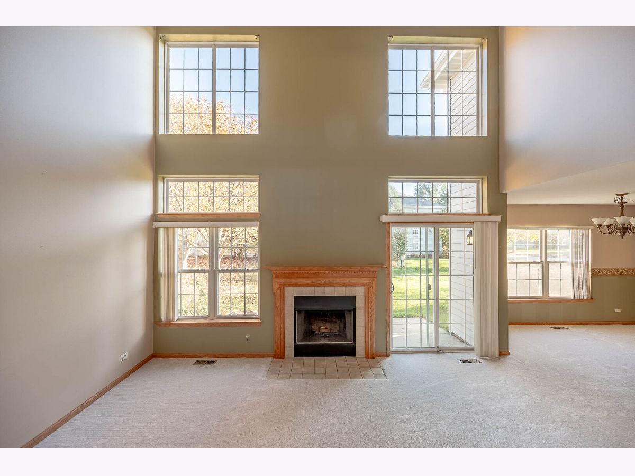
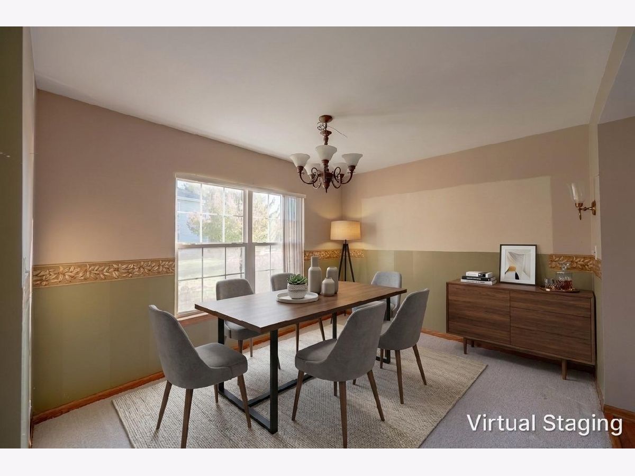
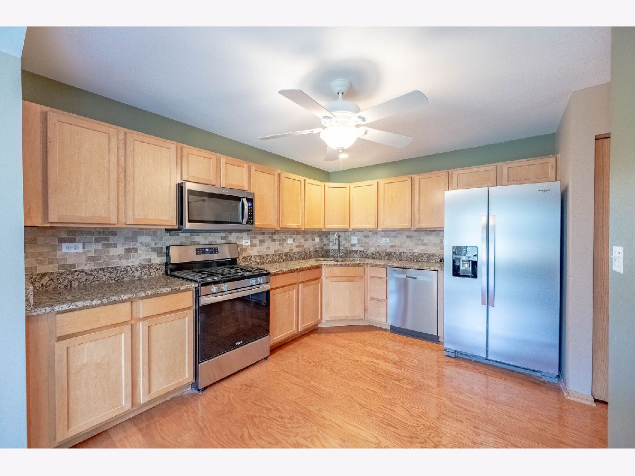
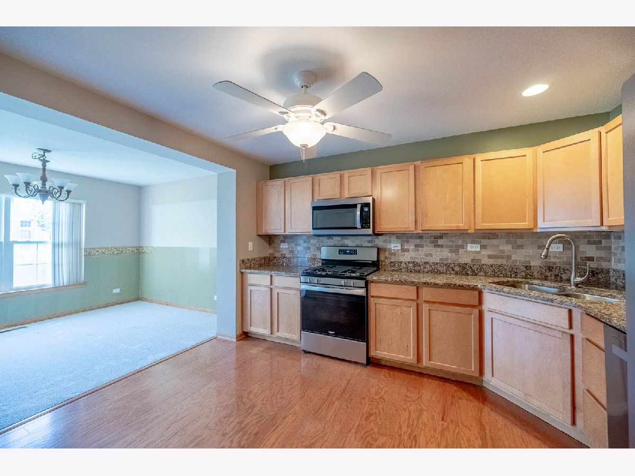
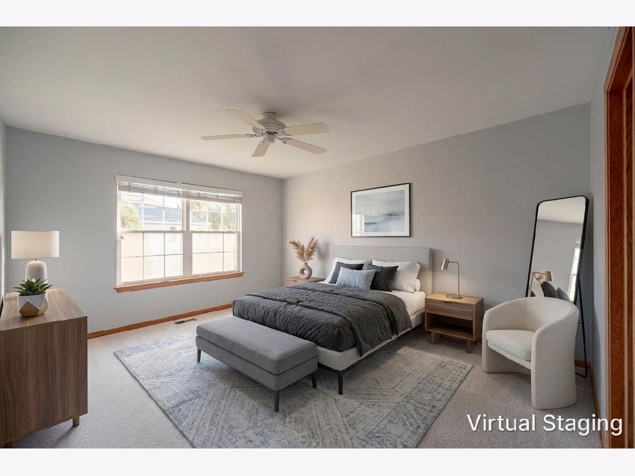
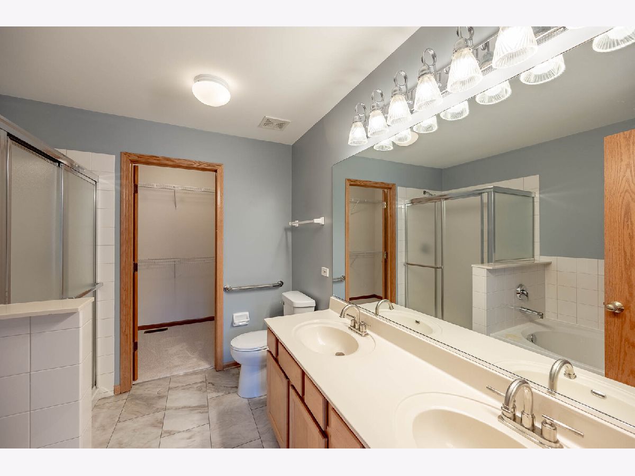
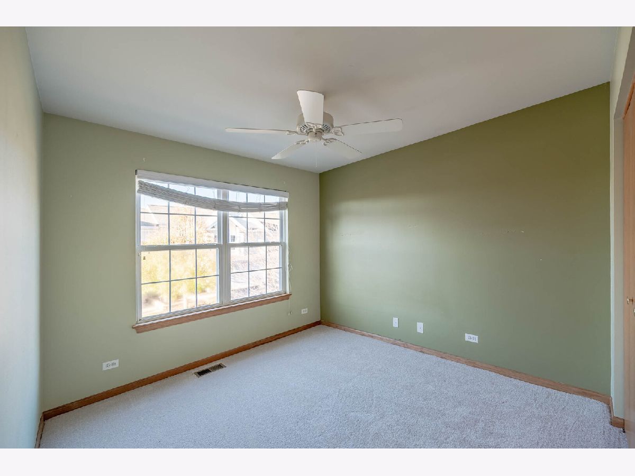
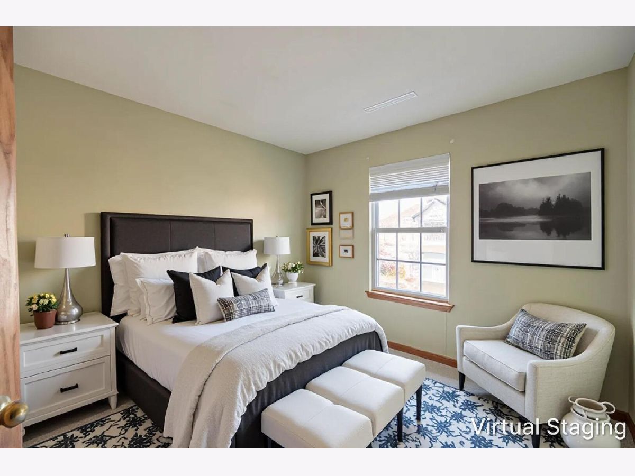
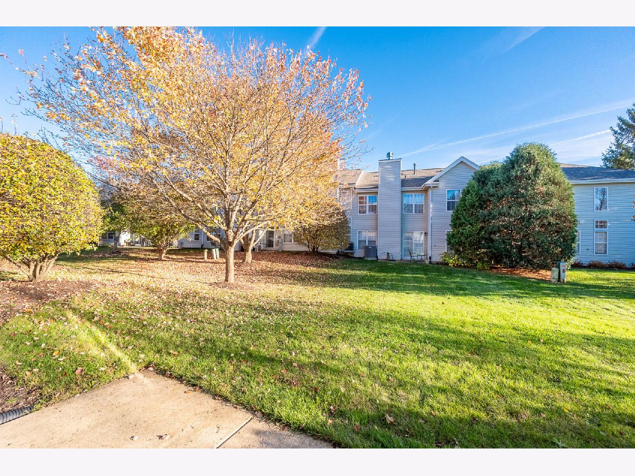
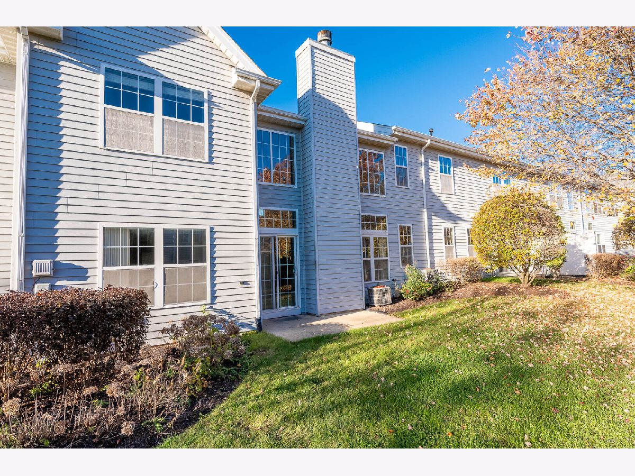
Soaring ceilings, dramatic windows, and an open layout give this spacious Aurora townhome a bright and inviting feel. The impressive two-story living room features a fireplace, abundant natural light, and an open connection to the dining area, creating a comfortable space for everyday living and entertaining. The kitchen offers generous cabinet and counter space, granite countertops, stainless steel appliances, and attractive wood flooring. Recent improvements include new carpeting, drywall repairs, paint touch-ups, and new appliances. The bedrooms offer comfortable living space, with large windows bringing in natural light. Sliding glass doors lead to a patio overlooking the landscaped green space, providing a pleasant setting to relax outdoors. An attached two-car garage adds convenience and additional storage. Ideally situated near shopping, dining, parks, and major roadways, with convenient access to surrounding communities.
Property Specifics
| Condos/Townhomes | |
| 2 | |
| — | |
| 2002 | |
| None | |
| Vinyl Siding, Brick | |
| — | |
| — | |
| No | |
| — |
| — | |
| — | |
| 321 / Annual | |
| Exterior Maintenance, Lawn Care, Lake Rights | |
| Public | |
| Public Sewer | |
| Central Air | |
| Gas | |
| 12801312 | |
| 0431311127 |
Property History
| DATE: | EVENT: | PRICE: | SOURCE: |
|---|---|---|---|
| 5 Nov, 2026 | Listed for sale | $349,900 | MRED MLS |
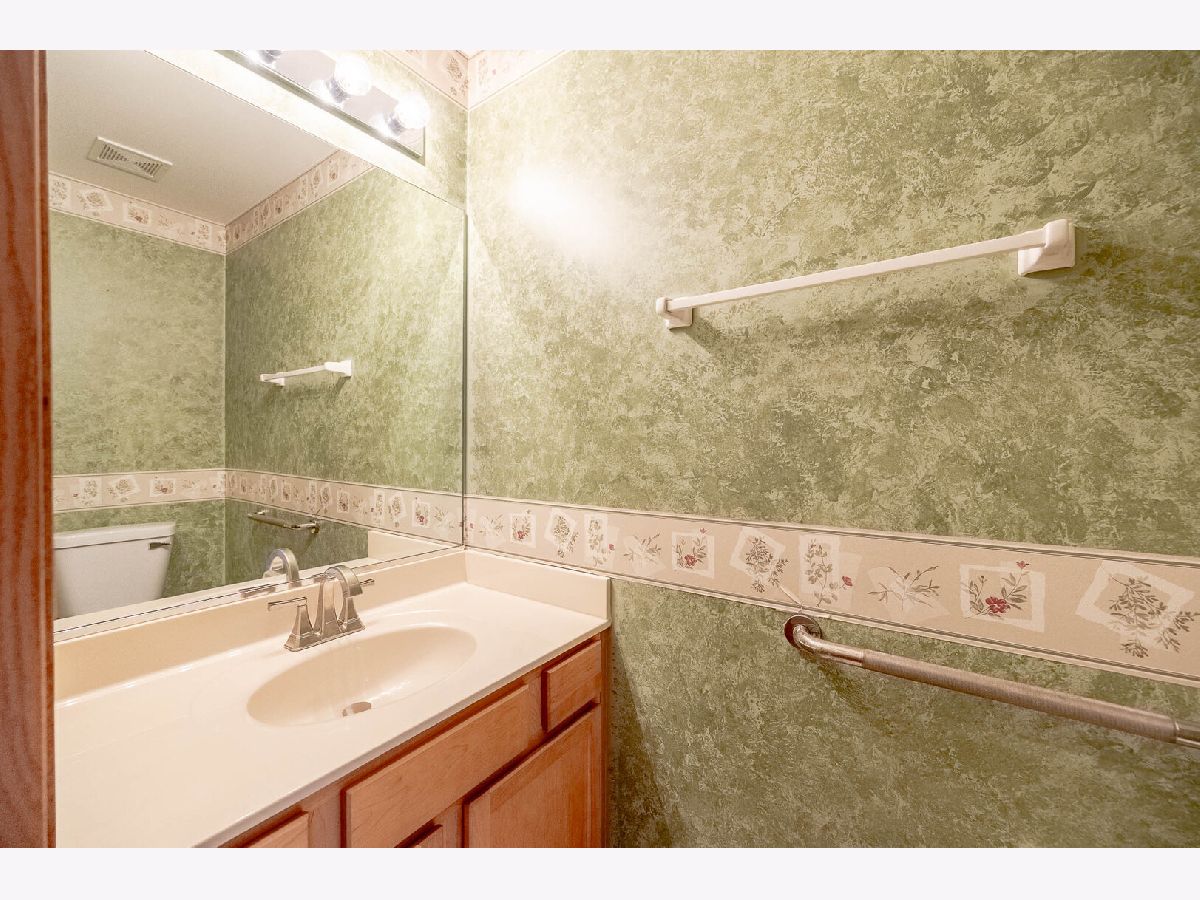
Some photos of this home have been virtually staged.
Room Specifics
Total Bedrooms: 3
Bedrooms Above Ground: 3
Bedrooms Below Ground: 0
Dimensions: 15X12
Floor Type: Carpet
Dimensions: 11X10
Floor Type: Carpet
Dimensions: 10X10
Floor Type: Carpet
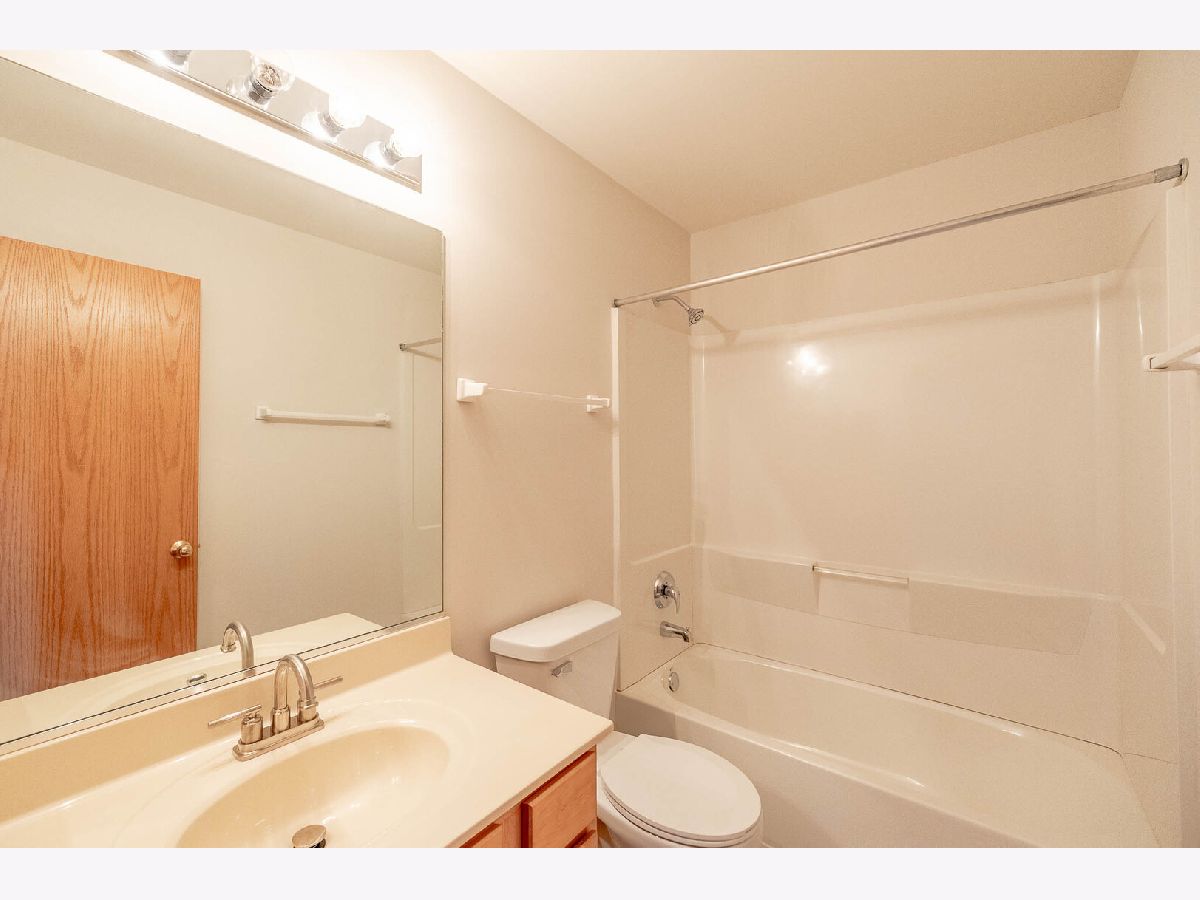
Full Bathrooms: 3
Bathroom Amenities: —
Bathroom in Basement: 0
Dimensions: 10X12
Floor Type: Carpet
Dimensions: 10X8
Floor Type: Hardwood
Dimensions: 8X5
Floor Type: Other
Dimensions: 17X13
Floor Type: Carpet
Rooms: No additional rooms
Other Specifics
| 2 | |
| — | |
| Attached, Garage | |
| — | |
| — | |
| Patio | |
| — | |
| — | |
| COMMON | |
| — | |
| Full | |
| — | |
| Range, Microwave, Dishwasher, Refrigerator, Stainless Steel Appliance(s) | |
| Not in DB | |
| — | |
| — | |
| — |
Tax History
| Year | Property Taxes |
|---|---|
| 2026 | $5,801 |
Contact Agent
Nearby Similar Homes
Nearby Sold Comparables


Contact Agent
Listing Provided By
Grandview Realty, LLC
