

943 Four Seasons Boulevard, Aurora, Illinois 60504


$289,000
|
For Sale
|
|
| Status: | Active |
| Sqft: | 0 |
| Cost/Sqft: | — |
| Beds: | 3 |
| Baths: | 3 |
| Year Built: | 2005 |
| Property Taxes: | $3,693 |
| Days On Market: | 153 |
| Lot Size: | 0,00 |
Description
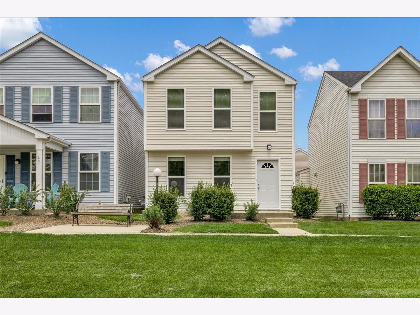
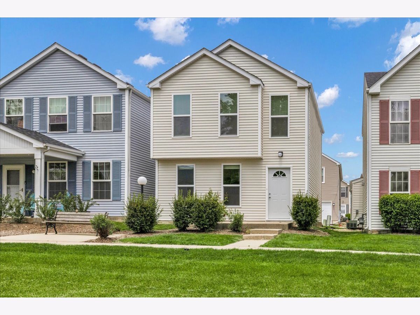
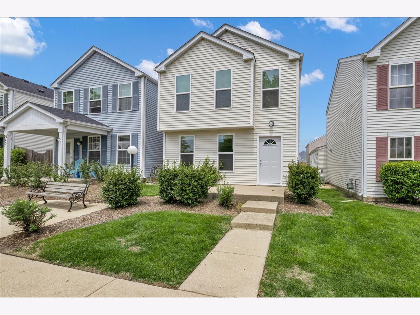
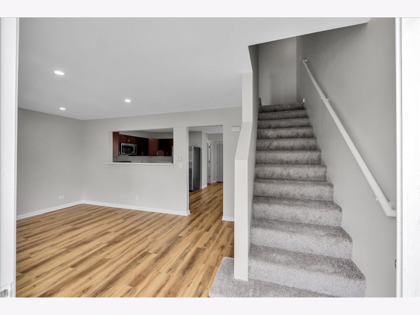
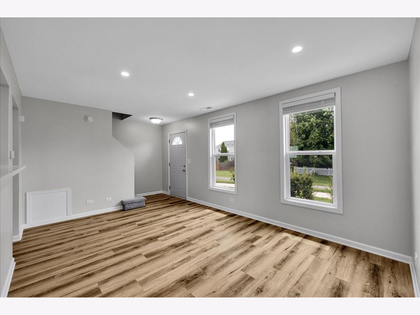
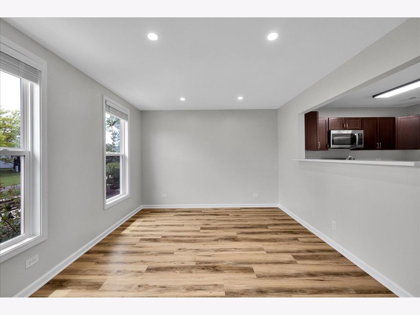
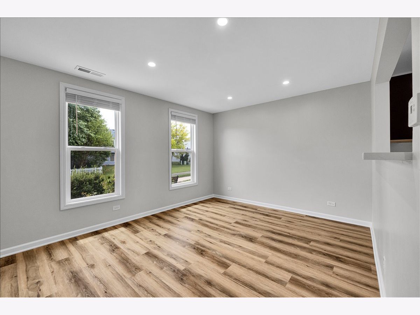
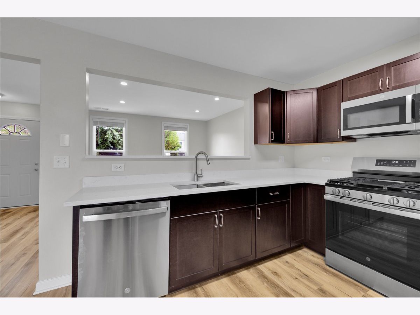
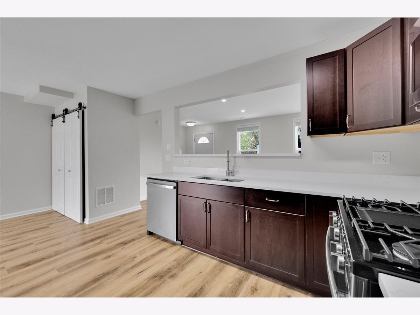
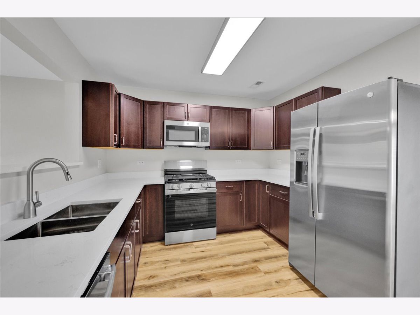
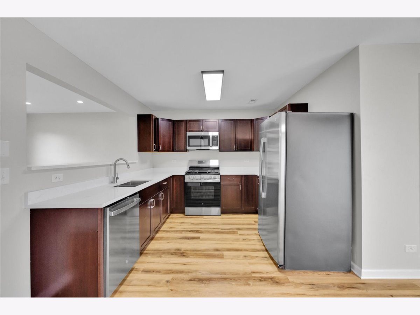
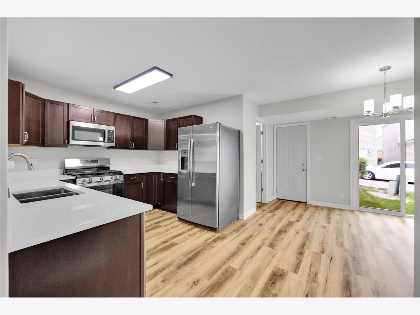
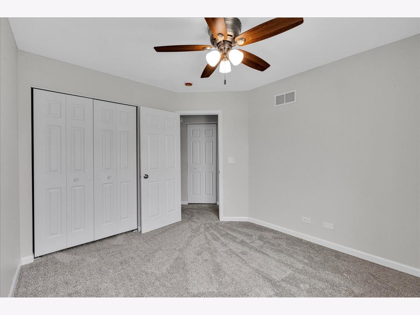
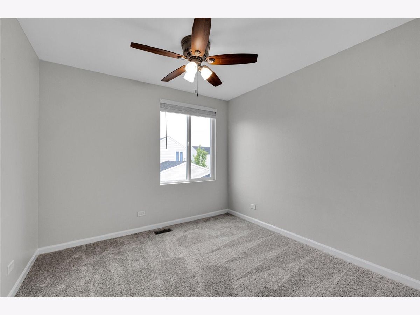
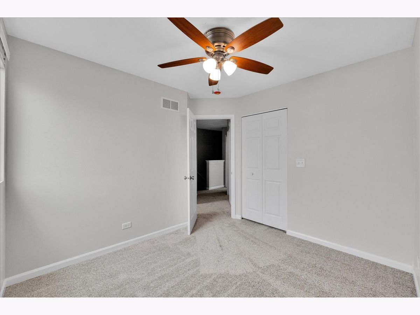
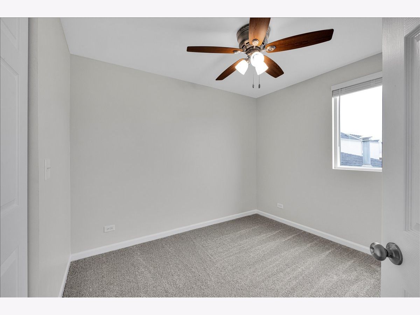
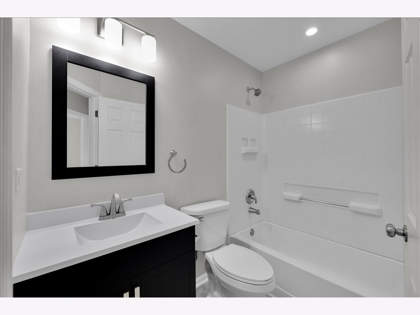
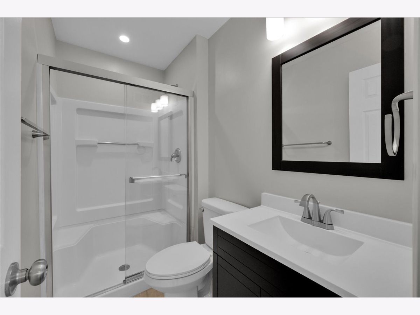
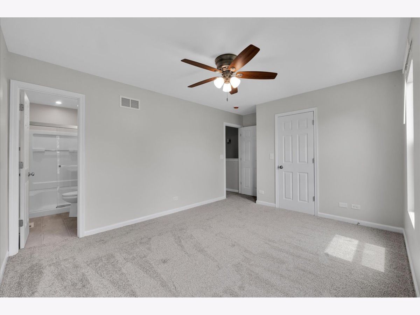
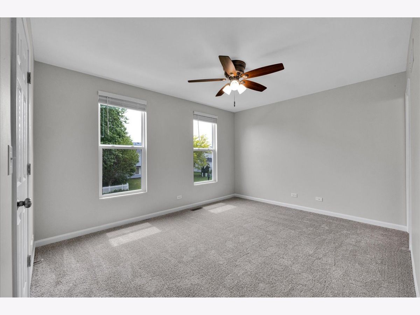
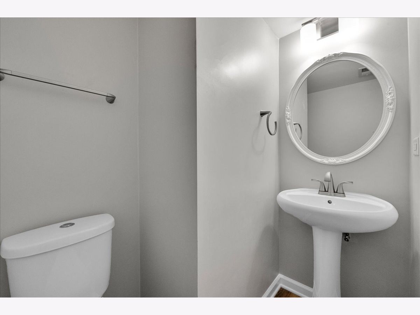
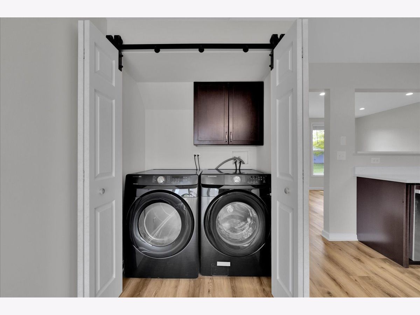
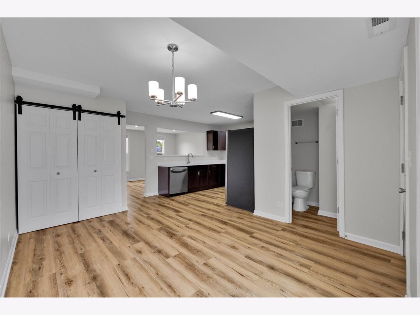
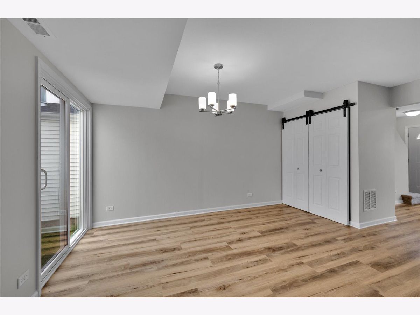
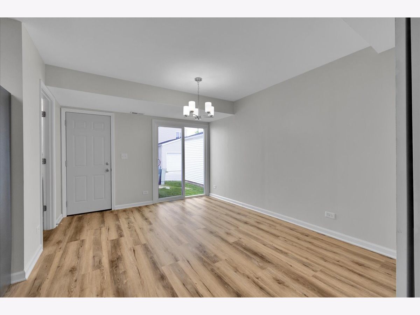
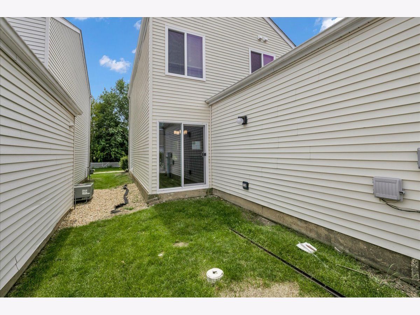
Beautifully remodeled home with high-end updates throughout! Features include a brand-new kitchen with new cabinets, granite countertops, and a double-bowl stainless steel sink. The kitchen is equipped with stainless steel appliances, including a refrigerator with ice maker and filtered water dispenser. Additional upgrades include new trim throughout, all new interior doors, fresh paint, new toilets and vanities, and a new front door, garage entry door, and patio door. The home also features all new Pella windows, a new roof (2025), and a new Samsung front-load washer and dryer. Enjoy brand-new vinyl laminate flooring throughout the first floor and all new carpeting throughout the second floor, adding comfort and modern style to every room. This home is pretty much brand new from top to bottom - completely move-in ready!
Property Specifics
| Condos/Townhomes | |
| 2 | |
| — | |
| 2005 | |
| 2026 | |
| None | |
| Vinyl Siding | |
| Asphalt | |
| — | |
| No | |
| — |
| Kane | |
| Hometown | |
| 419 / Monthly | |
| Water, Lawn Care, Snow Removal | |
| Public | |
| Public Sewer | |
| Central Air | |
| Natural Gas | |
| 12656485 | |
| 1536105165 |
Nearby Schools
| NAME: | DISTRICT: | DISTANCE: | |
|---|---|---|---|
|
Grade School
Olney C Allen Elementary School |
131 | — | |
|
Middle School
Henry W Cowherd Middle School |
131 | Not in DB | |
|
High School
East High School |
131 | Not in DB | |
Property History
| DATE: | EVENT: | PRICE: | SOURCE: |
|---|---|---|---|
| 22 May, 2026 | Listed for sale | $289,000 | MRED MLS |
Room Specifics
Total Bedrooms: 3
Bedrooms Above Ground: 3
Bedrooms Below Ground: 0
Dimensions: 16X11
Floor Type: Carpet
Dimensions: 9X10
Floor Type: Carpet
Dimensions: 10X10
Floor Type: Carpet
Full Bathrooms: 3
Bathroom Amenities: —
Bathroom in Basement: 0
Dimensions: 11X14
Floor Type: Vinyl
Dimensions: 10X10
Floor Type: Vinyl
Dimensions: 5X3
Floor Type: Vinyl
Dimensions: 16X11
Floor Type: Vinyl
Rooms: No additional rooms
Other Specifics
| 2 | |
| Concrete Perimeter | |
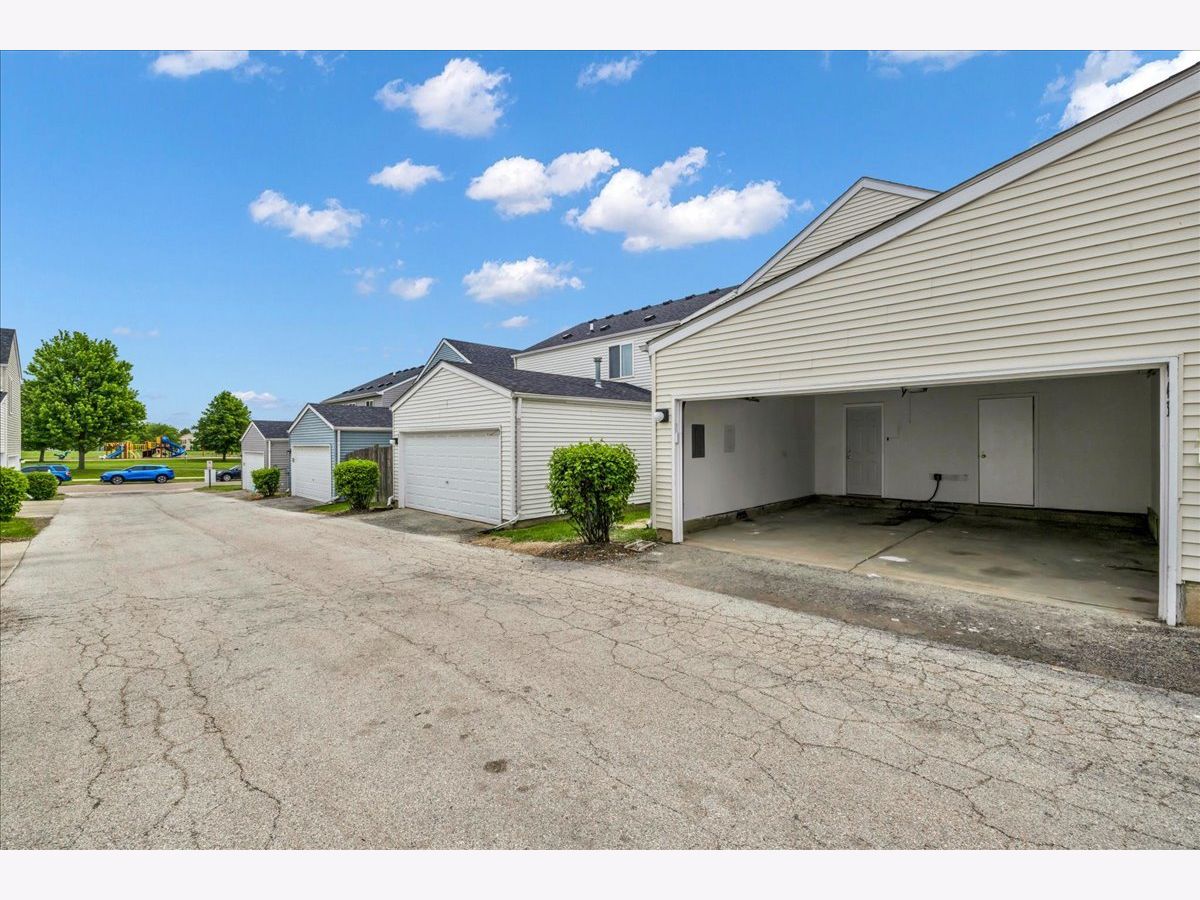
| Garage Owned, Attached, Garage | |
| — | |
| — | |
| — | |
| — | |
| None | |
| COMMON | |
| — | |
| Full | |
| — | |
| Range, Microwave, Dishwasher, Refrigerator, Dryer, Disposal, Stainless Steel Appliance(s) | |
| Not in DB | |
| — | |
| Park | |
| — |
Tax History
| Year | Property Taxes |
|---|---|
| 2026 | $3,693 |
Contact Agent
Nearby Similar Homes

Nearby Sold Comparables

Contact Agent
Listing Provided By
Circle One Realty
