

2789 Avalon Lane, Montgomery, Illinois 60538


$400,000
|
For Sale
|
|
| Status: | Contingent |
| Sqft: | 2,325 |
| Cost/Sqft: | $172 |
| Beds: | 5 |
| Baths: | 3 |
| Year Built: | 2003 |
| Property Taxes: | $9,354 |
| Lot Size: | 0,20 |
Description
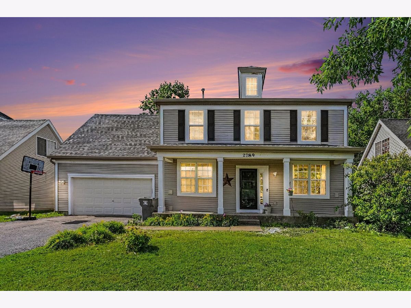
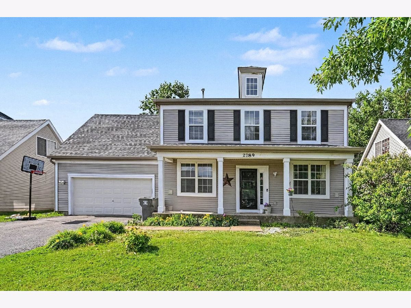
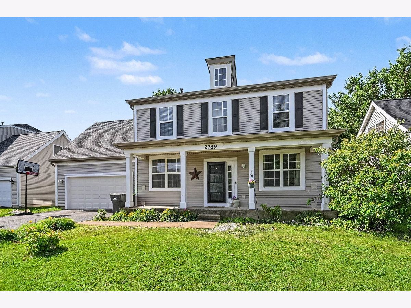
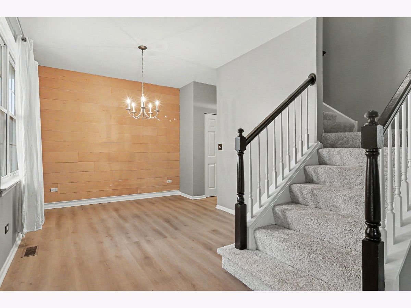
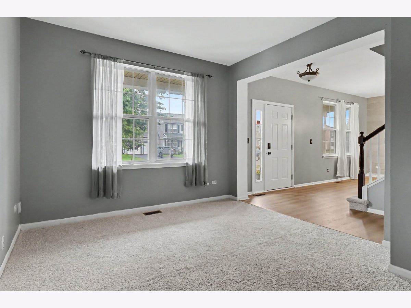
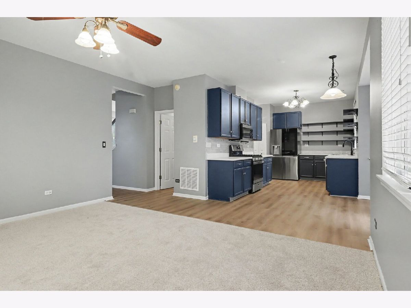
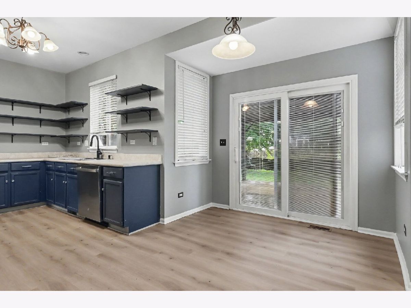
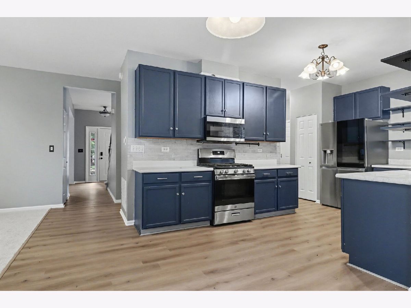
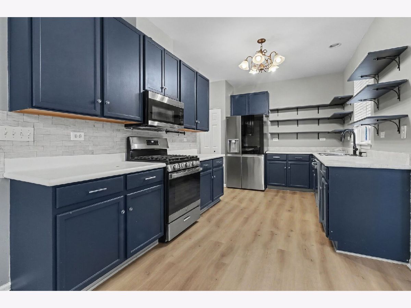
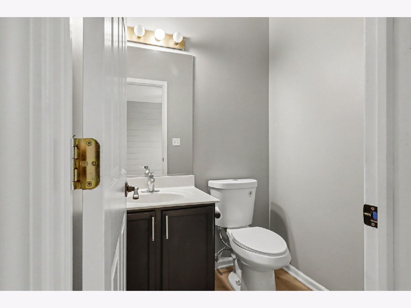
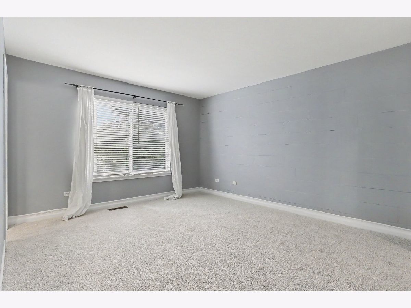
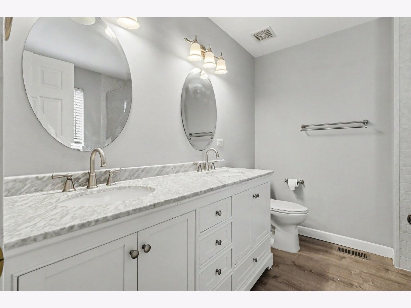
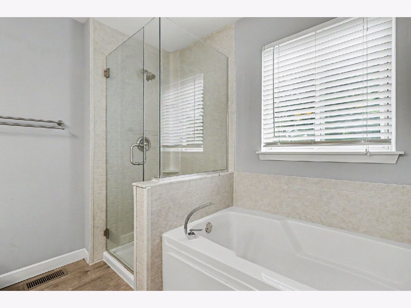
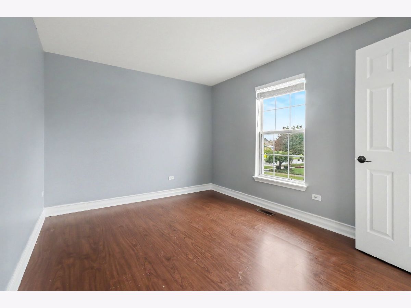
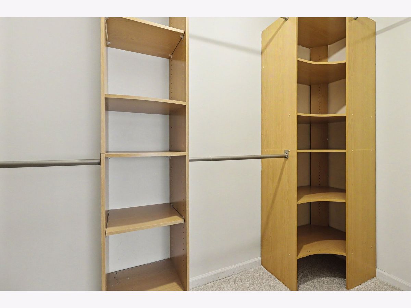
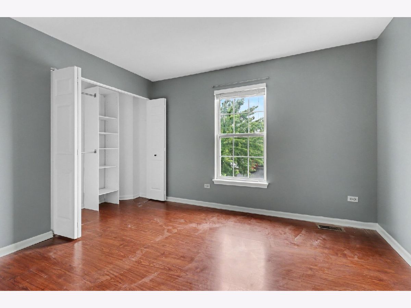
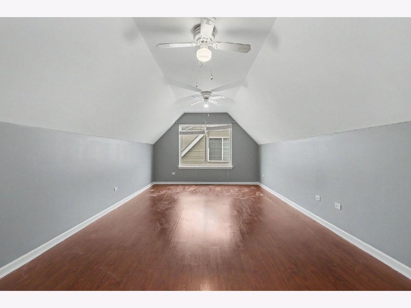
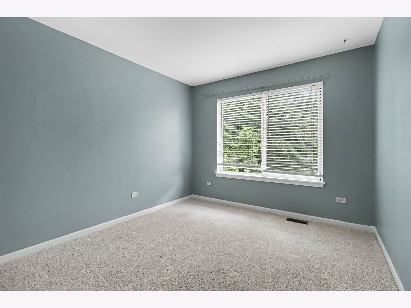
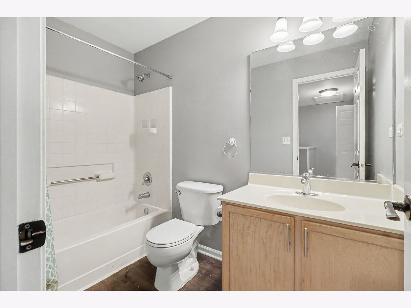
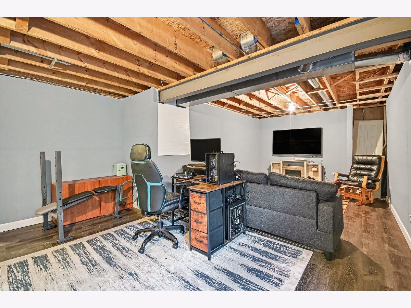
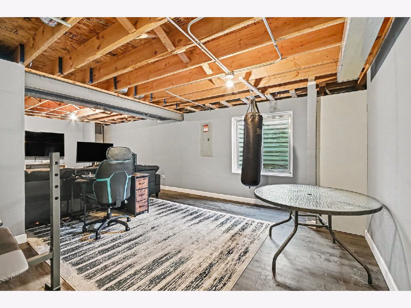
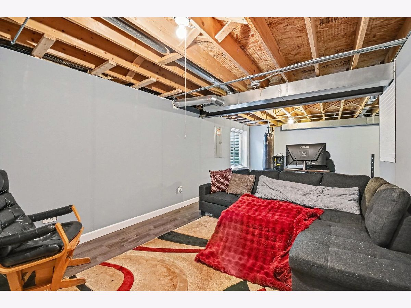
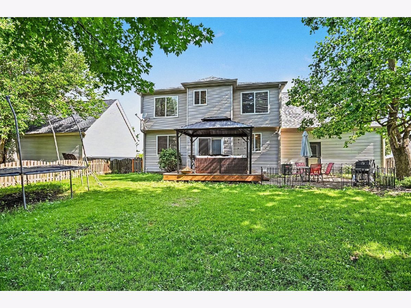
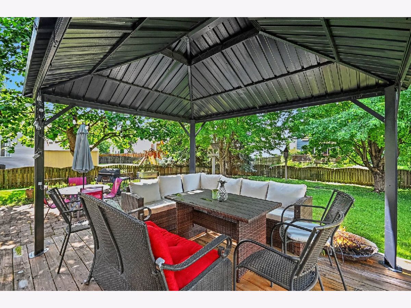
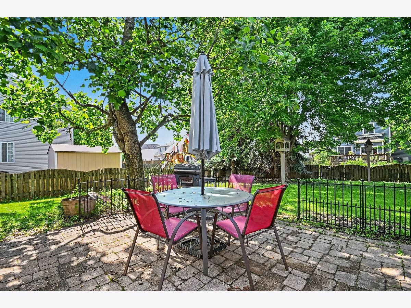
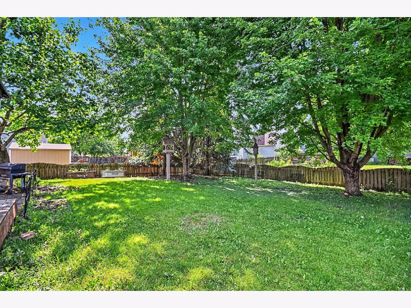
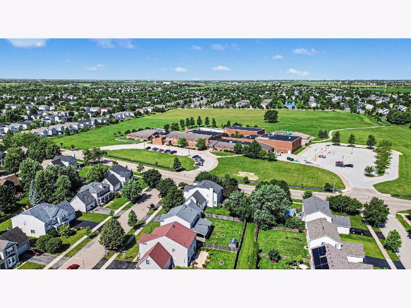
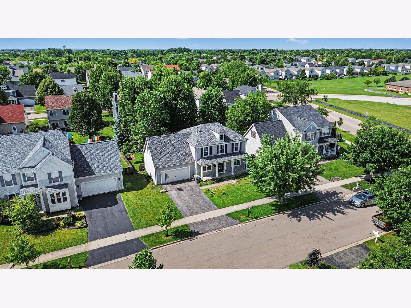
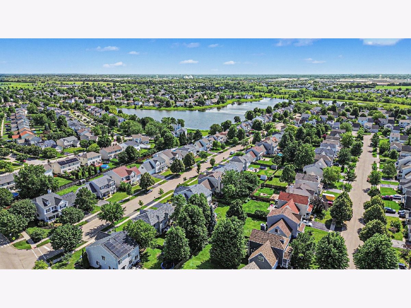
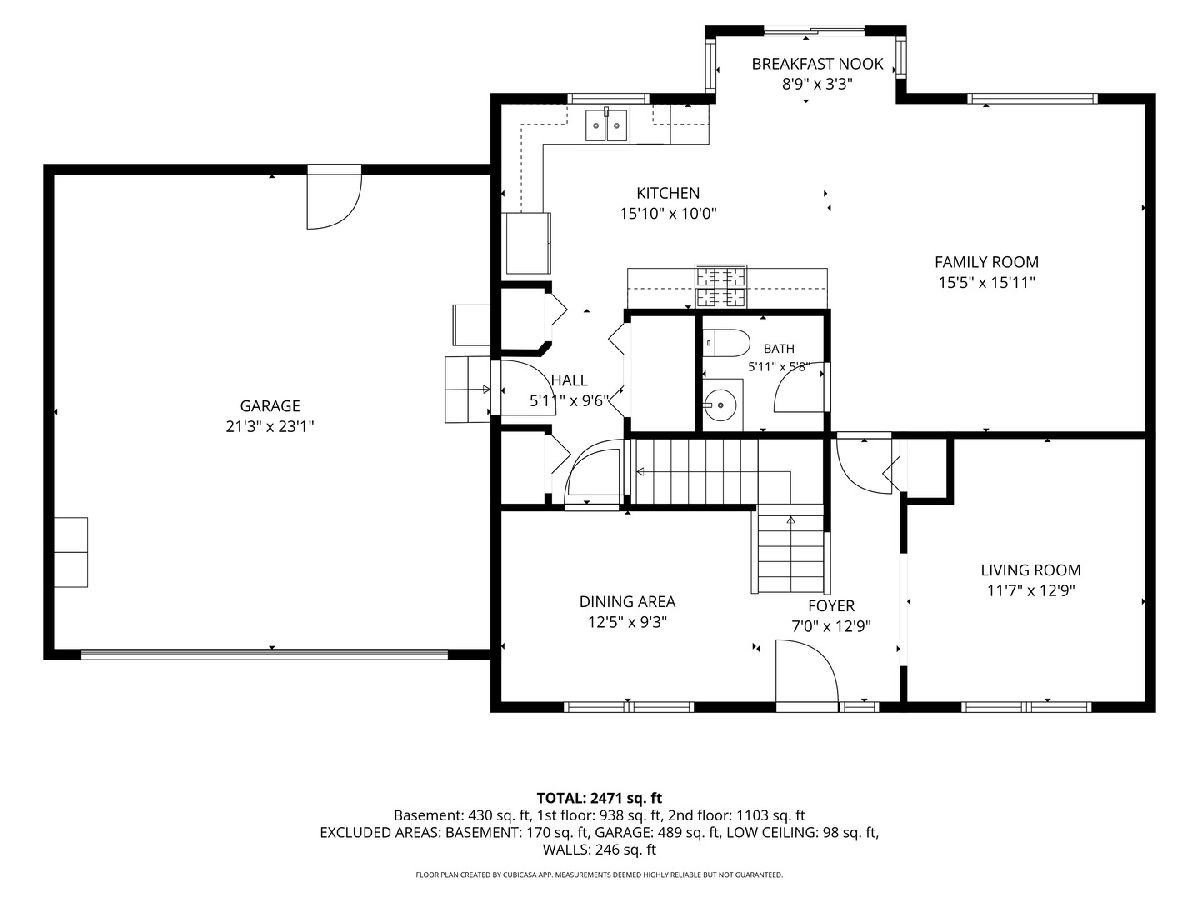
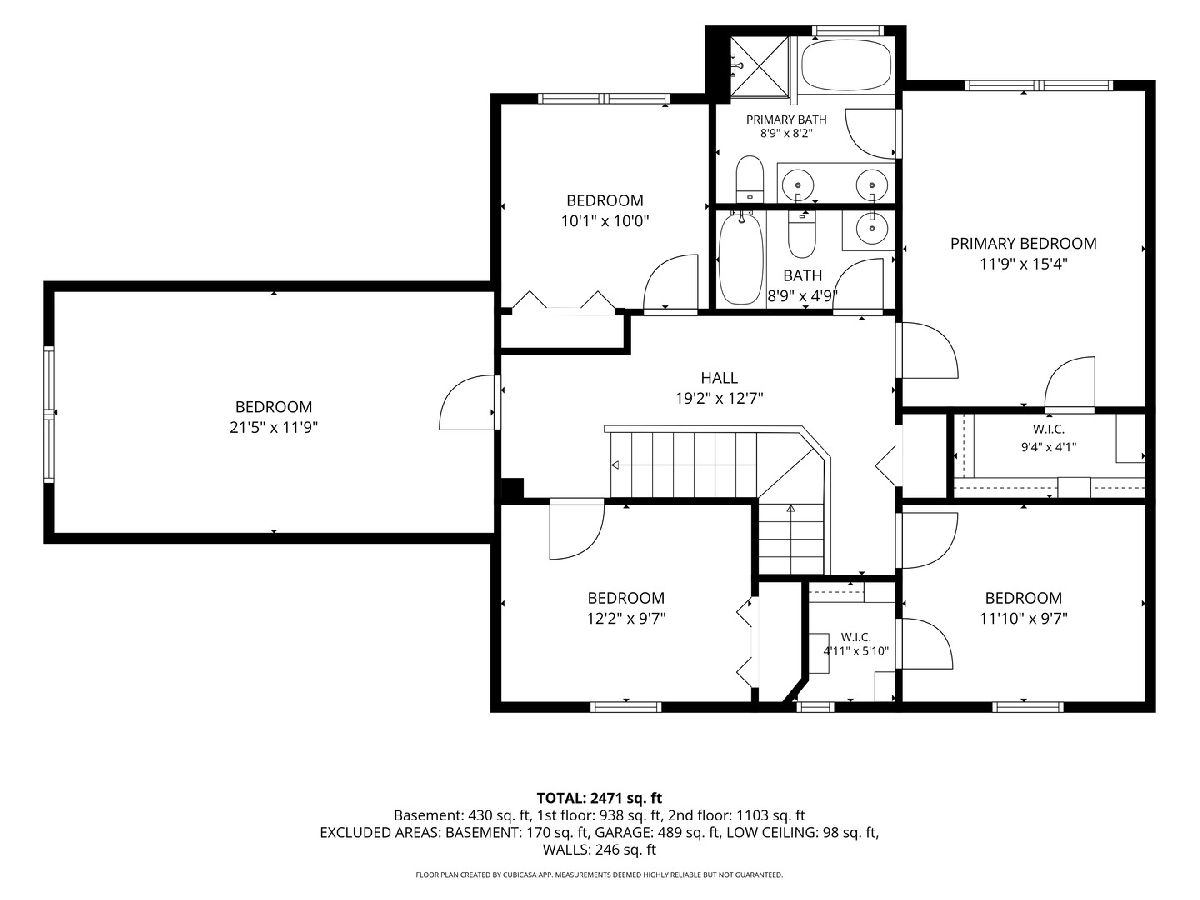
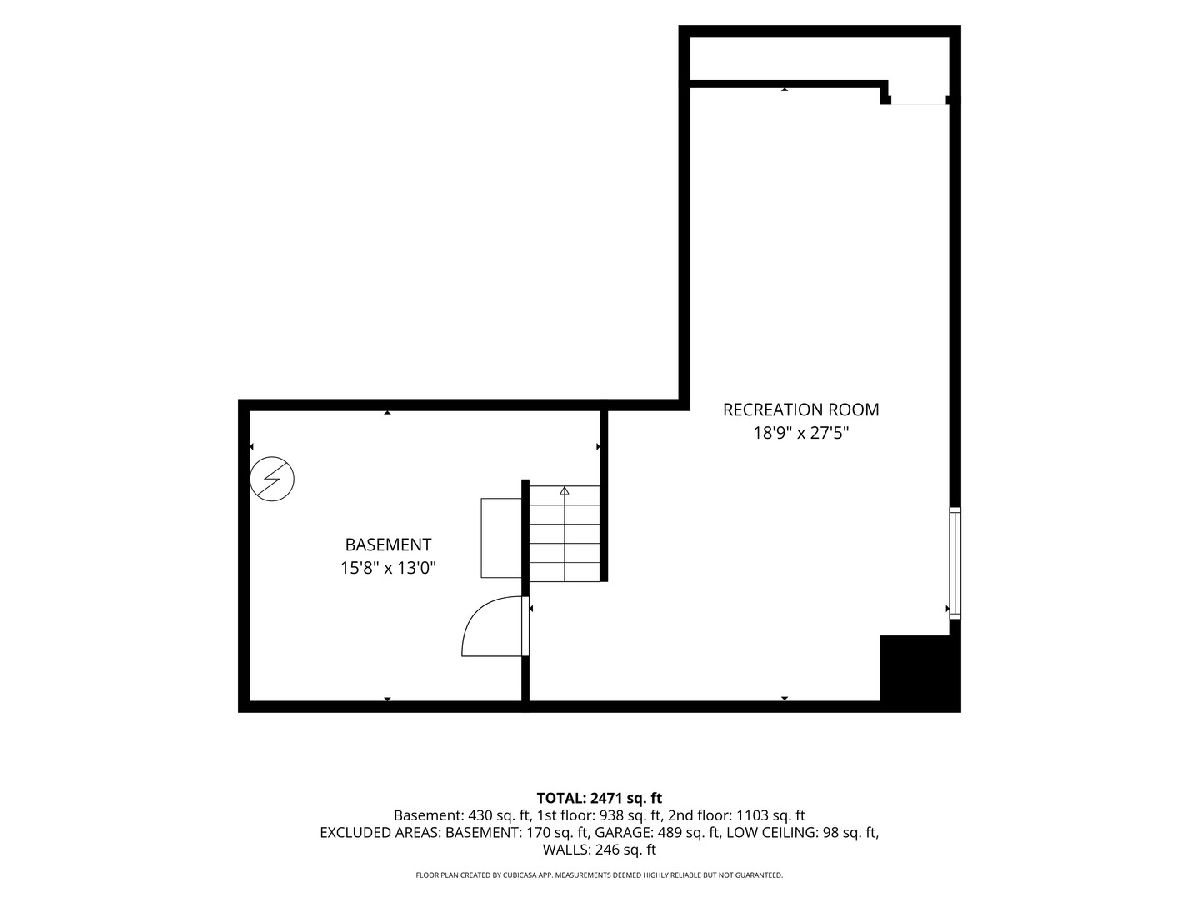
Welcome to 2789 Avalaon Ln in Montgomery, now with new carpet and paint. Pull up out front and it already makes sense with a deep 2 car garage, a shed alongside, and a layout that just looks like it works. Step inside and the first thing you feel is the space. Nine-foot ceilings run the entire main level, and the kitchen and family room open up even more from there. The kitchen has hardwood floors, stainless steel appliances, and two pantry closets, with a window that looks right out to the fully fenced backyard. The family room flows in naturally, making this the kind of main level where everyone ends up in the same room without planning it. A formal dining room and potential office or living room round out the main floor. Upstairs, the primary suite is private and finished with a private en-suite bathroom. Three, potentially four, more bedrooms and a guest bathroom round out the upstairs. The bonus room above the garage could be used as a 5th bedroom, or a bonus living area if needed. The finished basement adds flexible living space ready to grow with you. Outside, the deck and paver patio extend the living area into the fully fenced backyard. New roof and finished basement since 2021. Plus, this home is less than 1 block away from Lakewood Creek Elementary school. Come check out this home today!
Property Specifics
| Single Family | |
| — | |
| — | |
| 2003 | |
| Finished, Crawl Space, Partial | |
| Vinyl Siding | |
| Asphalt | |
| — | |
| No | |
| 0.2 |
| Kendall | |
| Montgomery Crossings | |
| 0 / Not Applicable | |
| None | |
| Public | |
| Public Sewer | |
| Central Air | |
| Gas, Forced Air | |
| 12775396 | |
| 0202485016 |
Room Specifics
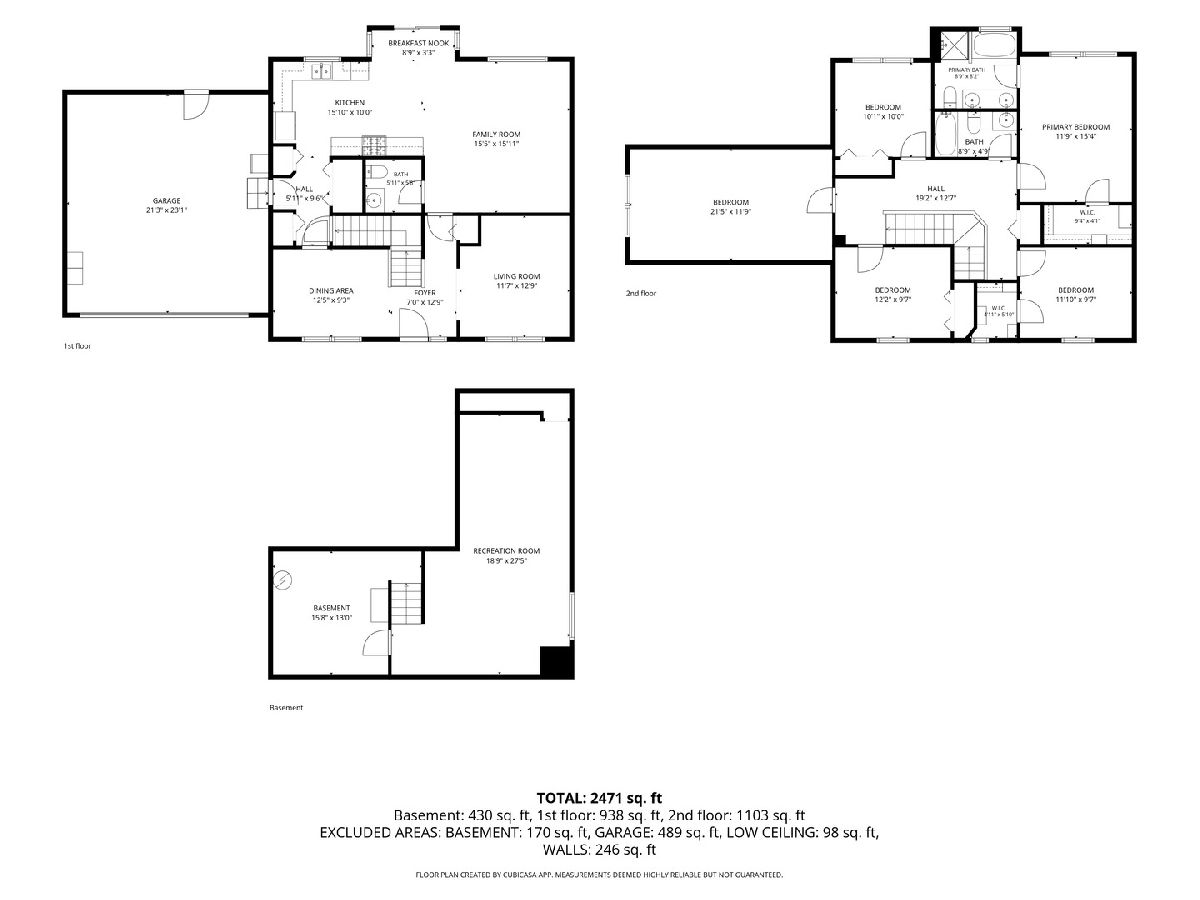
Total Bedrooms: 5
Bedrooms Above Ground: 5
Bedrooms Below Ground: 0
Dimensions: 16X12
Floor Type: Carpet
Dimensions: 12X10
Floor Type: Wood Laminate
Dimensions: 12X10
Floor Type: Wood Laminate
Dimensions: 10X10
Floor Type: Wood Laminate
Full Bathrooms: 3
Bathroom Amenities: —
Bathroom in Basement: 0
Dimensions: 12X10
Floor Type: Hardwood
Dimensions: 18X12
Floor Type: Hardwood
Features: Eating Area-Table Space, Pantry-Closet
Dimensions: 12X14
Floor Type: Carpet
Dimensions: 15X15
Floor Type: Carpet
Rooms: Bonus Room, Bedroom 5
Name: Bonus Room
Dimensions: 18X27
Floor Type: Vinyl
Name: Bedroom 5
Dimensions: 22X12
Floor Type: —
Other Specifics
| 2 | |
| Concrete Perimeter | |
| Asphalt, Garage Door Opener, Garage Owned, Attached, Garage | |
| Laundry Closet | |
| — | |
| — | |
| Fenced | |
| — | |
| — | |
| 71X120 | |
| — | |
| Full, Double Sink, Tub & Separate Shwr | |
| — | |
| Range, Microwave, Dishwasher, Refrigerator, Washer, Dryer, Disposal | |
| Not in DB | |
| — | |
| — | |
| — |
Contact Agent
Nearby Similar Homes



Nearby Sold Comparables




Contact Agent
Listing Provided By
O'Neil Property Group, LLC
