

27W168 Chartwell Drive, Winfield, Illinois 60190


$549,900
|
For Sale
|
|
| Status: | Contingent |
| Sqft: | 2,364 |
| Cost/Sqft: | $233 |
| Beds: | 4 |
| Baths: | 3 |
| Year Built: | 1986 |
| Property Taxes: | $12,632 |
| Lot Size: | 0,00 |
Description
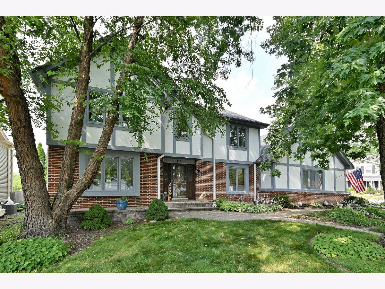
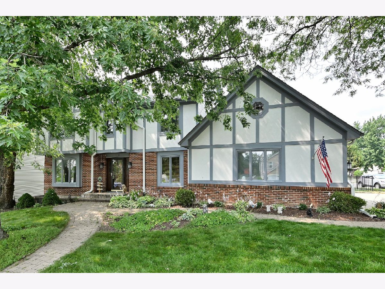
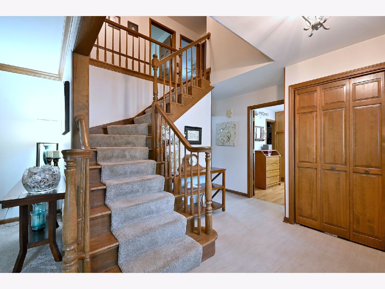
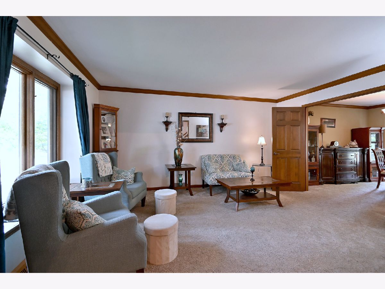
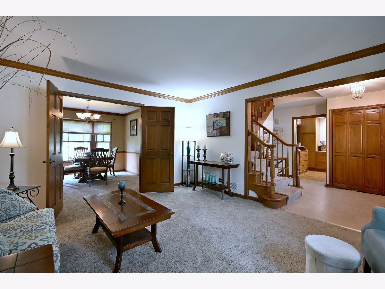
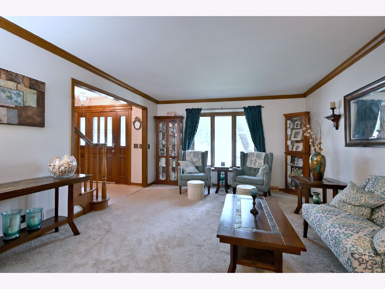
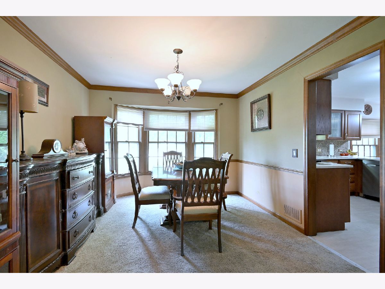
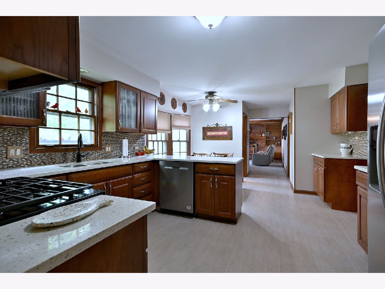
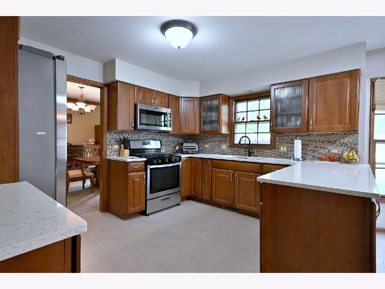
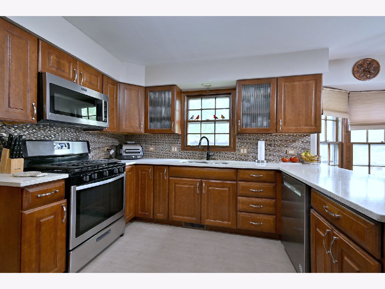
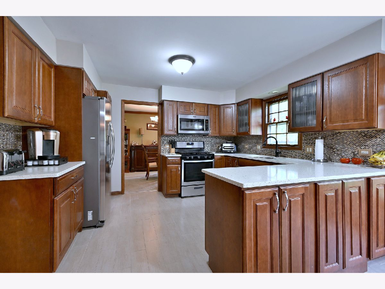
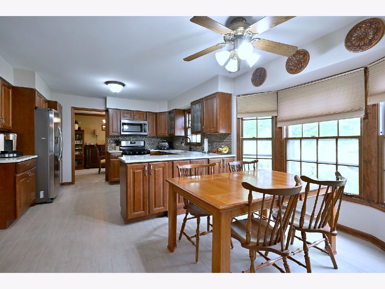
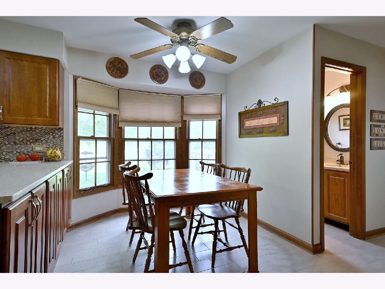
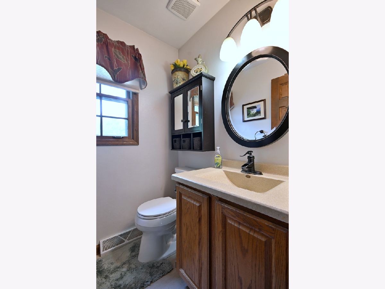
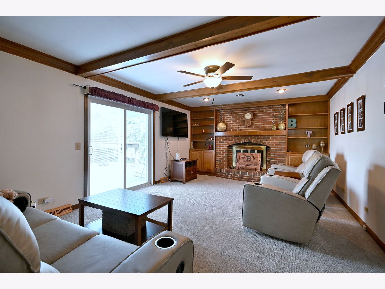
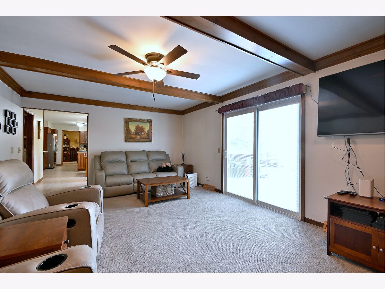
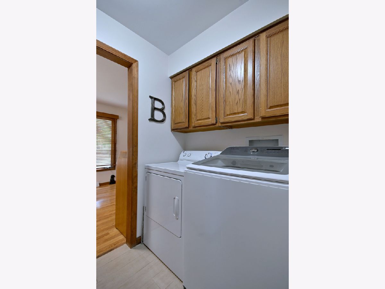
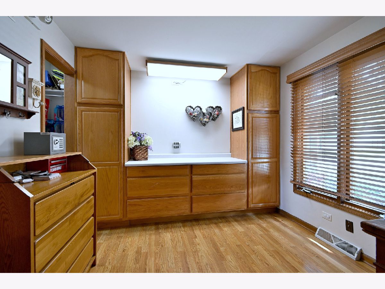
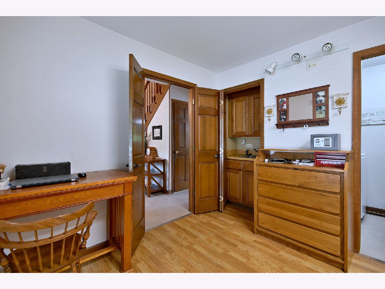
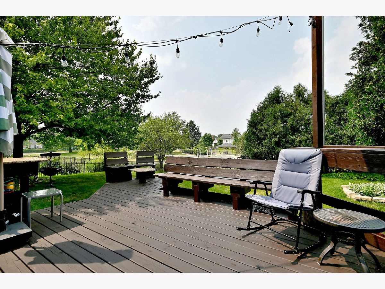
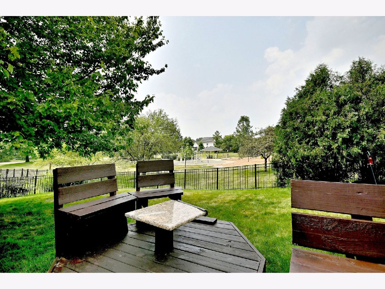
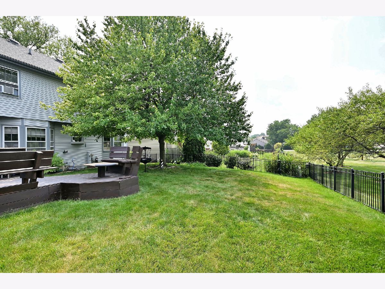
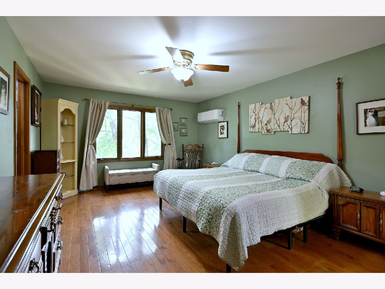
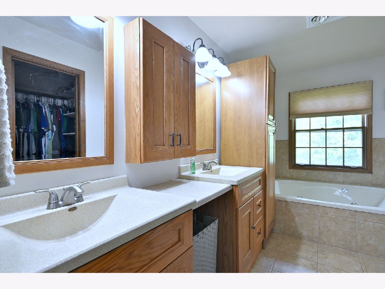
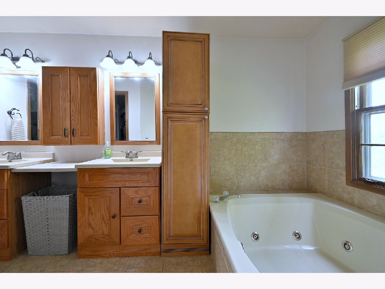
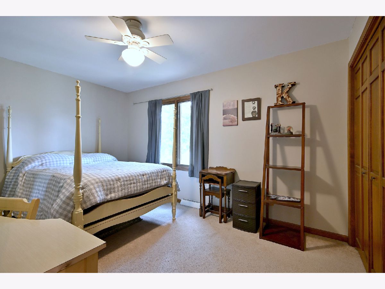
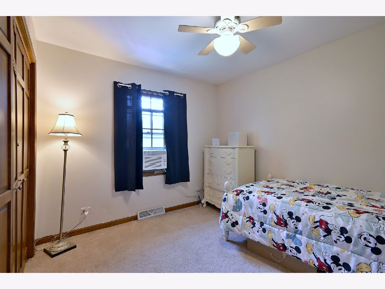
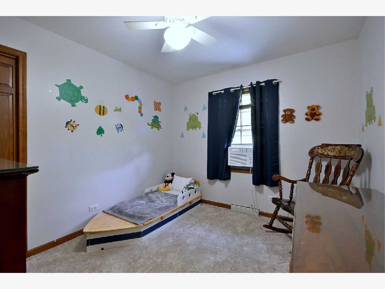
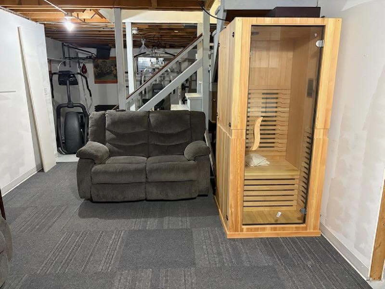
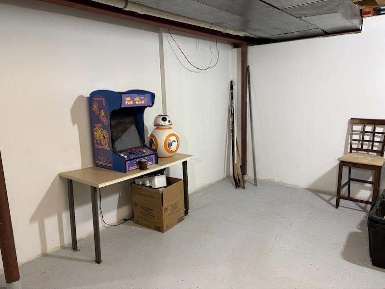
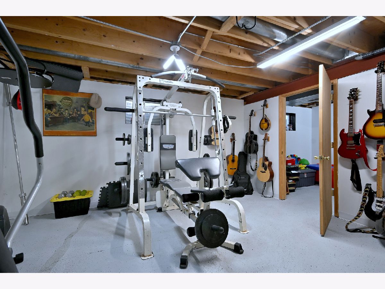
This is an amazing price for this very spacious 2400 sq. ft., home that has been well cared for. A brand NEW high efficiency central AC unit has just been installed. The Roof and Siding are 5 years old. The gutter guard leaf protectors are new. There is a enormous primary en-suite, with a separate shower, jetted tub, double sinks and vanity for makeup. Also there are 2 large walk-in closets. The 2nd floor has 3 other bedrooms and another full bath. The separate 1st floor laundry room includes Washer and Dryer and sink. This home is located on a cul-de-sac street near beautiful Chartwell Park. The first floor family room has a brick gas log fireplace with built in bookshelves. The open layout large eat in kitchen has ample cabinets that are only 9 years old with stunning white quartz countertops and a bay window overlooking the beautiful fenced in yard and park. This home has a newer deck that overlooks beautiful Chartwell Park and a built in bar for entertaining family and friends. A formal living room, dining room, 1st floor office/den and laundry room with a separate sink complete the 1st floor. The finished basement adds approximately another 900 sq. ft. of living space, rec room, exercise area, play room, storage room and an enormous crawl space. The heated 2 car Garage includes extra storage. This location is ideal for close proximity to the Metra station, Northwestern Medicine, Central DuPage hospital, and the quaint shops of Winfield. The sellers have purchased a full year home warranty.
Property Specifics
| Single Family | |
| — | |
| — | |
| 1986 | |
| — | |
| — | |
| No | |
| — |
| — | |
| — | |
| — / Not Applicable | |
| — | |
| — | |
| — | |
| 12734650 | |
| 0412215004 |
Nearby Schools
| NAME: | DISTRICT: | DISTANCE: | |
|---|---|---|---|
|
Grade School
Indian Knoll Elementary School |
33 | — | |
|
Middle School
Leman Middle School |
33 | Not in DB | |
|
High School
Winfield Community Hs |
94 | Not in DB | |
Room Specifics
Total Bedrooms: 4
Bedrooms Above Ground: 4
Bedrooms Below Ground: 0
Dimensions: —
Floor Type: —
Dimensions: —
Floor Type: —
Dimensions: —
Floor Type: —
Full Bathrooms: 3
Bathroom Amenities: Whirlpool,Separate Shower,Double Sink
Bathroom in Basement: 0
Rooms: —
Basement Description: —
Other Specifics
| 2 | |
| — | |
| — | |
| — | |
| — | |
| 80 x 107 | |
| Pull Down Stair | |
| — | |
| — | |
| — | |
| Not in DB | |
| — | |
| — | |
| — | |
| — |
Contact Agent
Nearby Similar Homes
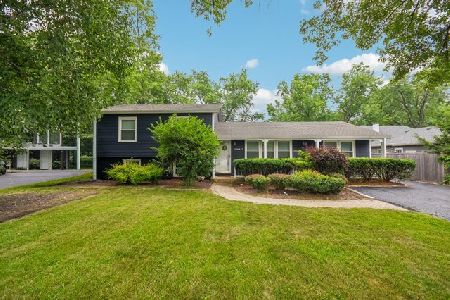
Nearby Sold Comparables

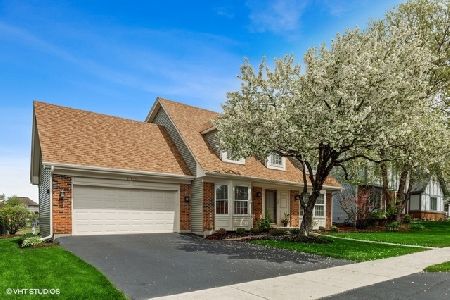
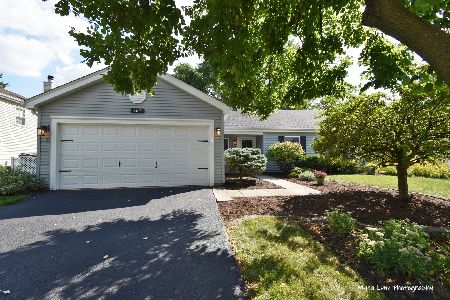
Contact Agent
Listing Provided By
Keller Williams Premiere Properties
