

27W187 Breme Drive, Warrenville, Illinois 60555


$669,000
|
For Sale
|
|
| Status: | Contingent |
| Sqft: | 3,300 |
| Cost/Sqft: | $203 |
| Beds: | 2 |
| Baths: | 4 |
| Year Built: | 2016 |
| Property Taxes: | $13,107 |
| Lot Size: | 0,00 |
Description
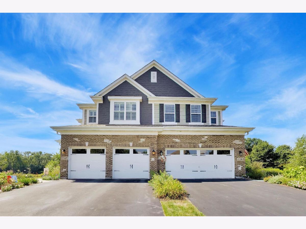
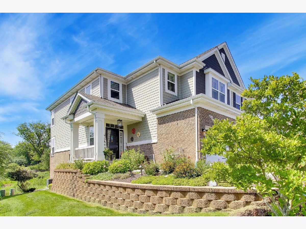
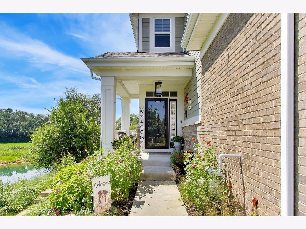
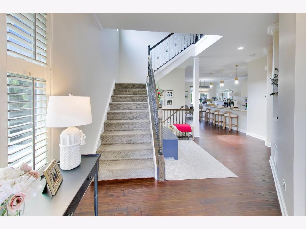
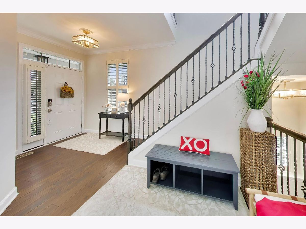
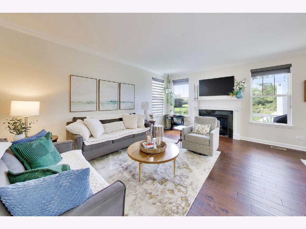
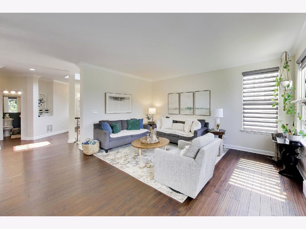
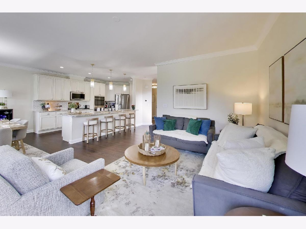
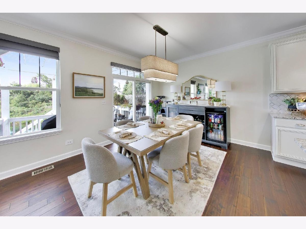
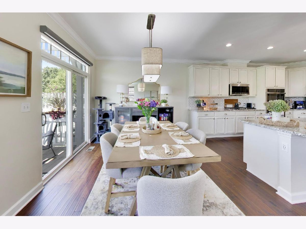
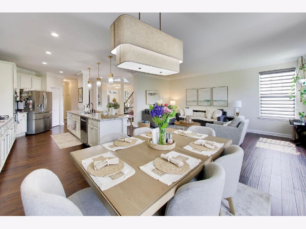
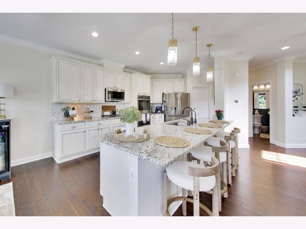
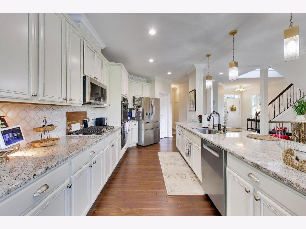
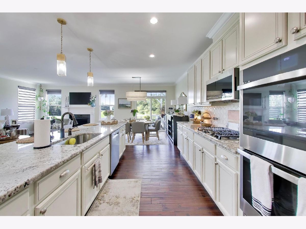
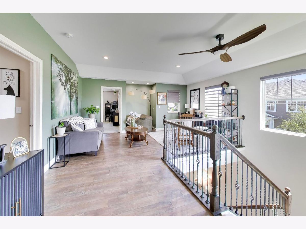
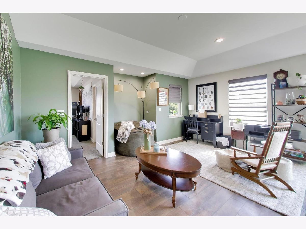
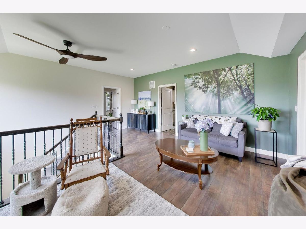
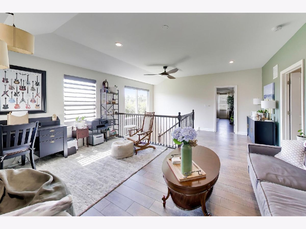
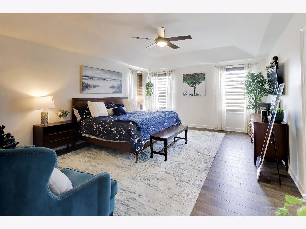
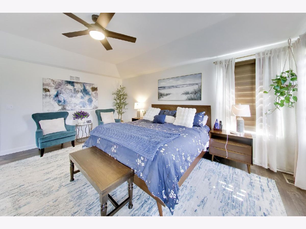
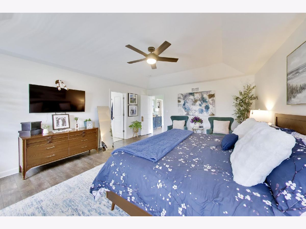
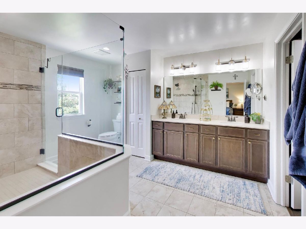
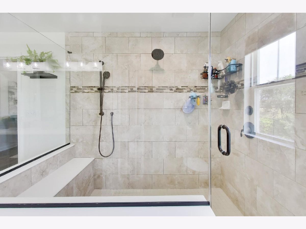
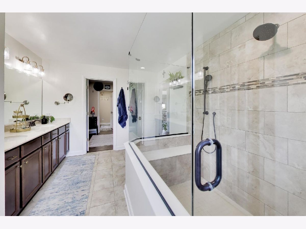
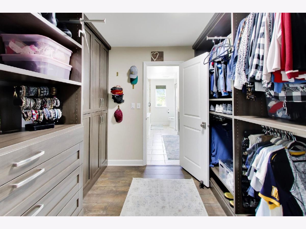
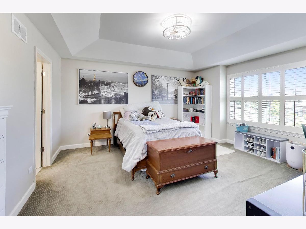
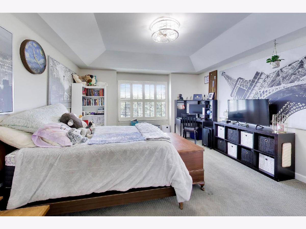
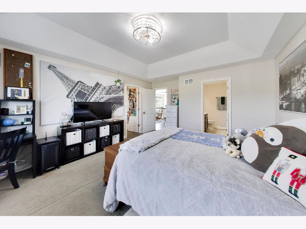
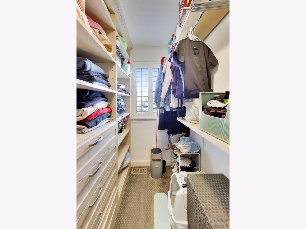
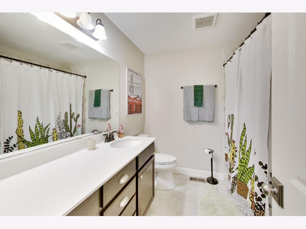
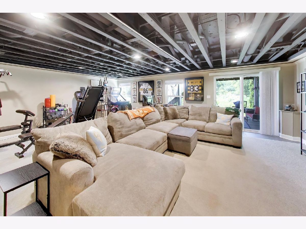
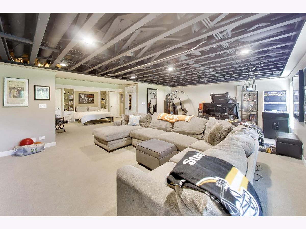
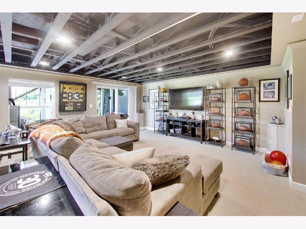
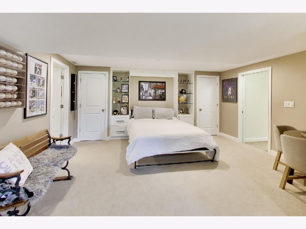
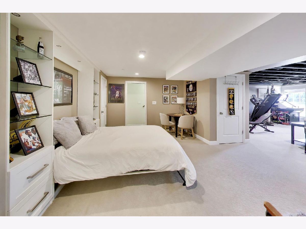
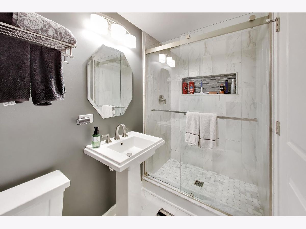
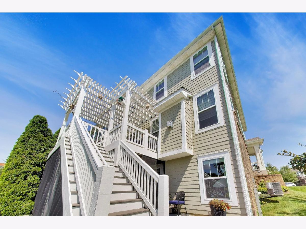
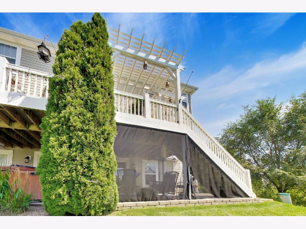
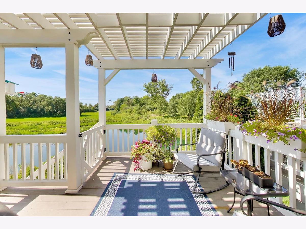
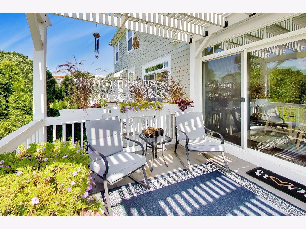
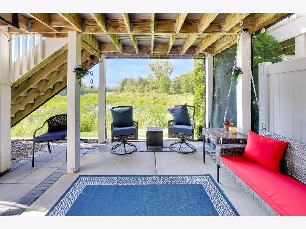
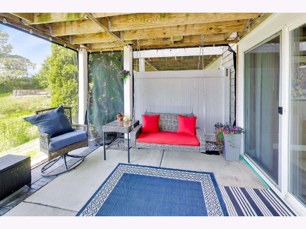
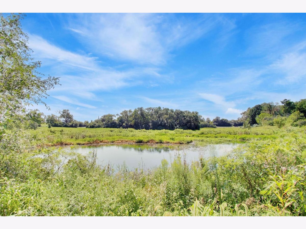
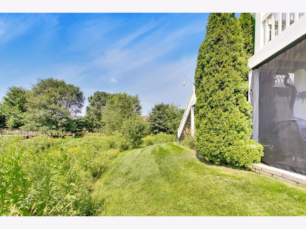
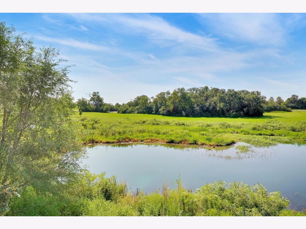
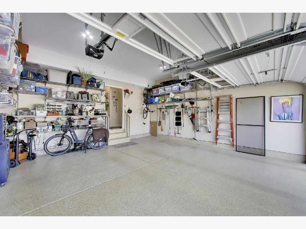
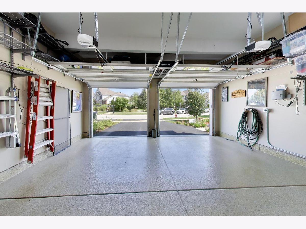
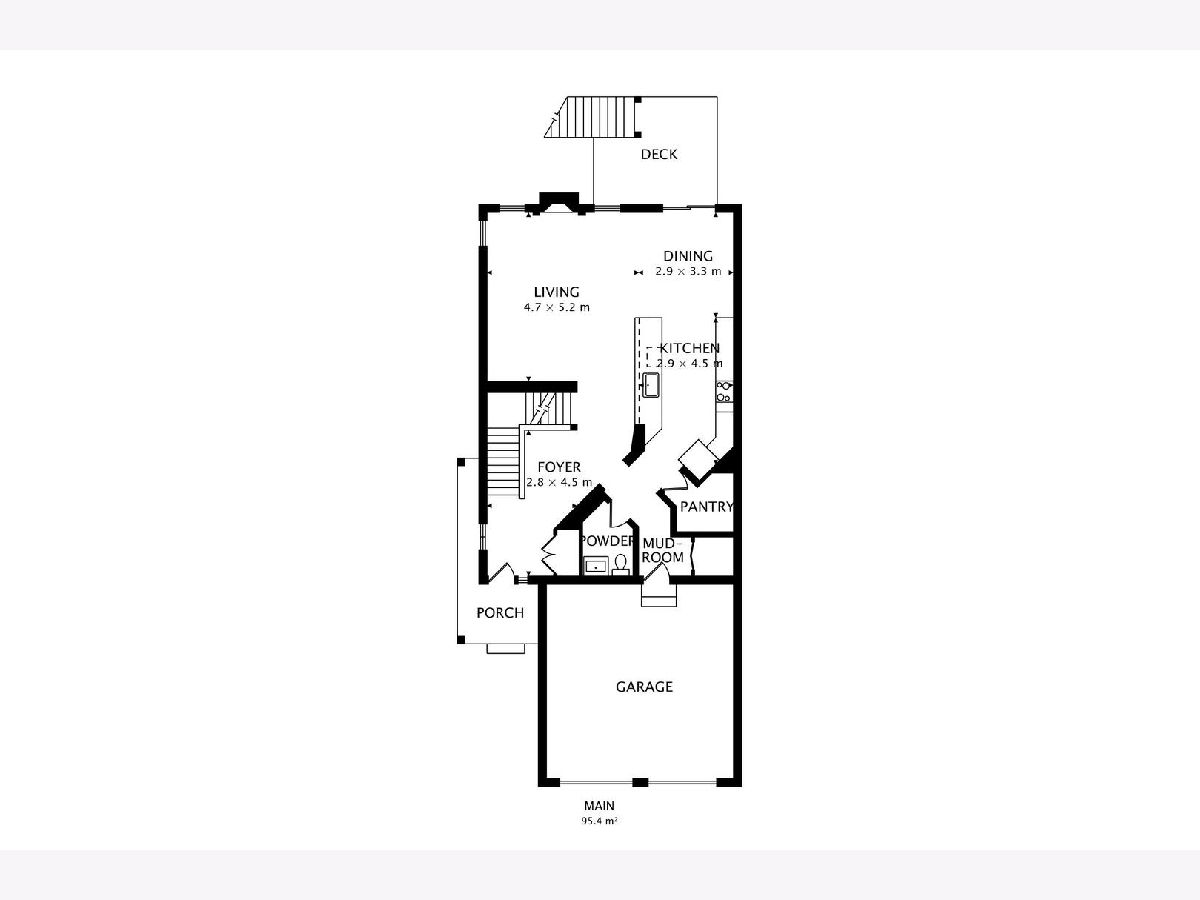
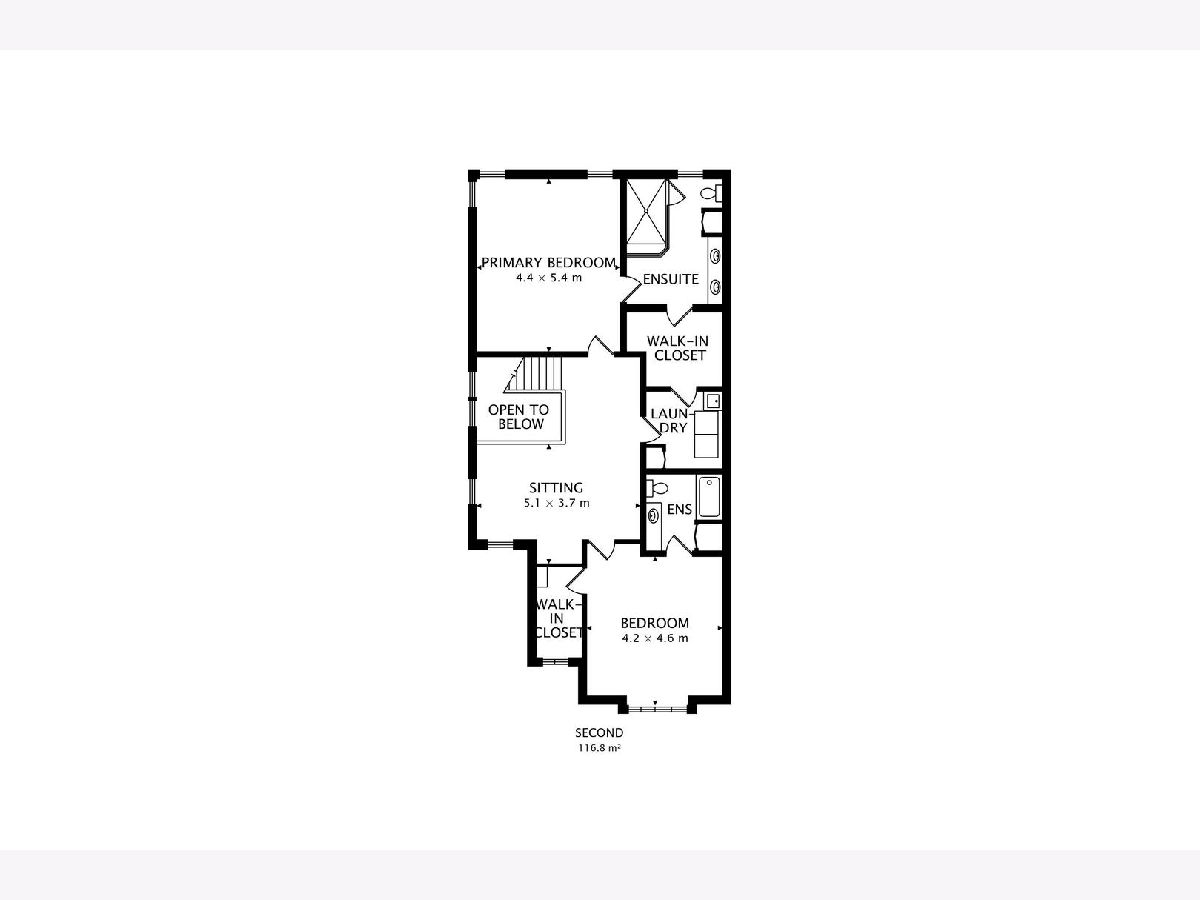
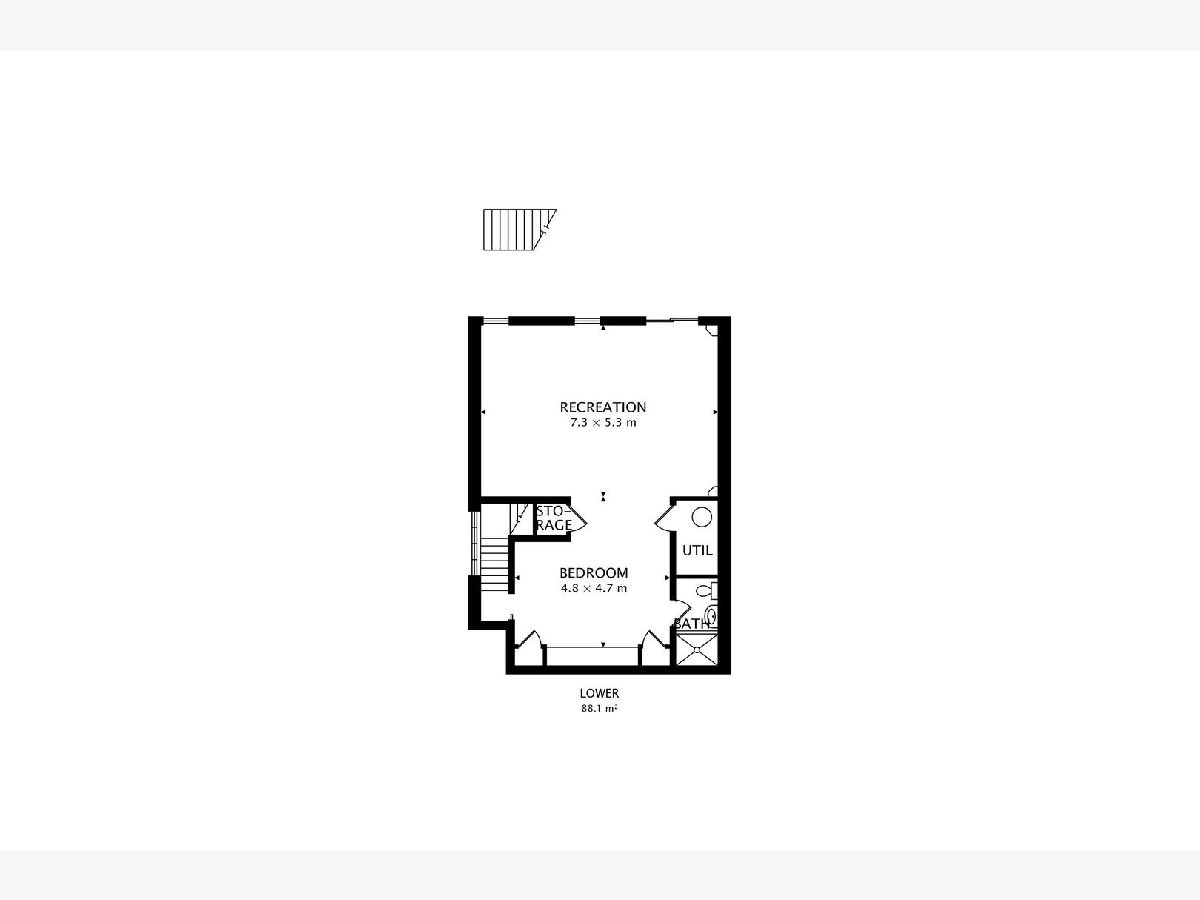
If your looking for a luxury townhome with fabulous finishes make your appointment today. This one has the open floor plan loved by all. What a kitchen...definitely a dream kitchen with an extra long island, beautiful cabinetry and SS appliances. The main level features hardwood floors, living room with fireplace and a dining room with a deck overlooking a pond and nature preserve. If you're a nature lover...this is your home. There are two upstairs ensuite bedrooms with custom closets. Master bedroom features a luxurious spa like bathroom. The upstairs loft adds drama and light and would make a perfect home office. The lower level includes a fully finished walkout basement featuring a covered patio, a convenient Murphy bed, ample storage, and a recreation room. This is an exclusive end unit location on the most desirable lot in the community. Conveniently situated near Herrick Lake Forest Preserve, walking trails, shopping, entertainment, and transportation, this home truly exemplifies a model residence. Improvement list is located under additional information.
Property Specifics
| Condos/Townhomes | |
| 2 | |
| — | |
| 2016 | |
| — | |
| COLUMBUS | |
| No | |
| — |
| — | |
| Herrick Woods | |
| 365 / Monthly | |
| — | |
| — | |
| — | |
| 12746143 | |
| 0436401073 |
Nearby Schools
| NAME: | DISTRICT: | DISTANCE: | |
|---|---|---|---|
|
Grade School
Bower Elementary School |
200 | — | |
|
Middle School
Hubble Middle School |
200 | Not in DB | |
|
High School
Wheaton Warrenville South H S |
200 | Not in DB | |
Room Specifics
Total Bedrooms: 2
Bedrooms Above Ground: 2
Bedrooms Below Ground: 0
Dimensions: —
Floor Type: —
Full Bathrooms: 4
Bathroom Amenities: —
Bathroom in Basement: 1
Rooms: —
Basement Description: —
Other Specifics
| 2 | |
| — | |
| — | |
| — | |
| — | |
| 35X96X34X103 | |
| — | |
| — | |
| — | |
| — | |
| Not in DB | |
| — | |
| — | |
| — | |
| — |
Contact Agent
Nearby Similar Homes

Nearby Sold Comparables




Contact Agent
Listing Provided By
@properties Christie's International Real Estate
