

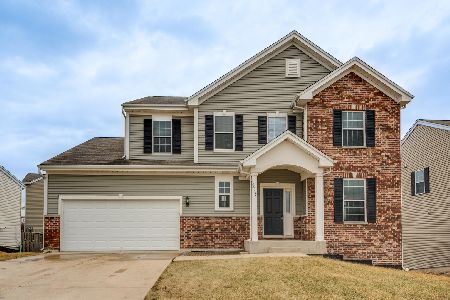
28047 Homestead Court, Lakemoor, Illinois 60051


$476,000
|
For Sale
|
|
| Status: | Active |
| Sqft: | 2,546 |
| Cost/Sqft: | $187 |
| Beds: | 4 |
| Baths: | 3 |
| Year Built: | 2022 |
| Property Taxes: | $9,295 |
| Days On Market: | 6 |
| Lot Size: | 0,00 |
Description
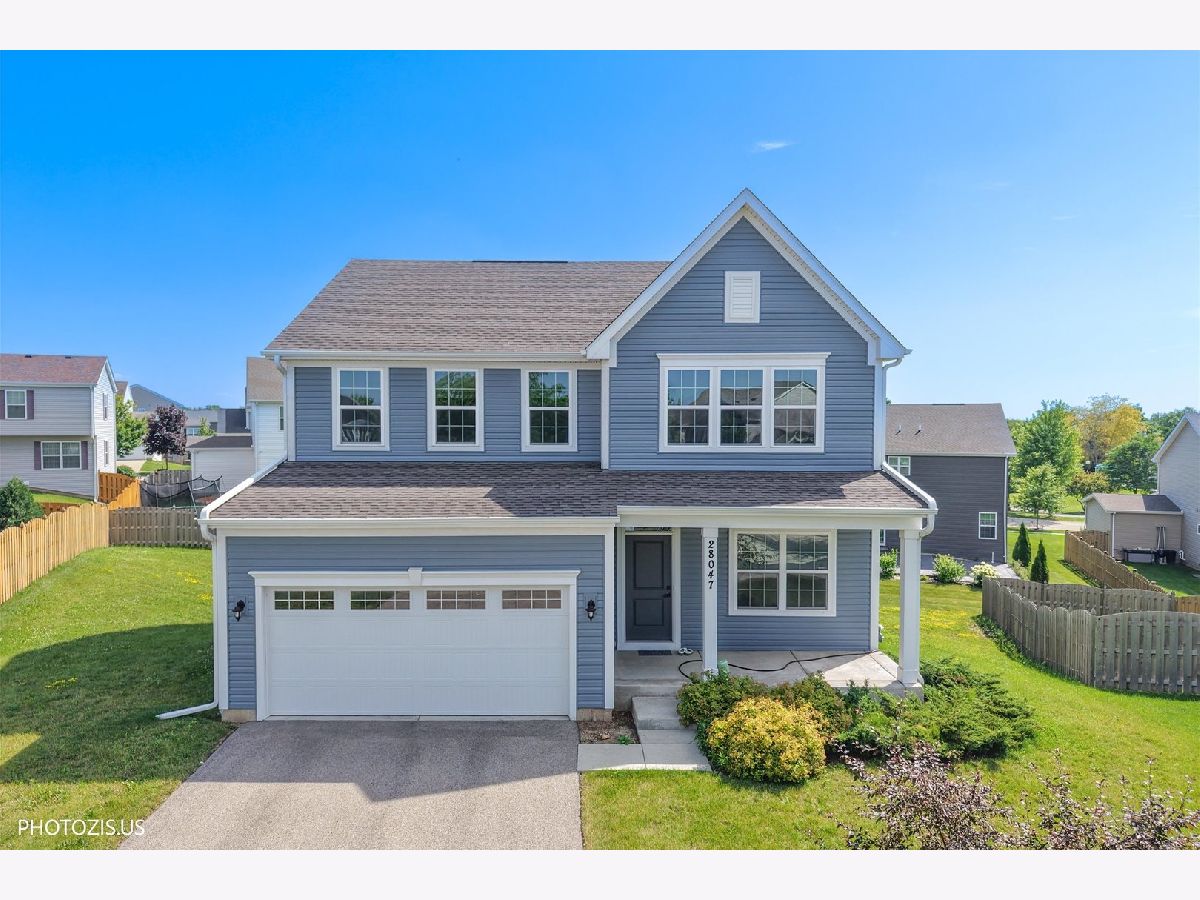
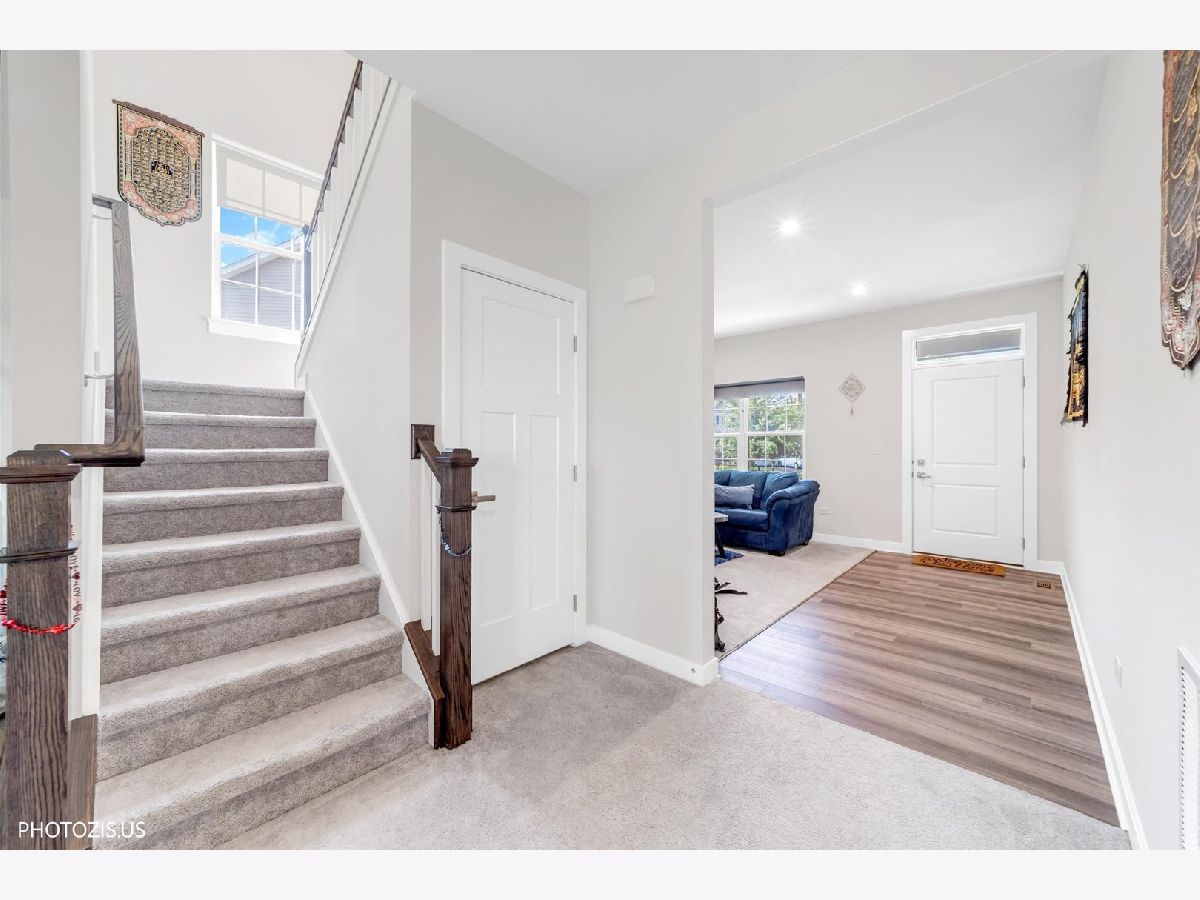
Light-filled and beautifully maintained, this move-in-ready home offers an open-concept layout designed for effortless modern living. Sun-filled living spaces flow seamlessly into the spacious kitchen and dining area, creating a warm and inviting atmosphere that's perfect for everyday living and entertaining. The expansive kitchen features granite countertops, abundant cabinetry, a large center island, and stainless-steel appliances, offering both style and functionality. Upstairs, generously sized bedrooms provide flexible space for family, guests, or a home office. The private primary suite serves as a relaxing retreat with its own en-suite bath. The unfinished walkout lower level offers endless possibilities to customize the space to suit your lifestyle-whether you envision a recreation room, home gym, office, media room, or additional living area. Situated in a highly desirable community, this home combines comfort, convenience, and low-maintenance living. Freshly presented and truly move-in ready, it offers an exceptional opportunity to make it your own.
Property Specifics
| Single Family | |
| — | |
| — | |
| 2022 | |
| Unfinished, Exterior Entry, Bath/Stubbed, Walk-Out Access | |
| Frame | |
| — | |
| — | |
| No | |
| — |
| Lake | |
| — | |
| 365 / Annual | |
| None | |
| Community | |
| Public Sewer | |
| Central Air | |
| Forced Air | |
| No | |
| 12800971 | |
| 05334070330000 |
Nearby Schools
| NAME: | DISTRICT: | DISTANCE: | |
|---|---|---|---|
|
Grade School
Big Hollow Elementary School |
38 | — | |
|
Middle School
Big Hollow Middle School |
38 | Not in DB | |
|
High School
Grant Community High School |
124 | Not in DB | |
Property History
| DATE: | EVENT: | PRICE: | SOURCE: |
|---|---|---|---|
| 3 Nov, 2026 | Listed for sale | $476,000 | MRED MLS |
Some photos of this home have been virtually staged.




Room Specifics
Total Bedrooms: 4
Bedrooms Above Ground: 4
Bedrooms Below Ground: 0
Dimensions: 14X27
Floor Type: —
Dimensions: 13X12
Floor Type: —
Dimensions: 12X12
Floor Type: —
Dimensions: 13X11
Floor Type: —
Full Bathrooms: 3
Bathroom Amenities: —
Bathroom in Basement: 0
Dimensions: COMBO
Floor Type: —
Dimensions: 26X13
Floor Type: —
Features: Eating Area-Breakfast Bar, Island, Pantry-Closet, Granite Counters, Updated Kitchen
Dimensions: 8X6
Floor Type: —
Dimensions: 12X15
Floor Type: —
Dimensions: 24X19
Floor Type: —
Rooms: Walk In Closet
Name: Walk In Closet
Dimensions: 8X16
Floor Type: —
Other Specifics
| 2 | |
| Concrete Perimeter | |
| Asphalt, Garage Door Opener, Garage Owned, Attached, Garage | |
| — | |
| — | |
| — | |
| — | |
| — | |
| 80 x 120 | |
| — | |
| Full, Double Sink | |
| — | |
| Range, Microwave, Dishwasher, Refrigerator, Washer, Dryer, Stainless Steel Appliance(s) | |
| Not in DB | |
| — | |
| — | |
| — |
Tax History
| Year | Property Taxes |
|---|---|
| 2026 | $9,295 |
Contact Agent
Nearby Similar Homes
Nearby Sold Comparables




Contact Agent
Listing Provided By
Realta Real Estate
