

32185 Rockwell Drive, Lakemoor, Illinois 60051


$459,900
|
For Sale
|
|
| Status: | Active |
| Sqft: | 2,478 |
| Cost/Sqft: | $186 |
| Beds: | 4 |
| Baths: | 3 |
| Year Built: | 2021 |
| Property Taxes: | $9,284 |
| Days On Market: | 6 |
| Lot Size: | 0,17 |
Description
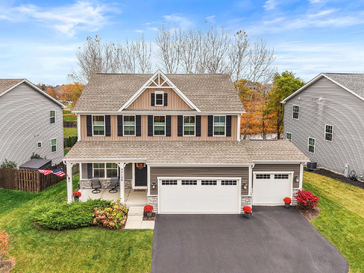
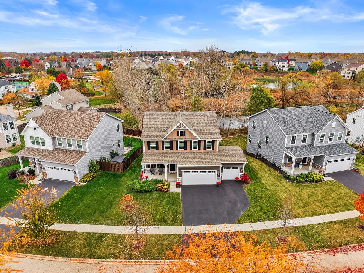
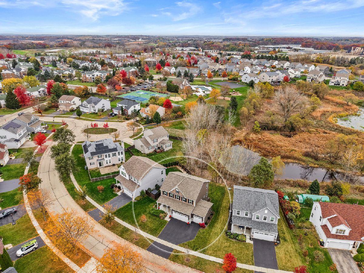
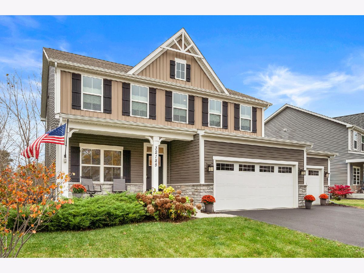
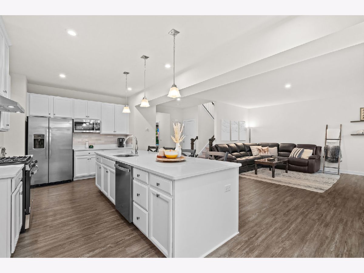
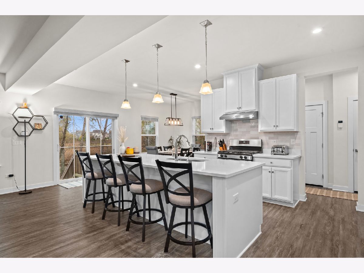
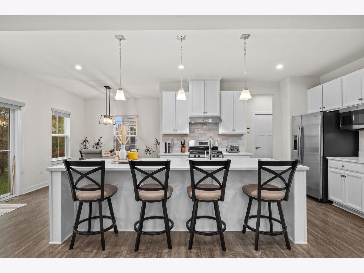
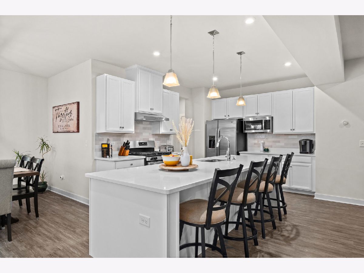
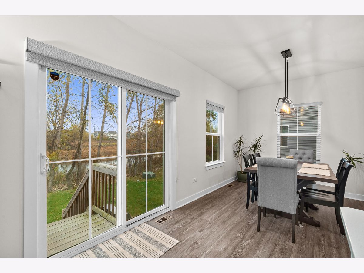
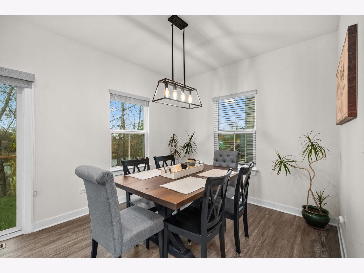
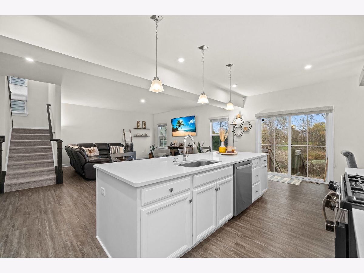
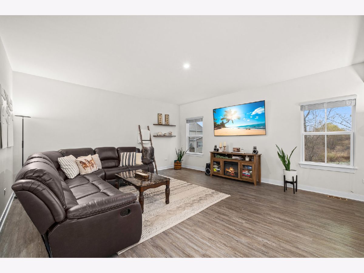
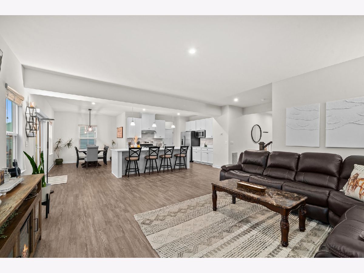
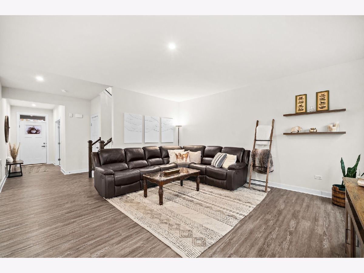
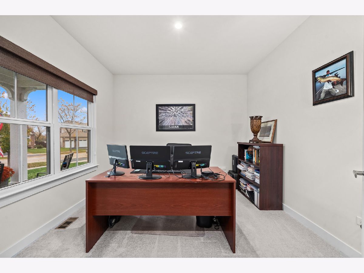
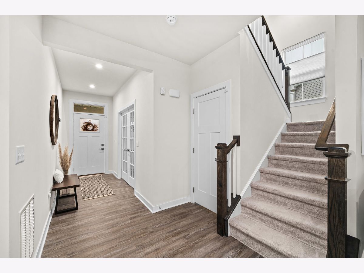
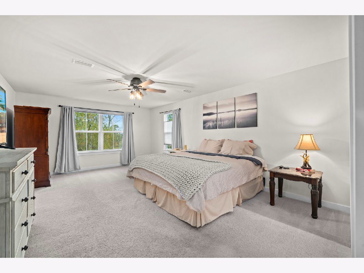
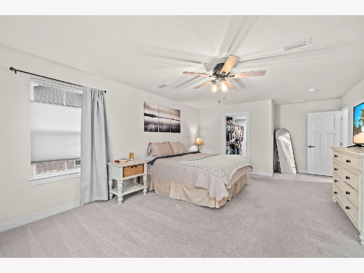
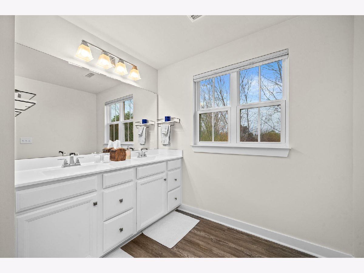
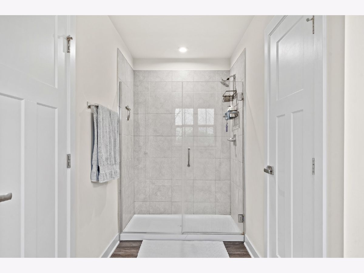
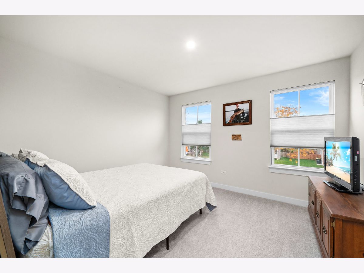
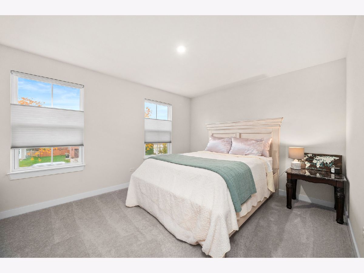
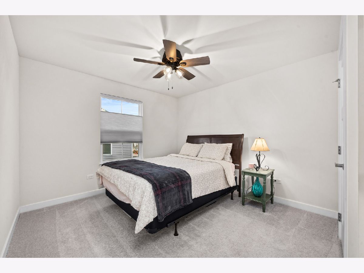
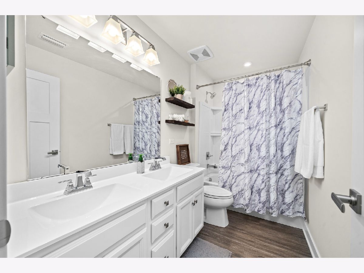
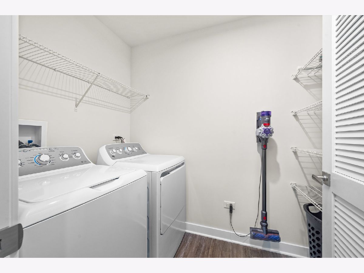
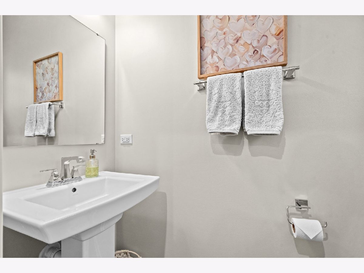
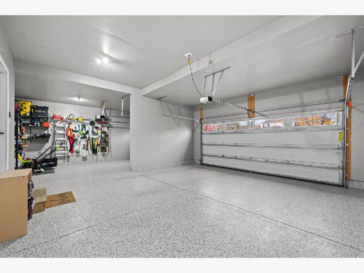
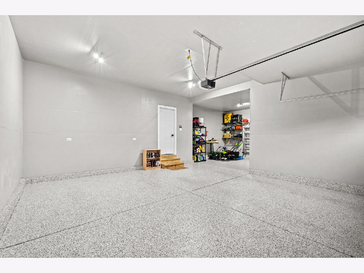
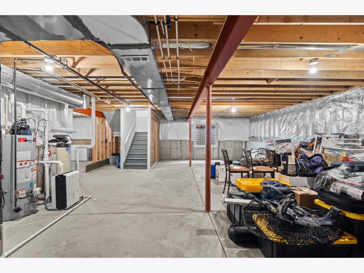
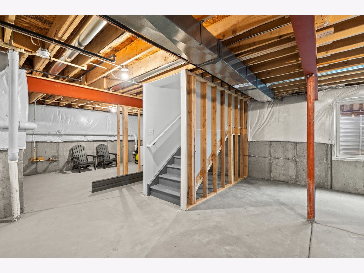
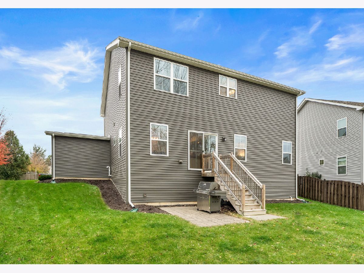
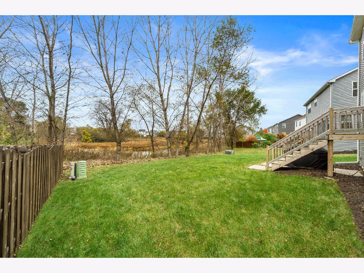
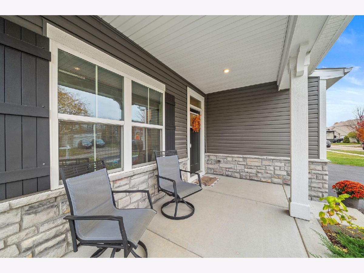
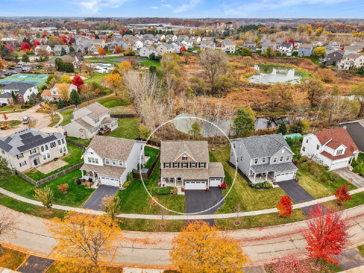
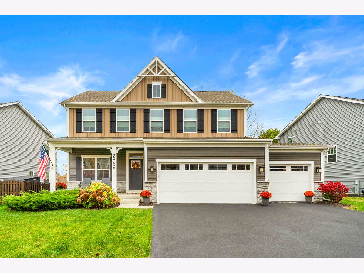
The Perfect Gift, A Place to Call Home! Celebrate the season and make new memories in this beautifully maintained, one-owner home in scenic Lakemoor! Offering 4 bedrooms, 2.5 baths and a fresh, modern design, this gently lived-in home blends style, comfort and everyday functionality. An upgraded exterior with a deep covered front porch creates inviting curb appeal and a warm welcome. Inside, the open-concept layout is made for gathering, whether hosting holiday celebrations or enjoying quiet evenings at home. Wide-plank luxury vinyl flooring flows throughout the main level, complemented by a gorgeous kitchen featuring timeless white cabinetry, quartz countertops, tile backsplash, stainless steel appliances, separate pantry and an oversized island that's sure to be everyone's favorite gathering spot! The spacious family room flows effortlessly from the kitchen creating an inviting space where everyone can stay connected, while the separate eat-in area offers plenty of room for everyday meals and festive holiday dinners. A private study with French doors provides the perfect work-from-home atmosphere. Smart home features include a pre-wired TV, internet electrical box, SimpliSafe security plus a Nest thermostat. Custom blinds on the 1st floor and custom up/down blinds on the 2nd floor add privacy, beauty & convenience. Upstairs, the spacious owner's suite offers an extended walk-in closet and beautifully appointed luxury bath. Three additional bedrooms provide comfortable space for family, guests or hobbies, all convenient to the main bath. Second-floor laundry (washer & dryer included) makes everyday living easier, with luxury vinyl flooring also enhancing the bathrooms and laundry room. The full basement with egress window, bath rough-in and generous storage offers exciting possibilities for future finishing. Need room for more? The oversized 3-car garage features commercial grade polyaspartic concrete coating floor, workshop area plus room for larger vehicles, boat or recreational toys. Outdoors, unwind in your private yard overlooking peaceful water views with a small paver patio for grilling and chilling. Thoughtfully upgraded, exceptionally cared for and designed for the way today's buyers want to live. NEW roof (2024) plus other newer updates. There's no better gift than a beautiful place to call home. Make this one yours for the holidays!
Property Specifics
| Single Family | |
| — | |
| — | |
| 2021 | |
| Unfinished, Bath/Stubbed, Egress Window, Full | |
| Vinyl Siding, Stone | |
| Asphalt | |
| Columbia K 3 car | |
| Yes | |
| 0.17 |
| Lake | |
| Rockwell Place | |
| 333 / Annual | |
| Insurance, Other | |
| Public | |
| Public Sewer | |
| Central Air | |
| Gas, Forced Air | |
| 12795376 | |
| 05334030140000 |
Nearby Schools
| NAME: | DISTRICT: | DISTANCE: | |
|---|---|---|---|
|
Grade School
Big Hollow Elementary School |
38 | — | |
|
Middle School
Big Hollow Middle School |
38 | Not in DB | |
|
High School
Grant Community High School |
124 | Not in DB | |
Property History
| DATE: | EVENT: | PRICE: | SOURCE: |
|---|---|---|---|
| 3 Nov, 2026 | Listed for sale | $459,900 | MRED MLS |
Room Specifics
Total Bedrooms: 4
Bedrooms Above Ground: 4
Bedrooms Below Ground: 0
Dimensions: 20X14
Floor Type: Carpet
Dimensions: 12X11
Floor Type: Carpet
Dimensions: 14X11
Floor Type: Carpet
Dimensions: 11X11
Floor Type: Carpet
Full Bathrooms: 3
Bathroom Amenities: Double Sink
Bathroom in Basement: 0
Dimensions: 13X10
Floor Type: Luxury Vinyl
Dimensions: 11X16
Floor Type: Luxury Vinyl
Features: Eating Area-Breakfast Bar, Eating Area-Table Space, Island, Pantry-Closet
Dimensions: 5X8
Floor Type: Luxury Vinyl
Dimensions: 19X17
Floor Type: Luxury Vinyl
Rooms: Foyer, Study
Name: Foyer
Dimensions: 15X5
Floor Type: Luxury Vinyl
Name: Study
Dimensions: 11X11
Floor Type: Luxury Vinyl
Other Specifics
| 3 | |
| Concrete Perimeter | |
| Asphalt, Garage Door Opener, Garage Owned, Attached, Garage | |
| Upper Level | |
| — | |
| Patio | |
| — | |
| — | |
| 80.36x115x50.42x115 | |
| Full | |
| Full | |
| Walk-In Closet(s), High Ceilings, Open Floorplan | |
| — | |
| Not in DB | |
| Lake, Curbs, Sidewalks, Street Lights, Street Paved | |
| — | |
| — |
Tax History
| Year | Property Taxes |
|---|---|
| 2026 | $9,284 |
Contact Agent
Nearby Similar Homes
Nearby Sold Comparables



Contact Agent
Listing Provided By
Keller Williams Innovate - Aurora
