

2811 75th Avenue, Elmwood Park, Illinois 60707


$650,000
|
For Sale
|
|
| Status: | Contingent |
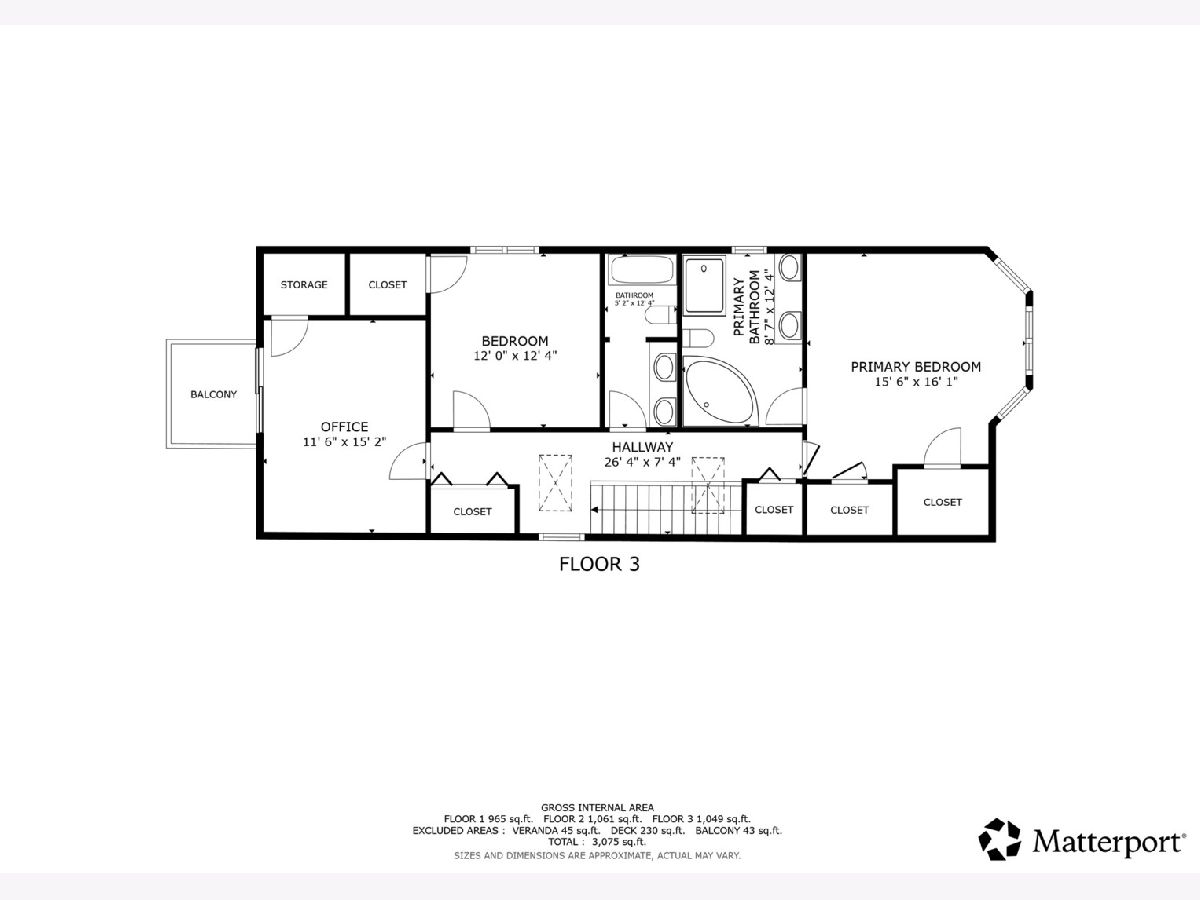
| Sqft: | 3,075 |
| Cost/Sqft: | $211 |
| Beds: | 3 |
| Baths: | 4 |
| Year Built: | 2013 |
| Property Taxes: | $13,406 |
| Days On Market: | 49 |
| Lot Size: | 0,08 |
Description
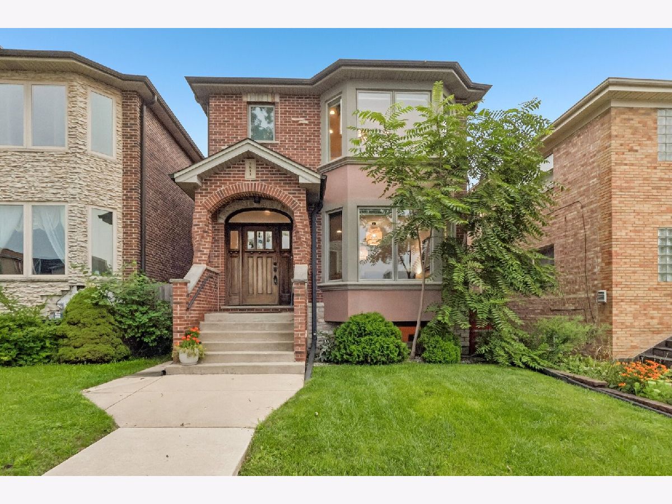
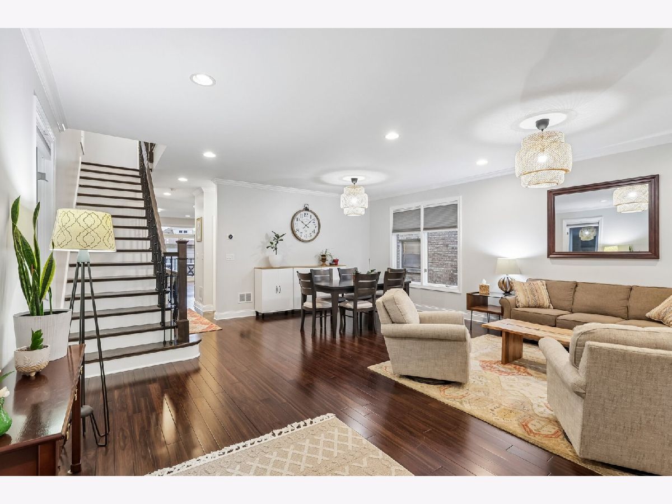
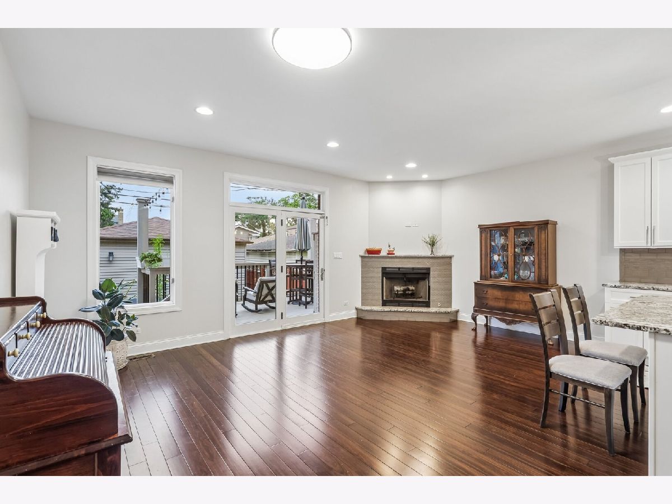
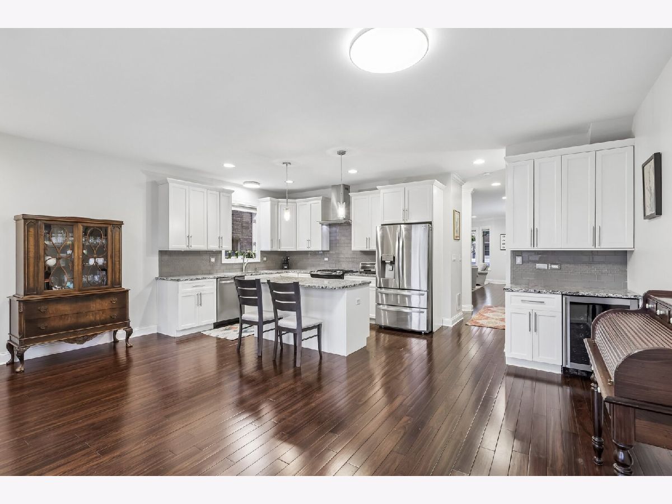
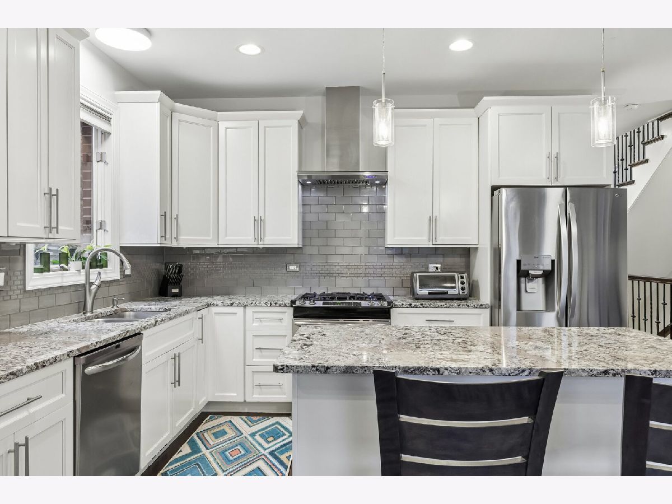
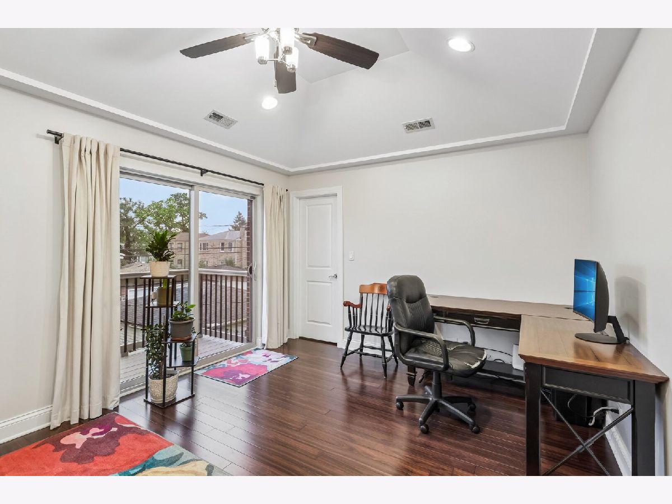
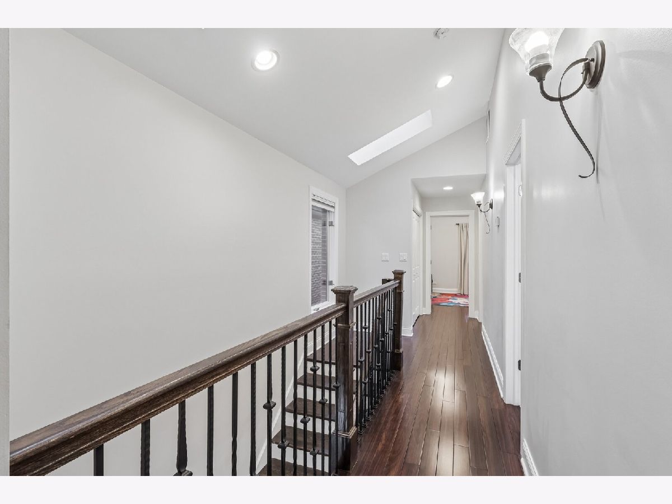
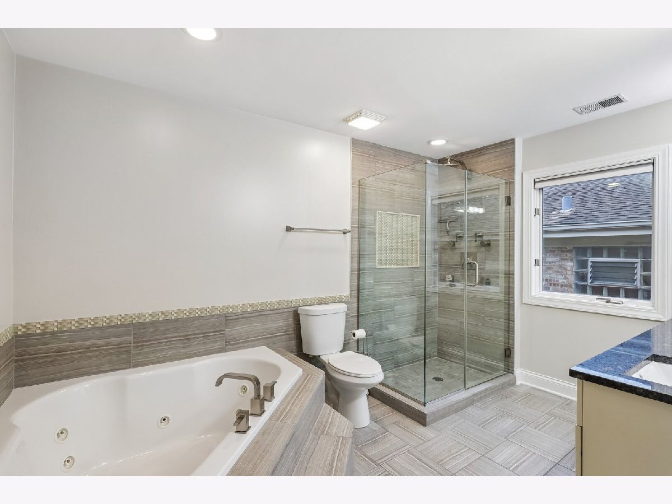
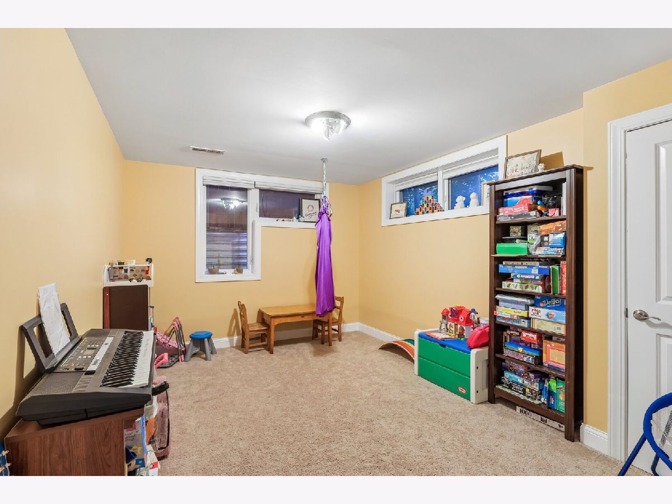
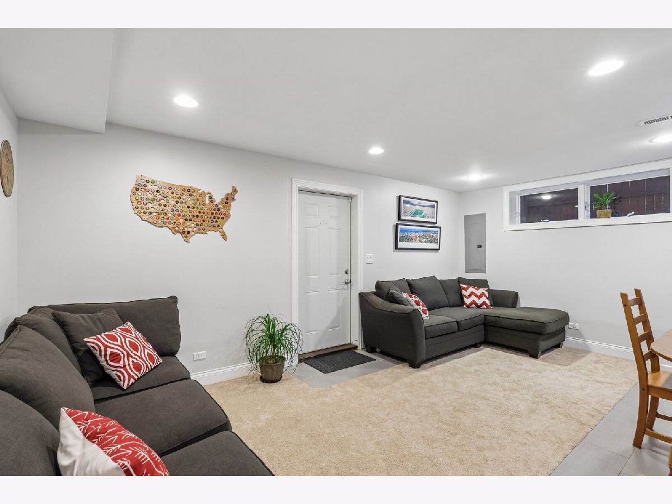
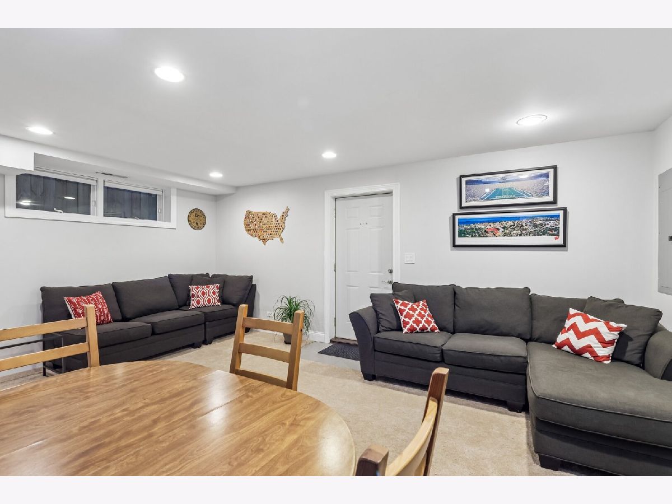
Welcome to this beautifully updated 5-bedroom, 3.5-bath home in Elmwood Park, offering approximately 3,075 square feet of thoughtfully designed living space. From the moment you step inside, you'll appreciate the hardwood floors, modern updates, beautiful finishes, and inviting open-concept layout. The heart of the home is the stunning kitchen, featuring an oversized island, stainless steel appliances, ample cabinetry, and a wine refrigerator-perfect for everyday living and entertaining. Spacious bedrooms provide plenty of room for family, guests, or a home office, while the full finished basement offers valuable additional living space and endless possibilities for a recreation room, media area, home gym, or guest suite. With 5 bedrooms, 3.5 baths, stylish updates throughout, and a desirable open floor plan, this home combines comfort, functionality, and modern style. A wonderful opportunity to enjoy move-in-ready living in a convenient Elmwood Park location!
Property Specifics
| Single Family | |
| — | |
| Contemporary | |
| 2013 | |
| Finished, Exterior Entry, Egress Window, Full | |
| Brick | |
| — | |
| — | |
| No | |
| 0.08 |
| Cook | |
| — | |
| — / Not Applicable | |
| None | |
| Lake Michigan | |
| Public Sewer | |
| Central Air | |
| Gas, Forced Air, Sep Heating Systems - 2+, Indv Controls | |
| No | |
| 12756381 | |
| 12252260400000 |
Nearby Schools
| NAME: | DISTRICT: | DISTANCE: | |
|---|---|---|---|
|
Grade School
John Mills Elementary School |
401 | — | |
|
Middle School
Elm Middle School |
401 | Not in DB | |
|
High School
Elmwood Park High School |
401 | Not in DB | |
Property History
| DATE: | EVENT: | PRICE: | SOURCE: |
|---|---|---|---|
| 8 Oct, 2013 | Sold | $310,000 | MRED MLS |
| 24 Sep, 2013 | Under contract | $339,900 | MRED MLS |
| 13 Sep, 2013 | Listed for sale | $339,900 | MRED MLS |
| 10 Mar, 2023 | Sold | $585,000 | MRED MLS |
| 23 Jan, 2023 | Under contract | $589,000 | MRED MLS |
| 16 Jan, 2023 | Listed for sale | $589,000 | MRED MLS |
| 24 Oct, 2026 | Under contract | $650,000 | MRED MLS |
| 10 Sep, 2026 | Listed for sale | $650,000 | MRED MLS |
Some photos of this home have been virtually staged.
















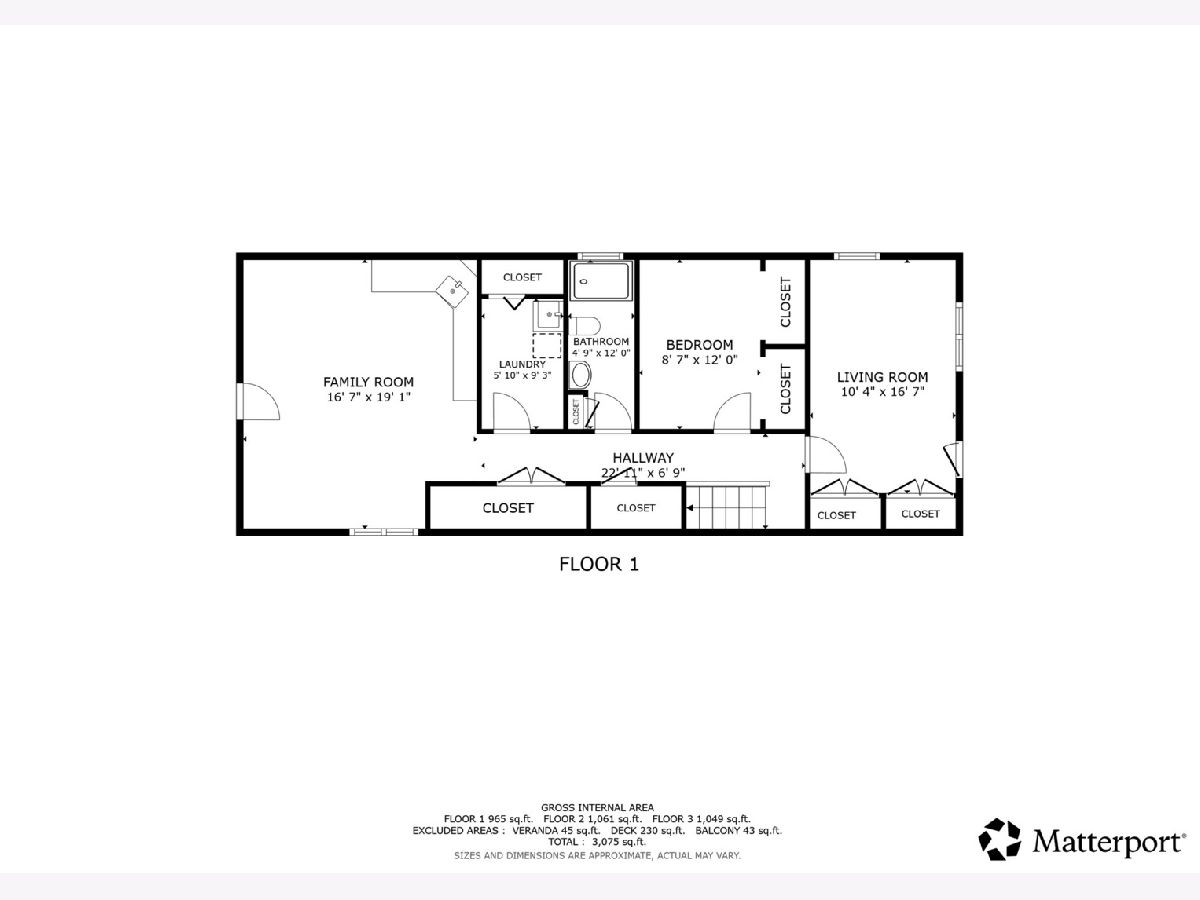
Room Specifics
Total Bedrooms: 5
Bedrooms Above Ground: 3
Bedrooms Below Ground: 2
Dimensions: 16X16
Floor Type: Hardwood
Dimensions: 12X12
Floor Type: Hardwood
Dimensions: 12X15
Floor Type: Hardwood
Dimensions: 9X12
Floor Type: Carpet
Full Bathrooms: 4
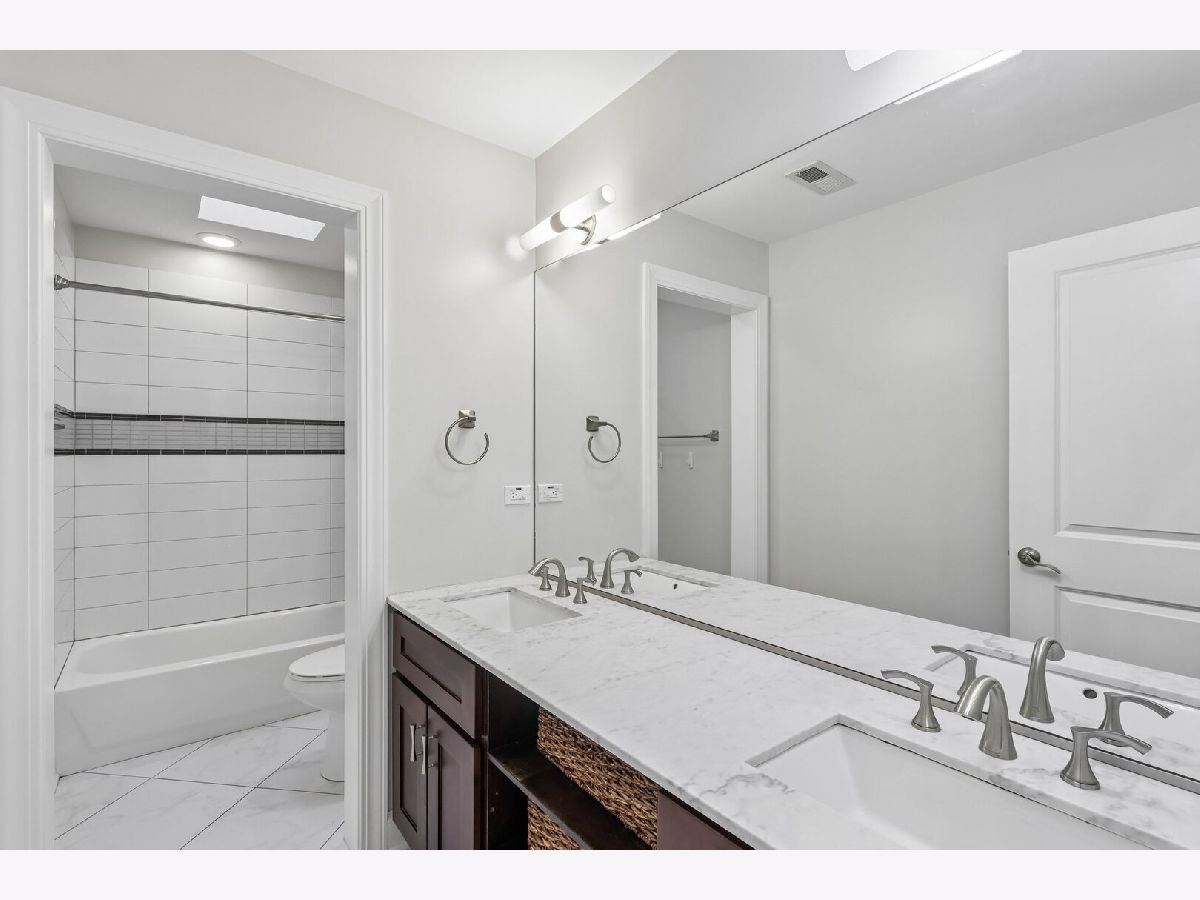
Bathroom Amenities: Whirlpool, Separate Shower, Double Sink, Full Body Spray Shower, Soaking Tub
Bathroom in Basement: 1
Dimensions: 21X20
Floor Type: Hardwood
Dimensions: 11X20
Floor Type: Hardwood
Features: Island, Granite Counters, Updated Kitchen
Dimensions: 6X9
Floor Type: Ceramic Tile
Dimensions: 14X20
Floor Type: Hardwood
Dimensions: 12X20
Floor Type: Hardwood
Rooms: Bedroom 5, Recreation Room
Name: Bedroom 5
Dimensions: 10X17
Floor Type: Carpet
Name: Recreation Room
Dimensions: 17X19
Floor Type: Carpet
Other Specifics
| 2 | |
| — | |
| Garage Door Opener, Garage Owned, Detached, Garage | |
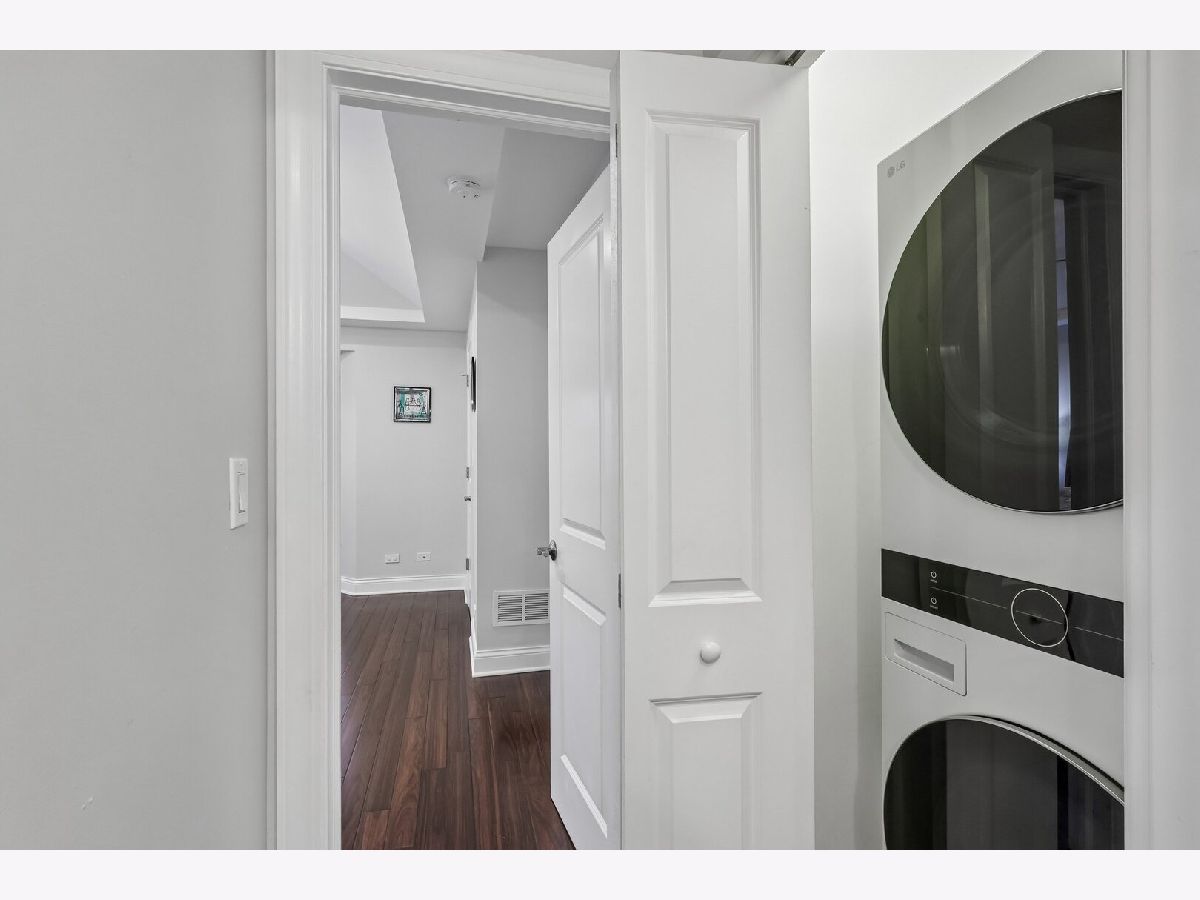
| Main Level, Upper Level, Gas Dryer Hookup, In Unit, Multiple Locations, Sink | |
| Hardwood | |
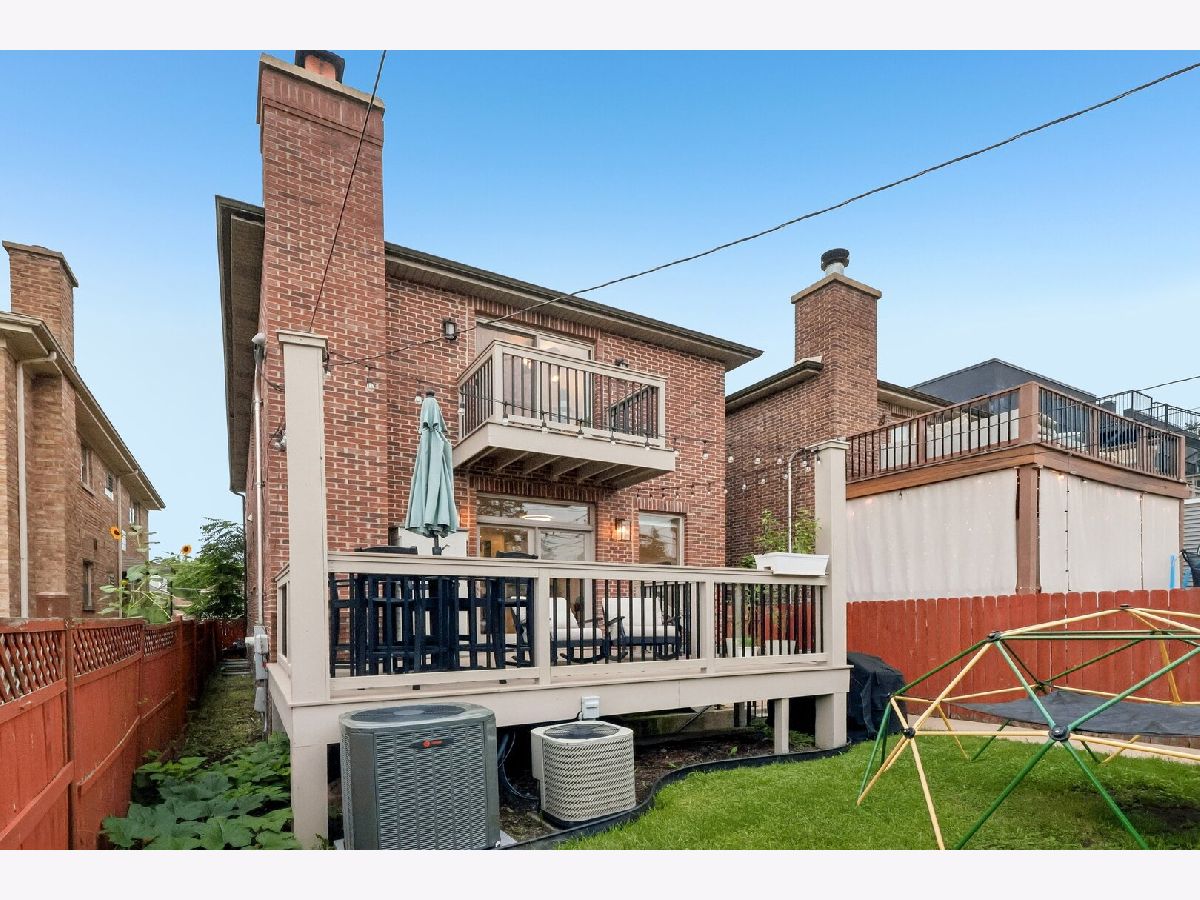
| Deck | |
| Water Heater | |
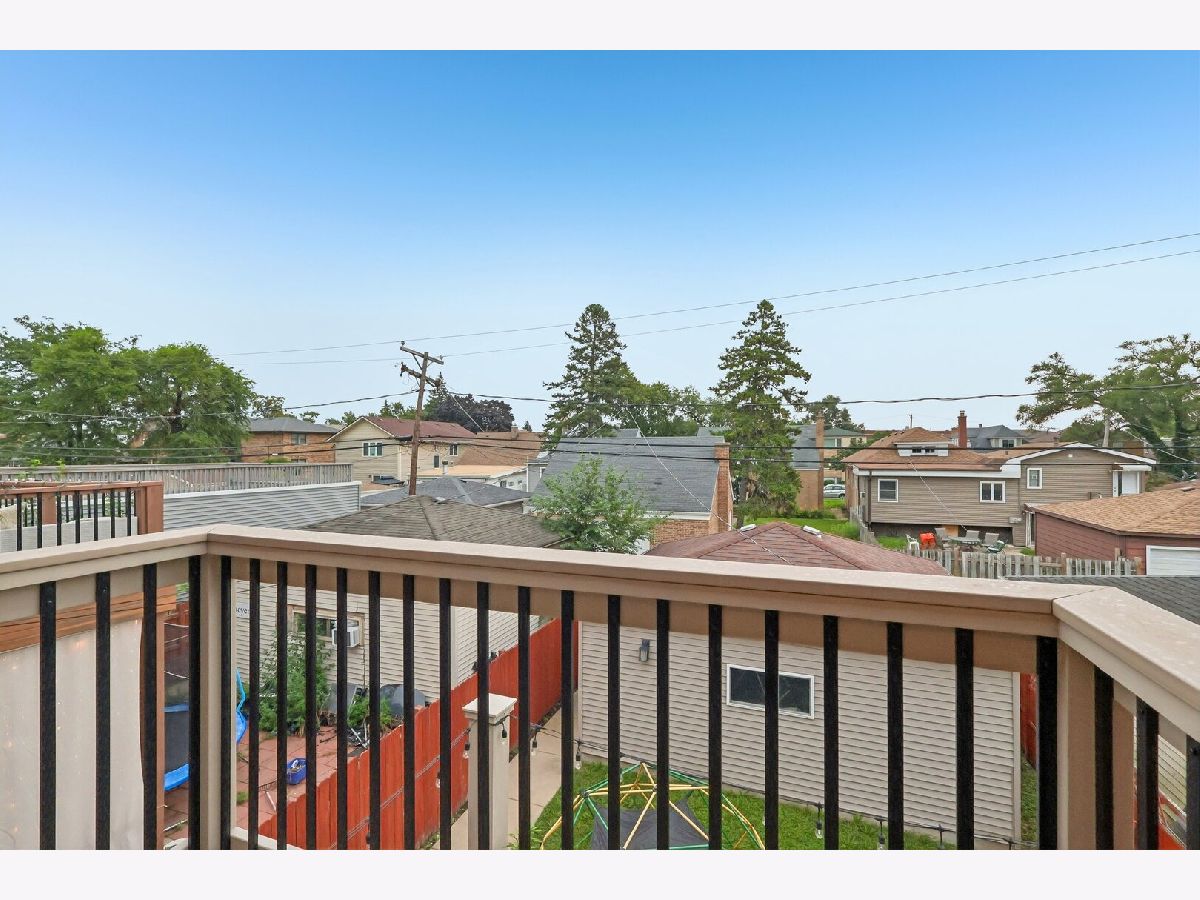
| Balcony | |
| — | |
| 25X125 | |
| Unfinished | |
| Full | |
| Vaulted Ceiling(s), Cathedral Ceiling(s), Wet Bar, Walk-In Closet(s) | |
| Range, Microwave, Dishwasher, Refrigerator, Washer, Dryer, Disposal, Stainless Steel Appliance(s), Wine Refrigerator, Range Hood, Humidifier | |
| Not in DB | |
| — | |
| — | |
| Gas Log |
Tax History
| Year | Property Taxes |
|---|---|
| 2013 | $8,140 |
| 2023 | $10,215 |
| 2026 | $13,406 |
Contact Agent
Nearby Similar Homes

Nearby Sold Comparables


Contact Agent
Listing Provided By
Redfin Corporation
