

2713 75th Avenue, Elmwood Park, Illinois 60707


$299,995
|
For Sale
|
|
| Status: | Contingent |
| Sqft: | 819 |
| Cost/Sqft: | $366 |
| Beds: | 3 |
| Baths: | 1 |
| Year Built: | 1922 |
| Property Taxes: | $5,322 |
| Lot Size: | 0,00 |
Description
Welcome to 2713 N 75th Avenue - a home that proves good things really do come with BIG garages and even BIGGER lot! Set on an oversized 42 x 125 lot in the heart of Elmwood Park, home sweet home offers something buyers don't come across every day: a great residential location, an incredible amount of outdoor space, and a massive garage with room for cars, storage, hobbies, toys, a workshop - you name it. Green thumb? We've got the space. Pup who deserves the ultimate fenced-in backyard? Absolutely. Dreaming of summer nights, backyard BBQs and your own outdoor oasis? Start planning. Thinking about a future addition? There's room to dream. Whatever your vision, this oversized lot gives you the space - and the possibilities - to make it yours. Inside, you'll find a home that's easy to love and easy to make your own. Spacious kitchen with what seems like endless cabinet space. Even better, several important improvements have already been handled, including copper plumbing, a newer roof (2020), basement waterproofing with a sump pump and battery backup, and a refreshed deck (2025), along with updated windows and siding. The basment has the best setup for extra storage and laundry room. Step outside and you'll quickly see what makes this property special. The location ties it all together. You're tucked into a neighborhood setting while still being close to the best of Elmwood Park. Metra, parks, the library, schools, shopping and everyday conveniences are all nearby - along with local favorites like Johnnie's Beef, Massa Cafe Italiano, New Star and more. Conveniently located near Elmwood Park schools, with John Mills Elementary just 0.2 miles from home, Elmwood Park High School approximately 1 mile away, and Elm Middle School approximately 1.1 miles away. The picture perfect charm, a LOT of lot, one seriously impressive garage, and an Elmwood Park location that puts so much within reach. Come see what makes this one different! The perfect condo alternative or a secondary residence if you're downsizing or a snowbird! 80 Walk Score, 57 Transit Score, 58 Bike Score. 2713 North 75th Avenue is a seven minute walk from the MD-W Milwaukee West at the Elmwood Park stop. Nearby parks include Mills Park, Triangle Park and Kathy Torpe Park.
Property Specifics
| Single Family | |
| — | |
| Ranch | |
| 1922 | |
| Exterior Entry, Full | |
| 799 | |
| Cedar | |
| Asphalt | |
| — | |
| No | |
| — |
| Cook | |
| — | |
| — / Not Applicable | |
| None | |
| Lake Michigan | |
| Public Sewer, Storm Sewer | |
| Window Unit(s), Wall Unit(s) | |
| Natural Gas, Forced Air | |
| 12749485 | |
| 12254020130000 |
Nearby Schools
| NAME: | DISTRICT: | DISTANCE: | |
|---|---|---|---|
|
Grade School
John Mills Elementary School |
401 | — | |
|
Middle School
Elm Middle School |
401 | Not in DB | |
|
High School
Elmwood Park High School |
401 | Not in DB | |
Some photos of this home have been virtually staged.
































Room Specifics
Total Bedrooms: 3
Bedrooms Above Ground: 3
Bedrooms Below Ground: 0
Dimensions: 8X10
Floor Type: Carpet
Dimensions: 8X9
Floor Type: Carpet
Dimensions: 8X6
Floor Type: Wood Laminate
Full Bathrooms: 1
Bathroom Amenities: Whirlpool
Bathroom in Basement: 0
Dimensions: 11X16
Floor Type: Vinyl
Features: Eating Area-Table Space
Dimensions: 8X10
Floor Type: Other
Dimensions: 10X11
Floor Type: Wood Laminate
Rooms: No additional rooms
Other Specifics
| 2 | |
| Concrete Perimeter | |
| Garage Door Opener, Garage Owned, Detached, Garage | |
| — | |
| — | |
| Patio | |
| Fenced | |
| — | |
| — | |
| 42 X 125 | |
| — | |
| None | |
| 1st Floor Bedroom | |
| Range, Refrigerator, Range Hood | |
| Not in DB | |
| — | |
| — | |
| — |
Contact Agent
Nearby Similar Homes
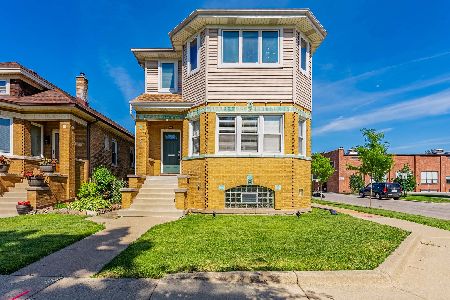
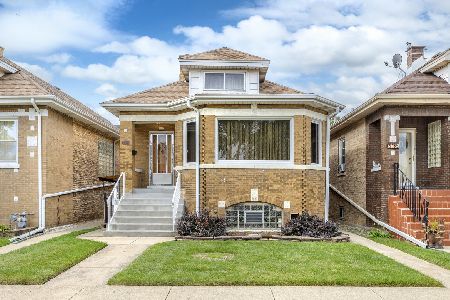
Nearby Sold Comparables



Contact Agent
Listing Provided By
Baird & Warner
