

2811 Granite Court, Crystal Lake, Illinois 60012


$265,000
|
For Sale
|
|
| Status: | Contingent |
| Sqft: | 1,289 |
| Cost/Sqft: | $206 |
| Beds: | 2 |
| Baths: | 1 |
| Year Built: | 2004 |
| Property Taxes: | $4,761 |
| Days On Market: | 73 |
| Lot Size: | 0,00 |
Description
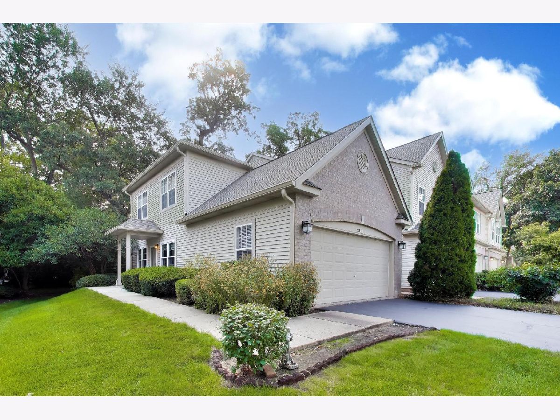
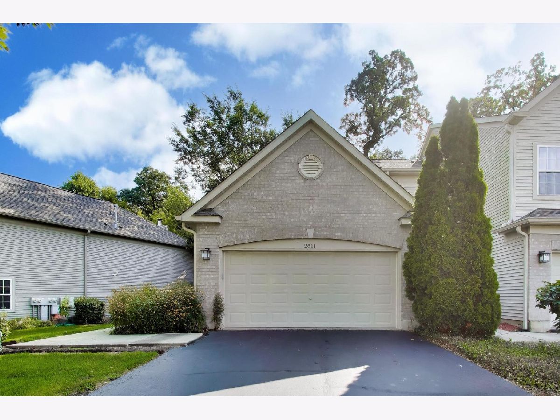
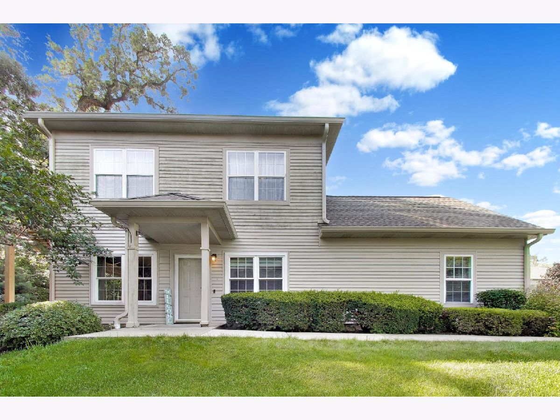
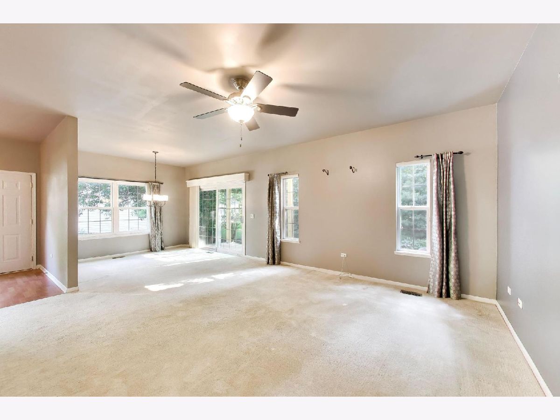
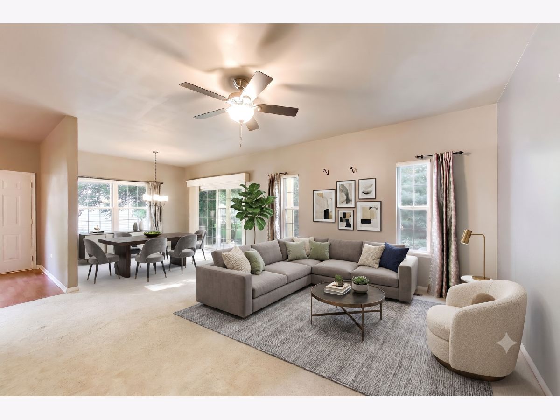
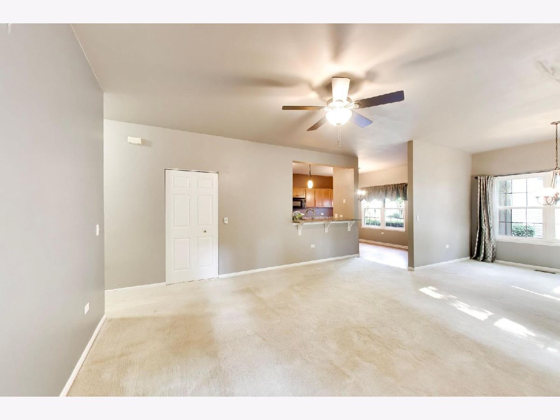
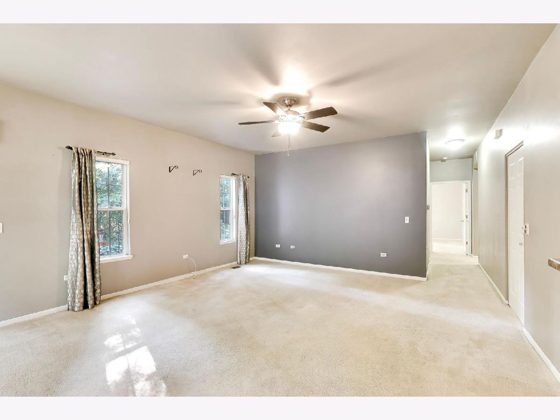
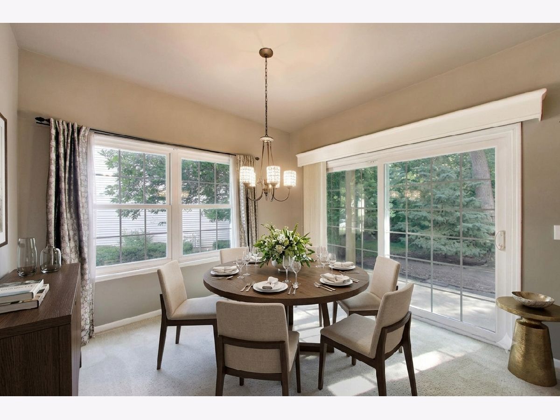
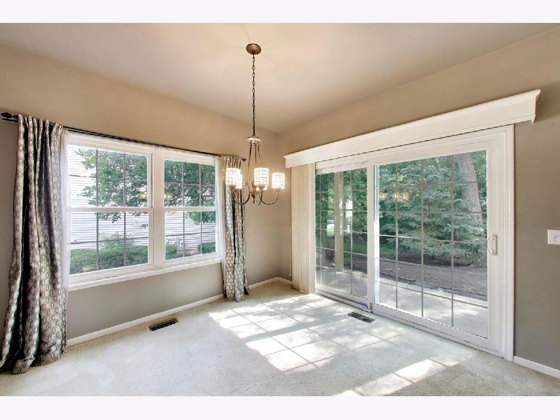
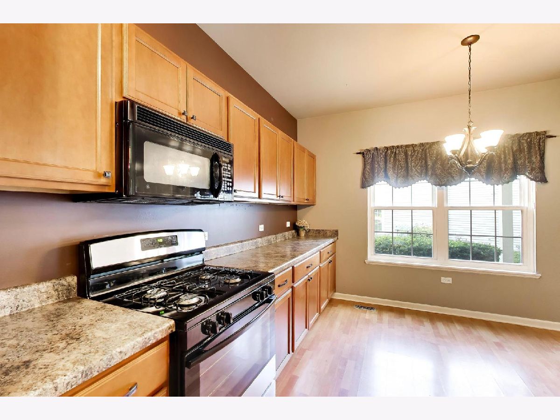
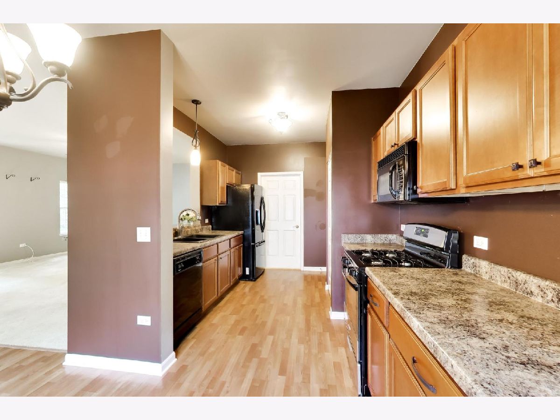
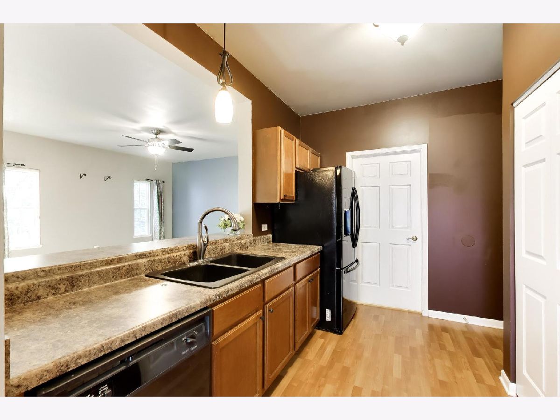
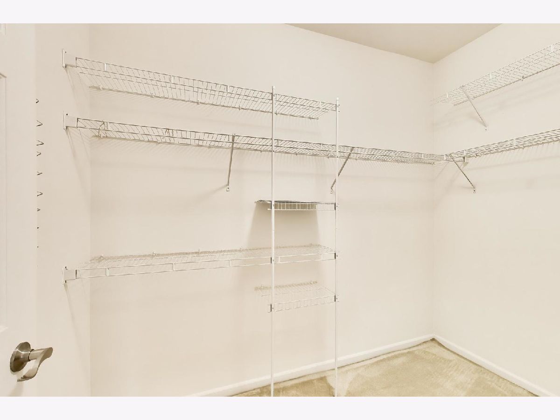
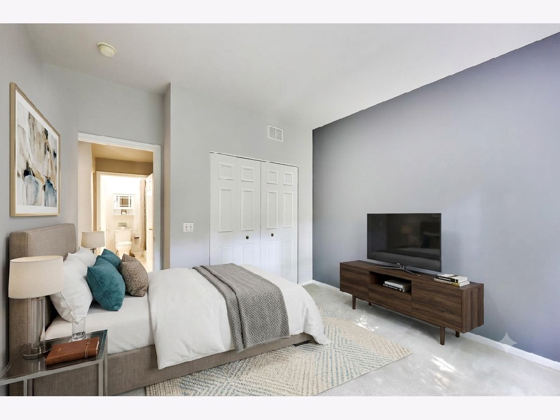
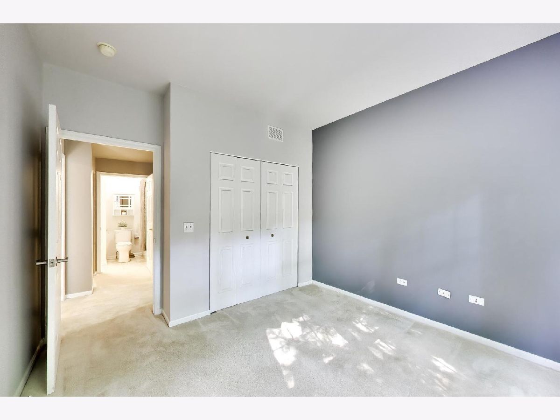
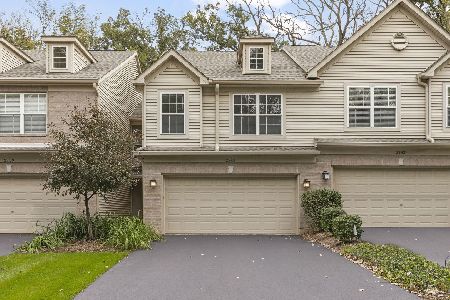
Welcome to Cobblestone Woods in Crystal Lake! This beautifully maintained 2-bedroom, 1-bath end-unit ranch condo offers bright, airy living with an open-concept kitchen that flows seamlessly into the living and dining areas-perfect for everyday living and entertaining. Enjoy the private yard with a brand-new patio, ideal for relaxing or hosting summer evenings, along with the convenience of a 2-car garage for ample storage and year-round ease. Even better, the special assessment has already been paid, offering added value and peace of mind. A true gem in a desirable community-perfect for low-maintenance living without sacrificing space or comfort.
Property Specifics
| Condos/Townhomes | |
| 1 | |
| — | |
| 2004 | |
| None | |
| Aluminum Siding, Brick | |
| Asphalt | |
| Avalon A | |
| No | |
| — |
| — | |
| Cobblestone Woods | |
| 267 / Monthly | |
| Insurance, Exterior Maintenance, Lawn Care | |
| Public, Private | |
| Public Sewer | |
| Central Air | |
| Natural Gas | |
| No | |
| 12729044 | |
| 1416431029 |
Nearby Schools
| NAME: | DISTRICT: | DISTANCE: | |
|---|---|---|---|
|
Grade School
North Elementary School |
47 | — | |
|
Middle School
Hannah Beardsley Middle School |
47 | Not in DB | |
|
High School
Prairie Ridge High School |
155 | Not in DB | |
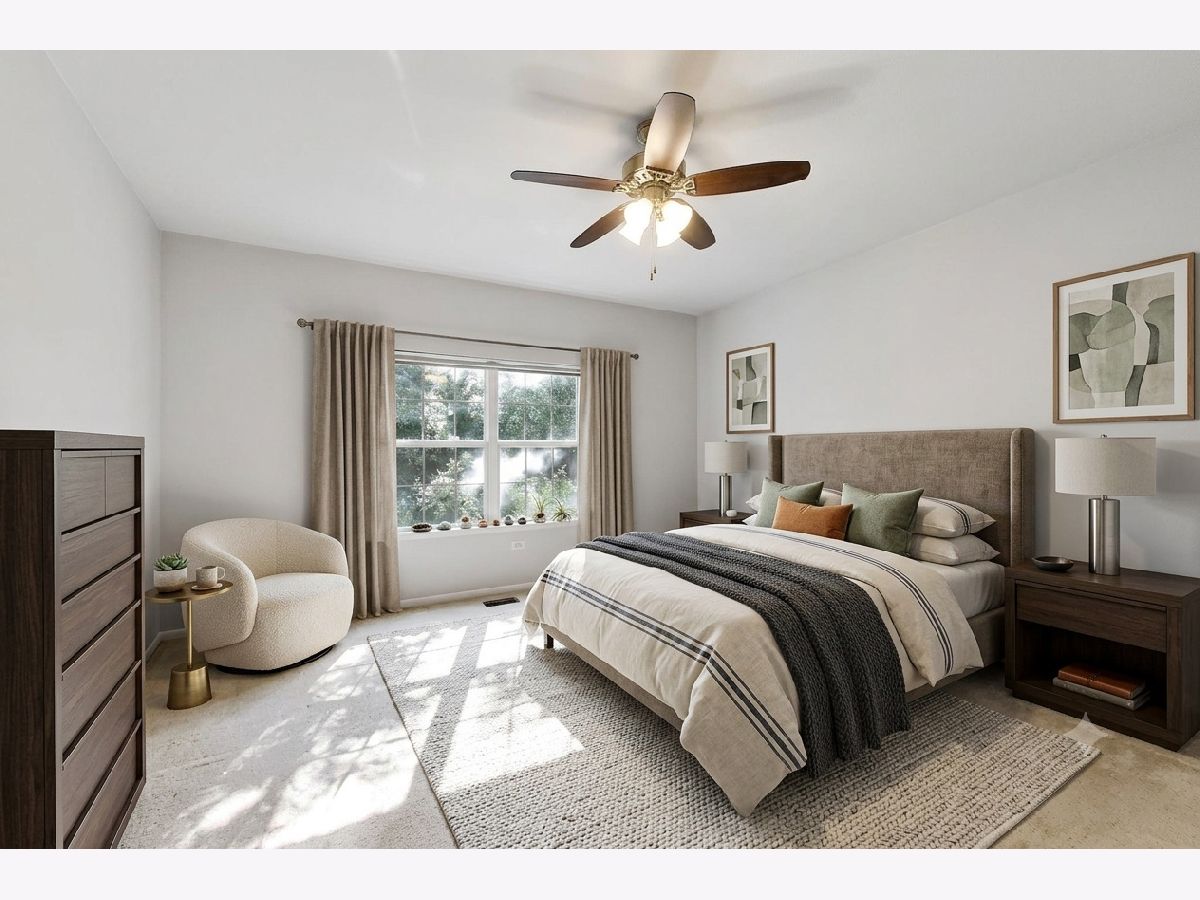
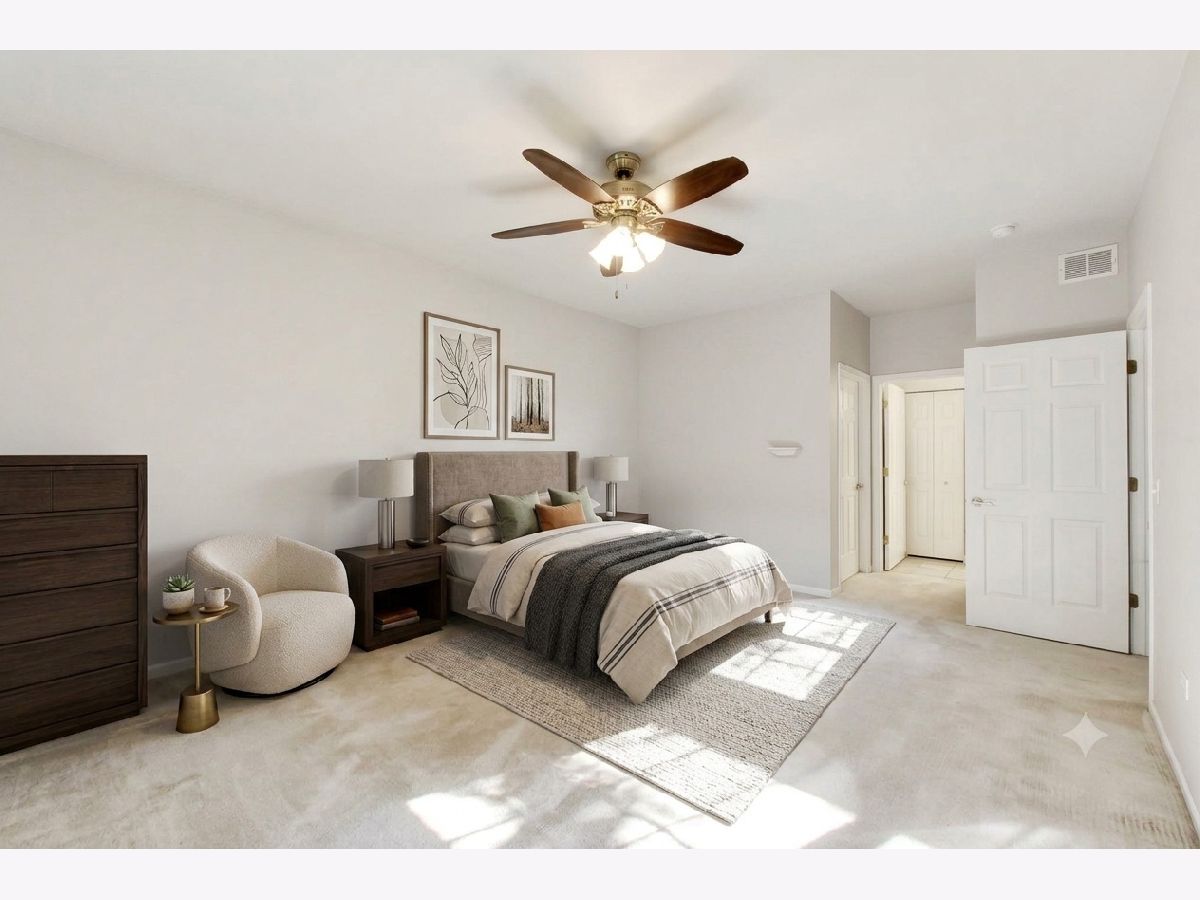
Some photos of this home have been virtually staged.
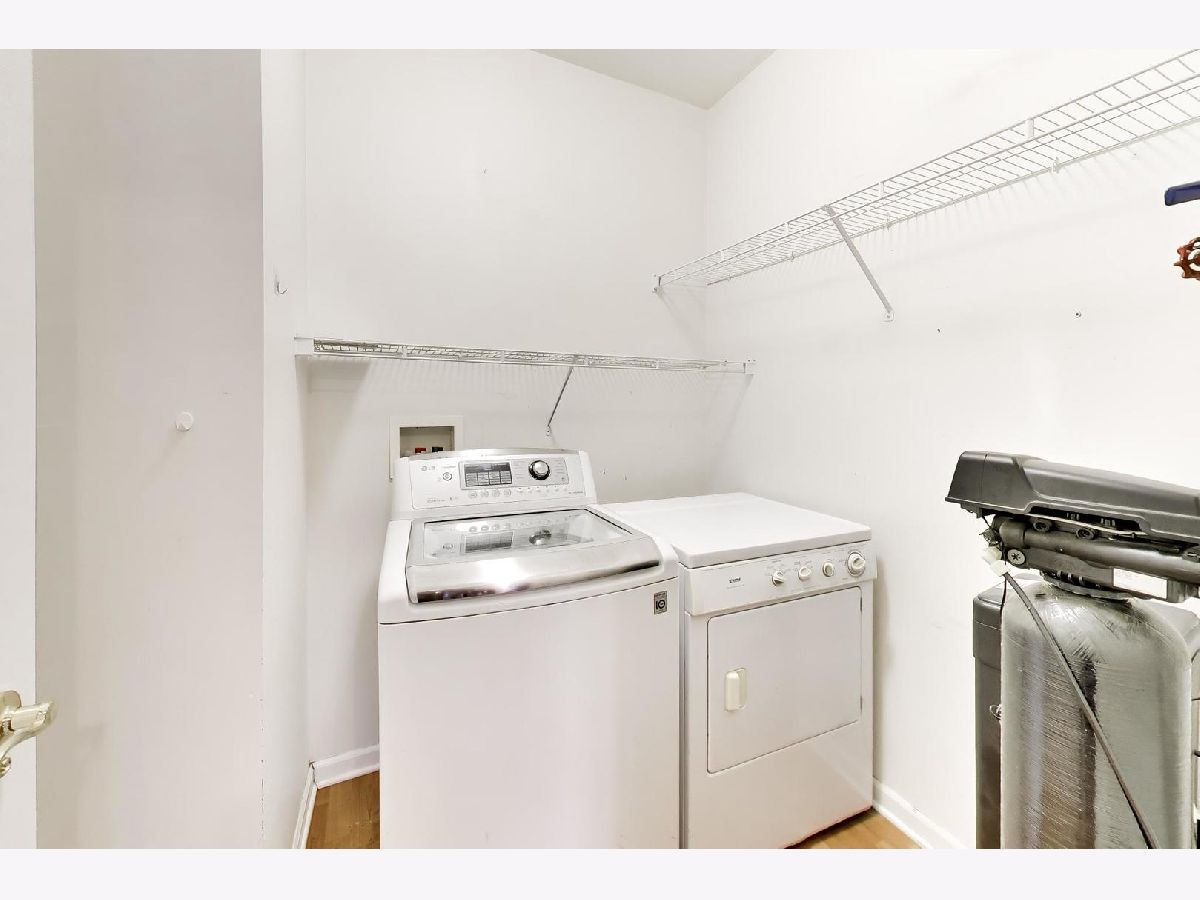
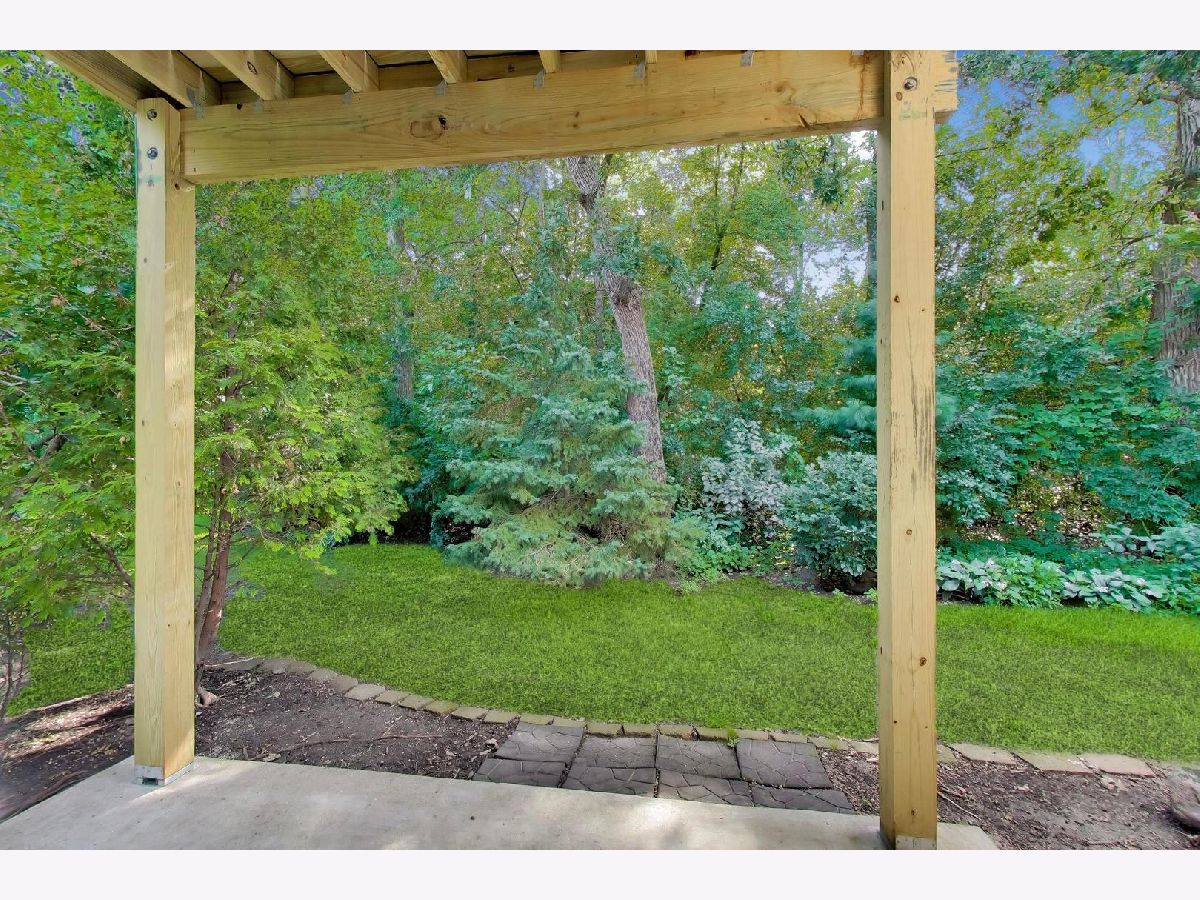
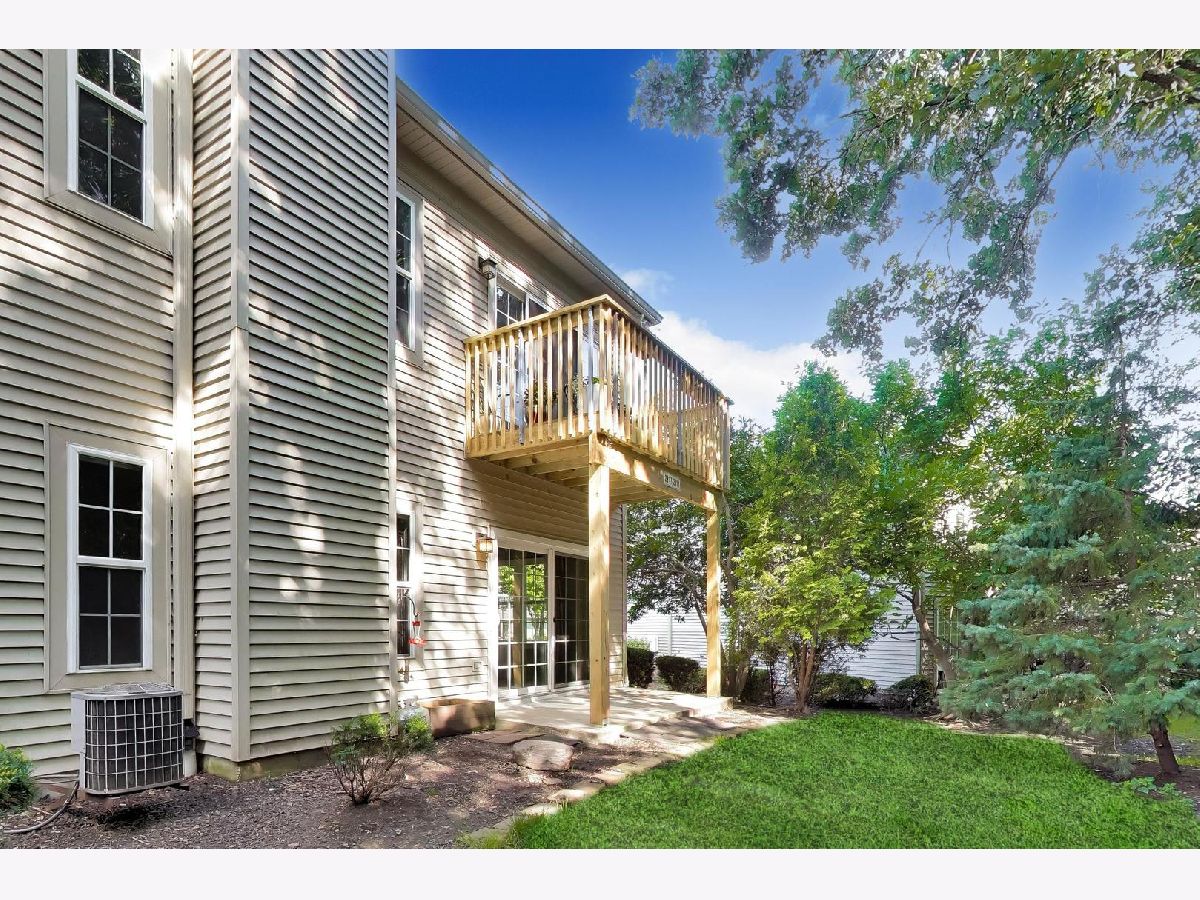
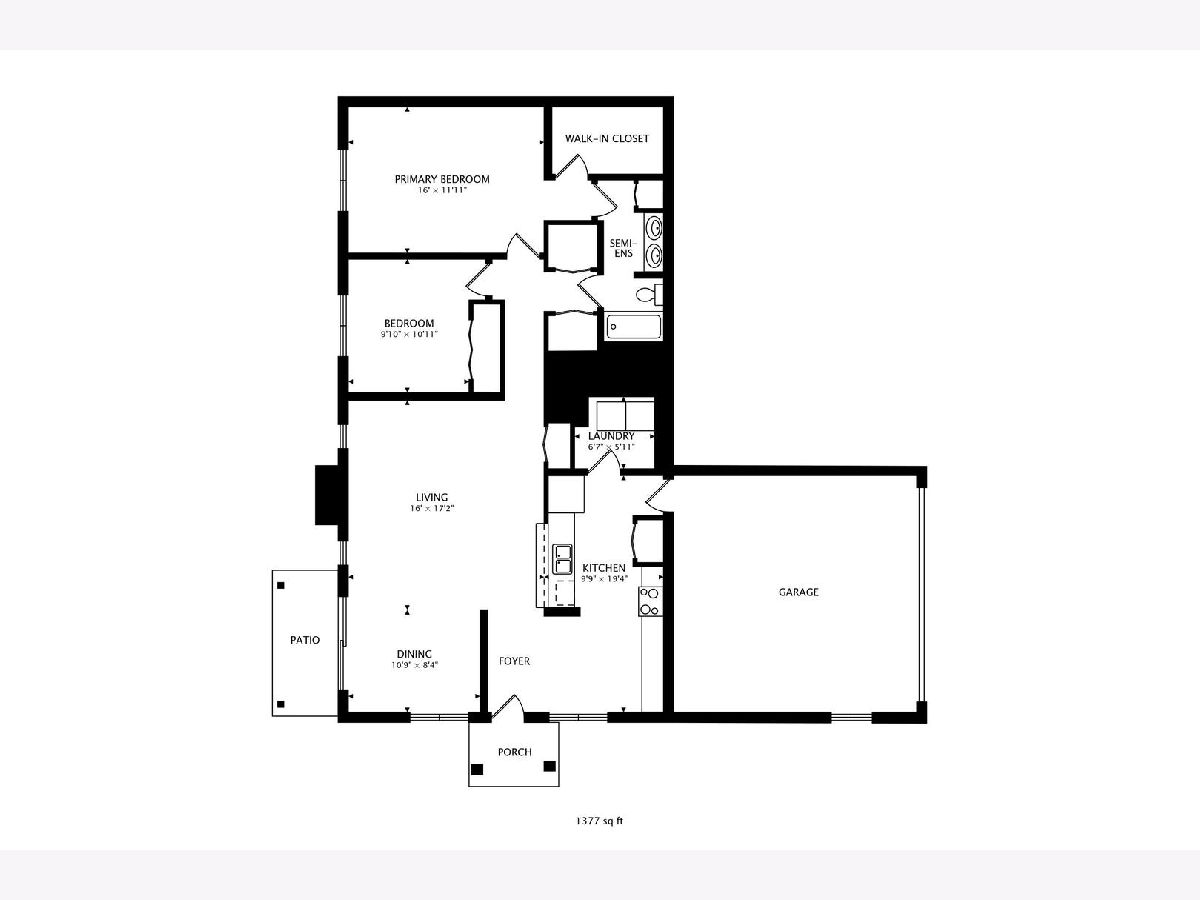
Room Specifics
Total Bedrooms: 2
Bedrooms Above Ground: 2
Bedrooms Below Ground: 0
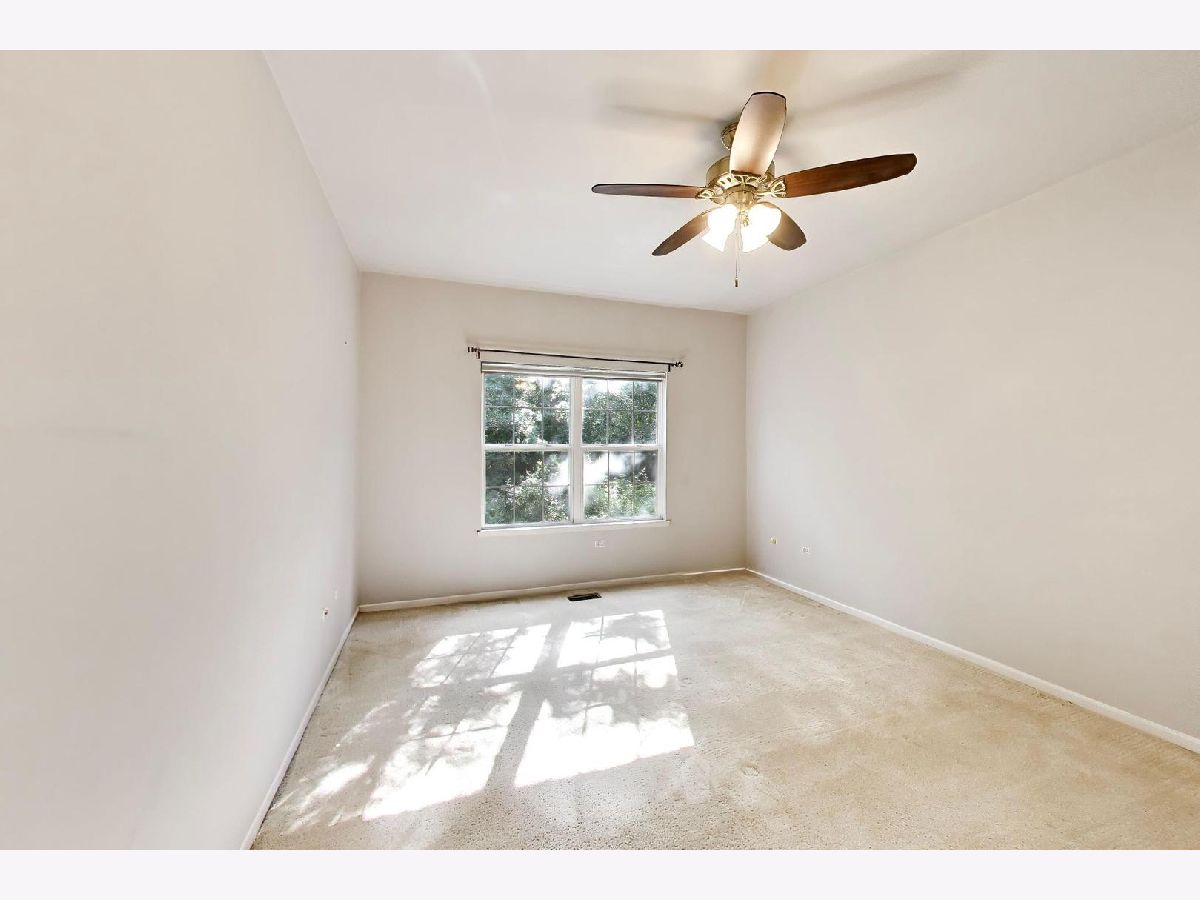
Dimensions: 16X12
Floor Type: Carpet
Dimensions: 9X10
Floor Type: Carpet
Full Bathrooms: 1
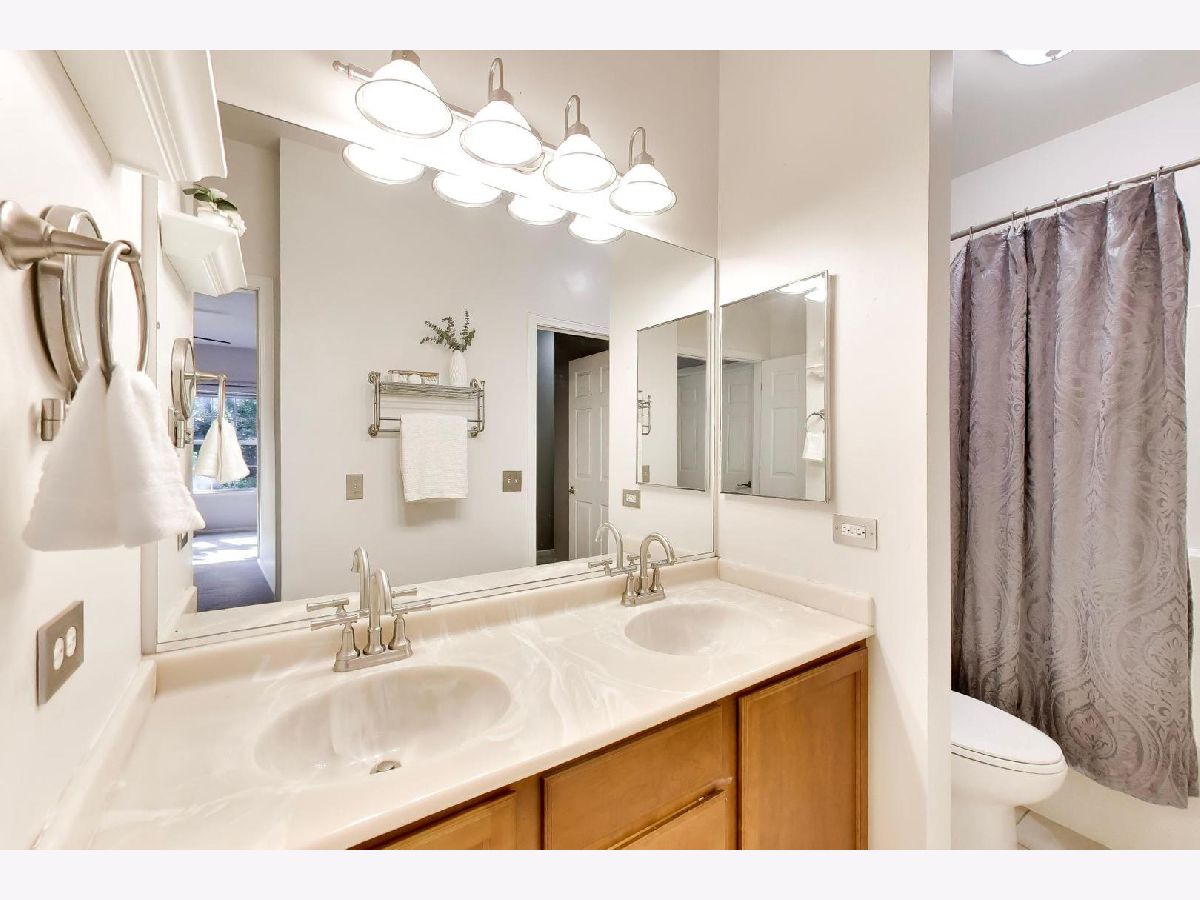
Bathroom Amenities: Double Sink
Bathroom in Basement: 0
Dimensions: 10X8
Floor Type: Carpet
Dimensions: 9X19
Floor Type: Wood Laminate
Features: Eating Area-Table Space, Pantry-Closet
Dimensions: 7X6
Floor Type: Laminate
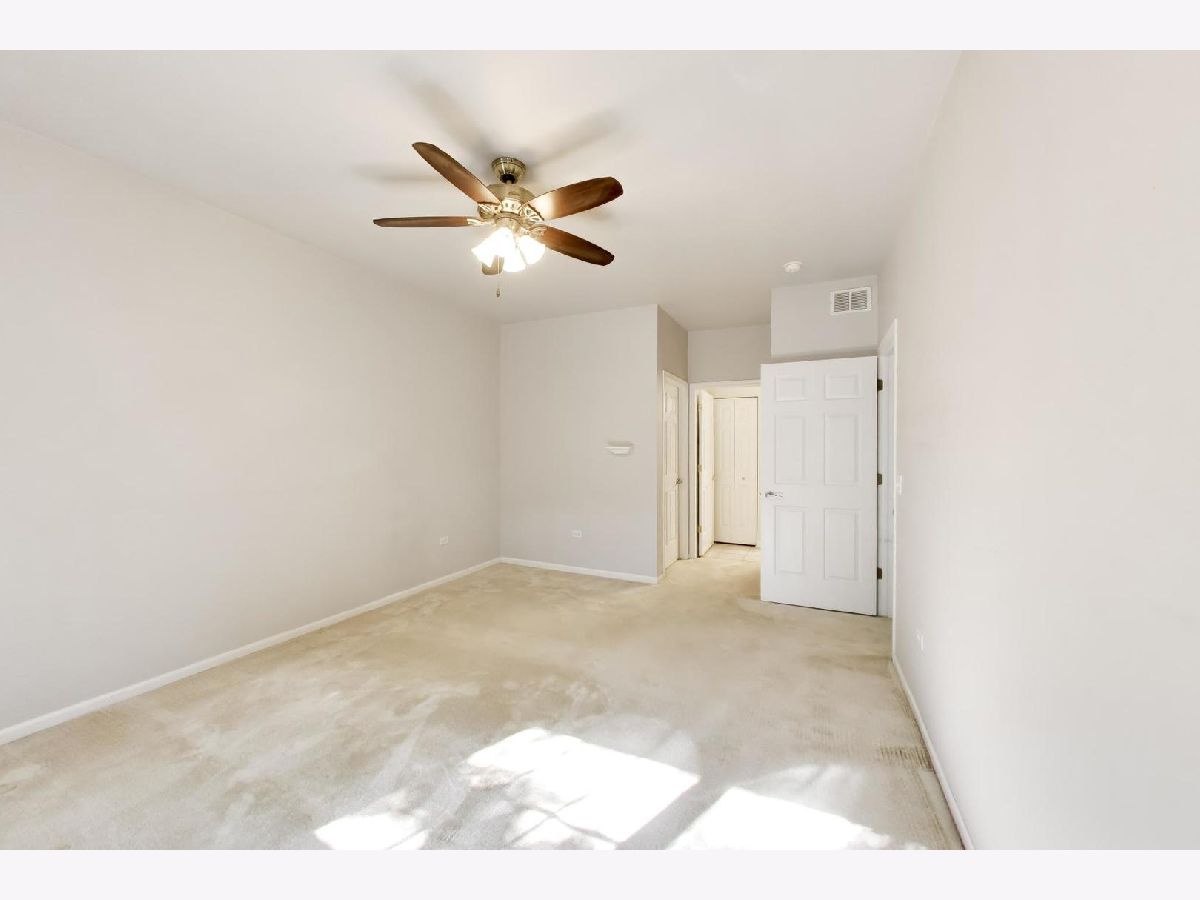
Dimensions: 16X17
Floor Type: Carpet
Rooms: No additional rooms
Other Specifics
| 2 | |
| Concrete Perimeter | |
| Asphalt, Garage Door Opener, Garage Owned, Attached, Garage | |
| Main Level, Gas Dryer Hookup, In Unit | |
| Laminate | |
| Patio | |
| Main Level Entry | |
| — | |
| Common Grounds, Landscaped, Wooded, Mature Trees, Backs to Trees/Woods | |
| condo | |
| — | |
| Full, Double Sink | |
| 1st Floor Full Bath, Walk-In Closet(s) | |
| Range, Microwave, Dishwasher, Refrigerator, Washer, Dryer, Disposal, Water Softener Owned | |
| Not in DB | |
| — | |
| — | |
| — |
Contact Agent
Nearby Similar Homes
Nearby Sold Comparables




Contact Agent
Listing Provided By
Berkshire Hathaway HomeServices Starck Real Estate
