

2777 Granite Court, Prairie Grove, Illinois 60012
Subdivision > Cobblestone Woods
Sorry, we are updating photos, please update this page in 15 minutes
$160,000
|
Sold
|
|
| Status: | Closed |
| Sqft: | 1,594 |
| Cost/Sqft: | $104 |
| Beds: | 3 |
| Baths: | 3 |
| Year Built: | 2003 |
| Property Taxes: | $4,446 |
| Days On Market: | 3238 |
| Lot Size: | 0,00 |
Description
3 bedroom, end unit Dorchester model backs to tree line. Clean & neutral interior! Features gas fireplace, laminate flooring, some upgraded lighting, fully appliances including W/D, huge master suite with walk in closet. Hurry! Only 3 bedroom available (not under contract) in Cobblestone Woods!
Property Specifics
| Condos/Townhomes | |
| 2 | |
| — | |
| 2003 | |
| None | |
| Vinyl Siding, Brick | |
| Asphalt | |
| DORCHESTER | |
| No | |
| — |
| Mc Henry | |
| Cobblestone Woods | |
| 166 / Monthly | |
| Parking, Insurance, Exterior Maintenance, Lawn Care, Snow Removal | |
| Public | |
| Public Sewer | |
| Central Air | |
| Natural Gas, Forced Air | |
| 09815348 | |
| 1416431024 |
Nearby Schools
| NAME: | DISTRICT: | DISTANCE: | |
|---|---|---|---|
|
Grade School
North Elementary School |
47 | — | |
|
Middle School
Hannah Beardsley Middle School |
47 | Not in DB | |
|
High School
Prairie Ridge High School |
155 | Not in DB | |
Property History
| DATE: | EVENT: | PRICE: | SOURCE: |
|---|---|---|---|
| 19 Jan, 2018 | Sold | $160,000 | MRED MLS |
| 13 Dec, 2017 | Under contract | $165,000 | MRED MLS |
| 10 Dec, 2017 | Listed for sale | $165,000 | MRED MLS |
| 5 Mar, 2018 | Under contract | $0 | MRED MLS |
| 19 Jan, 2018 | Listed for sale | $0 | MRED MLS |
| 14 Aug, 2020 | Under contract | $0 | MRED MLS |
| 7 Aug, 2020 | Listed for sale | $0 | MRED MLS |
Sorry, we are updating photos, please update this page in 15 minutes
Room Specifics
All Bedroom Info:
Total Bedrooms: 3
Bedrooms Above Ground: 3
Bedrooms Below Ground: 0
Total Bedrooms: 3
Bedrooms Above Ground: 3
Bedrooms Below Ground: 0
Second Bedroom Info:
Dimensions: —
Location: —Dimensions: —
Floor Type: Carpet
Third Bedroom Info:
Dimensions: —
Location: —Dimensions: —
Floor Type: Carpet
Bathroom Info:
Full Bathrooms: 3
Partial Bathrooms: 1Full Bathrooms: 3
Bathroom Amenities: Separate Shower, Double Sink, Soaking Tub
Bathroom in Basement: 0
Dining Room Info:
Dimensions: —
Location: —Dimensions: —
Floor Type: Wood Laminate
Kitchen Info:
Dimensions: —
Location: —Dimensions: —
Floor Type: Vinyl
Features: Pantry-Closet
Laundry Room Info:
Dimensions: —
Location: —Dimensions: —
Floor Type: Vinyl
Living Room Info:
Dimensions: —
Location: —Dimensions: —
Floor Type: Carpet
Additional Rooms Info:
Rooms: No additional rooms
Basement: NoneRooms: No additional rooms
Other Specifics
| 2 | |
| Concrete Perimeter | |
| Garage | |
| — | |
| — | |
| — | |
| Patio, End Unit | |
| Landscaped, Wooded | |
| 90X172X164X37X25X37X37X37X | |
| — | |
| Full | |
| Wood Laminate Floors, First Floor Laundry | |
| Range, Microwave, Dishwasher, Refrigerator, Washer, Dryer, Disposal | |
| Not in DB | |
| — | |
| — | |
| Gas Log, Gas Starter |
Tax History
| Year | Property Taxes |
|---|---|
| 2018 | $4,446 |
Contact Agent
Nearby Similar Homes
2811 Granite Court, Crystal Lake, Illinois 60012
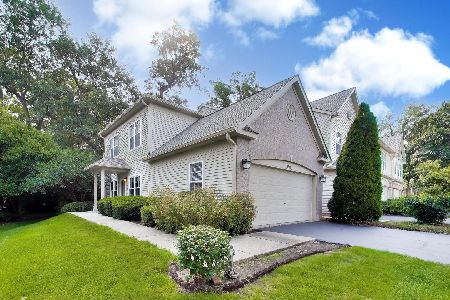
For Sale
$265,000
2 beds / 1.0 baths / 1,289 ft2
Condos/Townhomes / Built: 2004
73
2741 Cobblestone Drive, Crystal Lake, Illinois 60012
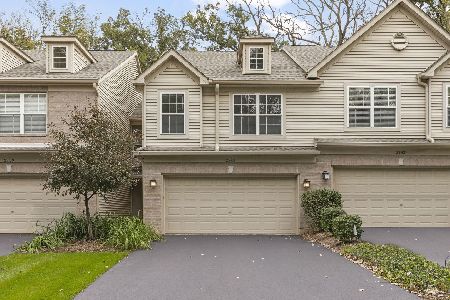
For Sale
$280,000
2 beds / 2.1 baths / 1,438 ft2
Condos/Townhomes / Built: 2001
26
Nearby Sold Comparables
2773 Granite Court, Prairie Grove, Illinois 60012

Sold
$155,000
3 beds / 2.0 baths / 1,784 ft2
Condos/Townhomes / Built: 2003
3257
2773 Granite Court, Crystal Lake, Illinois 60012
Sold
$169,900
3 beds / 2.0 baths / 1,784 ft2
Condos/Townhomes / Built: 2003
2967
2771 Granite Court, Crystal Lake, Illinois 60012

Sold
$250,000
2 beds / 2.0 baths / 1,289 ft2
Condos/Townhomes / Built: 2003
605
2817 Granite Court, Prairie Grove, Illinois 60012

Sold
$169,500
2 beds / 2.1 baths / 1,594 ft2
Condos/Townhomes / Built: 2004
2366
2811 Granite Court, Crystal Lake, Illinois 60012

Sold
$198,900
2 beds / 1.0 baths / 1,289 ft2
Condos/Townhomes / Built: 2004
1807
2755 Granite Court, Prairie Grove, Illinois 60012
Sold
$185,000
2 beds / 2.1 baths / 1,621 ft2
Condos/Townhomes / Built: 2004
5866
Contact Agent
Listing Provided By
Berkshire Hathaway HomeServices Starck Real Estate
