

2811 Skylane Drive, Naperville, Illinois 60564


$550,000
|
For Sale
|
|
| Status: | New |
| Sqft: | 1,951 |
| Cost/Sqft: | $282 |
| Beds: | 4 |
| Baths: | 3 |
| Year Built: | 1996 |
| Property Taxes: | $8,594 |
| Lot Size: | 0,15 |
Description
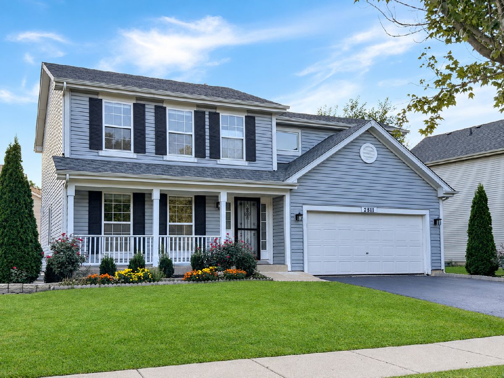
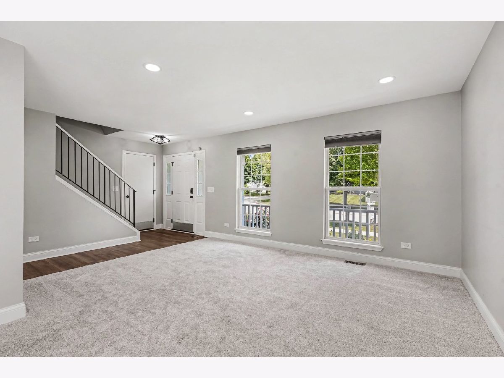
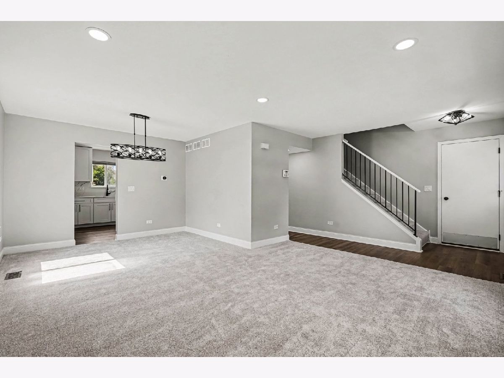
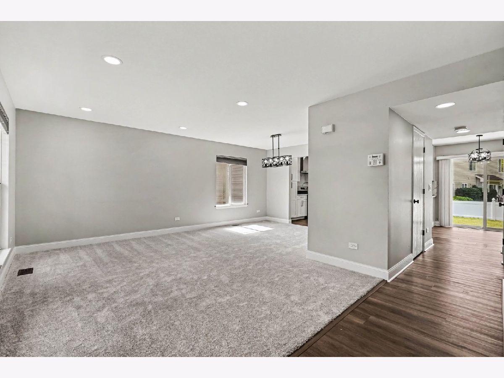
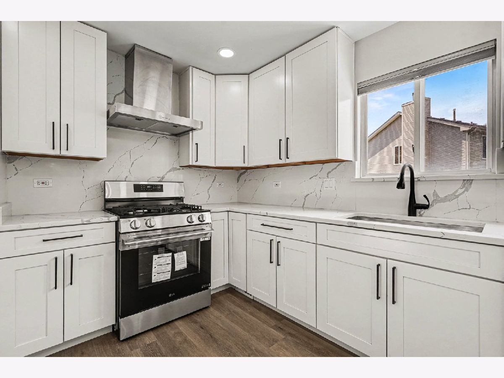
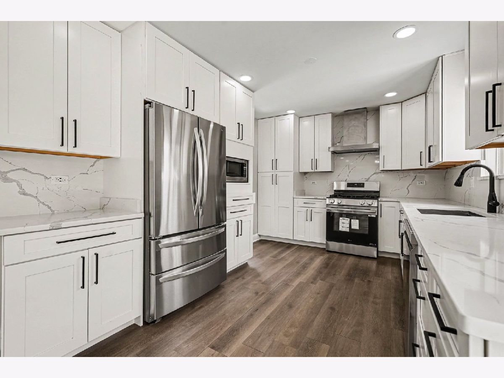
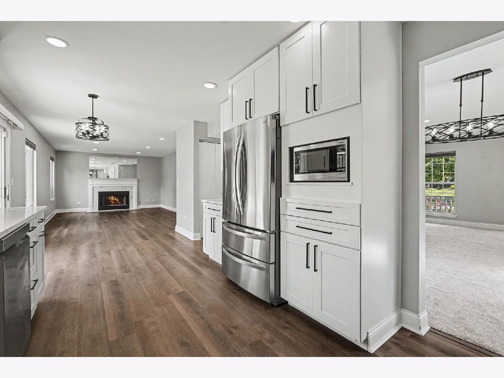
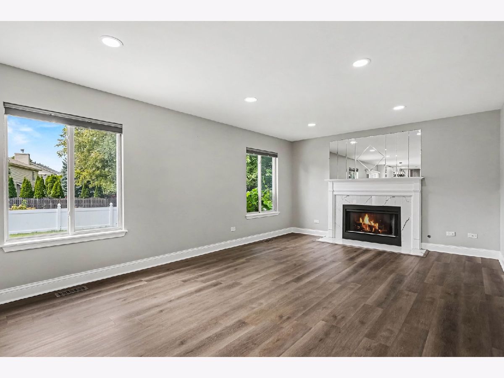
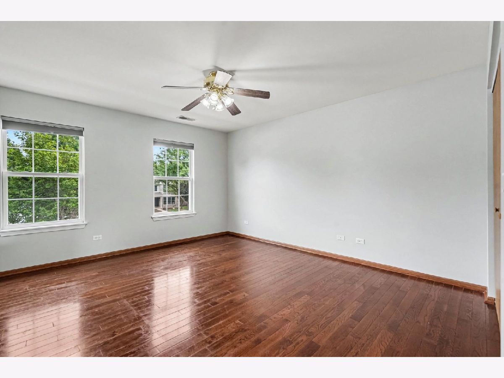
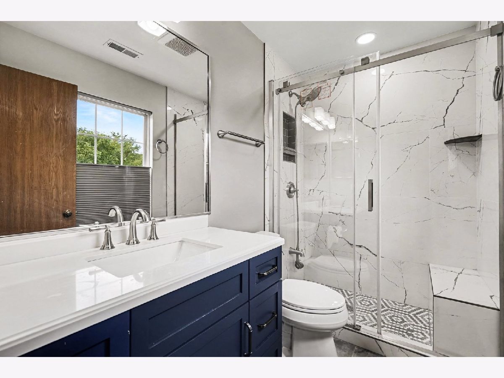
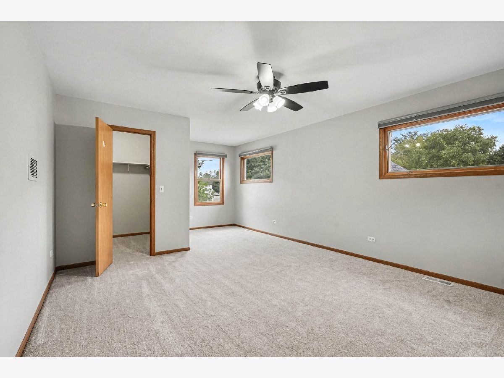
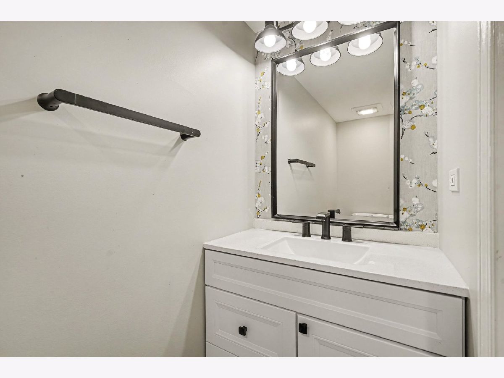
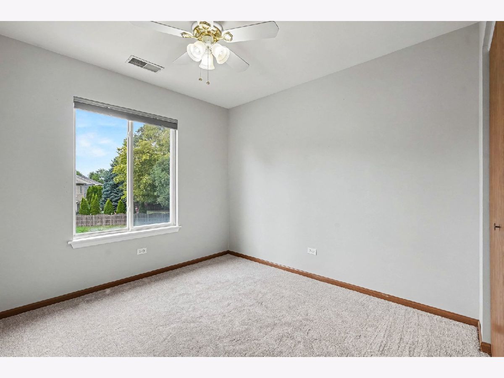
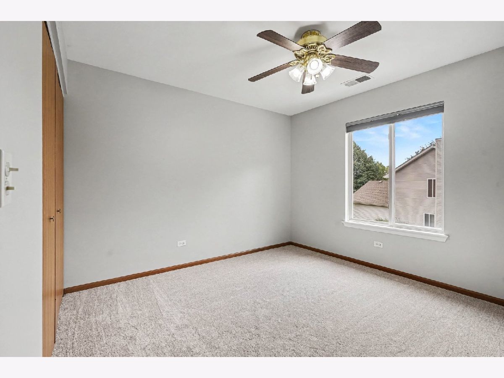
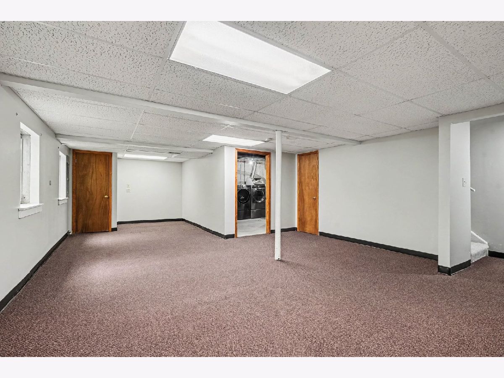
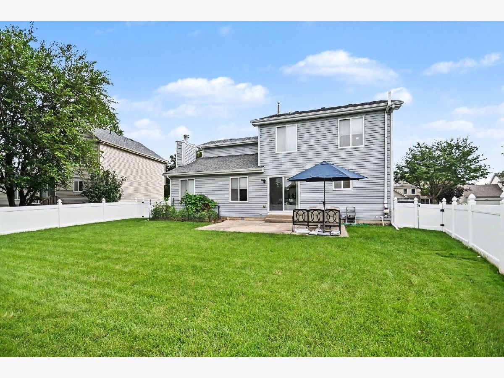
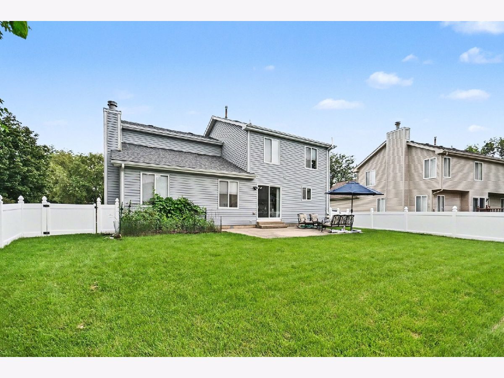
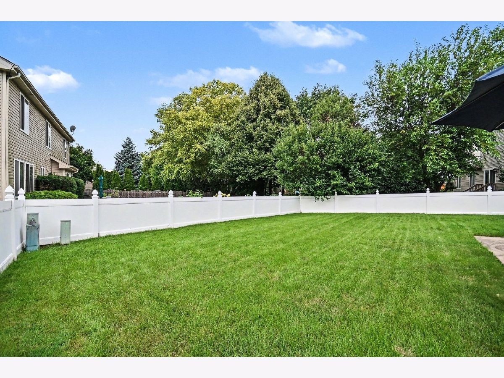
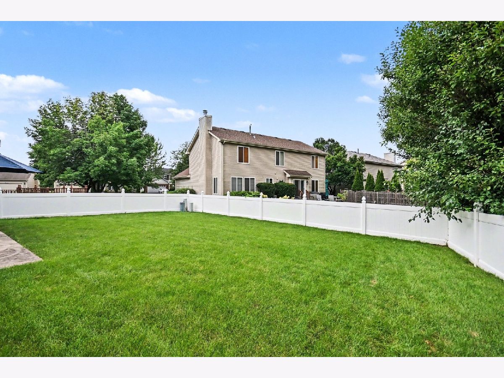
Sought after location in Neuqua Valley High School District 204. 4 Bedroom 2.1 Bath home that has all the amenities. Remodeled kitchen with eat-in area opening to family room with fireplace. Finished Basement with Room for Storage, fenced yard, and concrete patio. Updates: Newer Kitchen with white cabinets and quartz (2021); all bathroom remodels (2021); New Carpeting (2026) window blinds (2020) HVAC (2022), Water Heater (2026), Central Air Purifier (2025), Central Humidifier (2022), 200 AMP Electric Board (2021), Roof & Siding (2016), Vinyl Fence (2018) Dryer (2017) Washer (2023) Refrigerator (2021) Dishwasher (2021) Nest (2021)
Property Specifics
| Single Family | |
| — | |
| Traditional | |
| 1996 | |
| Finished, Crawl Space, Full | |
| Aluminum Siding, Vinyl Siding | |
| Asphalt | |
| — | |
| No | |
| 0.15 |
| Will | |
| — | |
| 165 / Annual | |
| Other | |
| Public | |
| Public Sewer | |
| Central Air | |
| Gas, Forced Air | |
| No | |
| 12802846 | |
| 0701034080180000 |
Nearby Schools
| NAME: | DISTRICT: | DISTANCE: | |
|---|---|---|---|
|
Grade School
Welch Elementary School |
204 | — | |
|
Middle School
Scullen Middle School |
204 | Not in DB | |
|
High School
Neuqua Valley High School |
204 | Not in DB | |
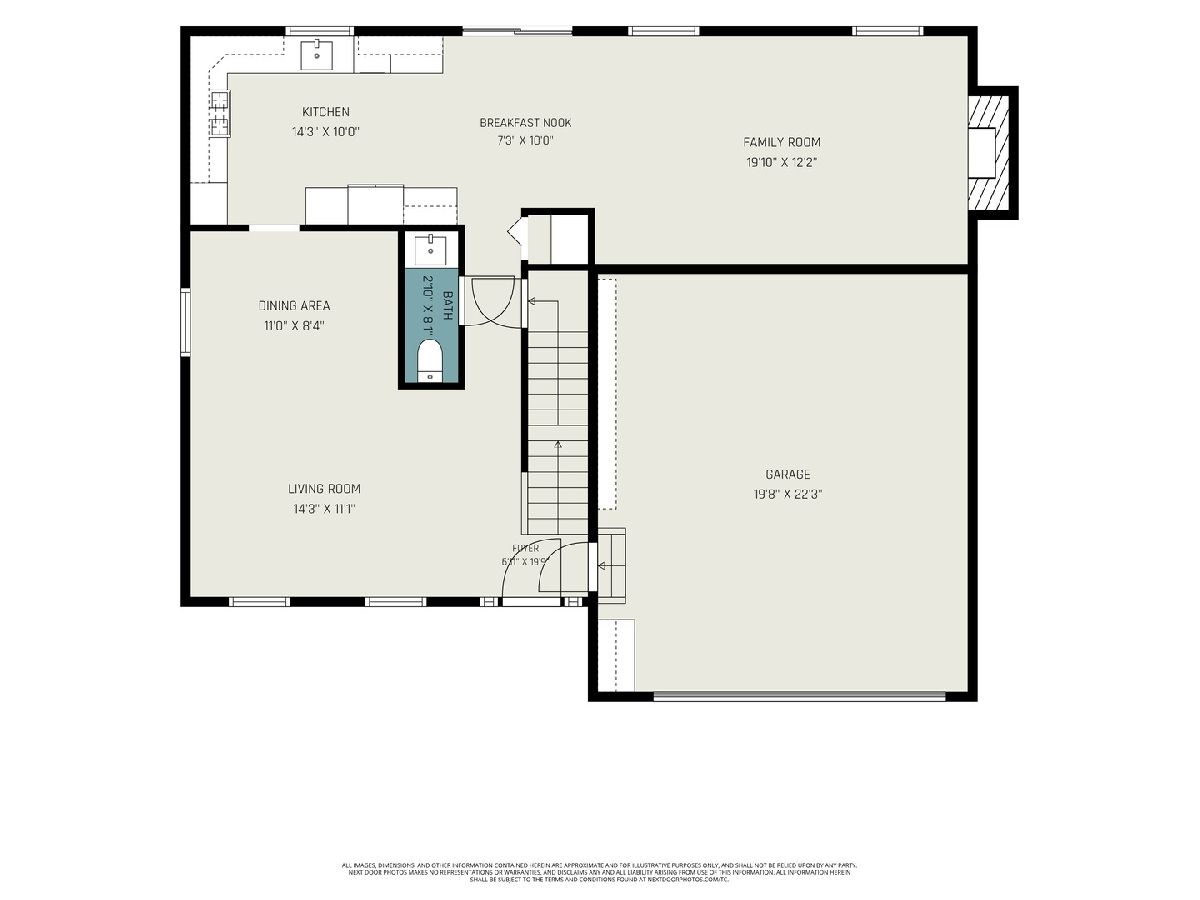
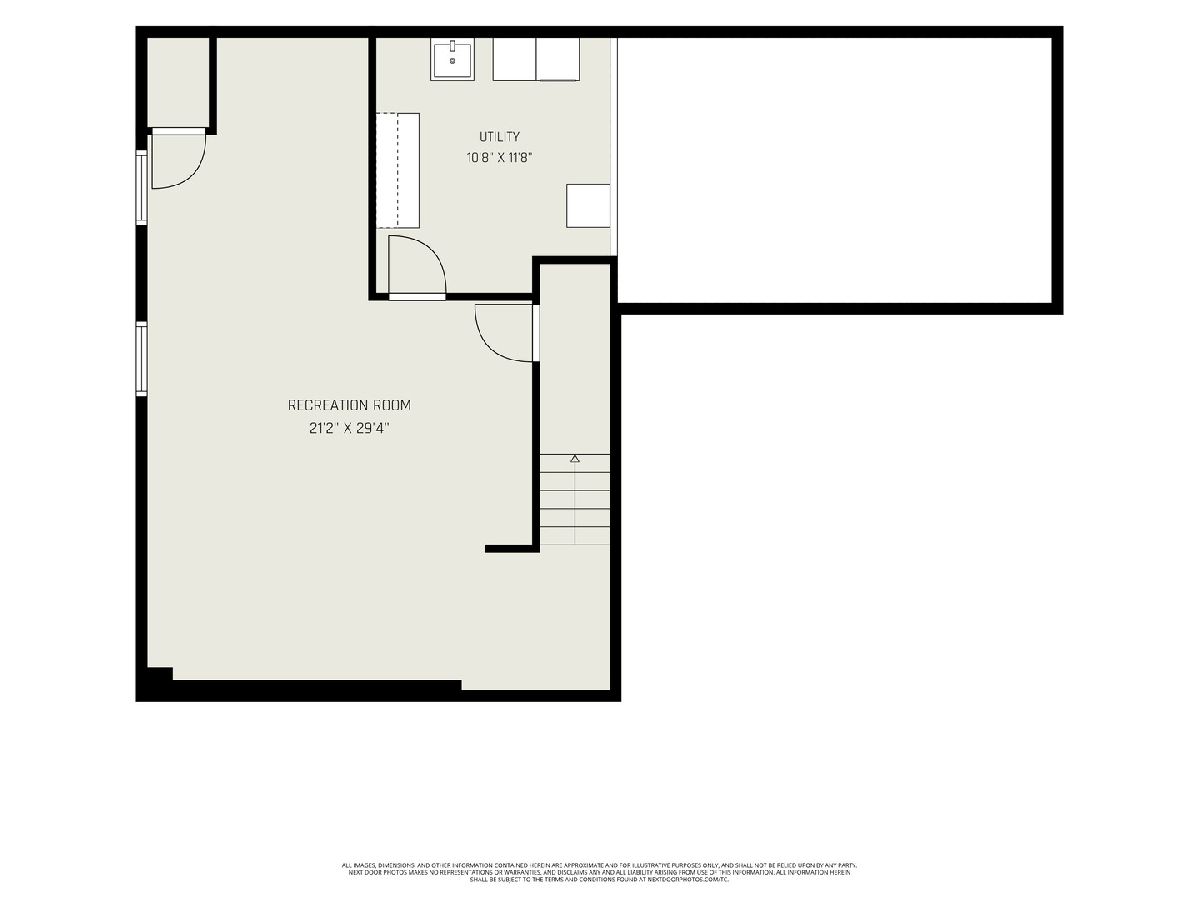
Room Specifics
All Bedroom Info:
Total Bedrooms: 4
Bedrooms Above Ground: 4
Bedrooms Below Ground: 0
Total Bedrooms: 4
Bedrooms Above Ground: 4
Bedrooms Below Ground: 0
Master Bedroom Info:
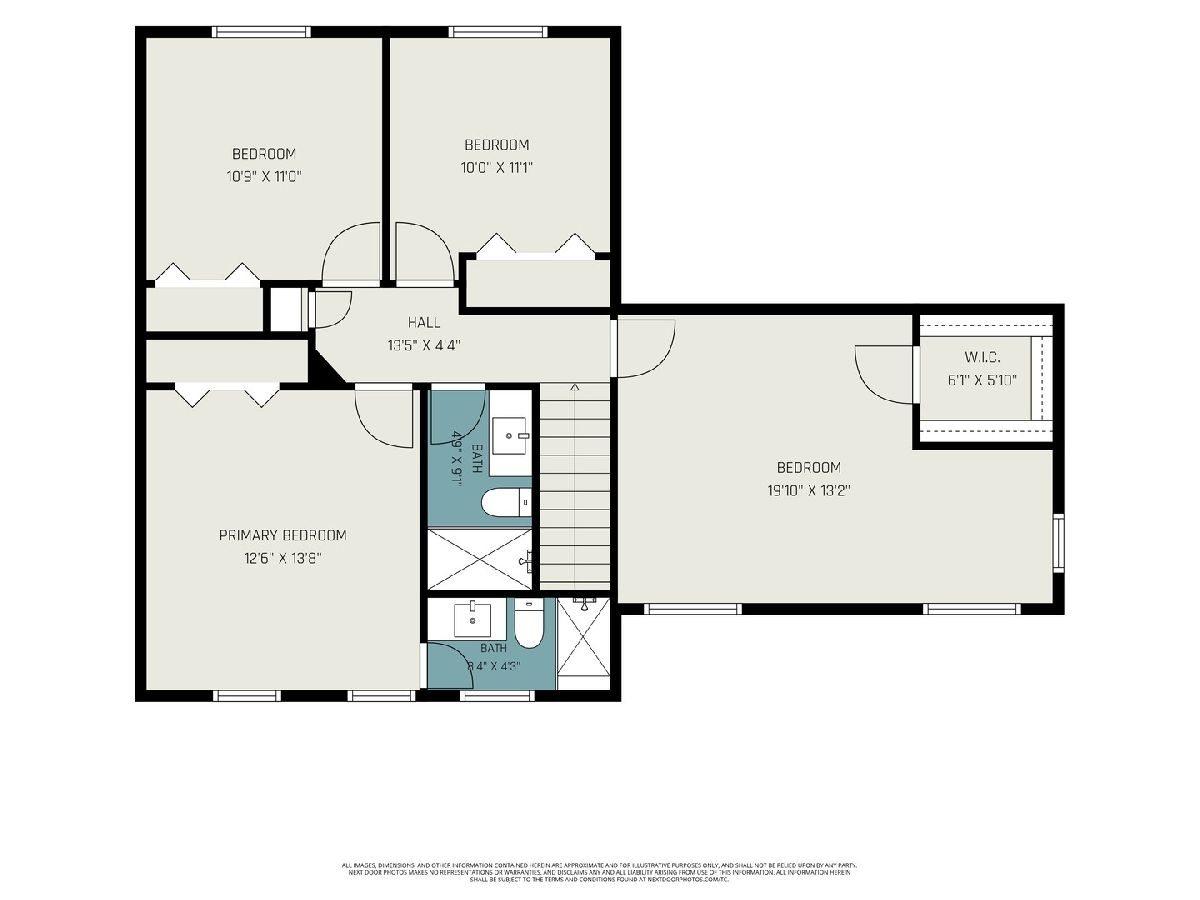
Dimensions: 14X13
Location: 2nd LevelDimensions: 14X13
Floor Type: Hardwood
Second Bedroom Info:
Dimensions: 11X11
Location: 2nd LevelDimensions: 11X11
Floor Type: Carpet
Third Bedroom Info:
Dimensions: 10X11
Location: 2nd LevelDimensions: 10X11
Floor Type: Carpet
Fourth Bedroom Info:
Dimensions: 13X14
Location: 2nd LevelDimensions: 13X14
Floor Type: Carpet
Bathroom Info:
Full Bathrooms: 3
Partial Bathrooms: 1Full Bathrooms: 3
Bathroom Amenities: —
Bathroom in Basement: 0
Dining Room Info:
Dimensions: 9X11
Location: Main LevelDimensions: 9X11
Floor Type: Carpet
Kitchen Info:
Dimensions: 10X15
Location: Main LevelDimensions: 10X15
Floor Type: Vinyl
Features: Eating Area-Table Space
Laundry Room Info:
Dimensions: 10X12
Location: BasementDimensions: 10X12
Floor Type: —
Living Room Info:
Dimensions: 11X14
Location: Main LevelDimensions: 11X14
Floor Type: Carpet
Family Room Info:
Dimensions: 20X12
Location: Main LevelDimensions: 20X12
Floor Type: Vinyl
Additional Rooms Info:
Rooms: Recreation Room, Eating Area
Basement: Finished, Crawl Space, FullRooms: Recreation Room, Eating Area
First Additional Room Info:
Name: Recreation Room
Dimensions: 29X21
Location: BasementName: Recreation Room
Dimensions: 29X21
Floor Type: Carpet
Second Additional Room Info:
Name: Eating Area
Dimensions: 7X10
Location: Main LevelName: Eating Area
Dimensions: 7X10
Floor Type: Vinyl
Other Specifics
| 2 | |
| Concrete Perimeter | |
| Asphalt, Garage Door Opener, Garage Owned, Attached, Garage | |
| — | |
| Hardwood | |
| Patio | |
| Fenced | |
| — | |
| — | |
| 46x106x82x100 | |
| Unfinished | |
| Full | |
| Walk-In Closet(s) | |
| Range, Dishwasher, Refrigerator, Washer, Dryer | |
| Not in DB | |
| Curbs, Sidewalks, Street Lights, Street Paved | |
| — | |
| — |
Contact Agent
Nearby Similar Homes
2552 Mallet Court, Naperville, Illinois 60564
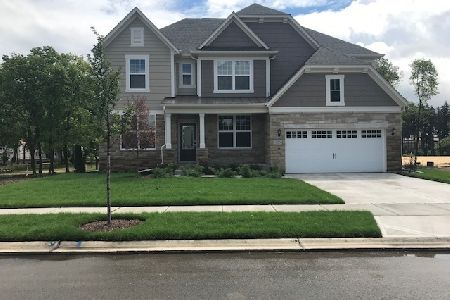
For Sale
$833,391
5 beds / 3.1 baths / 3,422 ft2
Single Family / Built: 2026
88
29W178 Spring Lake Drive, Naperville, Illinois 60564
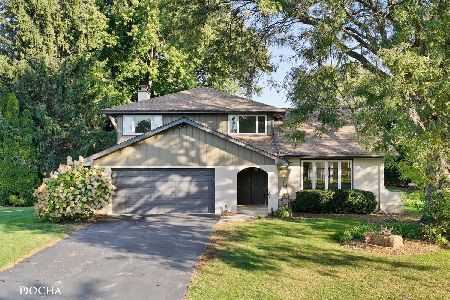
For Sale
$599,000
3 beds / 2.1 baths / 2,298 ft2
Single Family / Built: 1975
17
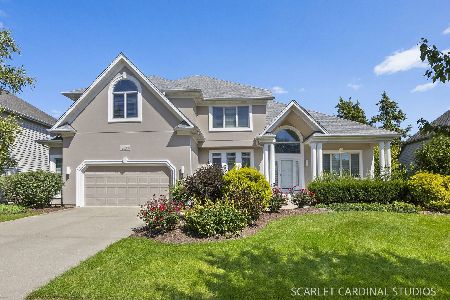
2308 Hancock Court, Naperville, Illinois 60564
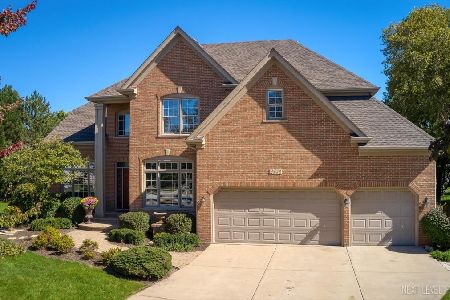
For Sale
$1,025,000
5 beds / 4.1 baths / 4,621 ft2
Single Family / Built: 1999
32
Nearby Sold Comparables
2811 Skylane Drive, Naperville, Illinois 60564

Sold
$299,900
4 beds / 2.1 baths / 1,947 ft2
Single Family / Built: 1996
4224

2315 Warm Springs Court, Naperville, Illinois 60564
Sold
$282,200
3 beds / 2.1 baths / 1,558 ft2
Single Family / Built: 1996
3133
Contact Agent
Listing Provided By
Keller Williams Infinity
