

2816 Tennyson Place, Hazel Crest, Illinois 60429


$214,000
|
For Sale
|
|
| Status: | Active |
| Sqft: | 1,183 |
| Cost/Sqft: | $181 |
| Beds: | 3 |
| Baths: | 2 |
| Year Built: | 1977 |
| Property Taxes: | $8,035 |
| Days On Market: | 61 |
| Lot Size: | 0,00 |
Description
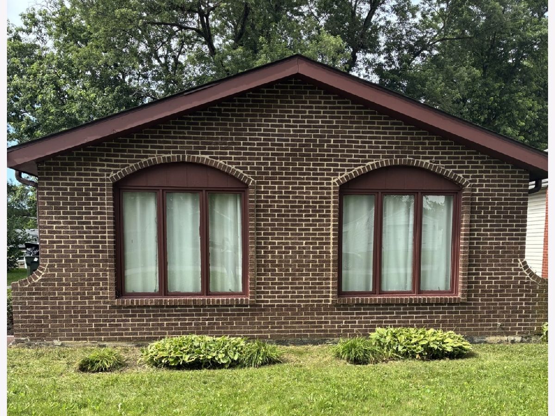
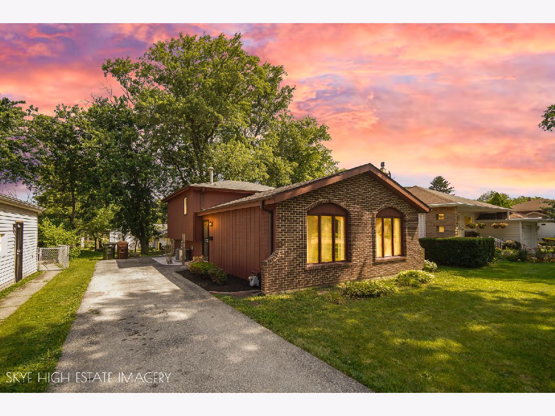
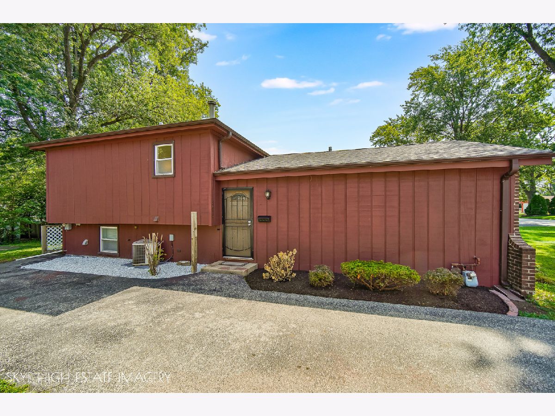

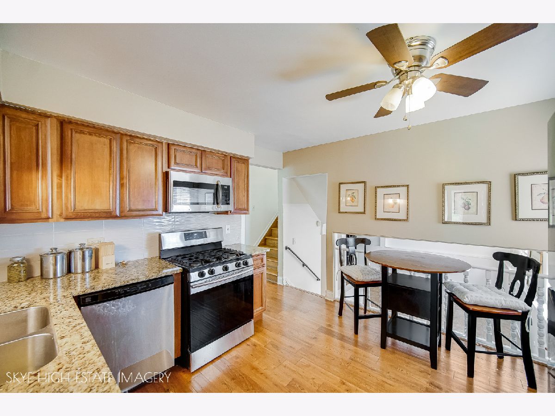
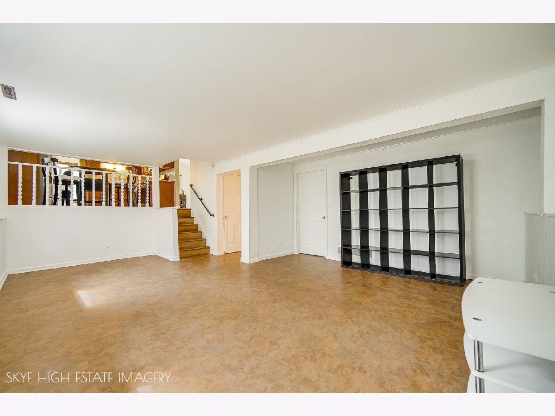
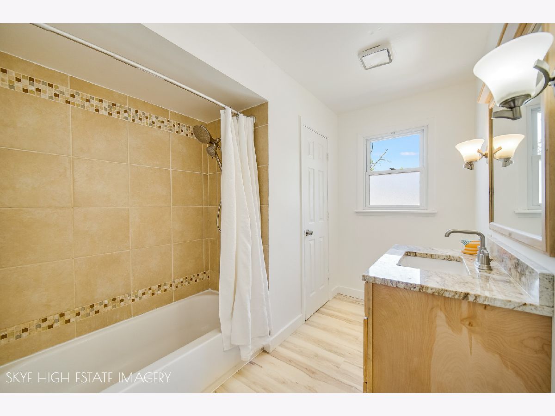
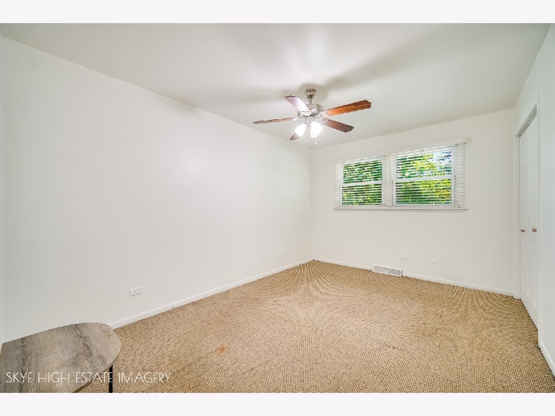
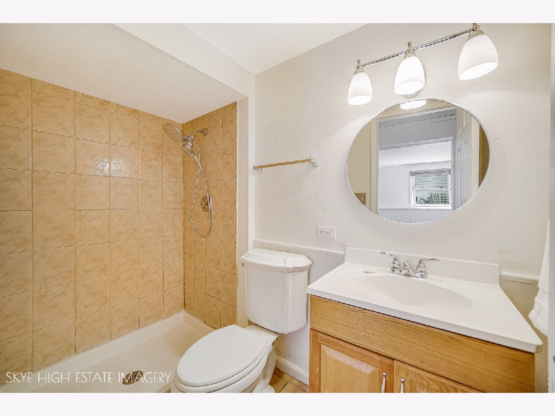
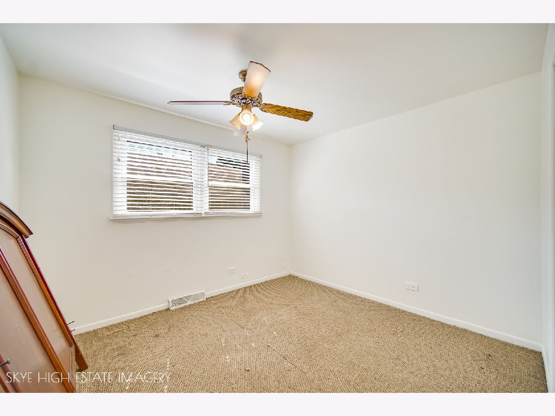
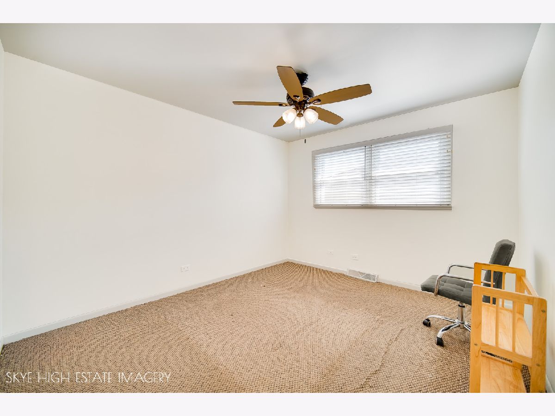
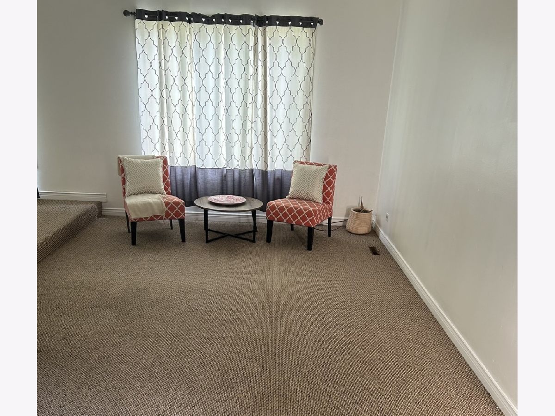
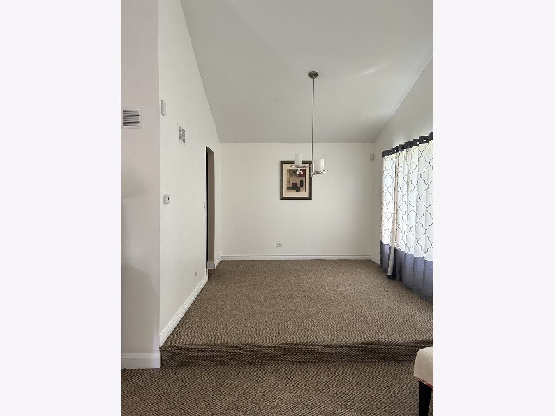
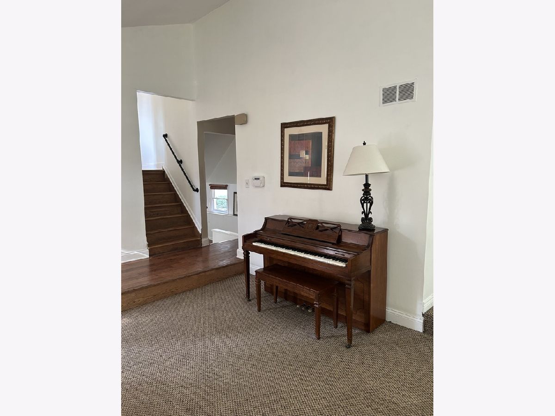
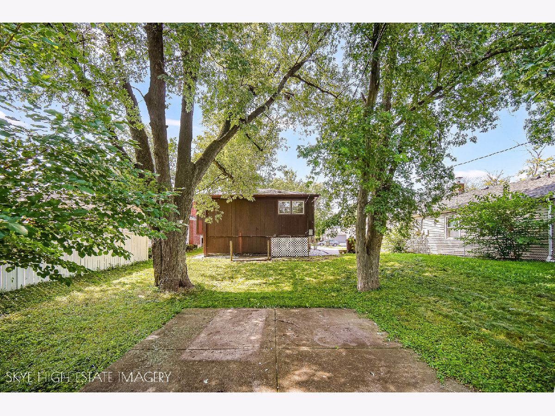
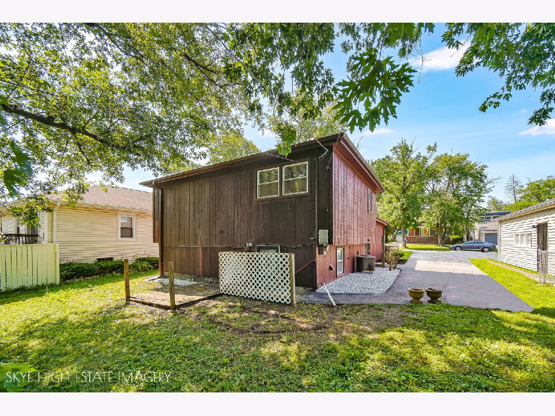
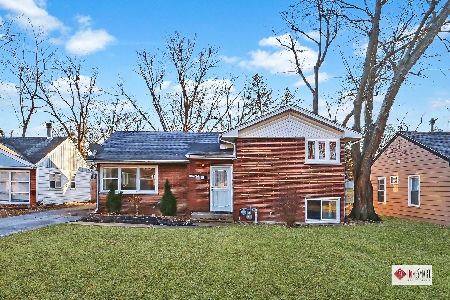
SELLER WILL ASSIST WITH CLOSING COST Potawatomie Hills Gem: Welcome to this meticulously maintained and freshly painted 3-bedroom, 2-bathroom tri-level home, designed with a perfect floor plan for entertaining. This residence boasts three distinct living areas, offering ample space for relaxation and gatherings. Upon entry, you're greeted by a bright living room and dining room area featuring stunning cathedral ceilings. The heart of the home, the kitchen, was thoughtfully updated in 2019 with wood cabinets, a pantry, beautiful granite countertops, and durable hardwood flooring. It also comes fully equipped with sleek stainless steel appliances; all appliances, including the washer and dryer, are included in the sale. The lower level presents a spacious family room, a full bathroom, and an updated laundry room for added convenience. Upstairs, you'll find three comfortable bedrooms, including a primary bedroom with direct access to a full bathroom. The walkout basement leads to a generous backyard complete with a concrete patio, perfect for outdoor enjoyment. Important updates include roof, A/C unit, and hot water tank, all less than 6 years old, ensuring peace of mind for the new owners. Strategically located, this home is in a central area with easy access to stores, restaurants, the post office, and just minutes from major expressways (I-80 and I-57). This truly is a move-in ready home with nothing left to do but unpack and enjoy! *SELLER WILL ASSIST WITH CLOSING COST
Property Specifics
| Single Family | |
| — | |
| — | |
| 1977 | |
| — | |
| — | |
| No | |
| — |
| Cook | |
| — | |
| — / Not Applicable | |
| — | |
| — | |
| — | |
| 12713415 | |
| 28253230240000 |
Nearby Schools
| NAME: | DISTRICT: | DISTANCE: | |
|---|---|---|---|
|
High School
Hillcrest High School |
228 | Not in DB | |
Property History
| DATE: | EVENT: | PRICE: | SOURCE: |
|---|---|---|---|
| — | Last price change | $224,000 | MRED MLS |
| 23 Jul, 2026 | Listed for sale | $224,000 | MRED MLS |
Room Specifics
Total Bedrooms: 3
Bedrooms Above Ground: 3
Bedrooms Below Ground: 0
Dimensions: —
Floor Type: —
Dimensions: —
Floor Type: —
Full Bathrooms: 2
Bathroom Amenities: —
Bathroom in Basement: 1
Rooms: —
Basement Description: —
Other Specifics
| — | |
| — | |
| — | |
| — | |
| — | |
| 6650 | |
| — | |
| — | |
| — | |
| — | |
| Not in DB | |
| — | |
| — | |
| — | |
| — |
Tax History
| Year | Property Taxes |
|---|---|
| — | $8,035 |
Contact Agent
Nearby Similar Homes
Nearby Sold Comparables

Contact Agent
Listing Provided By
C T K Realty INC.
