

2822 Melrose Street, Avondale, Chicago, Illinois 60618


$450,000
|
For Sale
|
|
| Status: | Active |
| Sqft: | 1,900 |
| Cost/Sqft: | $237 |
| Beds: | 5 |
| Baths: | 3 |
| Year Built: | 1903 |
| Property Taxes: | $103 |
| Days On Market: | 6 |
| Lot Size: | 0,00 |
Description
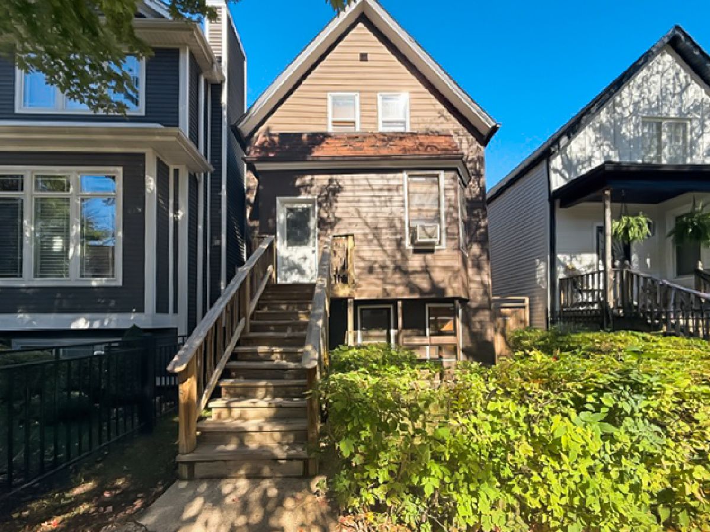
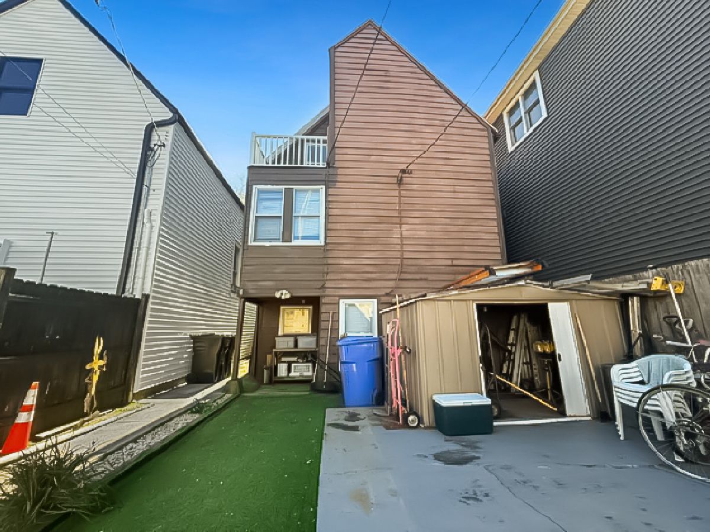
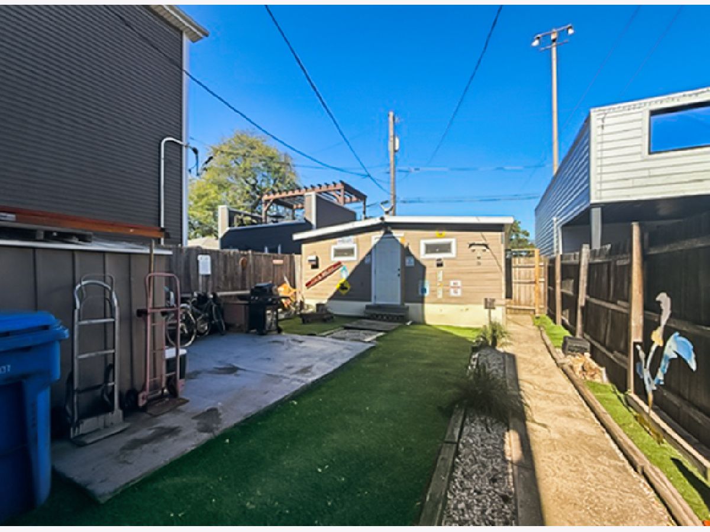
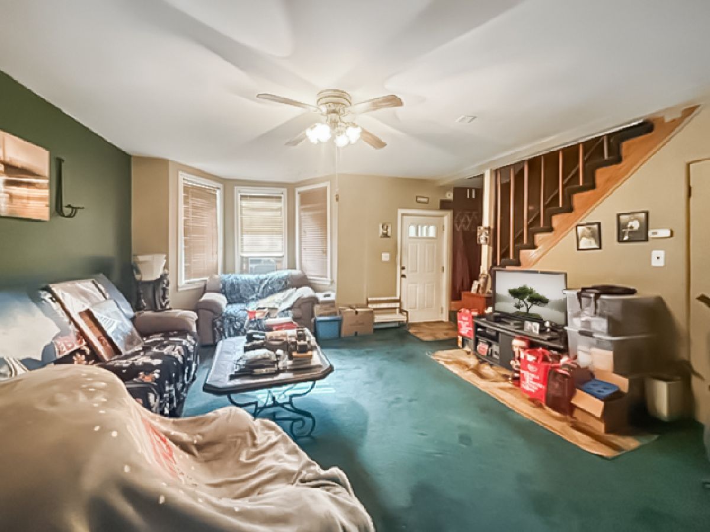
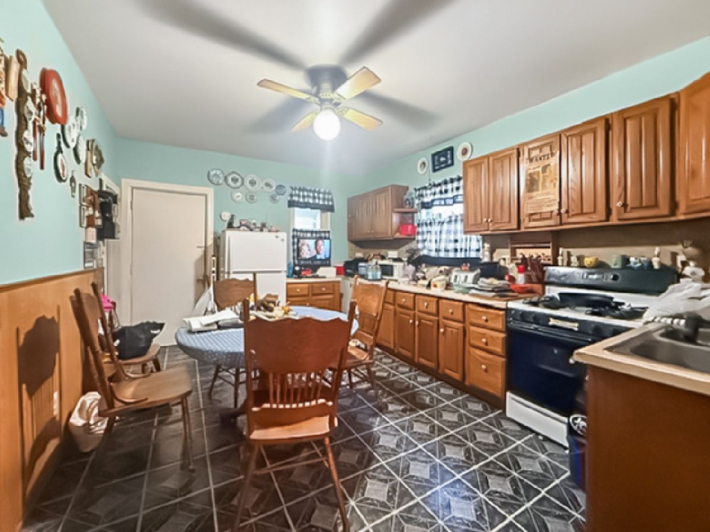
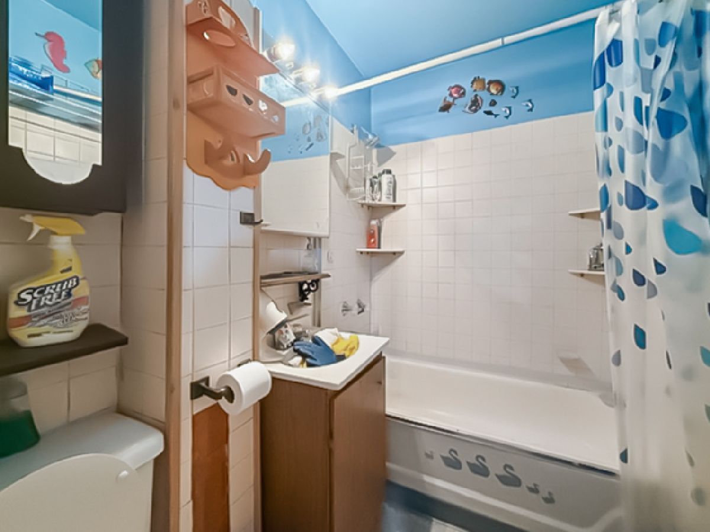
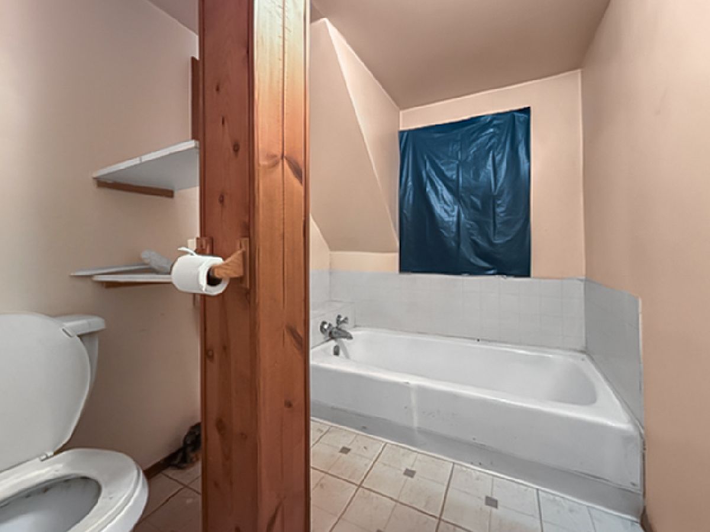
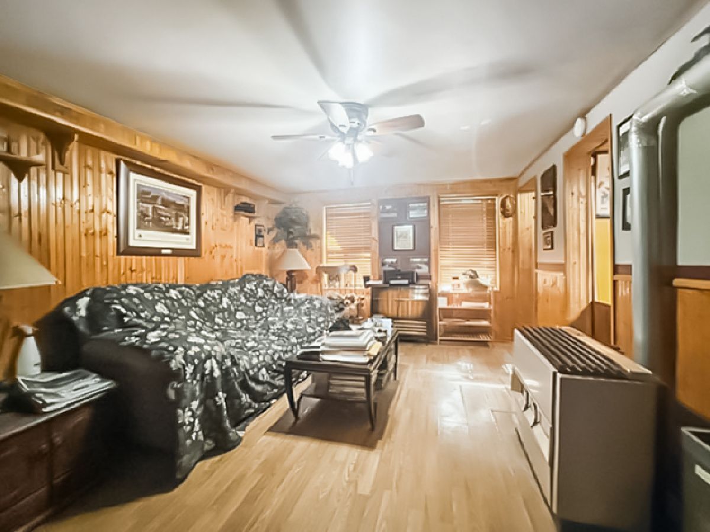
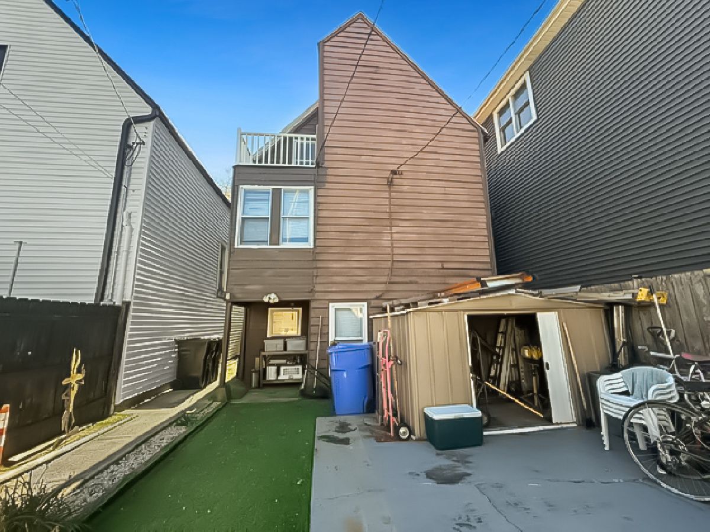
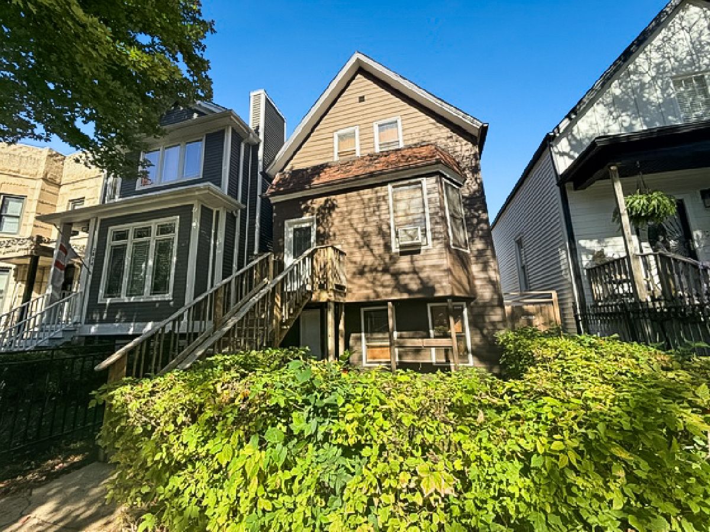
Incredible opportunity in Avondale.... RS-3 Single family home lovingly cared for by one family is ready for its next chapter. Bring your architect and design ideas, this home requires a full renovation. Sitting on a 24.7x120 lot in an incredible part of town near Roscoe Village, Logan Square and Irving Park, restuarants, shopping, parks, entertainment and new construction homes selling for $2.1M+. On the main level there is a living room, eat in kitchen, bedroom and bathroom. The second level features four more bedrooms and a bathroom plus an unfinished attic. The garden level apartment has a private entrance perfect for a home office or rental income. Perfect for builders, investors and experienced rehab flippers looking to build equity. Excellent A+ location, do not miss the chance to bring this home back to life, make your offer today!
Property Specifics
| Single Family | |
| — | |
| — | |
| 1903 | |
| 1980 | |
| Finished, Full, Daylight | |
| 600 (600 finished) | |
| Frame | |
| — | |
| — | |
| No | |
| — |
| Cook | |
| — | |
| — / Not Applicable | |
| None | |
| Public | |
| Public Sewer | |
| None | |
| Electric | |
| 12788272 | |
| 13243160120000 |
Nearby Schools
| NAME: | DISTRICT: | DISTANCE: | |
|---|---|---|---|
|
Grade School
Linne Elementary School |
299 | — | |
|
Middle School
Logandale Middle School |
299 | Not in DB | |
|
High School
Schurz High School |
299 | Not in DB | |
Property History
| DATE: | EVENT: | PRICE: | SOURCE: |
|---|---|---|---|
| 20 Oct, 2026 | Listed for sale | $450,000 | MRED MLS |
Room Specifics
Total Bedrooms: 5
Bedrooms Above Ground: 5
Bedrooms Below Ground: 0
Dimensions: 10X7
Floor Type: —
Dimensions: 12X8
Floor Type: —
Dimensions: 12X7
Floor Type: —
Dimensions: 9X7
Floor Type: —
Full Bathrooms: 3
Bathroom Amenities: —
Bathroom in Basement: 1
Dimensions: COMBO
Floor Type: —
Dimensions: 15X12
Floor Type: —
Features: Eating Area-Table Space
Dimensions: 7X4
Floor Type: —
Dimensions: 17X17
Floor Type: —
Rooms: Kitchen, Family Room, Bedroom 5
Name: Kitchen- 2nd
Dimensions: 15X10
Floor Type: —
Name: Family Room - Down
Dimensions: 15X11
Floor Type: —
Name: Bedroom 5
Dimensions: 9X7
Floor Type: —
Other Specifics
| 2 | |
| — | |
| Garage Owned, Detached, Garage | |
| In Unit, Multiple Locations | |
| — | |
| — | |
| None, Shed(s) | |
| — | |
| — | |
| 24x120 | |
| — | |
| None | |
| — | |
| — | |
| Not in DB | |
| — | |
| — | |
| — |
Tax History
| Year | Property Taxes |
|---|---|
| 2026 | $103 |
Contact Agent
Nearby Similar Homes

Nearby Sold Comparables

Contact Agent
Listing Provided By
eXp Realty
