

28235 Yosemite Court, Lakemoor, Illinois 60051


$549,900
|
For Sale
|
|
| Status: | Contingent |
| Sqft: | 3,943 |
| Cost/Sqft: | $139 |
| Beds: | 4 |
| Baths: | 4 |
| Year Built: | 2006 |
| Property Taxes: | $9,255 |
| Days On Market: | 11 |
| Lot Size: | 0,25 |
Description
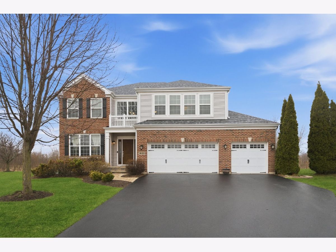
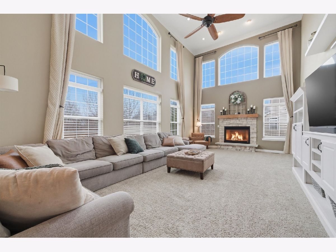
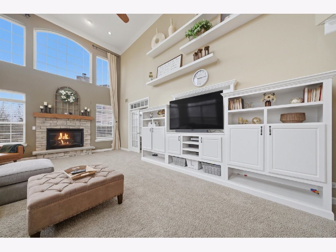
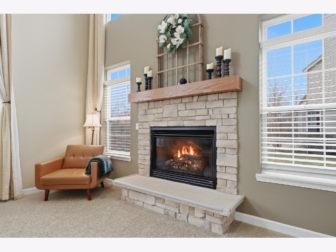
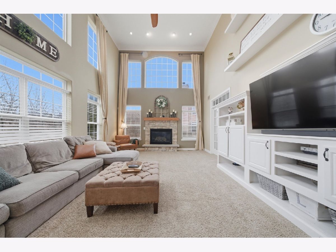
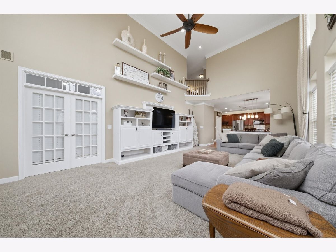
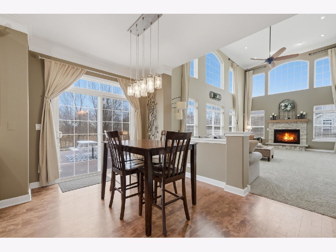
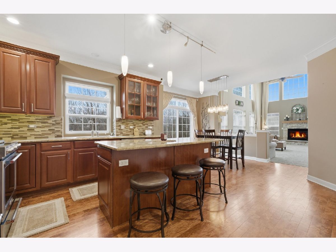
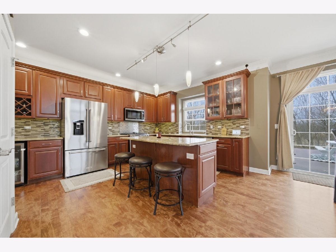
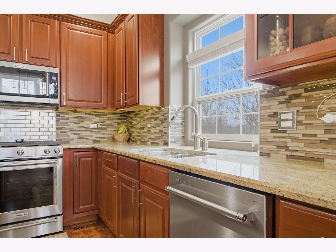
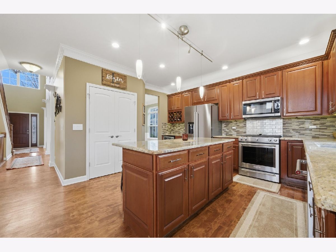
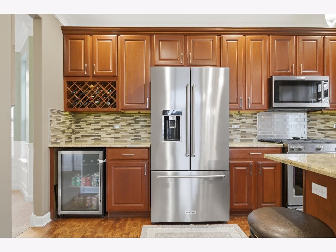
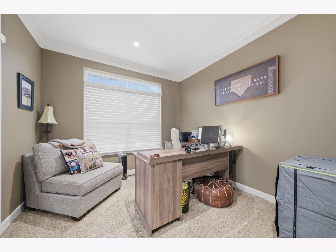
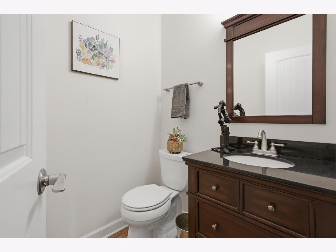
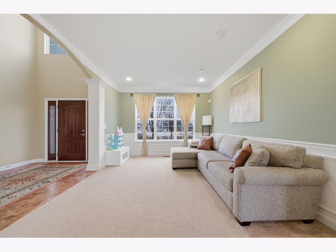
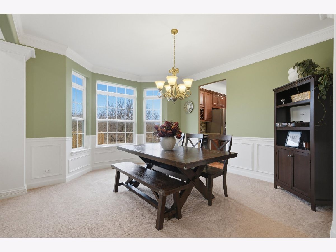
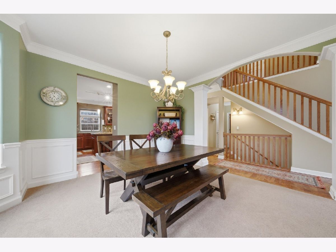
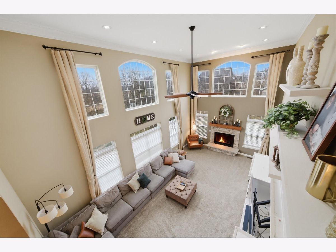
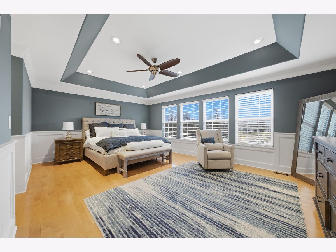
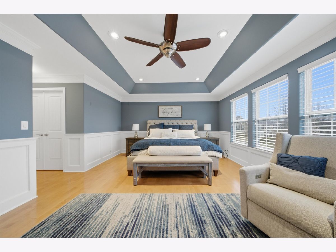
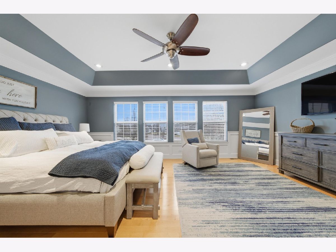
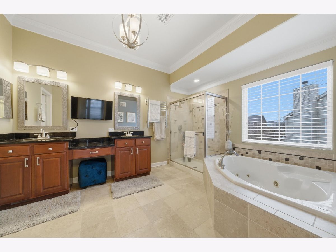
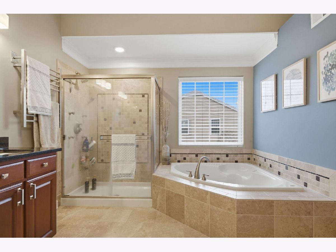
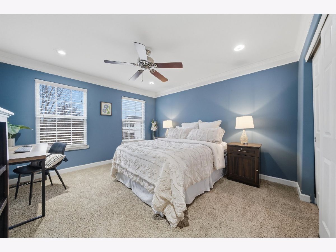
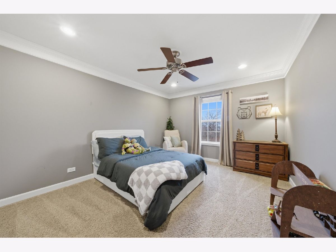
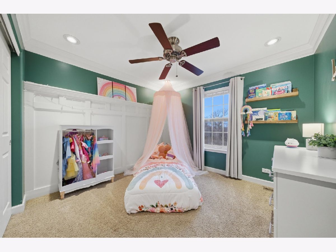
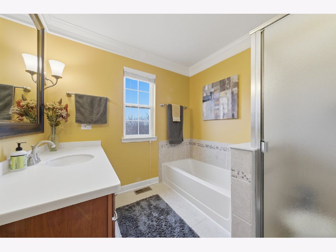
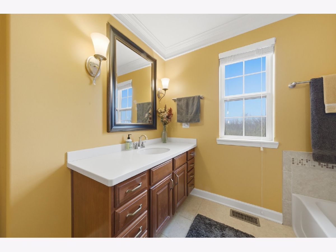

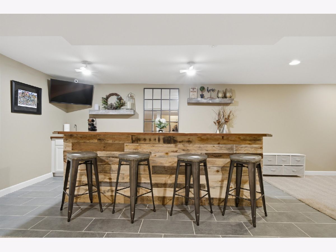
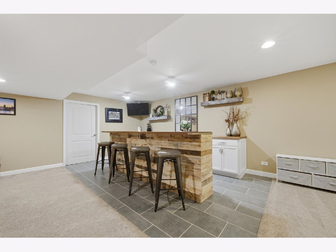
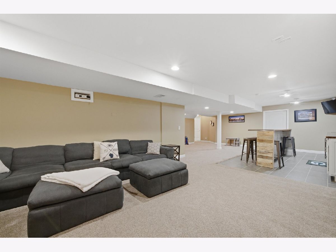
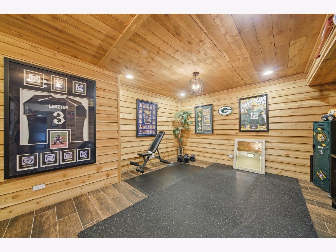
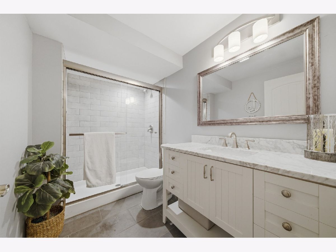
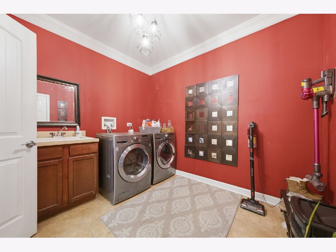
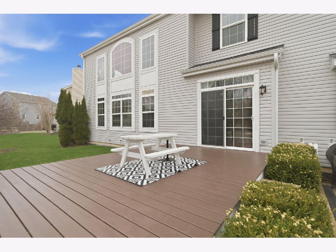
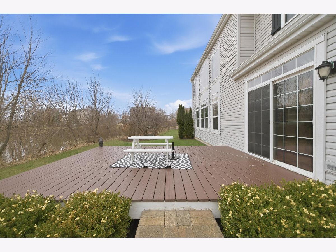
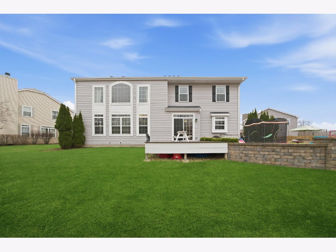
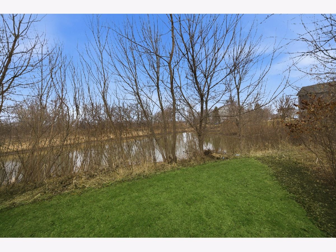
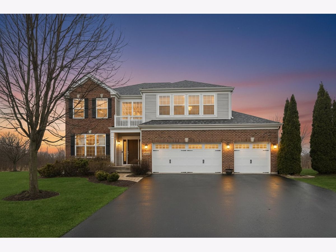
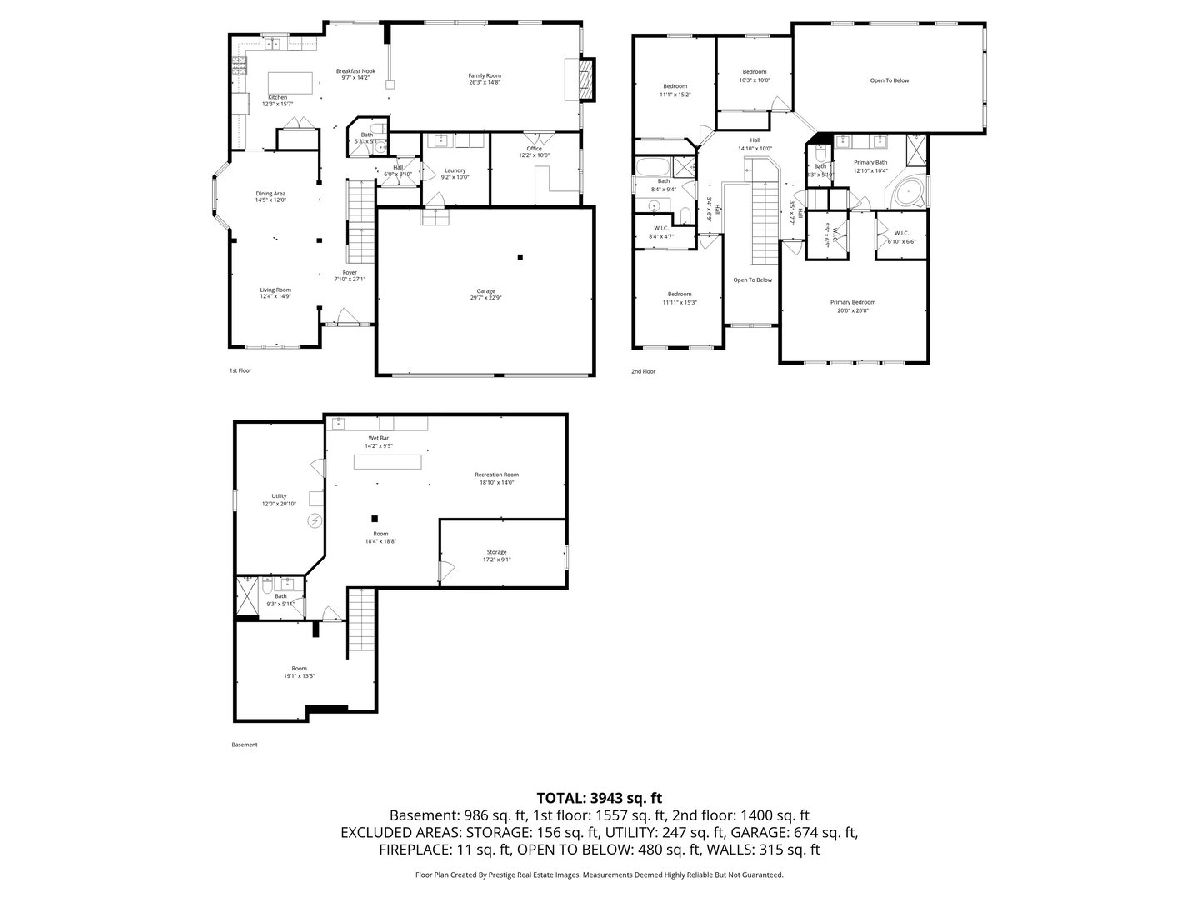
Set on a quiet cul-de-sac backing to a scenic pond and open space, this beautifully designed home offers impressive scale, classic details, and thoughtful updates throughout. A grand two-story entry welcomes you into light-filled living spaces accented by elegant millwork, crown molding, and timeless architectural details. The kitchen is designed for gathering, featuring cherry cabinetry, granite countertops, an eat-in dining area, and recently updated appliances, with hardwood floors flowing seamlessly from the entry. Just beyond, the soaring two-story family room showcases expansive windows, a gas fireplace, and built-in shelving that create a warm and inviting focal point. Formal living and dining rooms provide additional space for entertaining, while a first-floor laundry, mudroom, and powder room add everyday convenience. A private main-level office with French doors offers the ideal work-from-home setup. Upstairs, the spacious primary suite features tray ceilings, hardwood flooring, and a large bath with a jetted tub, separate shower, and towel warmers. Three additional bedrooms and a full hall bath complete the second level. The finished basement (2020) expands the living space with a large recreation area, full bathroom, and an impressive wet bar-perfect for entertaining-while two large unfinished rooms provide excellent storage space. Outside, the backyard offers a peaceful retreat backing to the pond and nature area, with a large deck and paver patio ideal for relaxing or hosting guests. A spacious three-car garage adds even more functionality. Recent updates include a new roof (2022), one updated AC unit, and a newly installed water softener. With its picturesque setting and generous living spaces, this home is perfectly suited for both everyday living and entertaining.
Property Specifics
| Single Family | |
| — | |
| — | |
| 2006 | |
| — | |
| Sante Fe | |
| No | |
| 0.25 |
| Lake | |
| Rockwell Place | |
| 330 / Annual | |
| — | |
| — | |
| — | |
| 12562967 | |
| 09042010030000 |
Nearby Schools
| NAME: | DISTRICT: | DISTANCE: | |
|---|---|---|---|
|
Grade School
Big Hollow Elementary School |
38 | — | |
|
Middle School
Big Hollow Middle School |
38 | Not in DB | |
|
High School
Grant Community High School |
124 | Not in DB | |
Property History
| DATE: | EVENT: | PRICE: | SOURCE: |
|---|---|---|---|
| 27 Oct, 2011 | Sold | $240,000 | MRED MLS |
| 16 May, 2011 | Under contract | $259,900 | MRED MLS |
| — | Last price change | $269,900 | MRED MLS |
| 2 Mar, 2011 | Listed for sale | $300,000 | MRED MLS |
| 16 Nov, 2018 | Sold | $312,000 | MRED MLS |
| 17 Oct, 2018 | Under contract | $315,000 | MRED MLS |
| — | Last price change | $319,500 | MRED MLS |
| 18 Sep, 2018 | Listed for sale | $319,500 | MRED MLS |
| 13 Aug, 2026 | Under contract | $549,900 | MRED MLS |
| 10 Aug, 2026 | Listed for sale | $549,900 | MRED MLS |
Room Specifics
Total Bedrooms: 4
Bedrooms Above Ground: 4
Bedrooms Below Ground: 0
Dimensions: —
Floor Type: —
Dimensions: —
Floor Type: —
Dimensions: —
Floor Type: —
Full Bathrooms: 4
Bathroom Amenities: Whirlpool,Separate Shower,Double Sink
Bathroom in Basement: 1
Rooms: —
Basement Description: —
Other Specifics
| 3 | |
| — | |
| — | |
| — | |
| — | |
| 47X114X50X26X50X13X115 | |
| — | |
| — | |
| — | |
| — | |
| Not in DB | |
| — | |
| — | |
| — | |
| — |
Tax History
| Year | Property Taxes |
|---|---|
| 2011 | $10,832 |
| 2018 | $9,183 |
| 2026 | $9,255 |
Contact Agent
Nearby Similar Homes
Nearby Sold Comparables

Contact Agent
Listing Provided By
eXp Realty
