

28230 Yosemite Court, Lakemoor, Illinois 60051
Subdivision > Rockwell Place
Sorry, we are updating photos, please update this page in 15 minutes
$217,000
|
Sold
|
|
| Status: | Closed |
| Sqft: | 2,416 |
| Cost/Sqft: | $91 |
| Beds: | 3 |
| Baths: | 3 |
| Year Built: | 2009 |
| Property Taxes: | $5,591 |
| Days On Market: | 4472 |
| Lot Size: | 0,20 |
Description
Original owners are selling this model home. This beautiful Golden Gate was one of the models and includes several upgrades: Hardwood Floors, Bay Windows, large eat-in Kitchen w/Island and upgraded cabinets, 2 Story Family Room with Fireplace. The Master Suite includes a large Sitting Room, Walk-In Closet & deluxe Bath. Enjoy the space in the Full Basement and 3 Car Garage. Cul-de-sac location!
Property Specifics
| Single Family | |
| — | |
| Traditional | |
| 2009 | |
| Full | |
| Vinyl Siding, Brick | |
| Asphalt | |
| GOLDEN GATE | |
| No | |
| 0.2 |
| Lake | |
| Rockwell Place | |
| 220 / Annual | |
| Other | |
| Public | |
| Public Sewer | |
| Central Air | |
| Natural Gas, Forced Air | |
| 08700318 | |
| 05334080150000 |
Nearby Schools
| NAME: | DISTRICT: | DISTANCE: | |
|---|---|---|---|
|
Grade School
Big Hollow Elementary School |
38 | — | |
|
Middle School
Edmond H Taveirne Middle School |
38 | Not in DB | |
|
High School
Grant Community High School |
124 | Not in DB | |
Property History
| DATE: | EVENT: | PRICE: | SOURCE: |
|---|---|---|---|
| 17 Jun, 2010 | Sold | $185,000 | MRED MLS |
| 19 Apr, 2010 | Under contract | $185,000 | MRED MLS |
| 2 Apr, 2010 | Listed for sale | $185,000 | MRED MLS |
| 5 Dec, 2014 | Sold | $217,000 | MRED MLS |
| 28 Oct, 2014 | Under contract | $219,000 | MRED MLS |
| — | Last price change | $229,000 | MRED MLS |
| 12 Aug, 2014 | Listed for sale | $232,500 | MRED MLS |
Sorry, we are updating photos, please update this page in 15 minutes
Room Specifics
All Bedroom Info:
Total Bedrooms: 3
Bedrooms Above Ground: 3
Bedrooms Below Ground: 0
Total Bedrooms: 3
Bedrooms Above Ground: 3
Bedrooms Below Ground: 0
Second Bedroom Info:
Dimensions: —
Location: —Dimensions: —
Floor Type: Carpet
Third Bedroom Info:
Dimensions: —
Location: —Dimensions: —
Floor Type: Carpet
Bathroom Info:
Full Bathrooms: 3
Partial Bathrooms: 1Full Bathrooms: 3
Bathroom Amenities: Separate Shower, Double Sink, Garden Tub
Bathroom in Basement: 0
Dining Room Info:
Dimensions: —
Location: —Dimensions: —
Floor Type: Hardwood
Kitchen Info:
Dimensions: —
Location: —Dimensions: —
Floor Type: Hardwood
Features: Eating Area-Table Space, Island, Pantry-Closet
Laundry Room Info:
Dimensions: —
Location: —Dimensions: —
Floor Type: Vinyl
Living Room Info:
Dimensions: —
Location: —Dimensions: —
Floor Type: Hardwood
Family Room Info:
Dimensions: —
Location: —Dimensions: —
Floor Type: Hardwood
Additional Rooms Info:
Rooms: Eating Area, Loft, Recreation Room, Sitting Room
Basement: FullRooms: Eating Area, Loft, Recreation Room, Sitting Room
Other Specifics
| 3 | |
| Concrete Perimeter | |
| Garage | |
| — | |
| — | |
| — | |
| Patio, Storms/Screens | |
| Cul-De-Sac, Landscaped | |
| 38X116X10X100X120 | |
| Unfinished | |
| Full | |
| Hardwood Floors, First Floor Laundry | |
| Range, Microwave, Dishwasher, Refrigerator, Washer, Dryer, Disposal, Stainless Steel Appliance(s) | |
| Not in DB | |
| Sidewalks, Street Lights, Street Paved | |
| — | |
| Heatilator |
Tax History
| Year | Property Taxes |
|---|---|
| 2014 | $5,591 |
Contact Agent
Nearby Similar Homes
32185 Rockwell Drive, Lakemoor, Illinois 60051
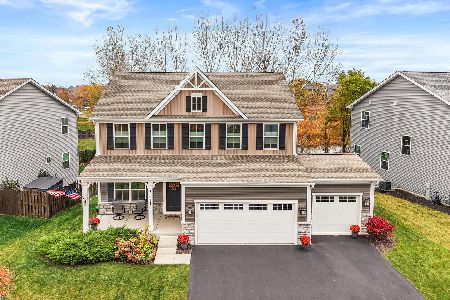
For Sale
$459,900
4 beds / 2.1 baths / 2,478 ft2
Single Family / Built: 2021
6
2907 Il Route 120 Road, Mchenry, Illinois 60051
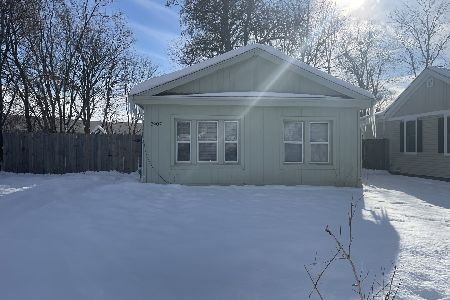
For Sale
$199,999
2 beds / 1.0 baths / 770 ft2
Single Family / Built: 1928
317
28047 Homestead Court, Lakemoor, Illinois 60051
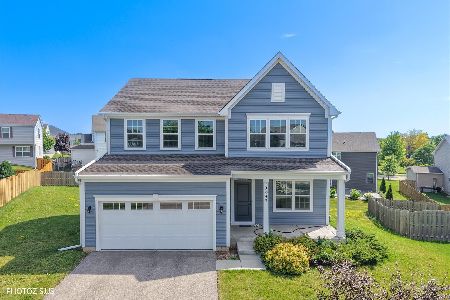
For Sale
$476,000
4 beds / 2.1 baths / 2,546 ft2
Single Family / Built: 2022
6
32021 Savannah Drive, Lakemoor, Illinois 60051
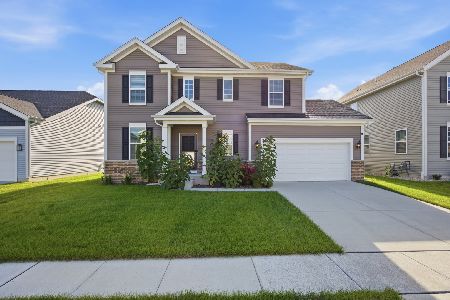
For Sale
$489,890
4 beds / 2.1 baths / 2,329 ft2
Single Family / Built: 2024
75
Nearby Sold Comparables


32052 Great Plaines Avenue, Lakemoor, Illinois 60051
Sold
$439,900
3 beds / 3.1 baths / 2,500 ft2
Single Family / Built: 2022
551
Contact Agent
Listing Provided By
RE/MAX of Barrington
