

2825 Grissom Court, Woodridge, Illinois 60517


$390,000
|
For Sale
|
|
| Status: | Contingent |
| Sqft: | 1,872 |
| Cost/Sqft: | $208 |
| Beds: | 4 |
| Baths: | 2 |
| Year Built: | 1968 |
| Property Taxes: | $9,026 |
| Days On Market: | 61 |
| Lot Size: | 0,00 |
Description
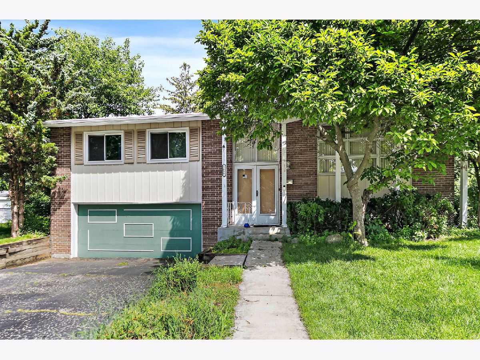
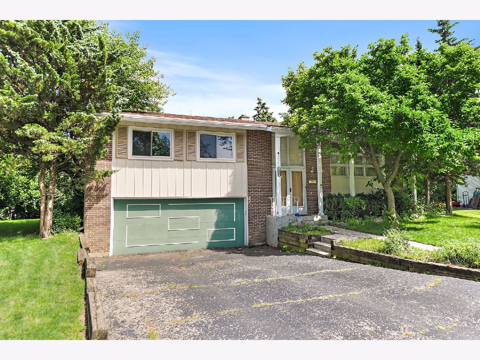
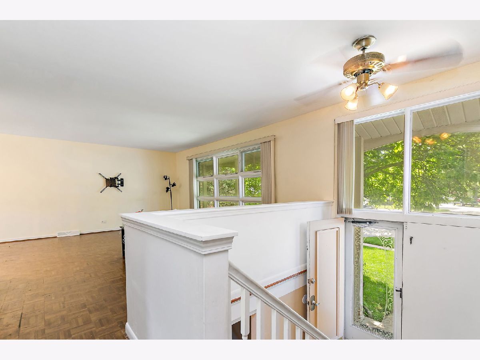
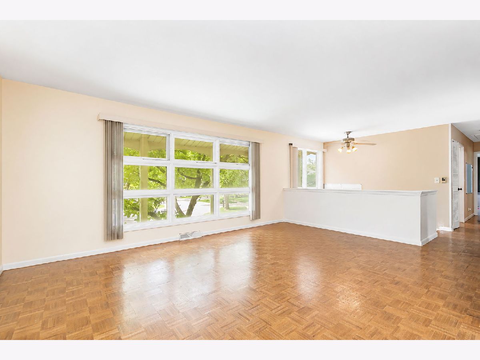
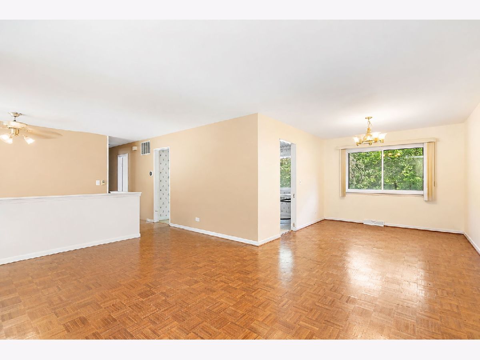
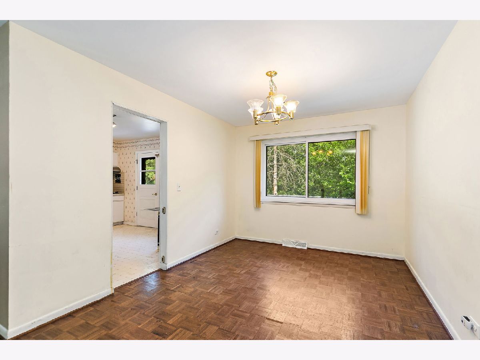
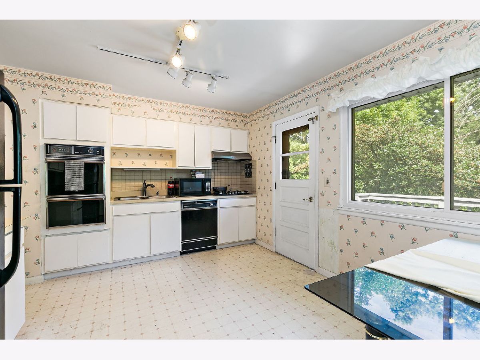
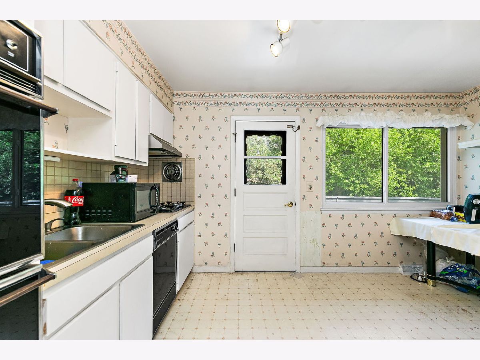
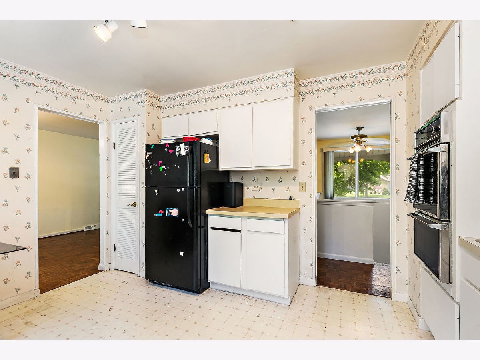
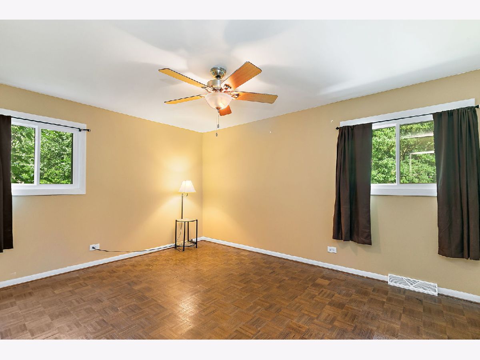
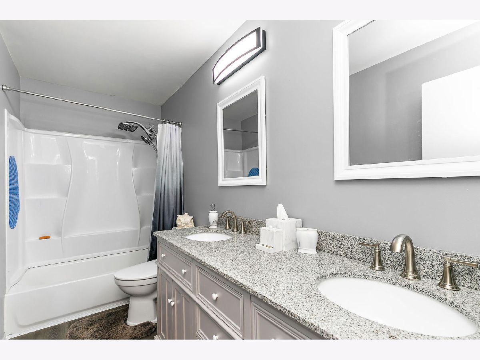
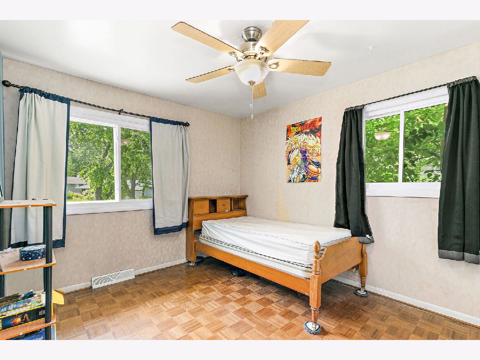
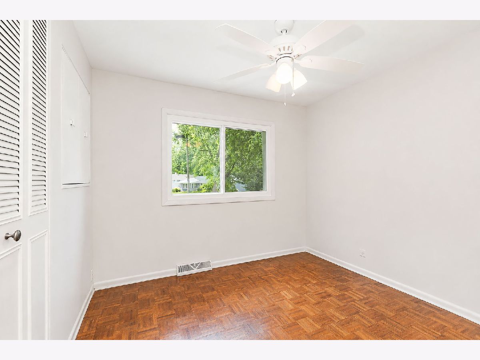
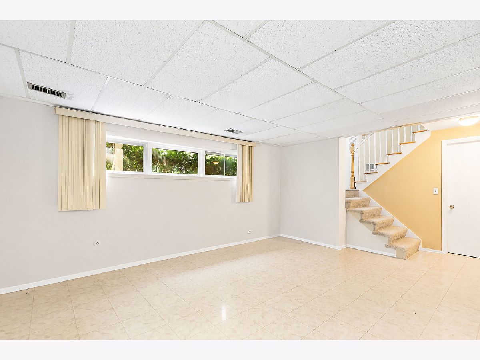
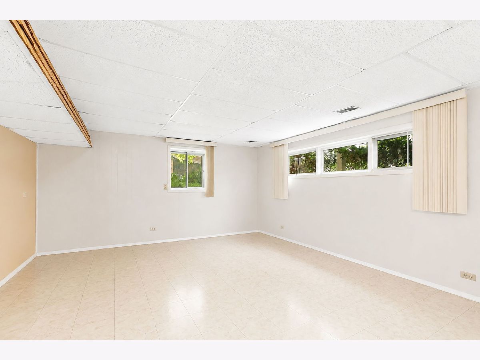
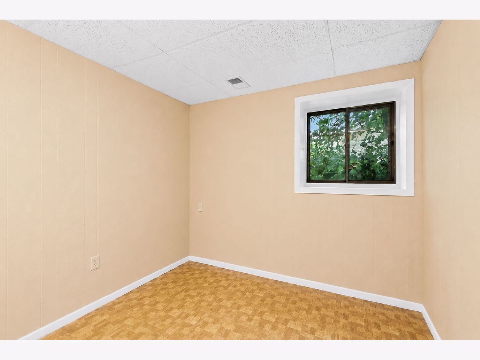
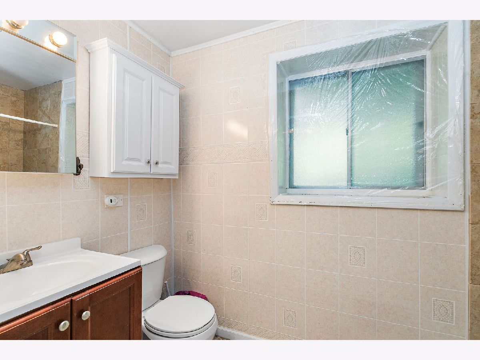
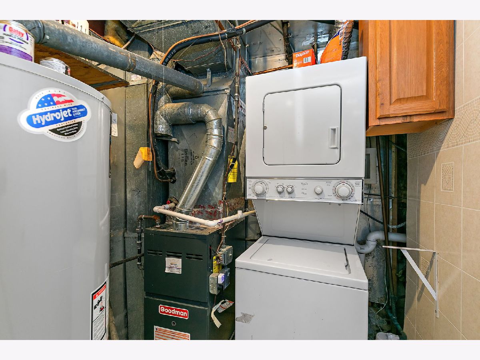
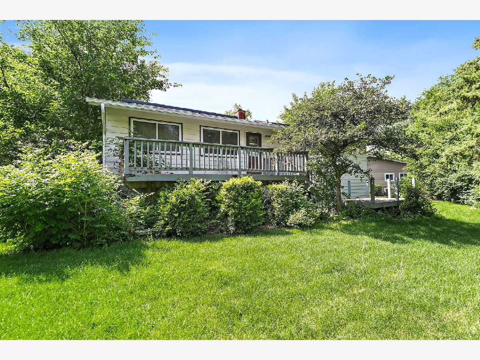
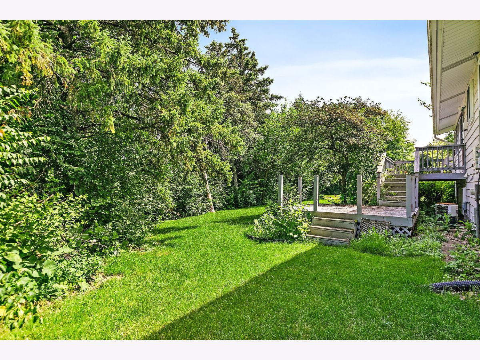
Fantastic opportunity to make this spacious 4 bedroom, 2 bath home your own in a desirable cul-de-sac location in Winston Hills of Woodridge! Offering a flexible floor plan and great bones, this home is ready for your personal updates and design ideas. The main level features a spacious living room, dining room, and an eat-in kitchen with access to the deck. Three generously sized bedrooms are also located on the main level, including the primary suite with double closets and direct access to the updated shared full bathroom featuring a double vanity. The lower level expands the living space with a large family/recreation room, fourth bedroom, second full bathroom, and a laundry room, providing plenty of room for everyday living, guests, or a home office. Outside, mature trees create a beautiful setting in both the front and backyard. The private backyard offers endless possibilities and includes a two-tier deck ready to be restored to its full potential. Located in a well-established neighborhood with nearby parks, easy access to I-355, and highly sought-after Downers Grove North High School, this home offers an excellent opportunity to build equity and customize a home in a prime location. Bring your vision and make it your own!
Property Specifics
| Single Family | |
| — | |
| — | |
| 1968 | |
| — | |
| ADAMS | |
| No | |
| — |
| — | |
| Winston Hills | |
| 0 / Not Applicable | |
| — | |
| — | |
| — | |
| 12694464 | |
| 0823412001 |
Nearby Schools
| NAME: | DISTRICT: | DISTANCE: | |
|---|---|---|---|
|
Grade School
Meadowview Elementary School |
68 | — | |
|
Middle School
Thomas Jefferson Junior High Sch |
68 | Not in DB | |
|
High School
North High School |
99 | Not in DB | |
Property History
| DATE: | EVENT: | PRICE: | SOURCE: |
|---|---|---|---|
| 31 Jan, 2017 | Sold | $212,000 | MRED MLS |
| 14 Nov, 2016 | Under contract | $221,000 | MRED MLS |
| — | Last price change | $228,000 | MRED MLS |
| 29 Jul, 2016 | Listed for sale | $228,000 | MRED MLS |
| 16 Aug, 2026 | Under contract | $390,000 | MRED MLS |
| — | Last price change | $400,000 | MRED MLS |
| 6 Jul, 2026 | Listed for sale | $425,000 | MRED MLS |
Room Specifics
Total Bedrooms: 4
Bedrooms Above Ground: 4
Bedrooms Below Ground: 0
Dimensions: —
Floor Type: —
Dimensions: —
Floor Type: —
Dimensions: —
Floor Type: —
Full Bathrooms: 2
Bathroom Amenities: Double Sink
Bathroom in Basement: 1
Rooms: —
Basement Description: —
Other Specifics
| 2 | |
| — | |
| — | |
| — | |
| — | |
| 10019 | |
| Pull Down Stair | |
| — | |
| — | |
| — | |
| Not in DB | |
| — | |
| — | |
| — | |
| — |
Tax History
| Year | Property Taxes |
|---|---|
| 2017 | $6,803 |
| 2026 | $9,026 |
Contact Agent
Nearby Similar Homes
Nearby Sold Comparables

Contact Agent
Listing Provided By
The Royal Family Real Estate
