

2832 Aster Lane, Darien, Illinois 60561


$399,000
|
For Sale
|
|
| Status: | New |
| Sqft: | 1,400 |
| Cost/Sqft: | $285 |
| Beds: | 2 |
| Baths: | 2 |
| Year Built: | 1990 |
| Property Taxes: | $6,049 |
| Lot Size: | 0,00 |
Description
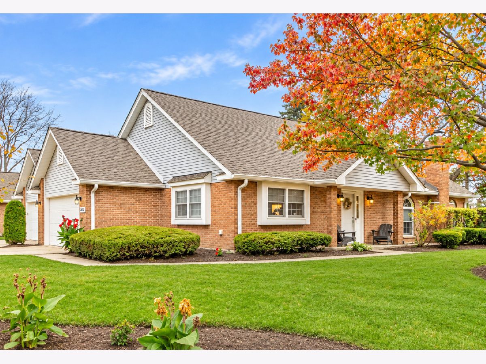
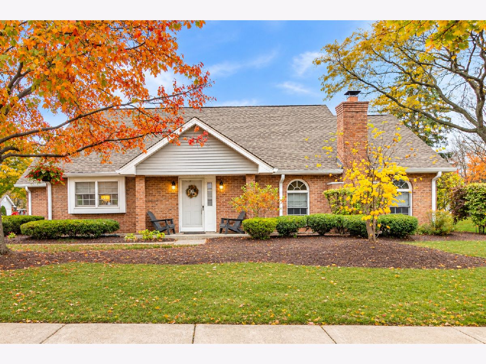
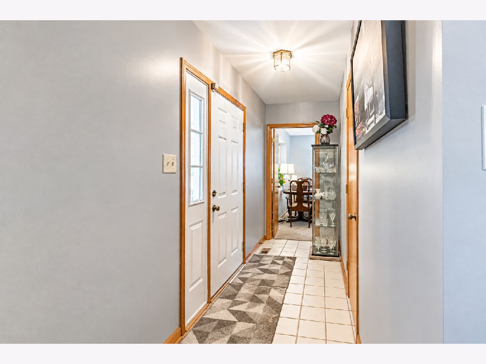
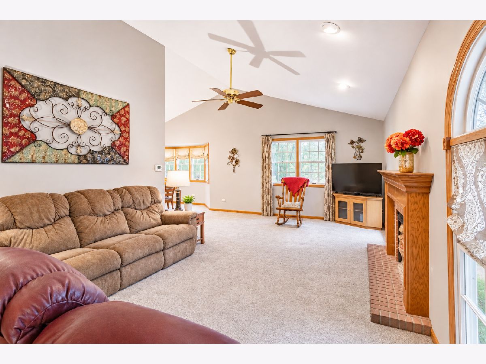
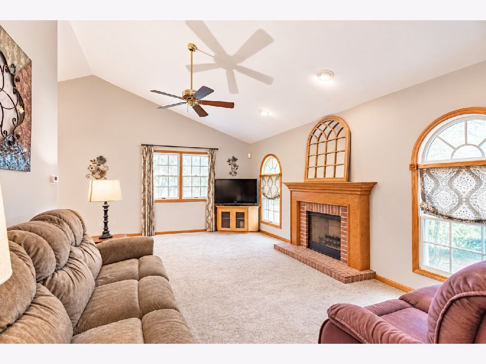
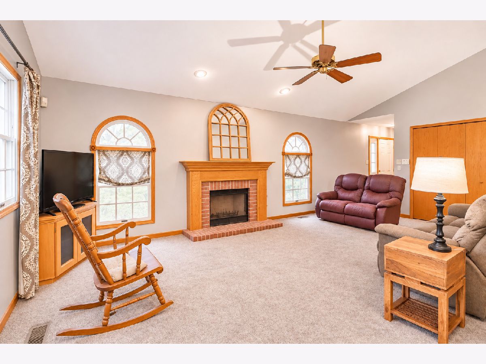
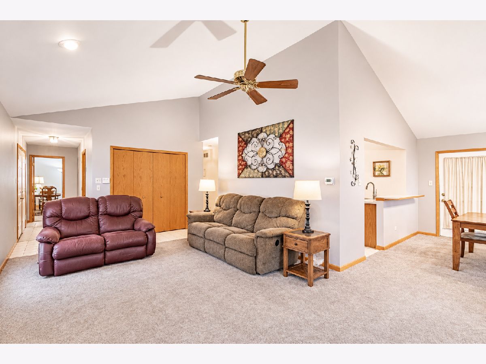
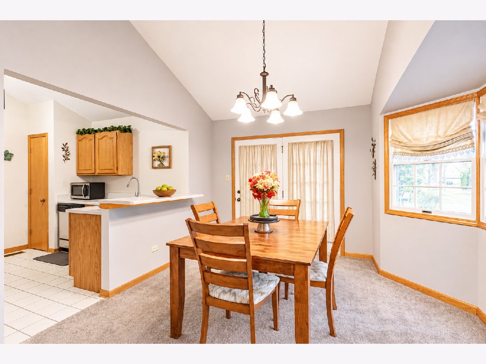
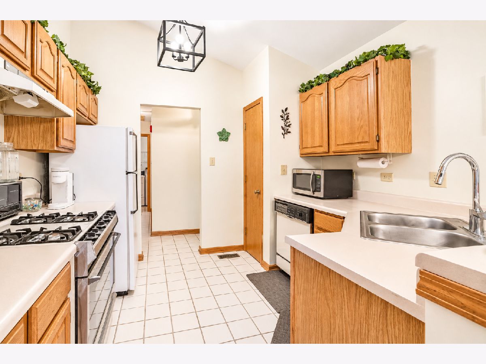
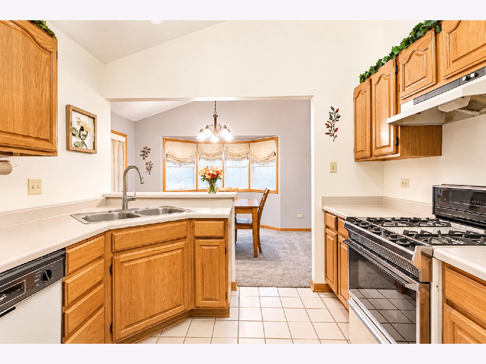
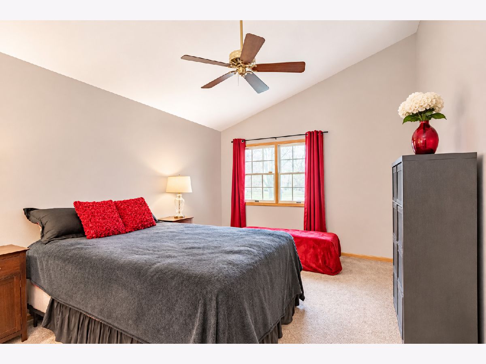
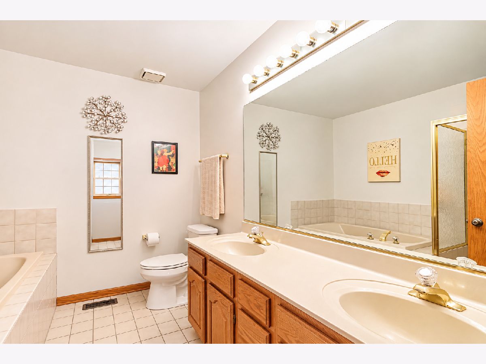
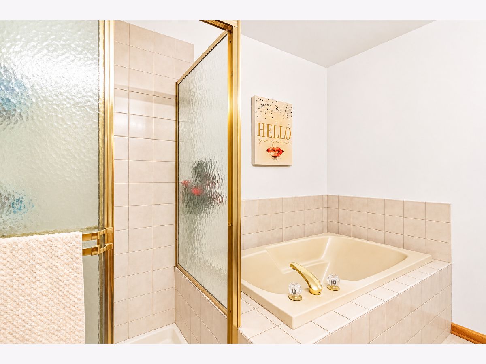
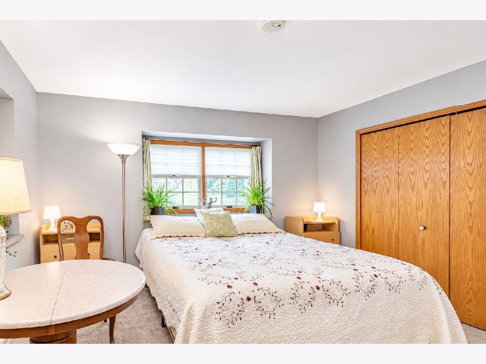
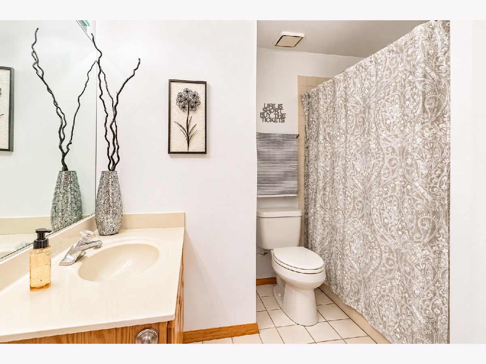
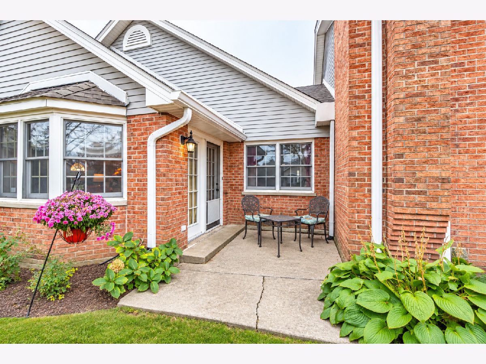
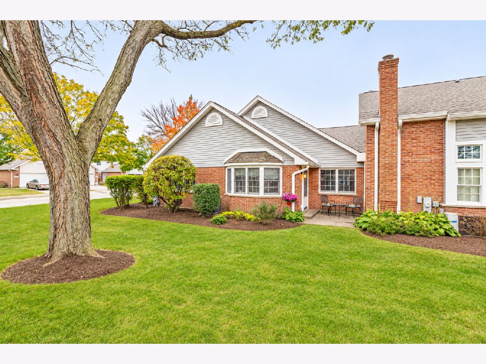
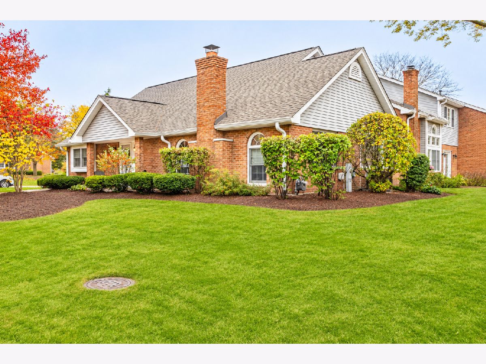
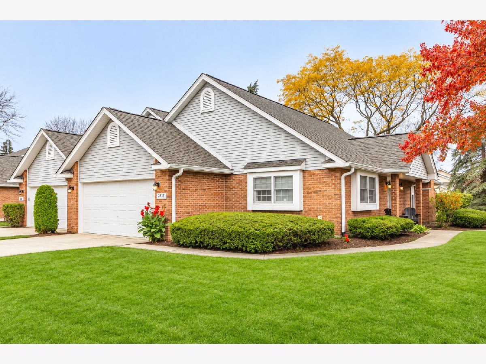
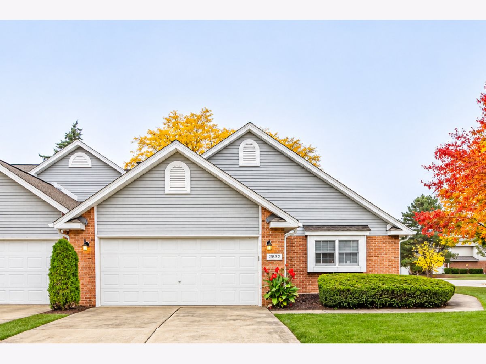
Welcome to this rarely available and desirable end unit in Water Tower Courts. This very spacious ranch townhome features a first-floor primary suite with a large walk-in closet and a luxurious bath with a dual sink vanity, soaking tub, and separate shower. A large second bedroom offers a shared, separate full bath. The huge, sunny family room boasts a vaulted ceiling and a brick fireplace, and it opens to the light-filled dining room. Charming French doors in the dining room lead to the private patio, a lovely spot for relaxing or entertaining. The large entry foyer includes a coat closet, plenty of storage space, and an additional full walk-in front closet. An expanded 2-car garage adds even more convenience. Close to shopping, a walking and bike path, and expressways, this nicely maintained home is in a prime location. There's nothing to do but move in and enjoy! HOA will be raised to $345/month starting January 2027. Sold as is.
Property Specifics
| Condos/Townhomes | |
| 1 | |
| — | |
| 1990 | |
| None | |
| Aluminum Siding, Brick | |
| Asphalt | |
| — | |
| No | |
| — |
| — | |
| Water Tower Courts | |
| 350 / Monthly | |
| Insurance, Exterior Maintenance, Lawn Care, Snow Removal | |
| Public | |
| Public Sewer | |
| Central Air | |
| Gas, Forced Air | |
| No | |
| 12800417 | |
| 0931410030 |
Nearby Schools
| NAME: | DISTRICT: | DISTANCE: | |
|---|---|---|---|
|
Grade School
Elizabeth Ide Elementary School |
66 | — | |
|
Middle School
Lakeview Junior High School |
66 | Not in DB | |
|
High School
Downers Grove South High School |
99 | Not in DB | |
Room Specifics
Total Bedrooms: 2
Bedrooms Above Ground: 2
Bedrooms Below Ground: 0
Dimensions: 16X12
Floor Type: Carpet
Dimensions: 13X12
Floor Type: Carpet
Full Bathrooms: 2
Bathroom Amenities: —
Bathroom in Basement: 0
Dimensions: 13X11
Floor Type: Carpet
Dimensions: 10X10
Floor Type: Ceramic Tile
Features: Eating Area-Breakfast Bar, Pantry-Closet
Dimensions: 10X6
Floor Type: Ceramic Tile
Dimensions: 19X13
Floor Type: Carpet
Rooms: No additional rooms
Other Specifics
| 2 | |
| — | |
| Concrete, Garage Door Opener, Garage Owned, Attached, Garage | |
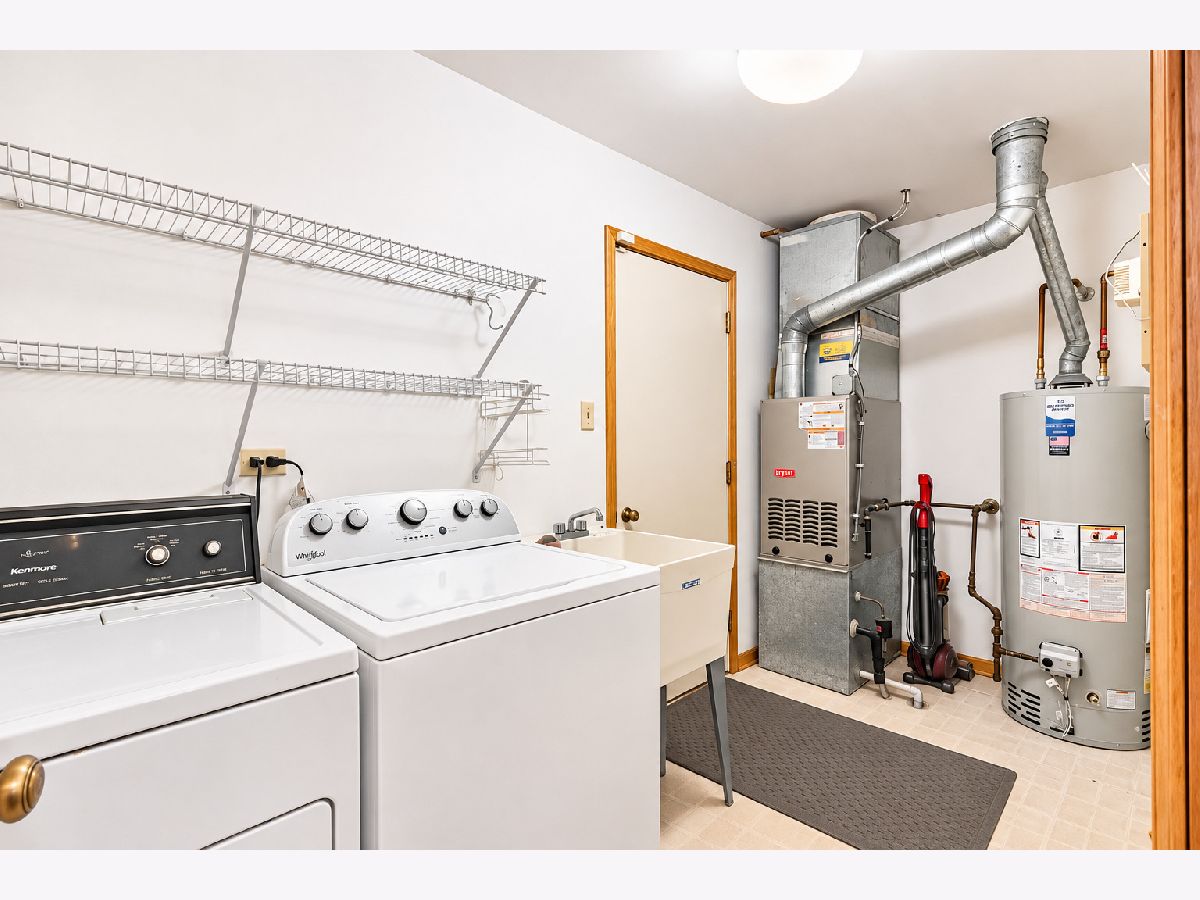
| Main Level, Washer Hookup, In Unit, Sink | |
| — | |
| Patio | |
| — | |
| Corner Lot, Landscaped | |
| 69x128x67x114 | |
| — | |
| Full, Double Sink, Tub & Separate Shwr | |
| Cathedral Ceiling(s), 1st Floor Bedroom, 1st Floor Full Bath, Walk-In Closet(s) | |
| Range, Microwave, Dishwasher, Refrigerator, Washer, Dryer, Range Hood | |
| Not in DB | |
| — | |
| Park | |
| Wood Burning, Gas Starter |
Contact Agent
Nearby Similar Homes
Nearby Sold Comparables

Contact Agent
Listing Provided By
RE/MAX Top Performers
