

284 Beaver Creek Drive, Bolingbrook, Illinois 60490


$425,000
|
For Sale
|
|
| Status: | New |
| Sqft: | 1,900 |
| Cost/Sqft: | $224 |
| Beds: | 3 |
| Baths: | 2 |
| Year Built: | 1993 |
| Property Taxes: | $10,421 |
| Lot Size: | 0,00 |
Description
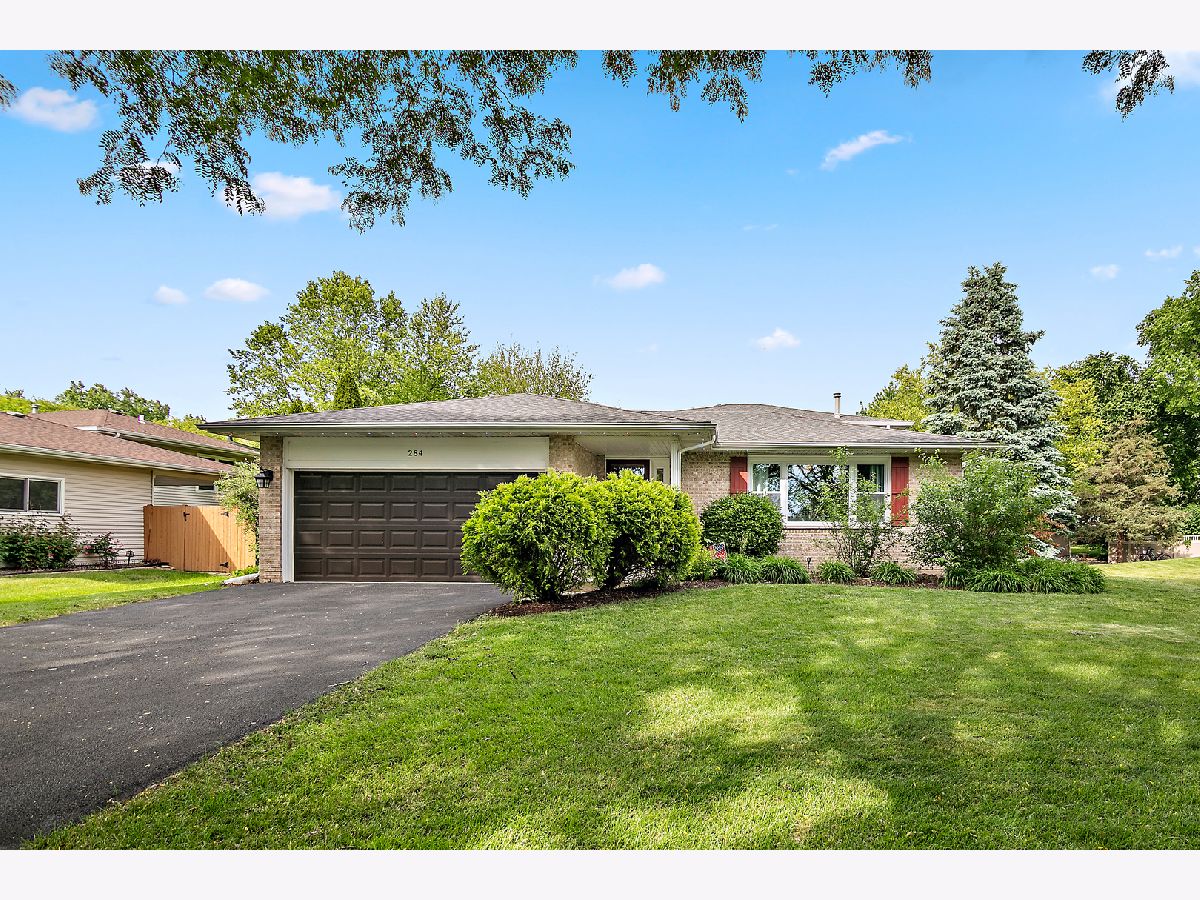
Imagine coming home to a space that feels both comfortable & functional from the moment you walk in. This beautifully maintained quad-level home offers the perfect blend of everyday convenience & inviting gathering spaces. Hardwood floors throughout the main & second levels create a warm, timeless feel, while the updated white trim & interior doors give the home a fresh, modern touch. The kitchen is truly the heart of the home, featuring granite countertops, stainless steel appliances, & plenty of storage. The lower level features a family room with eletric fireplace, laundry room, full bath with jetted tub, with frech doors leading to the office. There is room for everyone to spread out, while the flexible sub-basement can easily become a 4th bedroom, workout room, or movie space with built-in surround sound speakers - whatever fits your lifestyle best. A separate storage room helps keep everything organized & out of sight. Step outside & enjoy the covered patio, weekend BBQs in the fully fenced backyard, or simply enjoying your morning coffee in your own private outdoor retreat. This is the kind of home that makes everyday living feel easy.
Property Specifics
| Single Family | |
| — | |
| — | |
| 1993 | |
| — | |
| — | |
| No | |
| — |
| Will | |
| Hickory Oaks | |
| 0 / Not Applicable | |
| — | |
| — | |
| — | |
| 12628810 | |
| 1202073030110000 |
Nearby Schools
| NAME: | DISTRICT: | DISTANCE: | |
|---|---|---|---|
|
Grade School
Pioneer Elementary School |
365U | — | |
|
Middle School
Brooks Middle School |
365U | Not in DB | |
|
High School
Bolingbrook High School |
365U | Not in DB | |


Room Specifics
Total Bedrooms: 3
Bedrooms Above Ground: 3
Bedrooms Below Ground: 0
Dimensions: —
Floor Type: —
Dimensions: —
Floor Type: —
Full Bathrooms: 2
Bathroom Amenities: Whirlpool
Bathroom in Basement: 0
Rooms: —
Basement Description: —
Other Specifics
| 2.5 | |
| — | |
| — | |
| — | |
| — | |
| 65.8x117x90.6x127.6 | |
| — | |
| — | |
| — | |
| — | |
| Not in DB | |
| — | |
| — | |
| — | |
| — |
Contact Agent
Nearby Similar Homes
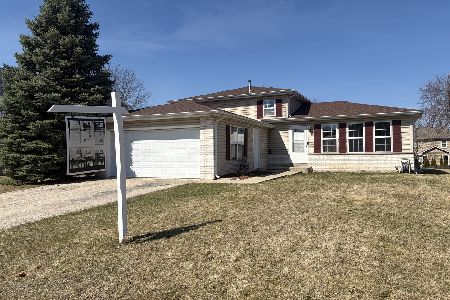
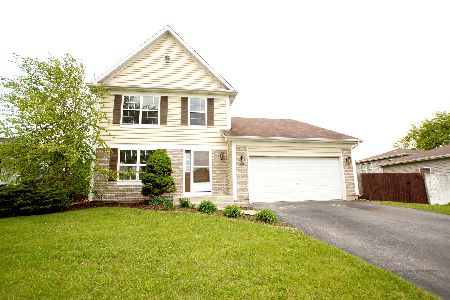
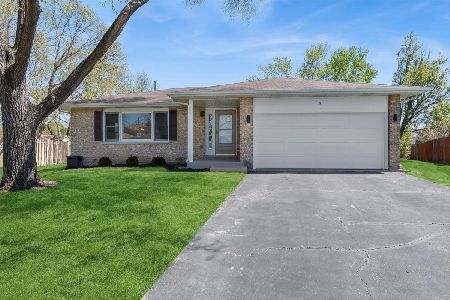
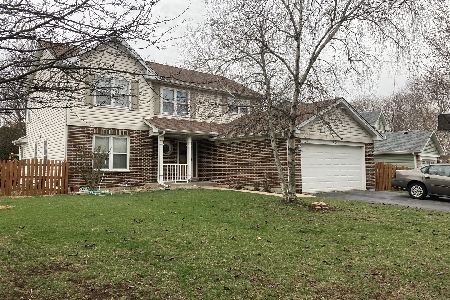
Nearby Sold Comparables

Contact Agent
Listing Provided By
Lori Bonarek Realty
