

2841 Union Street, Bridgeport, Chicago, Illinois 60616


$475,000
|
For Sale
|
|
| Status: | Active |
| Sqft: | 1,500 |
| Cost/Sqft: | $317 |
| Beds: | 3 |
| Baths: | 2 |
| Year Built: | — |
| Property Taxes: | $5,282 |
| Days On Market: | 10 |
| Lot Size: | 0,00 |
Description
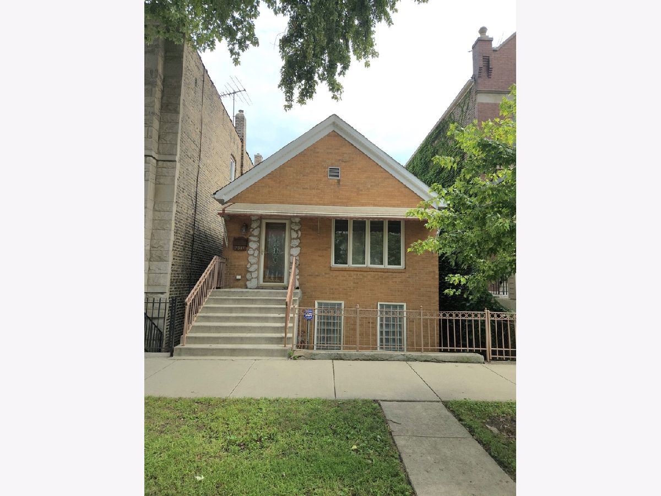
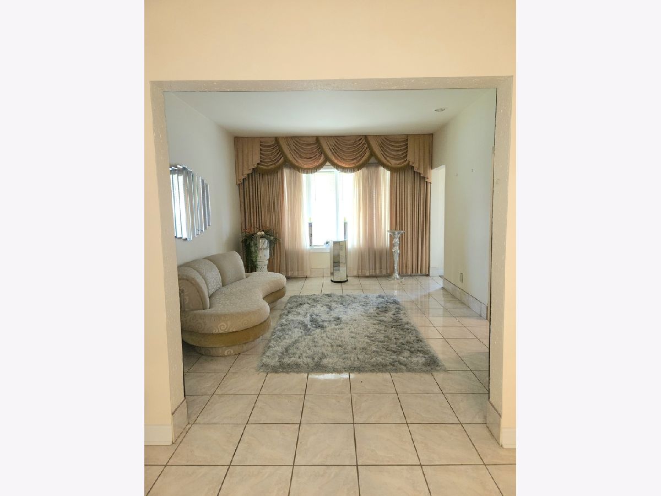
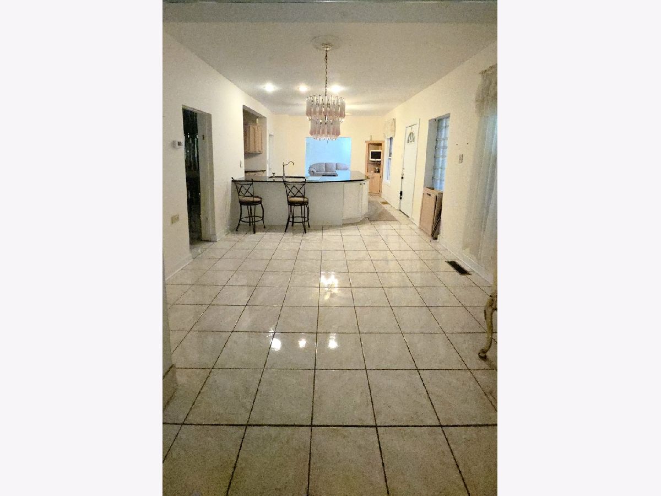
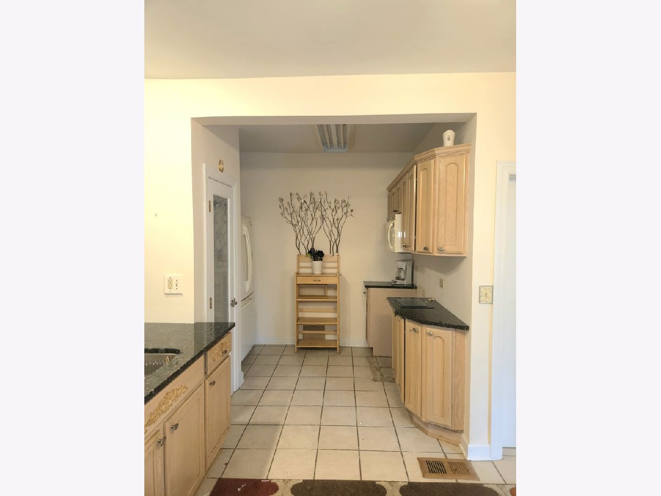
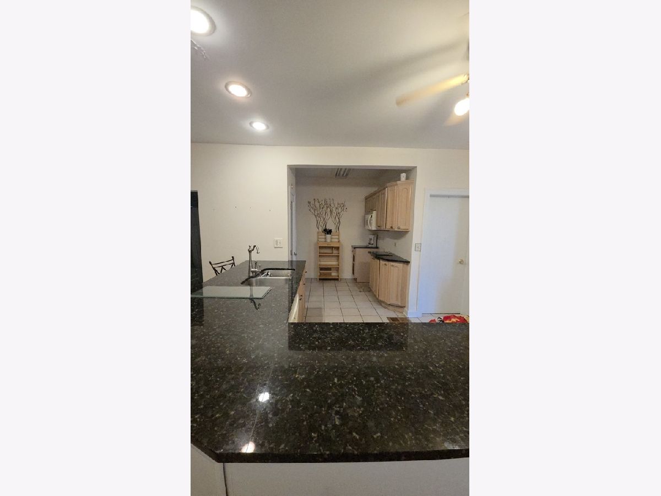
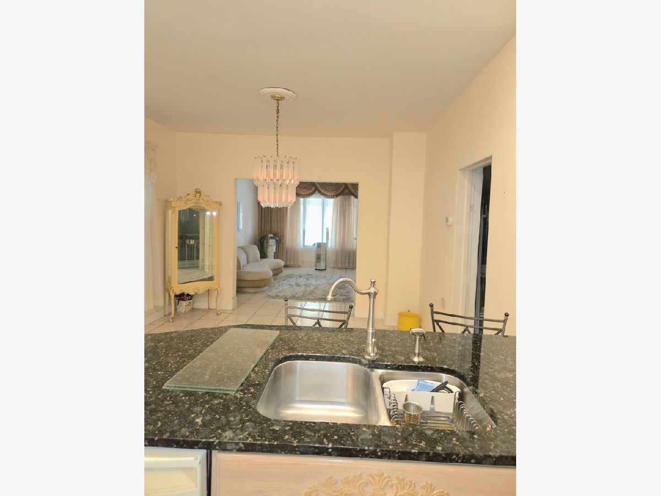
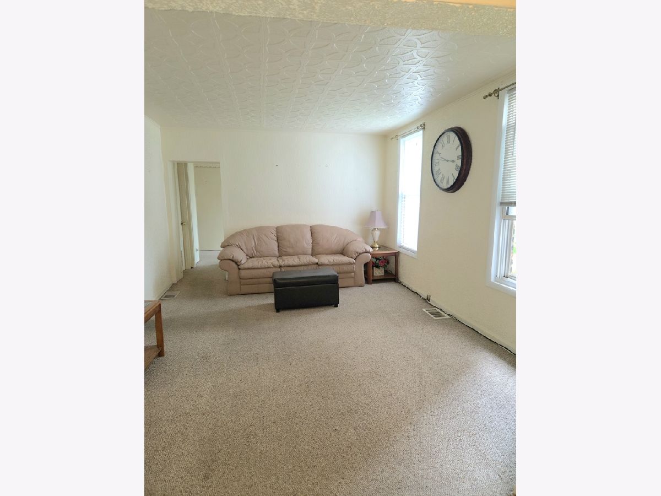
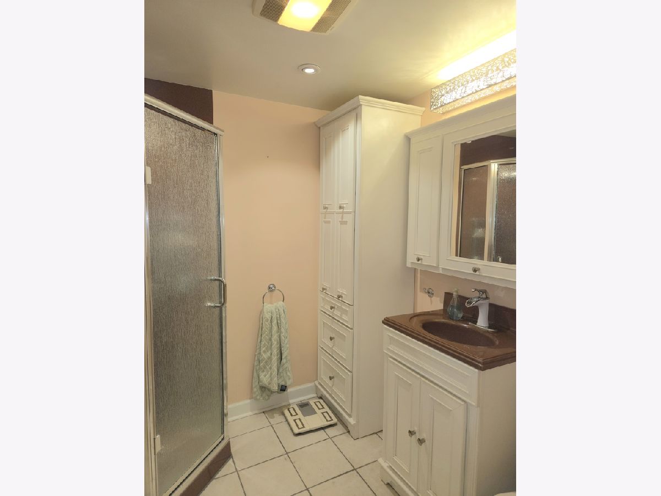
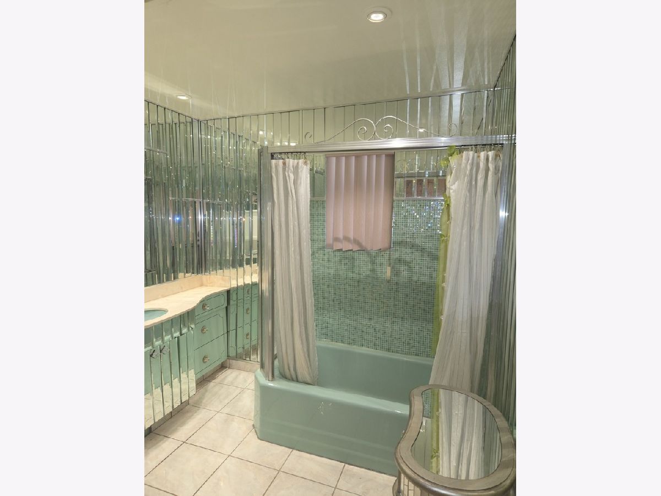
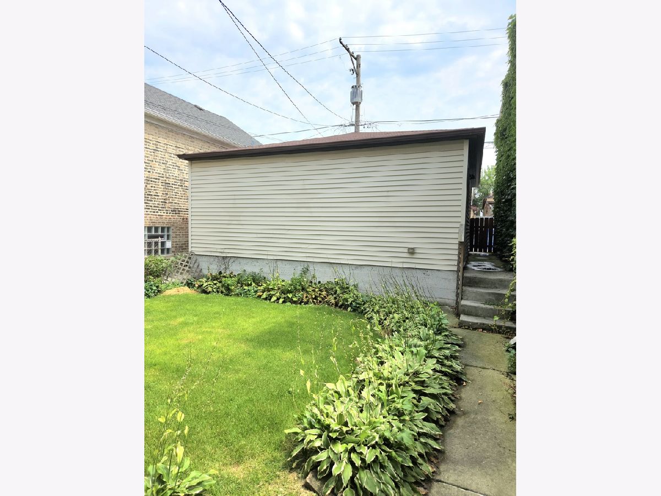
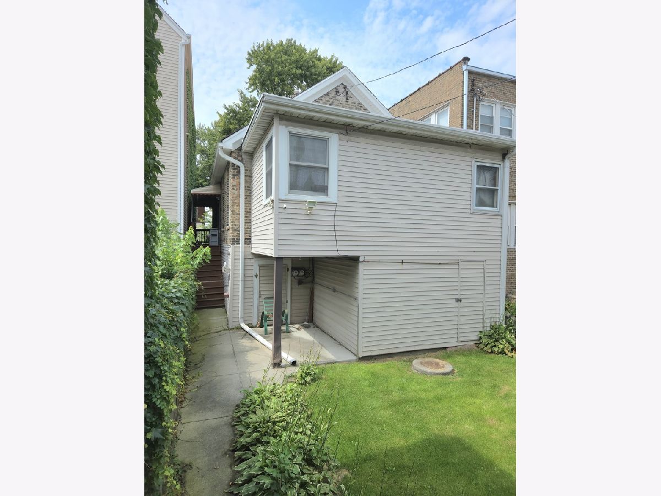
Welcome to 2841 S. Union Avenue, a well-maintained 3-bedroom, 1.1-bath home located in the highly sought-after Bridgeport neighborhood. Lovingly cared for by the same family and passed down through three generations, this home offers a rare opportunity to own a property with character, space, and a long history of pride of ownership. The main level features a comfortable living room, a spacious formal dining room, and a separate family room, providing plenty of room for everyday living and entertaining. The generously sized kitchen is a standout feature, offering abundant cabinetry, ample workspace, and a wraparound island with granite countertops-ideal for preparing meals, gathering with family, or entertaining guests. Full unfinished basement with ample space for additional living space. The home offers a functional layout and plenty of potential for a new owner to make the space their own. The exterior combines brick and aluminum/vinyl siding, while the property also features a 15-year-old two-car garage and a well-maintained, private backyard that provides a great outdoor retreat. The property is within walking distance of Healy Elementary School and is conveniently located just minutes from Downtown, Lake Michigan, and Guaranteed Rate Field, making it easy to enjoy the city's dining, entertainment, sports, lakefront, and cultural attractions. For buyers looking for a home they can move into and personalize over time, this property offers a combination of space, location, established ownership, and a private outdoor setting that is increasingly difficult to find. The property is being sold AS-IS. All remaining personal belongings and items currently in the home are included in the sale. Basement is very spacious. Walk through the hallway by the laundry room to access the rest of the basement.
Property Specifics
| Single Family | |
| — | |
| — | |
| — | |
| — | |
| — | |
| No | |
| — |
| Cook | |
| — | |
| — / Not Applicable | |
| — | |
| — | |
| — | |
| 12749126 | |
| 17283110170000 |
Nearby Schools
| NAME: | DISTRICT: | DISTANCE: | |
|---|---|---|---|
|
Grade School
Healy Elementary School |
299 | — | |
Property History
| DATE: | EVENT: | PRICE: | SOURCE: |
|---|---|---|---|
| 2 Sep, 2026 | Listed for sale | $475,000 | MRED MLS |
Room Specifics
Total Bedrooms: 3
Bedrooms Above Ground: 3
Bedrooms Below Ground: 0
Dimensions: —
Floor Type: —
Dimensions: —
Floor Type: —
Full Bathrooms: 2
Bathroom Amenities: —
Bathroom in Basement: 0
Rooms: —
Basement Description: —
Other Specifics
| 2 | |
| — | |
| — | |
| — | |
| — | |
| 25 x 125 | |
| — | |
| — | |
| — | |
| — | |
| Not in DB | |
| — | |
| — | |
| — | |
| — |
Tax History
| Year | Property Taxes |
|---|---|
| 2026 | $5,282 |
Contact Agent
Nearby Similar Homes


Nearby Sold Comparables

Contact Agent
Listing Provided By
Kale Realty
