

2913 Lowe Avenue, Bridgeport, Chicago, Illinois 60616


$798,000
|
For Sale
|
|
| Status: | Contingent |
| Sqft: | 2,552 |
| Cost/Sqft: | $313 |
| Beds: | 3 |
| Baths: | 3 |
| Year Built: | 1960 |
| Property Taxes: | $11,452 |
| Lot Size: | 0,00 |
Description
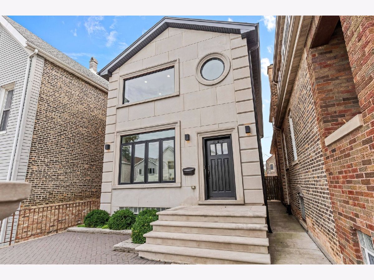
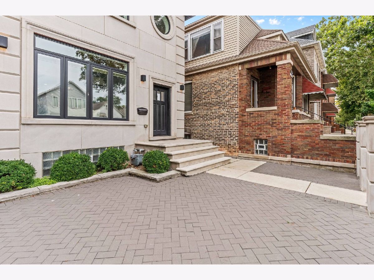
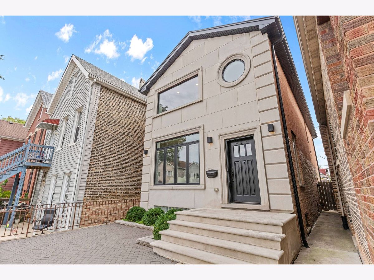
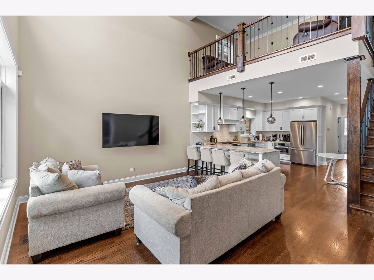
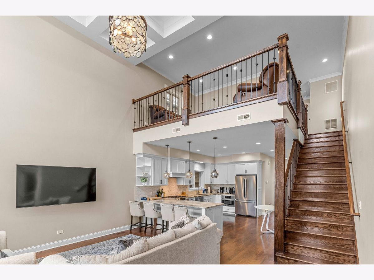
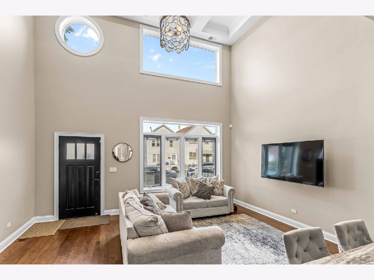
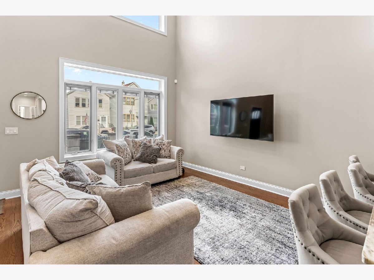
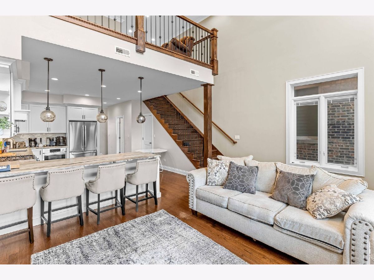
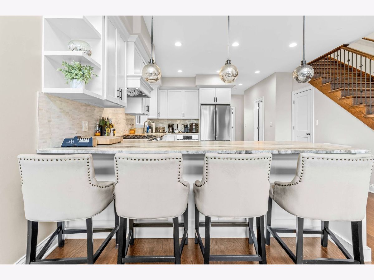
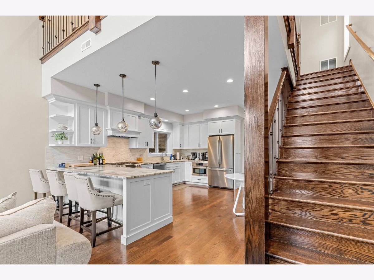
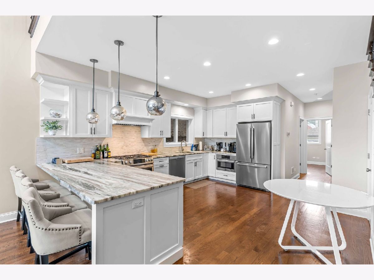
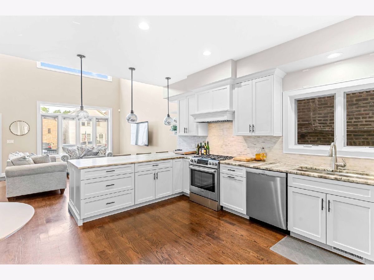
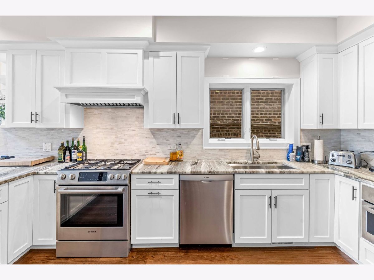
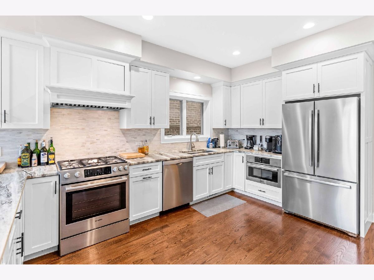
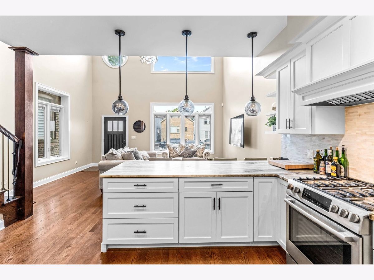
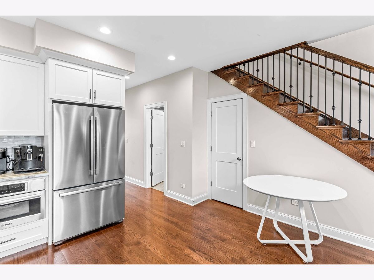
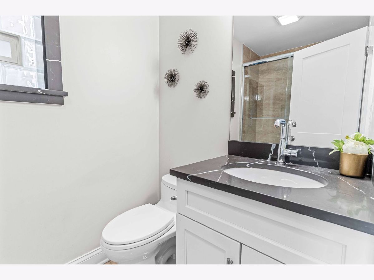
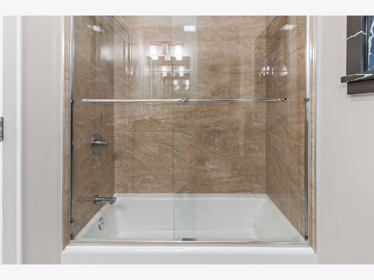
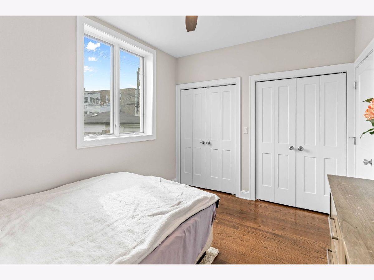
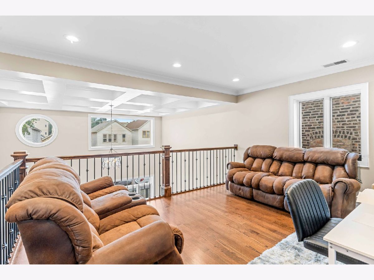
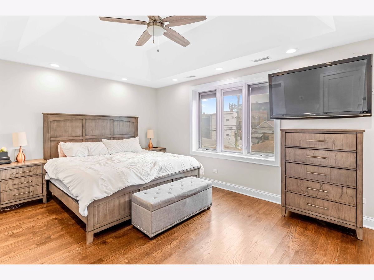
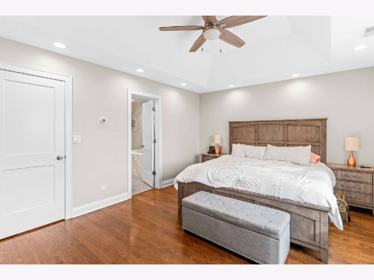
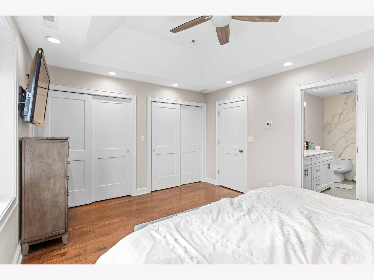
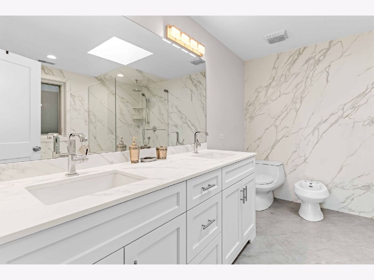
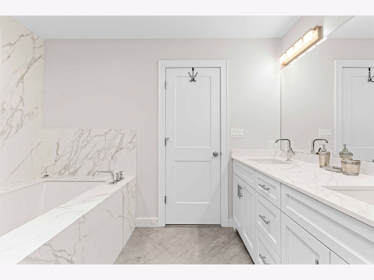
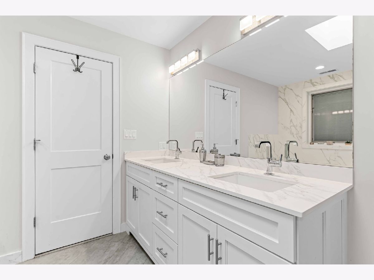
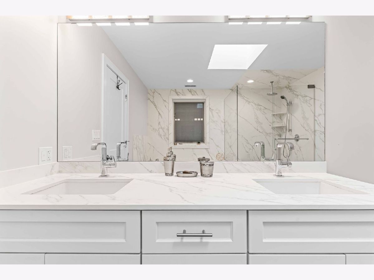
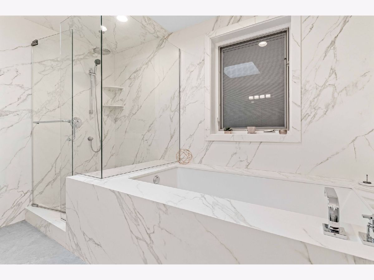
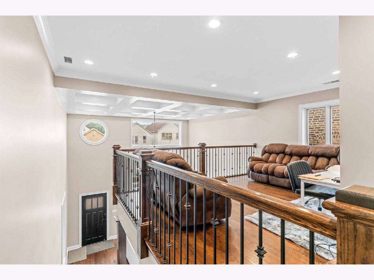
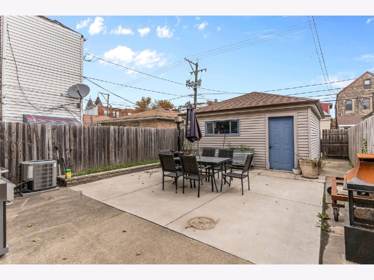
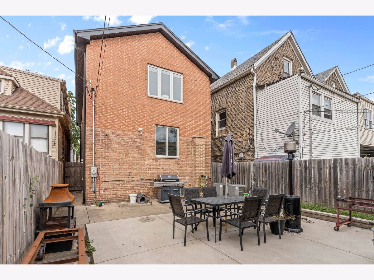
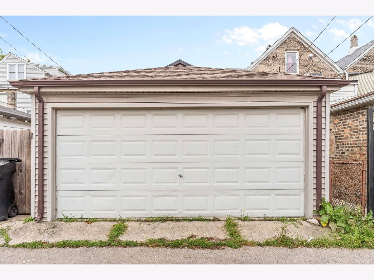
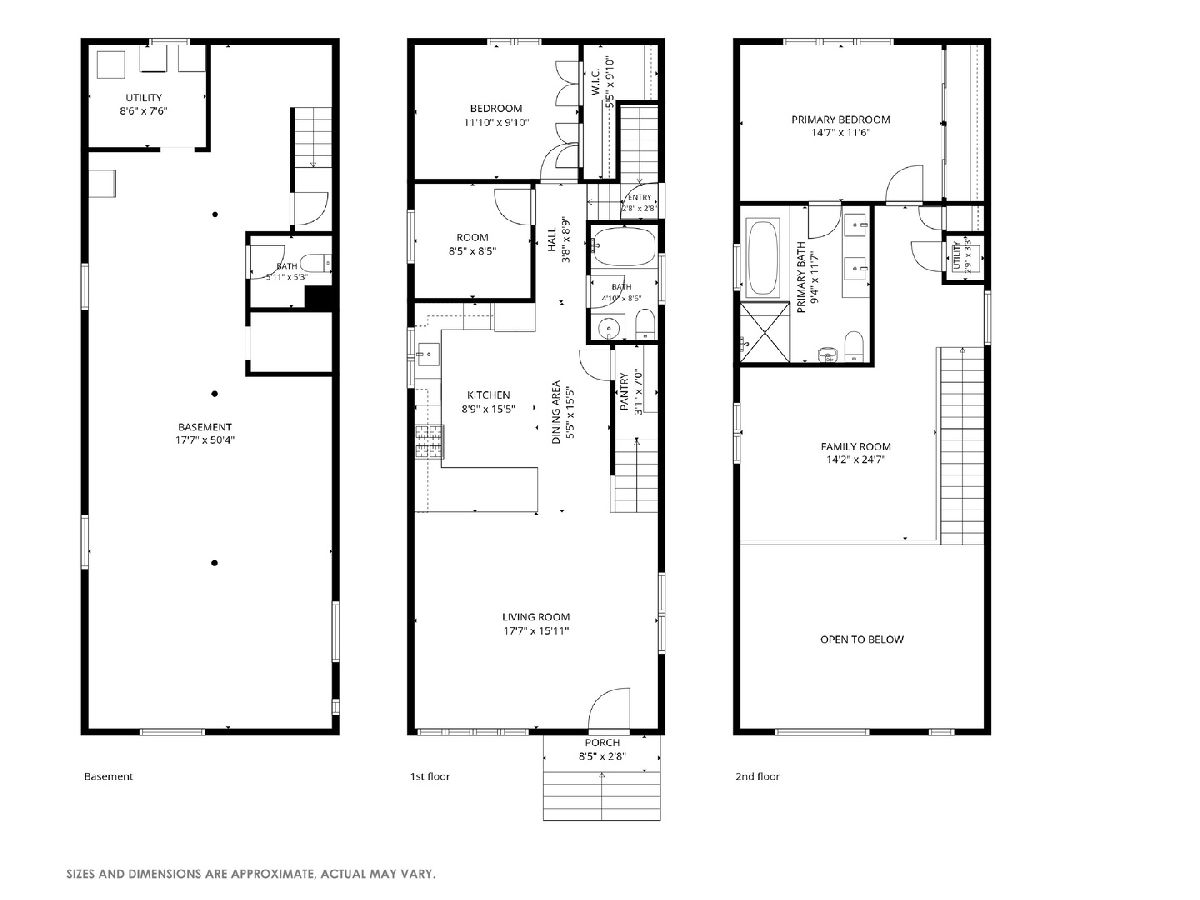
Beautifully designed and thoughtfully renovated 3-bedroom, 2.5-bath single-family home in the heart of Bridgeport, ideally located within the sought-after Healey Elementary School district. Completely renovated in 2019, this impressive home combines elegant design, quality finishes, and a highly functional floor plan. The exterior features a newly installed natural limestone facade, completed as part of the 2019 renovation, creating a distinctive and sophisticated first impression. Step inside to a spacious living room featuring an impressive 18-foot coffered ceiling and oversized front windows that fill the home with abundant natural light. The main level flows seamlessly into a beautifully appointed kitchen with generous 42-inch Amish cabinetry, a large quartzite island and countertops, and premium Bosch stainless steel appliances, including a range, refrigerator, microwave, and dishwasher. Beautiful hardwood flooring runs throughout the first and second floors. The first floor also offers two bedrooms and a full bathroom, providing a convenient layout for family or guests. A beautiful staircase leads to the second-floor open family room, offering a versatile space ideal for relaxing, entertaining, or a home office. The second floor also features a spacious primary suite with a luxurious primary bathroom complete with dual vanities, a separate shower, and a soaking tub. Additional highlights include an A.O. Smith tankless water heater and a high-efficiency dual-zone heating and cooling system. The unfinished basement features a half bathroom, laundry room, and utility room, offering excellent potential to create additional living, recreation, office, or storage space according to your needs. The property also offers a large backyard and two-car garage. A rare combination of sophisticated design, premium finishes, spacious living areas, and an excellent Bridgeport location, conveniently close to Chinatown, transportation, dining, shopping, and neighborhood amenities.
Property Specifics
| Single Family | |
| — | |
| — | |
| 1960 | |
| 2019 | |
| Finished, Full | |
| 914 | |
| Brick, Limestone | |
| — | |
| — | |
| No | |
| — |
| Cook | |
| — | |
| 0 / Not Applicable | |
| None | |
| Public | |
| Public Sewer | |
| Central Air | |
| Gas, Forced Air | |
| 12785845 | |
| 17283210060000 |
Room Specifics
Total Bedrooms: 3
Bedrooms Above Ground: 3
Bedrooms Below Ground: 0
Dimensions: 14X11
Floor Type: Hardwood
Dimensions: 11X9
Floor Type: Hardwood
Dimensions: 8X8
Floor Type: Hardwood
Full Bathrooms: 3
Bathroom Amenities: Whirlpool, Separate Shower, Double Sink
Bathroom in Basement: 1
Dimensions: 15X14
Floor Type: Hardwood
Features: Custom Cabinetry, Updated Kitchen
Dimensions: 8X7
Floor Type: —
Dimensions: 17X16
Floor Type: Hardwood
Dimensions: 24X14
Floor Type: Hardwood
Rooms: No additional rooms
Other Specifics
| 2 | |
| — | |
| Garage Door Opener, Garage Owned, Detached, Garage | |
| In Unit | |
| Hardwood | |
| — | |
| Fenced | |
| — | |
| — | |
| 25X124 | |
| — | |
| Full, Double Sink, Whirlpool & Sep Shwr | |
| 1st Floor Bedroom, In-Law Floorplan, Coffered Ceiling(s), Pantry, Replacement Windows, Quartz Counters | |
| Range, Microwave, Dishwasher, Refrigerator, Washer, Dryer, Stainless Steel Appliance(s), Range Hood | |
| Not in DB | |
| Park, Sidewalks, Street Lights | |
| — | |
| — |
Contact Agent
Nearby Similar Homes

Nearby Sold Comparables


Contact Agent
Listing Provided By
Mango Realty Group
