

2850 Chase Avenue, West Ridge, Chicago, Illinois 60645


$495,000
|
For Sale
|
|
| Status: | New |
| Sqft: | 1,508 |
| Cost/Sqft: | $328 |
| Beds: | 3 |
| Baths: | 2 |
| Year Built: | 1942 |
| Property Taxes: | $6,443 |
| Lot Size: | 0,08 |
Description
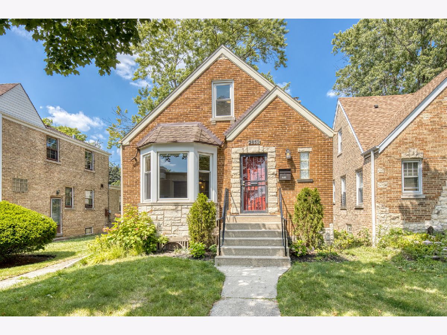
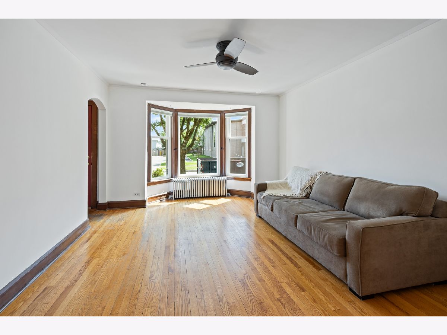
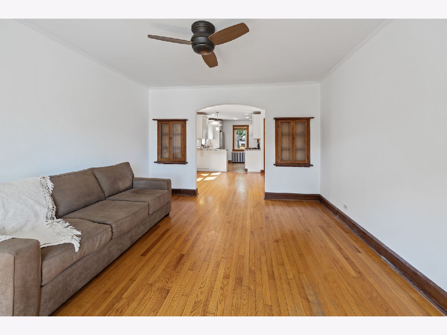
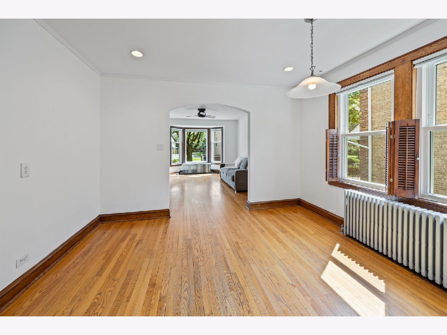
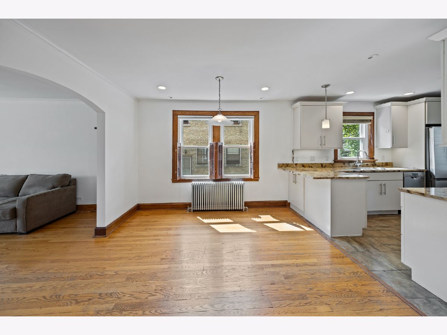
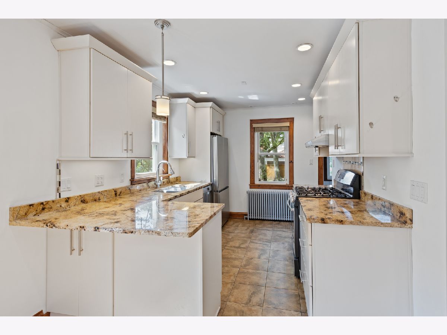
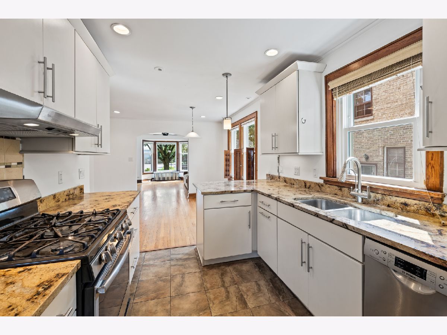
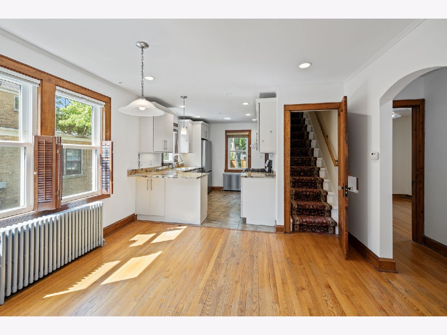
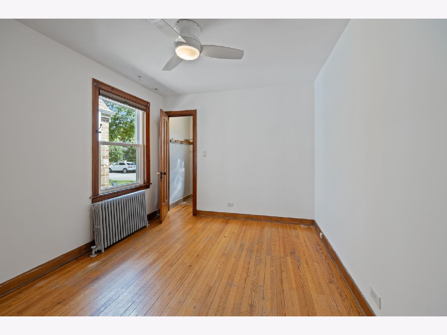
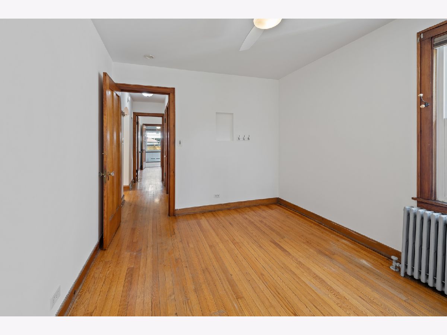

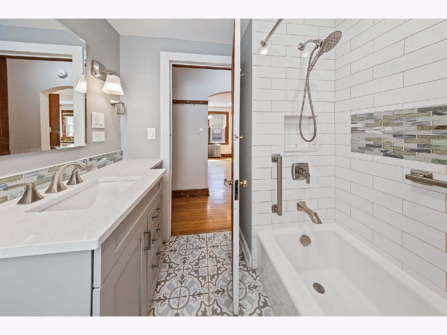
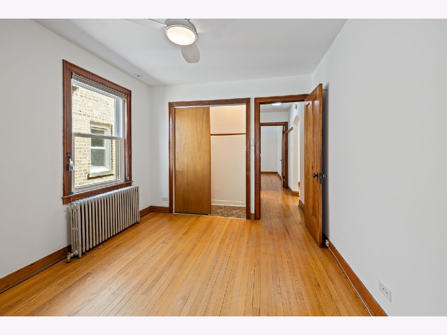
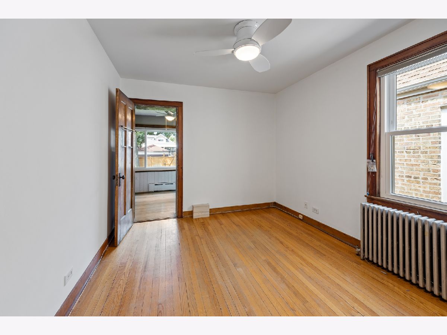
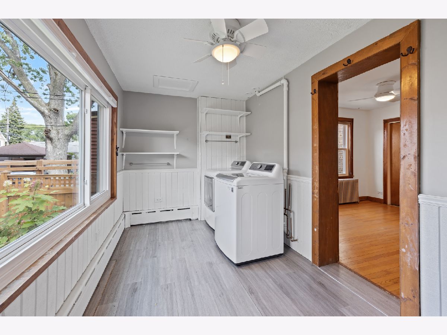
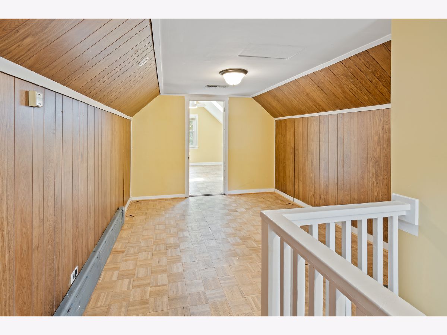
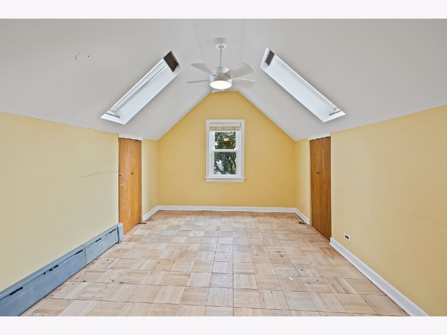
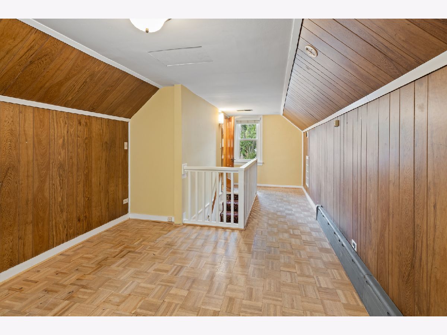
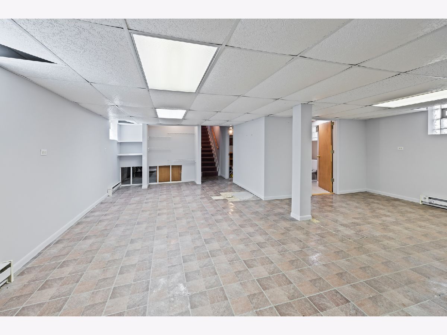
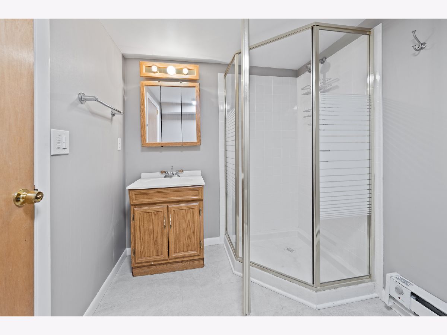
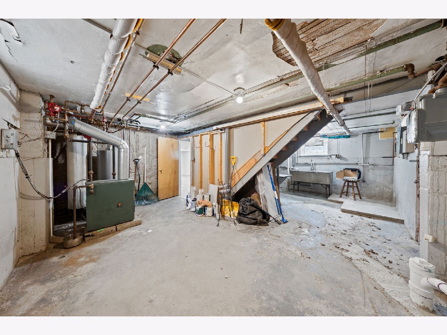
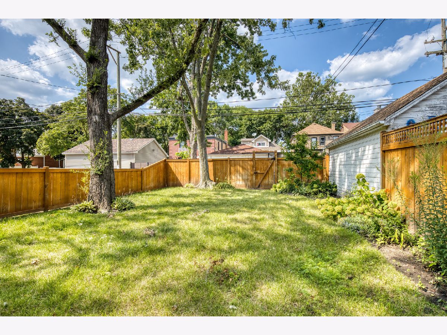
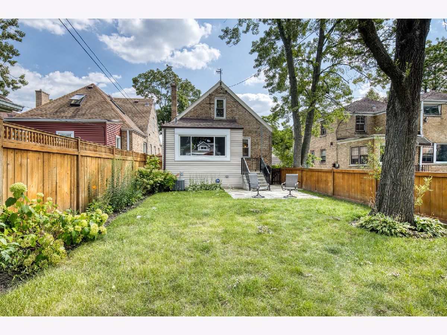
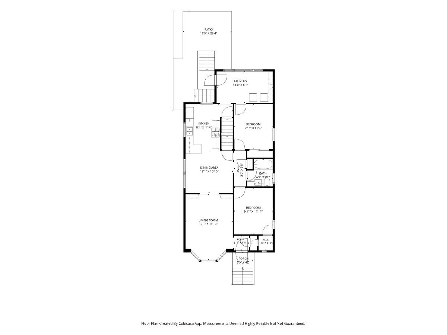
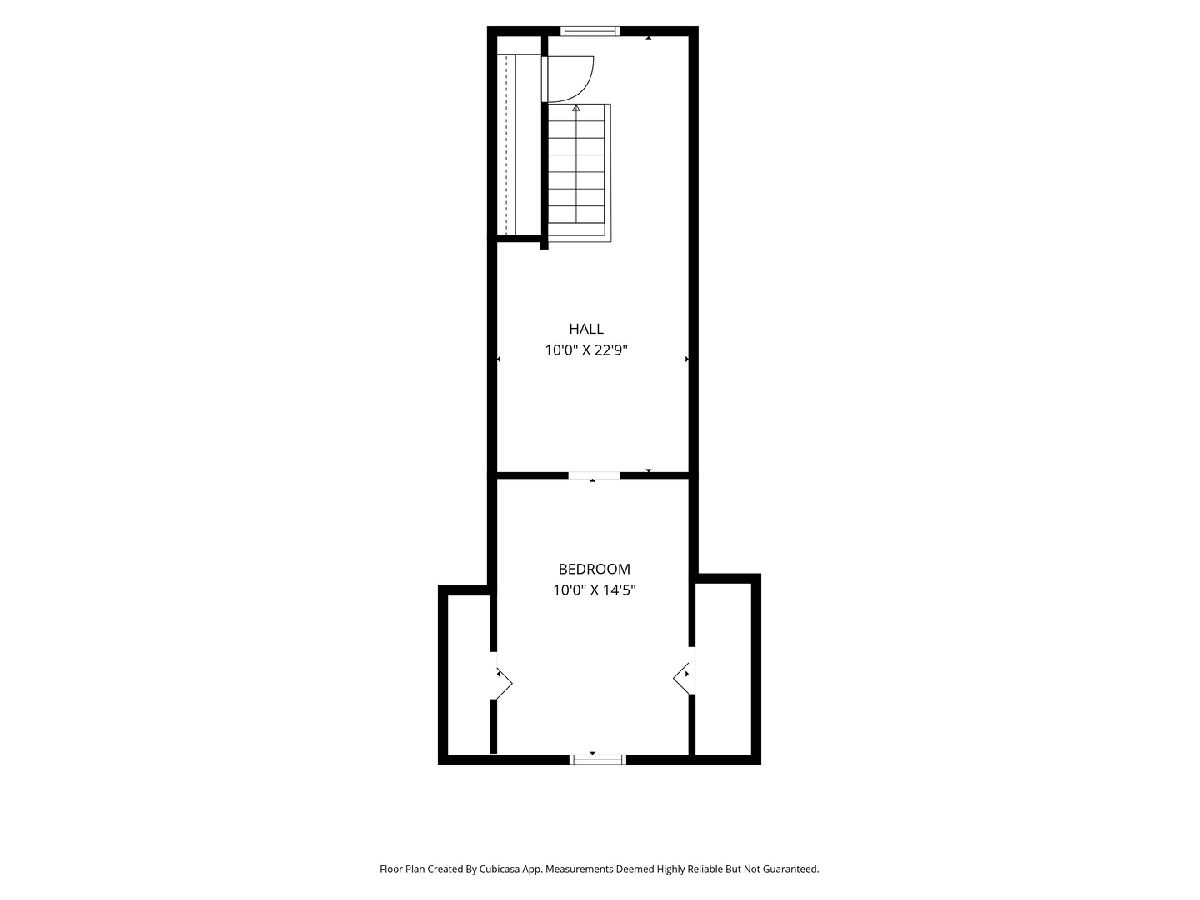
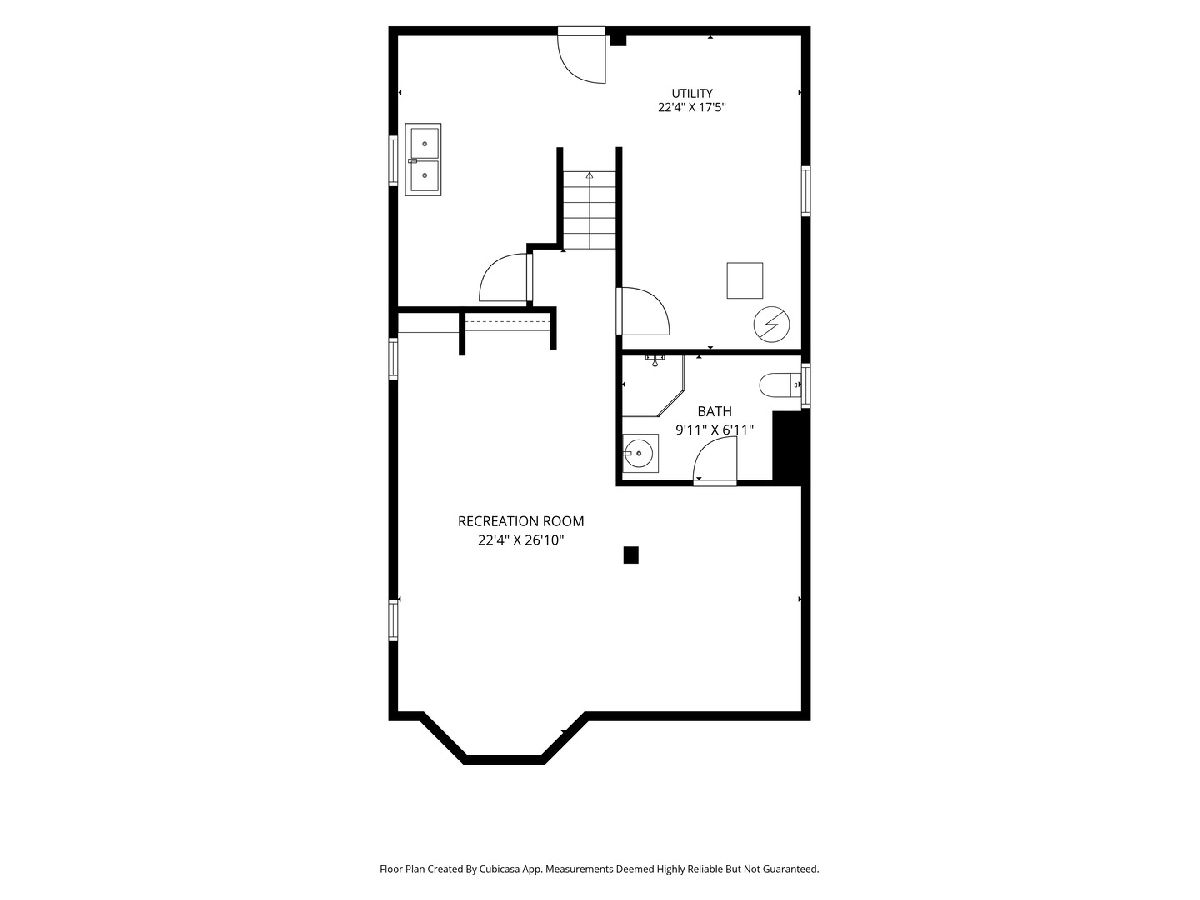
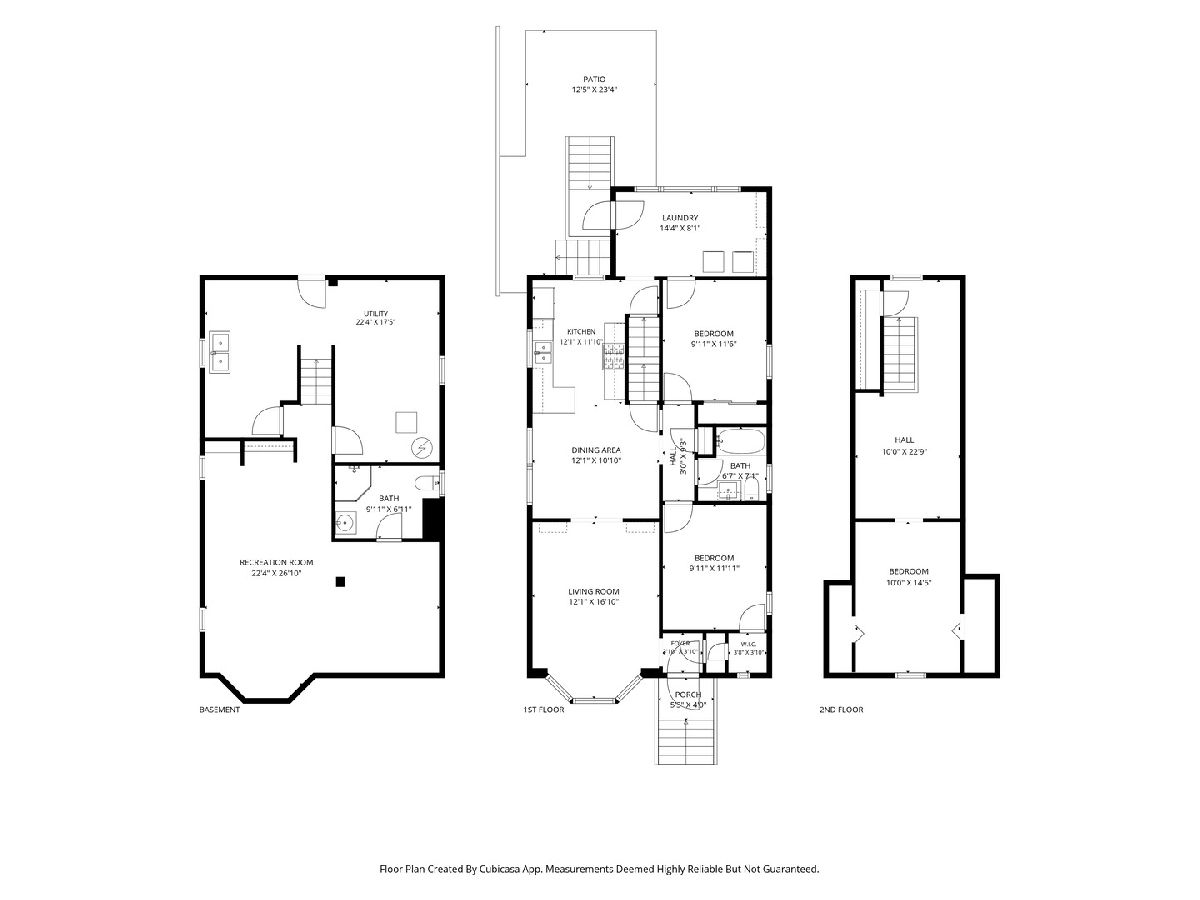
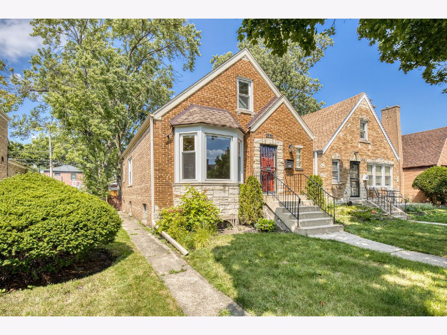
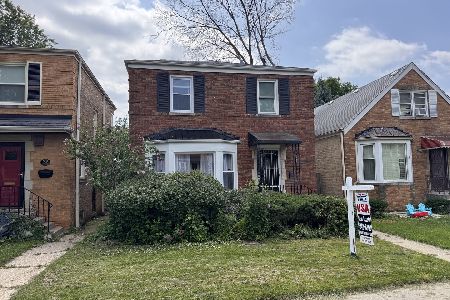
Welcome home to this rarely available and well-maintained 3 bedroom, 2 bath Cape Cod home in Chicago's West Ridge neighborhood. Situated on a 30x125 lot, the home abounds in charm and curb appeal with its brick construction and stone accents. Upon entry, you are greeted by abundant natural light from the south facing living room bay windows. The adjoining dining room flows into a redesigned kitchen with granite countertops and all stainless appliances. Two of the three bedrooms are located on the main floor, separated by a recently and tastefully remodeled full bath. The rear heated sunroom features the main floor laundry and provides a wide uninterrupted view of the backyard. Upstairs you will find the third bedroom retreat, accentuated with a pair of skylights which heretofore served as a home office. The partially finished basement hosts the 2nd full bath and is ideally suited for additional entertainment, recreation and storage. In addition to the remodeled kitchen, bathroom and main floor laundry, other improvements include, but are not limited to: central air conditioning (SpacePak), whole house fan, newer replacement windows and roof. The home is ideally located in close proximity to shopping, dining, entertainment, parks and green spaces in West Ridge and Rogers Park as well as in nearby Evanston and Skokie.
Property Specifics
| Single Family | |
| — | |
| — | |
| 1942 | |
| — | |
| — | |
| No | |
| 0.08 |
| Cook | |
| — | |
| — / Not Applicable | |
| — | |
| — | |
| — | |
| 12725569 | |
| 10253240160000 |
Nearby Schools
| NAME: | DISTRICT: | DISTANCE: | |
|---|---|---|---|
|
Grade School
Rogers Elementary School |
299 | — | |
|
High School
Mather High School |
299 | Not in DB | |
Room Specifics
Total Bedrooms: 3
Bedrooms Above Ground: 3
Bedrooms Below Ground: 0
Dimensions: —
Floor Type: —
Dimensions: —
Floor Type: —
Full Bathrooms: 2
Bathroom Amenities: —
Bathroom in Basement: 1
Rooms: —
Basement Description: —
Other Specifics
| — | |
| — | |
| — | |
| — | |
| — | |
| 30x125 | |
| — | |
| — | |
| — | |
| — | |
| Not in DB | |
| — | |
| — | |
| — | |
| — |
Contact Agent
Nearby Similar Homes

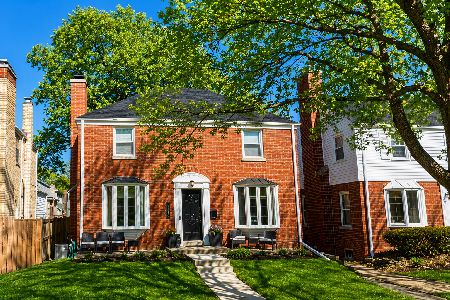
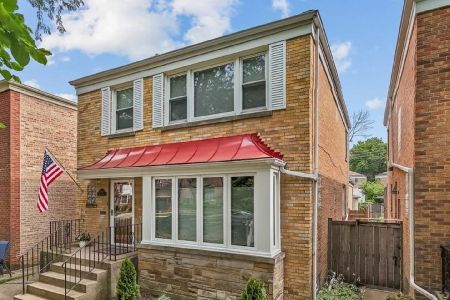
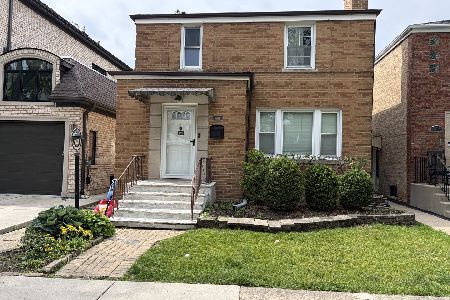
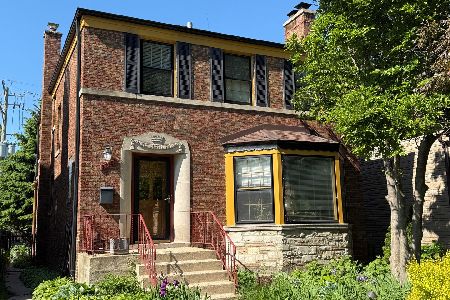
Nearby Sold Comparables

Contact Agent
Listing Provided By
Pyne Properties, LLC
