

2921 Birchwood Avenue, West Ridge, Chicago, Illinois 60645


$589,900
|
For Sale
|
|
| Status: | Contingent |
| Sqft: | 1,869 |
| Cost/Sqft: | $316 |
| Beds: | 3 |
| Baths: | 2 |
| Year Built: | 1953 |
| Property Taxes: | $7,539 |
| Days On Market: | 55 |
| Lot Size: | 0,08 |
Description
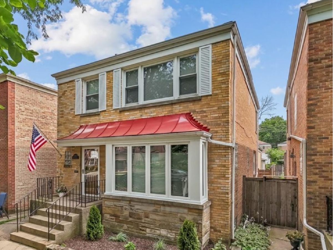
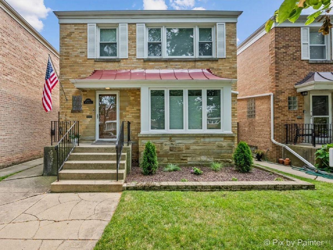
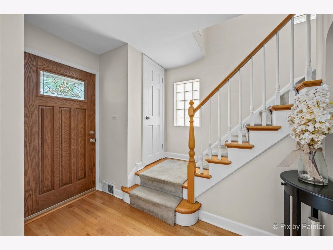
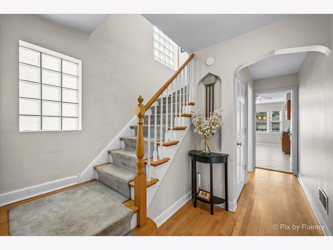
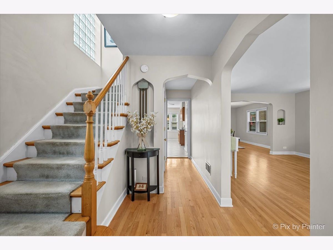
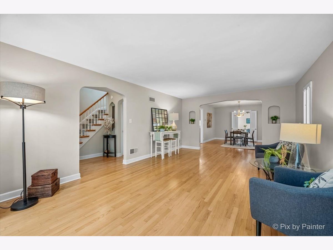
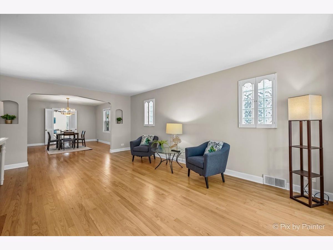
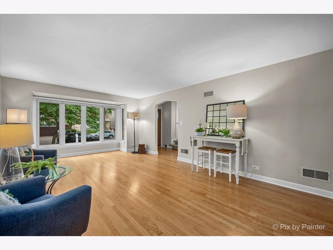
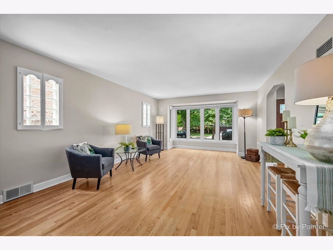
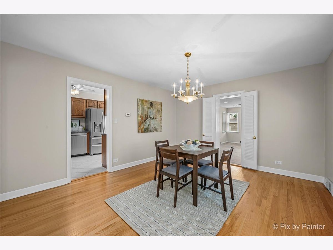
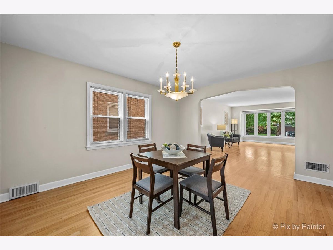
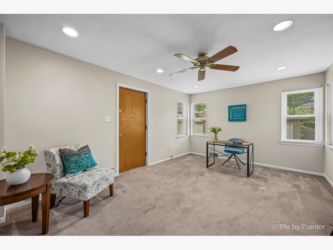
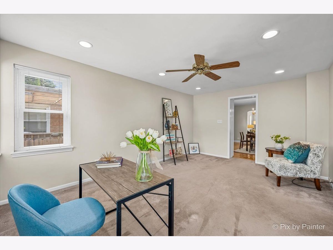
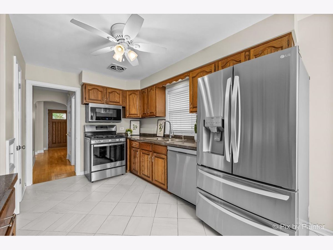
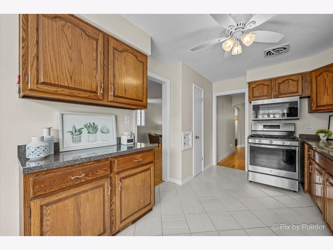
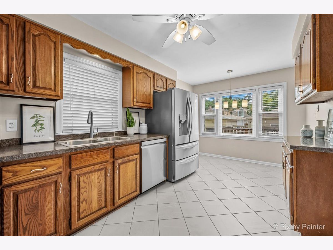
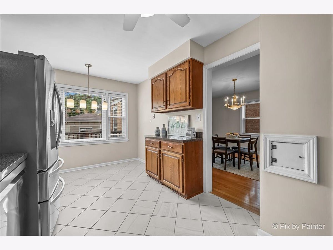
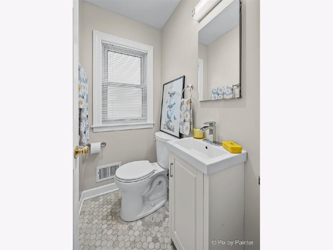
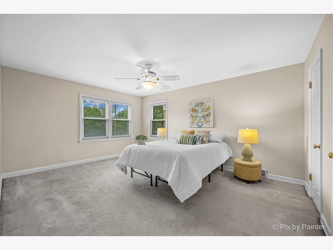
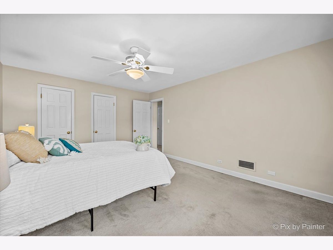
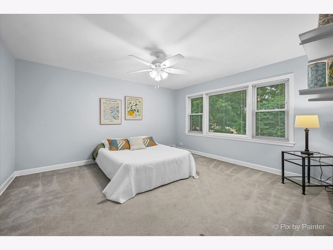
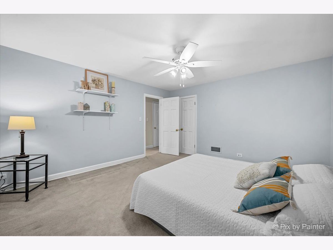
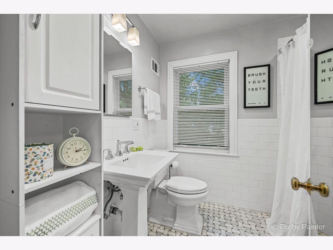
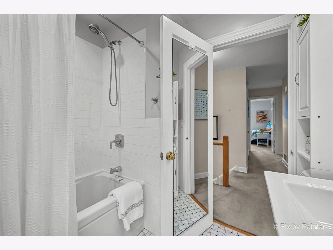
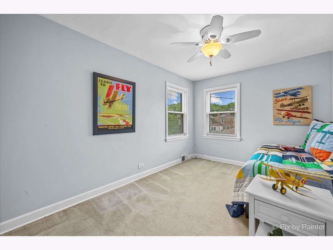
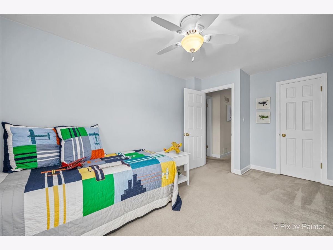
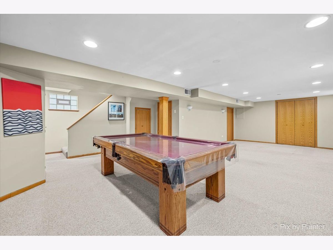
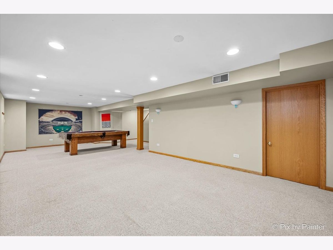
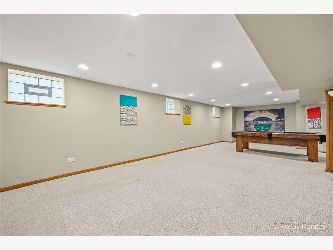
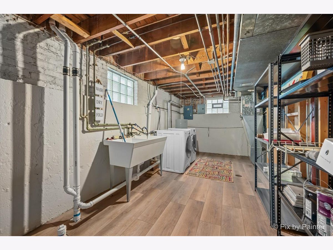
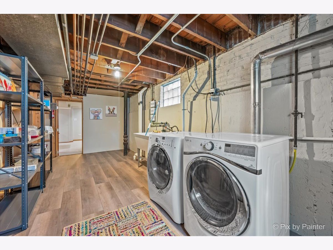
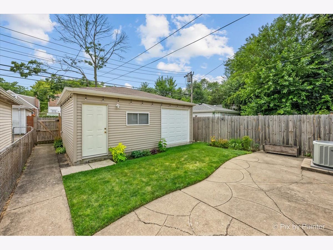
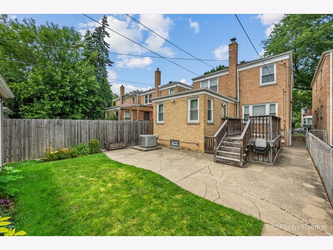
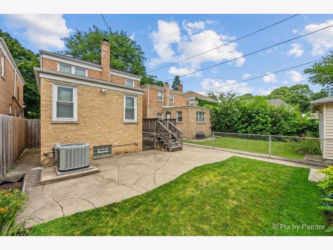
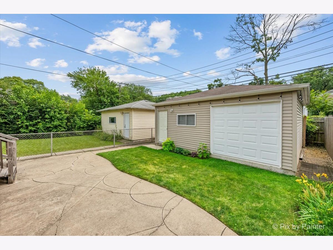
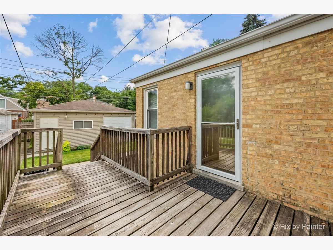
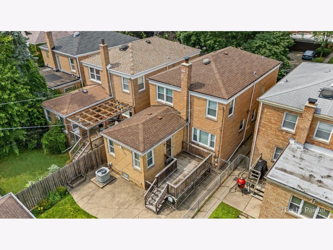
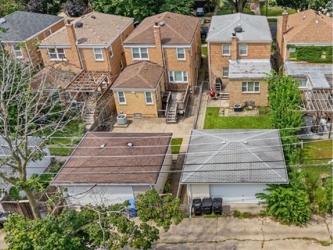
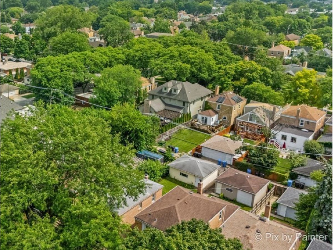
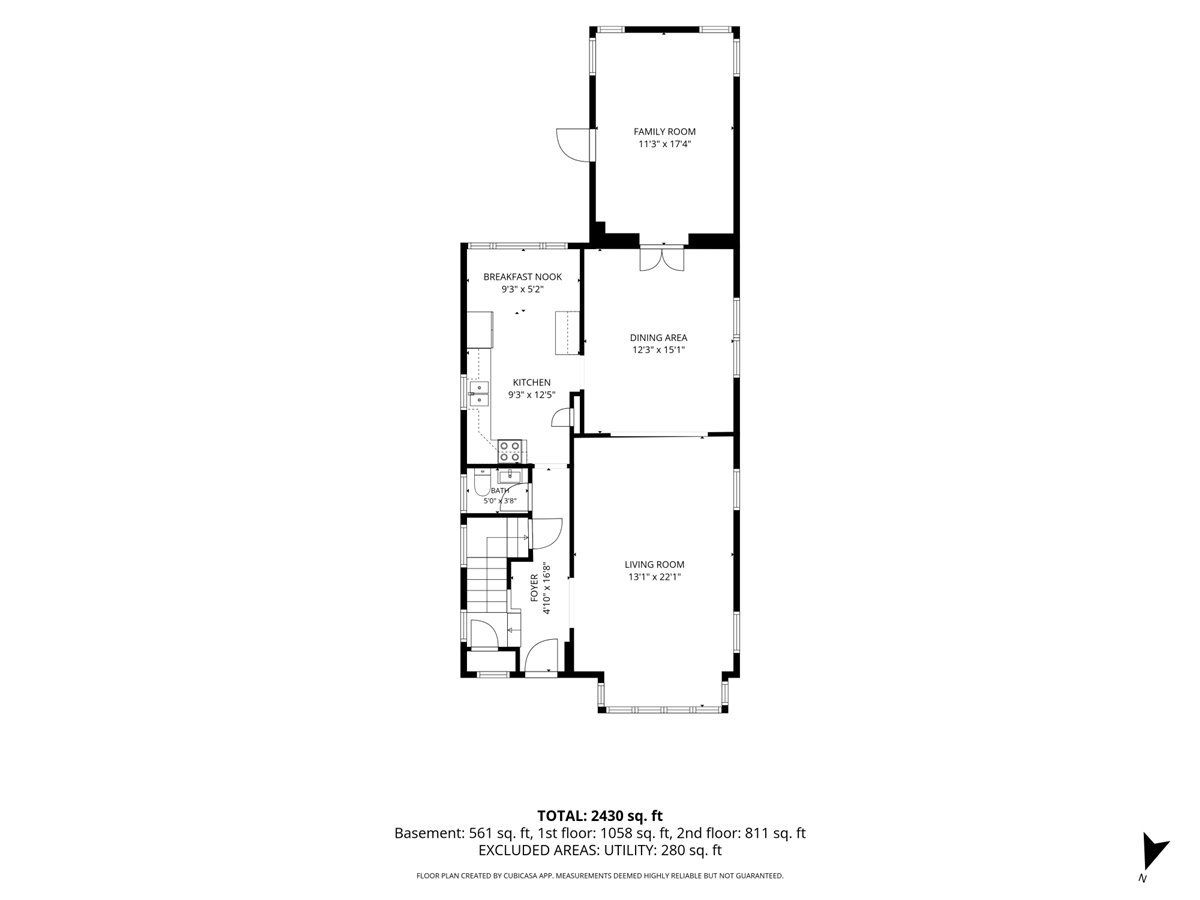
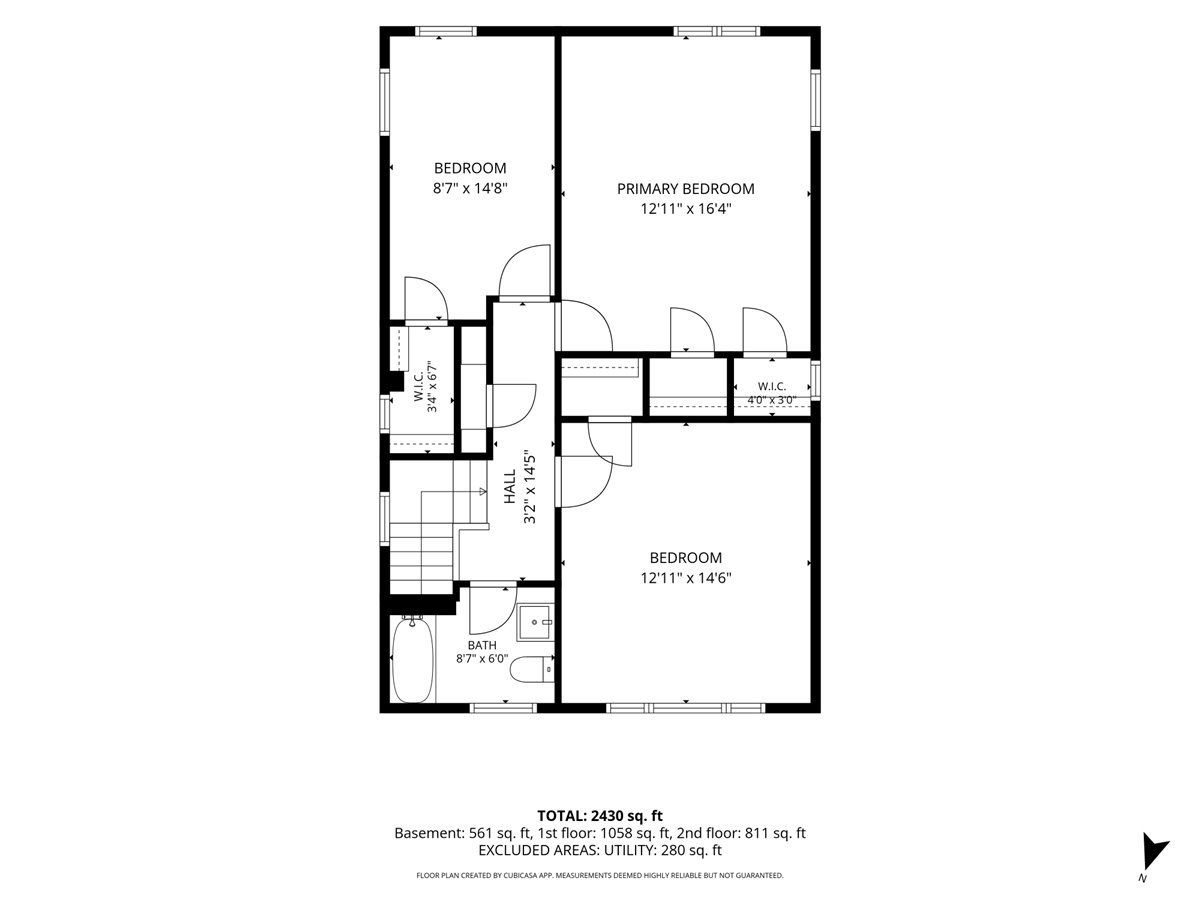
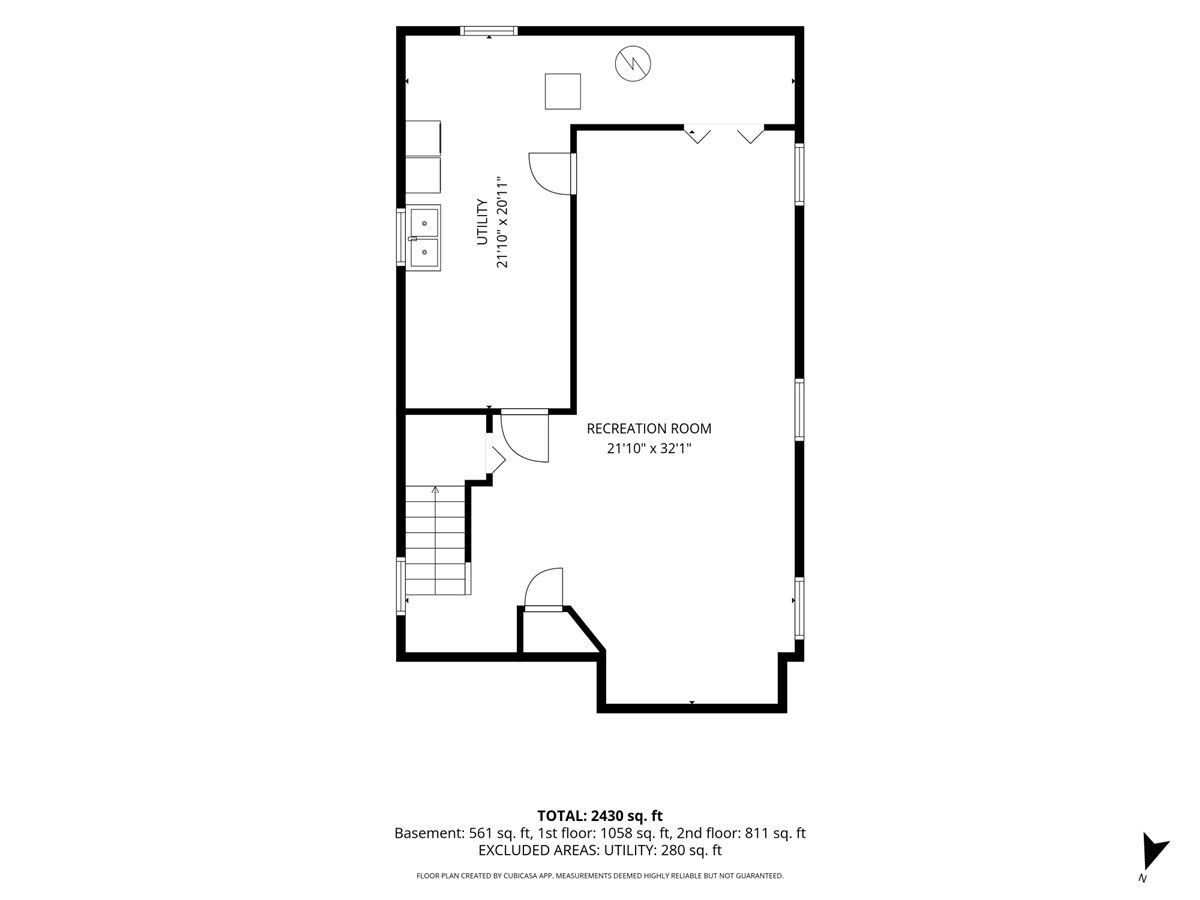
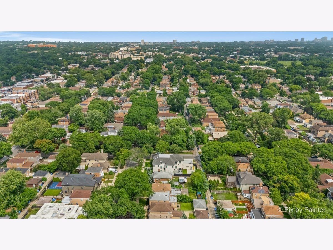
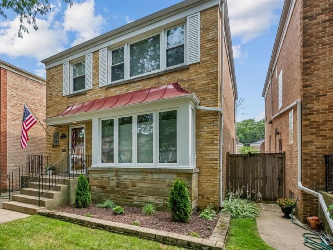
LOVE COMING HOME to this CLASSIC GEORGIAN nestled on a QUIET, TREE-LINED STREET in SOUGHT-AFTER WEST ROGERS PARK. Offering OVER 2,400 SQ. FT. and just 30 minutes from downtown, you'll enjoy the PERFECT BLEND of CITY CONVENIENCE and WALK-TO-EVERYTHING NEIGHBORHOOD CHARM. Filled with NATURAL LIGHT, the INVITING LIVING ROOM welcomes family & friends with a BEAUTIFUL BAY WINDOW, creating the perfect space to RELAX or ENTERTAIN. The FORMAL DINING ROOM flows seamlessly from the Living Room & easily EXPANDS to accommodate HOLIDAY GATHERINGS and SPECIAL OCCASIONS. The SPACIOUS EAT-IN KITCHEN features NEW STAINLESS STEEL APPLIANCES (2024), overlooks the deck and backyard, and connects conveniently to the Dining Room for EFFORTLESS ENTERTAINING. The VERSATILE FIRST-FLOOR ADDITION adapts to your lifestyle as a FAMILY ROOM, HOME OFFICE, PLAYROOM, or even a FIRST-FLOOR BEDROOM. Upstairs, you'll find HARDWOOD FLOORS beneath the carpet, THREE GENEROUS BEDROOMS with WALK-IN CLOSETS-including a PRIMARY SUITE with TWO WALK-IN CLOSETS, so there's NO NEED TO SHARE! A BEAUTIFULLY REMODELED FULL BATH (2017) completes the second floor. The FINISHED BASEMENT adds MORE THAN 800 SQ. FT. of flexible living space, complete with a POOL TABLE, abundant storage & BRAND-NEW UTILITY ROOM FLOORING (2026). There's also plenty of room to ADD A SECOND FULL BATH, CREATE A FOURTH BEDROOM, or design the space to fit your needs. Outside, the NEWER 21/2-CAR GARAGE (2011) provides excellent year-round protection for your vehicles, while the SECOND EXTERIOR BASEMENT ENTRANCE offers convenient storage for bikes, patio furniture, gardening tools, seasonal decorations & more. ENJOY PEACE OF MIND knowing the BIG-TICKET UPDATES are already DONE: Furnace (2021), Central Air (2014), Windows (2010), Fence (2021), Full Bath (2017), Half Bath (2020), Refrigerator, Stove & Dishwasher (2024), and Utility Room Flooring (2026). Just minutes from transportation, shopping, restaurants, parks. FRESHLY PAINTED & TRULY MOVE-IN READY, this is the home you've been waiting for. SEE IT TODAY... BEFORE SOMEONE ELSE CALLS IT HOME!
Property Specifics
| Single Family | |
| — | |
| — | |
| 1953 | |
| — | |
| Georgian with Addition | |
| No | |
| 0.08 |
| Cook | |
| — | |
| — / Not Applicable | |
| — | |
| — | |
| — | |
| 12709526 | |
| 10253100130000 |
Property History
| DATE: | EVENT: | PRICE: | SOURCE: |
|---|---|---|---|
| 7 Aug, 2026 | Under contract | $589,900 | MRED MLS |
| 20 Jul, 2026 | Listed for sale | $589,900 | MRED MLS |
Room Specifics
Total Bedrooms: 3
Bedrooms Above Ground: 3
Bedrooms Below Ground: 0
Dimensions: —
Floor Type: —
Dimensions: —
Floor Type: —
Full Bathrooms: 2
Bathroom Amenities: —
Bathroom in Basement: 0
Rooms: —
Basement Description: —
Other Specifics
| 2.5 | |
| — | |
| — | |
| — | |
| — | |
| 30 x 124 | |
| — | |
| — | |
| — | |
| — | |
| Not in DB | |
| — | |
| — | |
| — | |
| — |
Tax History
| Year | Property Taxes |
|---|---|
| 2026 | $7,539 |
Contact Agent
Nearby Similar Homes
Nearby Sold Comparables


Contact Agent
Listing Provided By
Keller Williams Inspire - Geneva
