

2854 223rd Street, Sauk Village, Illinois 60411


$249,700
|
For Sale
|
|
| Status: | Active |
| Sqft: | 1,536 |
| Cost/Sqft: | $163 |
| Beds: | 4 |
| Baths: | 2 |
| Year Built: | 1971 |
| Property Taxes: | $1,354 |
| Lot Size: | 0,15 |
Description
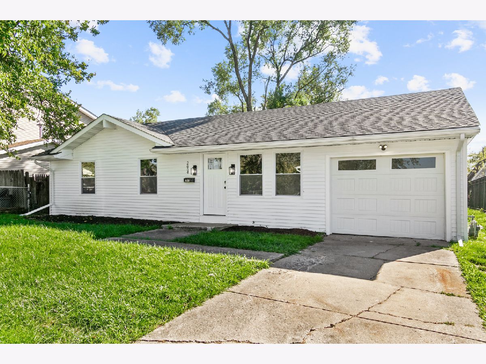
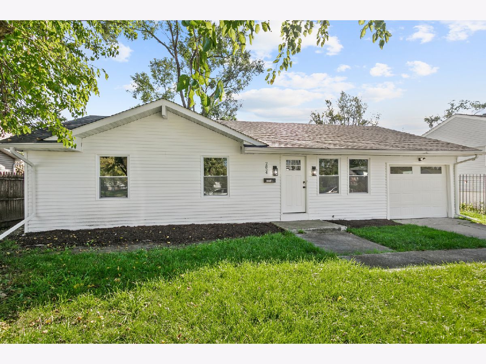
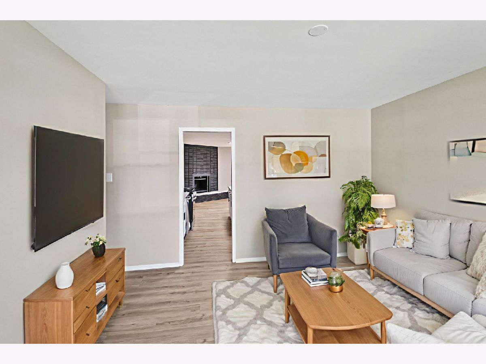
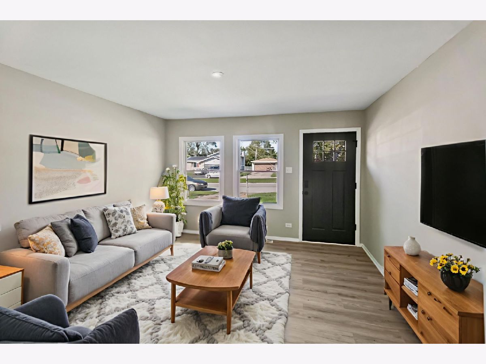
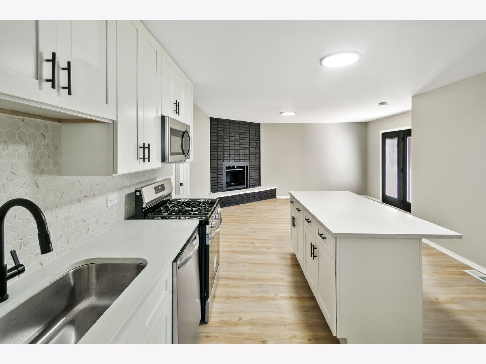
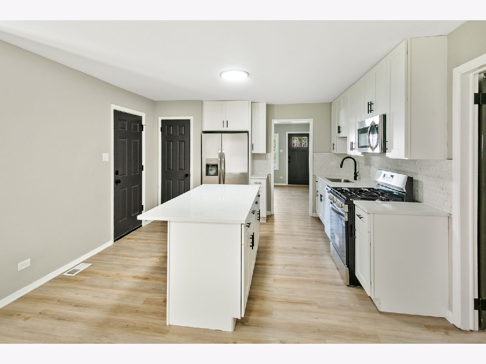
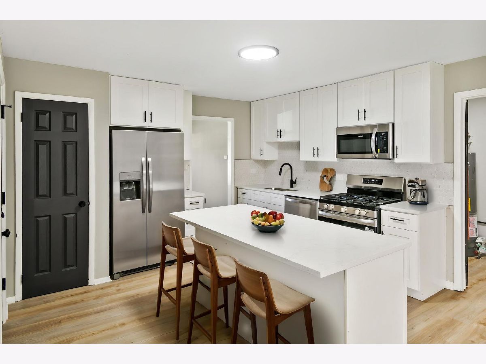
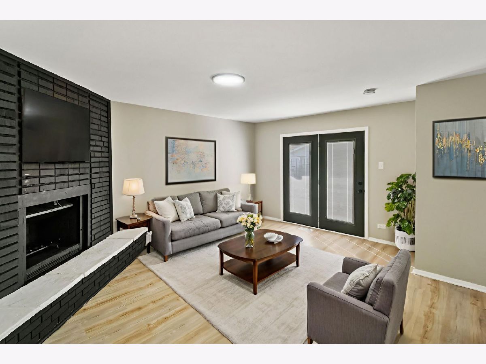
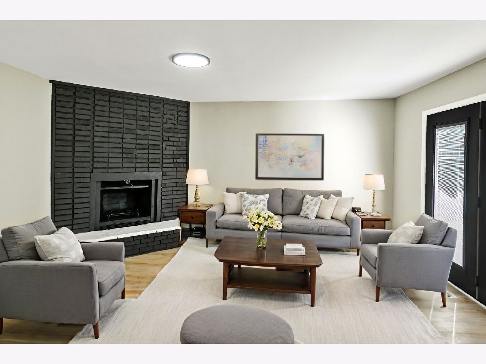
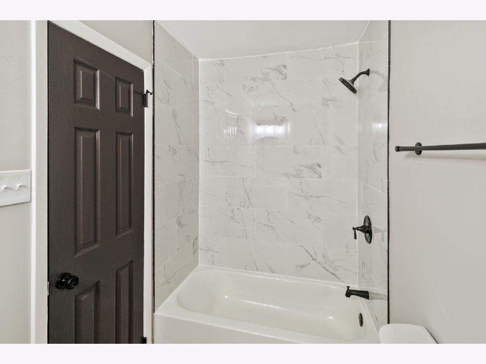
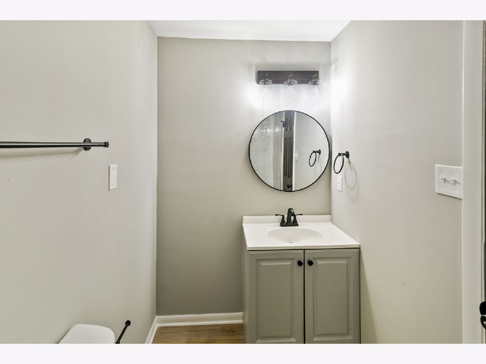
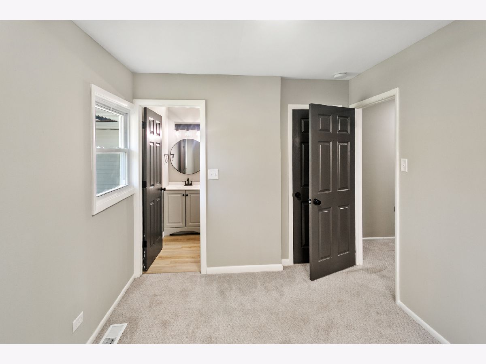
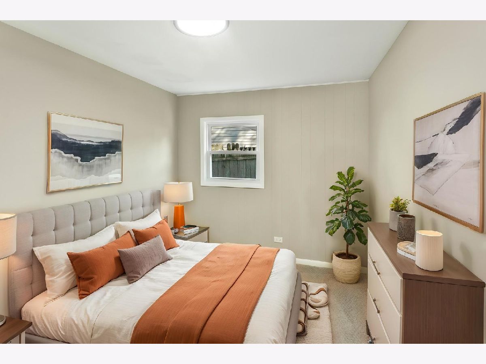
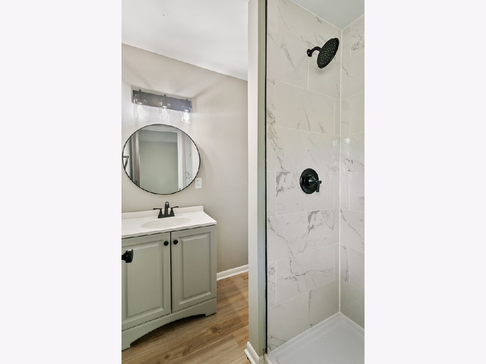
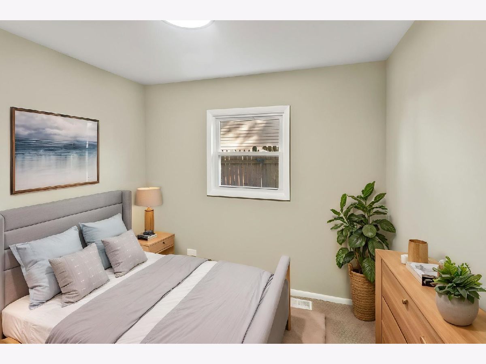
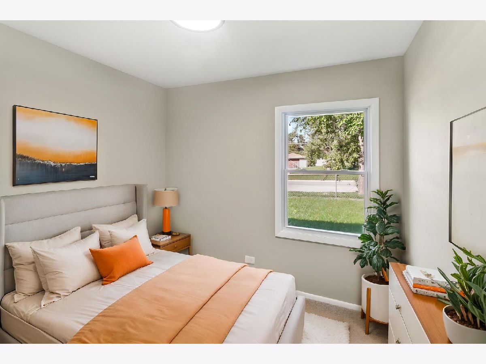
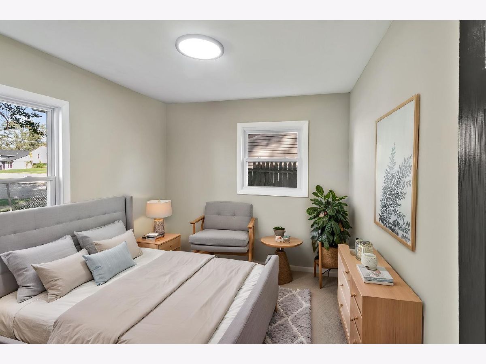
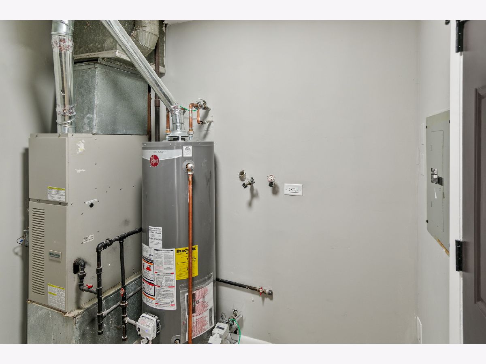
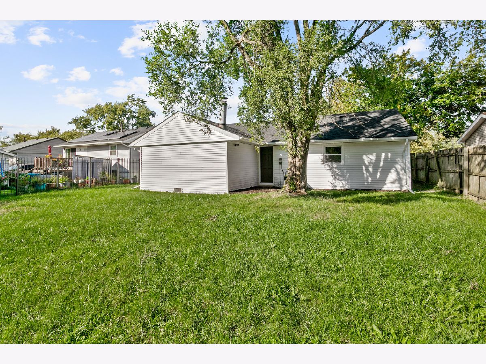
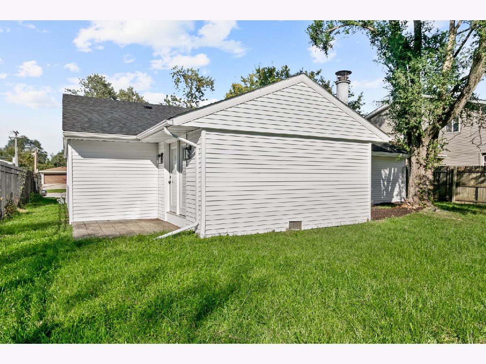
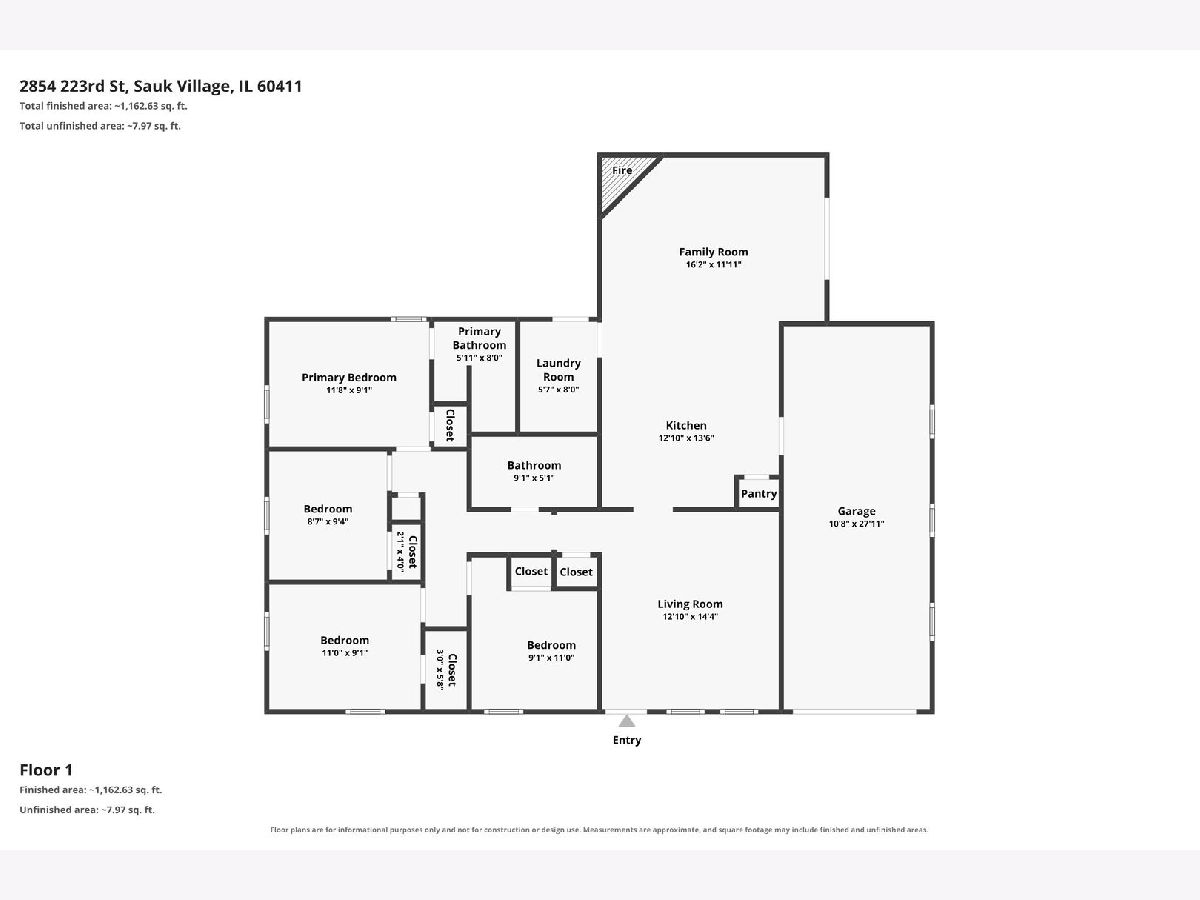
Welcome to this updated 4-bedroom, 2-full-bath single-family home at 2854 223rd Street in Sauk Village. This move-in-ready property features a brand-new roof, new siding, new A/C, new furnace, and new hot water heater, plus full village permits on the complete renovation.The updated kitchen opens to a spacious family room with fireplace and a separate living room, giving you two distinct living areas. The gorgeous new kitchen includes quartz countertops, white shaker-style cabinets, and all stainless-steel appliances. Throughout the home you'll find all-new flooring (luxury vinyl plank plus new carpet), fresh interior paint, updated fixtures, and new lighting. The primary bedroom offers its own full bath for true primary-suite convenience.Outside, the deep 28-foot attached garage provides excellent storage and vehicle space, all set on a large lot in a quiet section of Sauk Village.View the 360 virtual tour with floor plan and schedule your private showing today!
Property Specifics
| Single Family | |
| — | |
| Ranch | |
| 1971 | |
| 2026 | |
| None | |
| Frame | |
| Asphalt | |
| — | |
| No | |
| 0.15 |
| Cook | |
| — | |
| — / Not Applicable | |
| None | |
| Public | |
| Public Sewer | |
| Central Air | |
| Gas, Forced Air | |
| No | |
| 12792622 | |
| 33311020100000 |
Nearby Schools
| NAME: | DISTRICT: | DISTANCE: | |
|---|---|---|---|
|
Middle School
Rickover Junior High School |
168 | Not in DB | |
|
High School
Bloom Trail High School |
206 | Not in DB | |
Some photos of this home have been virtually staged.
Room Specifics
Total Bedrooms: 4
Bedrooms Above Ground: 4
Bedrooms Below Ground: 0
Dimensions: 9X12
Floor Type: —
Dimensions: 9X11
Floor Type: —
Dimensions: 9X11
Floor Type: —
Dimensions: 9X9
Floor Type: —
Full Bathrooms: 2
Bathroom Amenities: Separate Shower
Bathroom in Basement: 0
Dimensions: 13X13
Floor Type: —
Features: Eating Area-Breakfast Bar, Eating Area-Table Space, Island, Granite Counters, SolidSurfaceCounter, Updated Kitchen
Dimensions: 6X8
Floor Type: —
Dimensions: 13X14
Floor Type: —
Dimensions: 12X16
Floor Type: —
Rooms: No additional rooms
Other Specifics
| 1 | |
| Concrete Perimeter | |
| Concrete, Garage Owned, Attached, Garage | |
| In Unit | |
| — | |
| — | |
| — | |
| — | |
| 60 x 112 | |
| — | |
| Full | |
| 1st Floor Bedroom, 1st Floor Full Bath | |
| Range, Microwave, Dishwasher, Refrigerator | |
| Not in DB | |
| Curbs, Sidewalks, Street Lights, Street Paved | |
| — | |
| — |
Contact Agent
Nearby Similar Homes
Nearby Sold Comparables


Contact Agent
Listing Provided By
Chase Real Estate LLC
