

2941 223rd Place, Sauk Village, Illinois 60411


$129,900
|
For Sale
|
|
| Status: | Contingent |
| Sqft: | 950 |
| Cost/Sqft: | $137 |
| Beds: | 3 |
| Baths: | 1 |
| Year Built: | 1972 |
| Property Taxes: | $0 |
| Days On Market: | 81 |
| Lot Size: | 0,00 |
Description
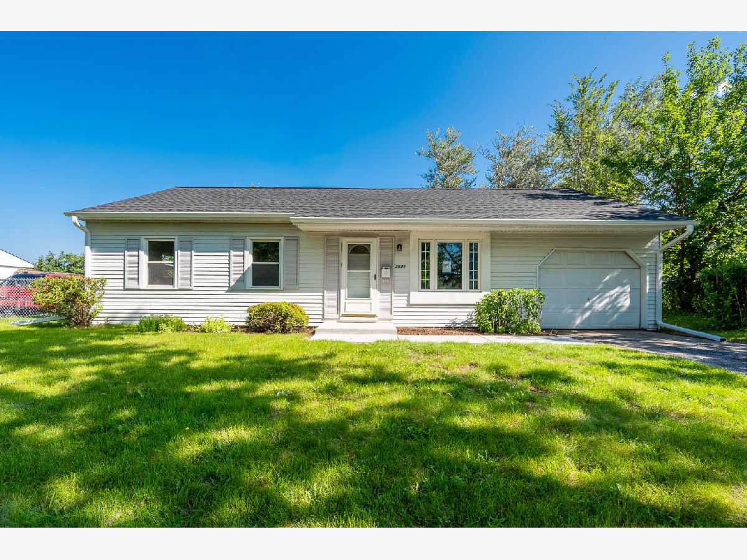
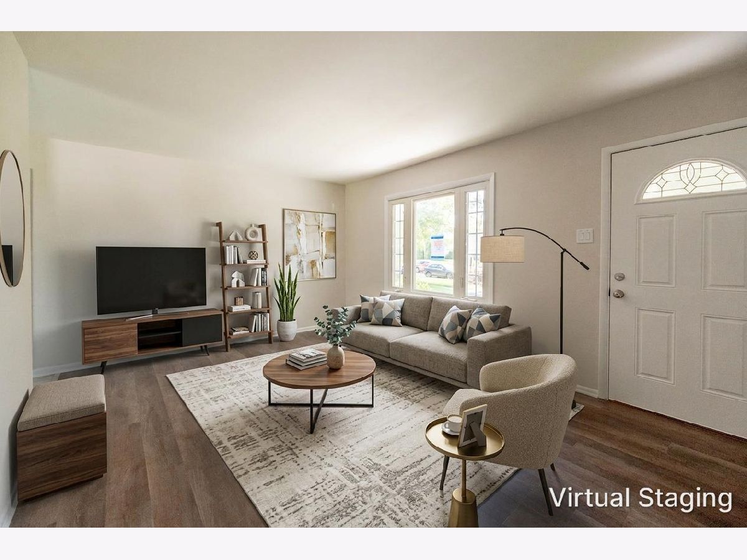
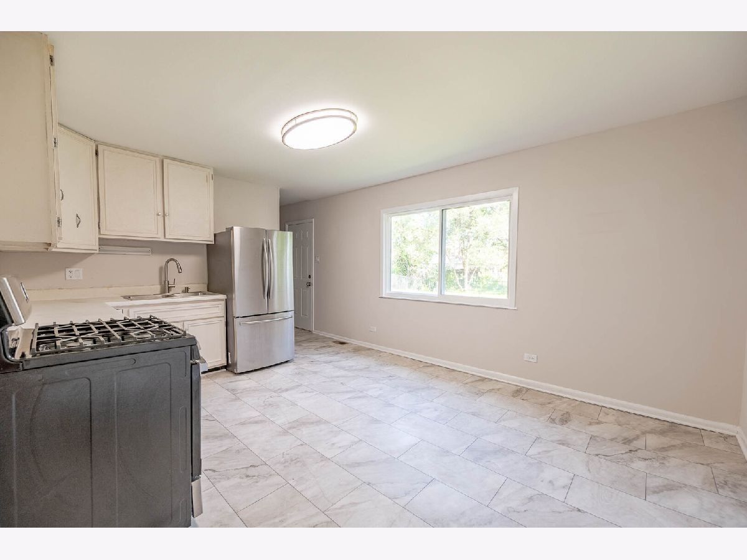
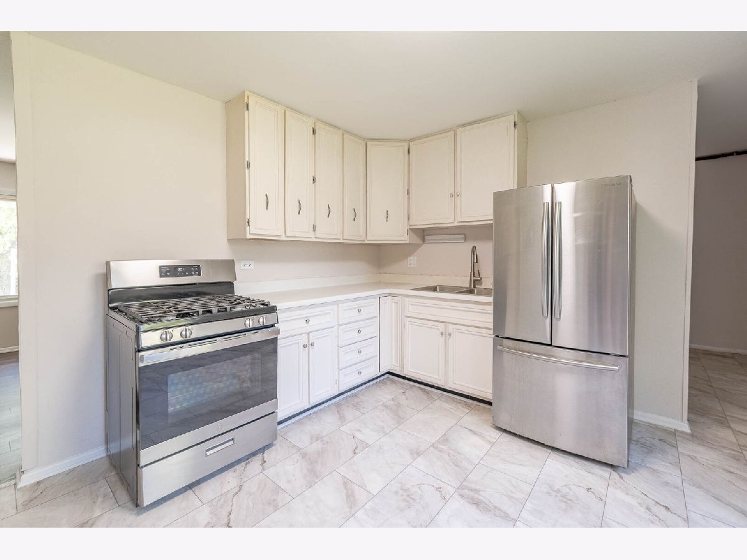
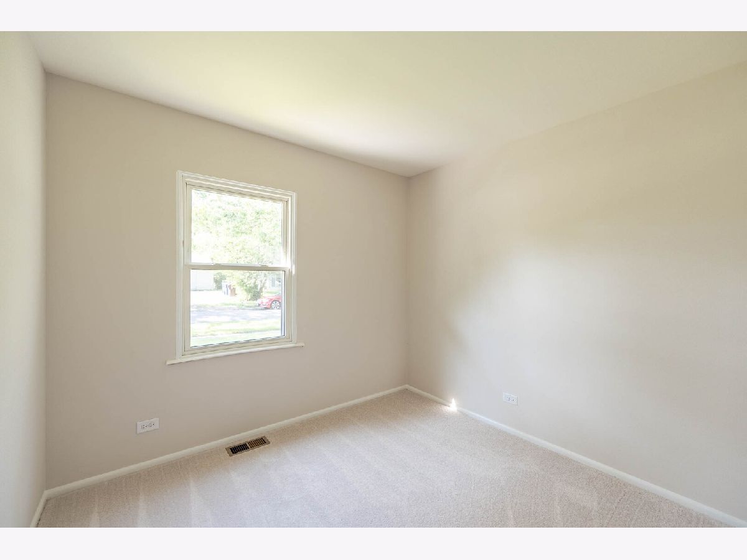
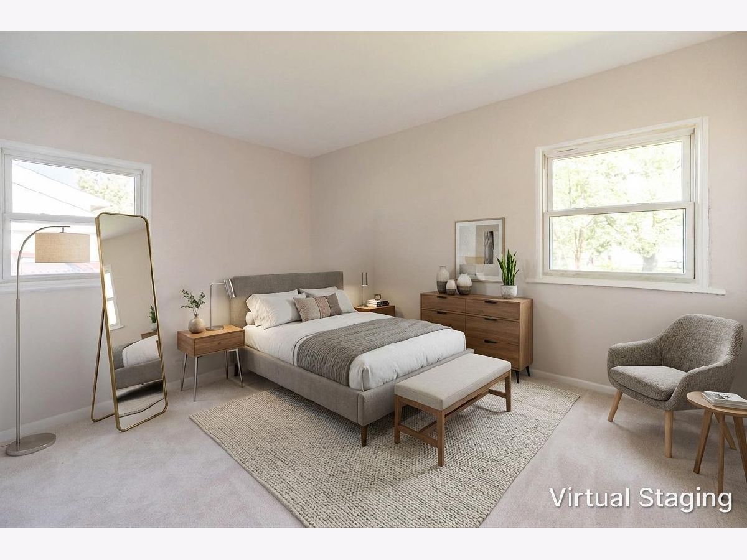
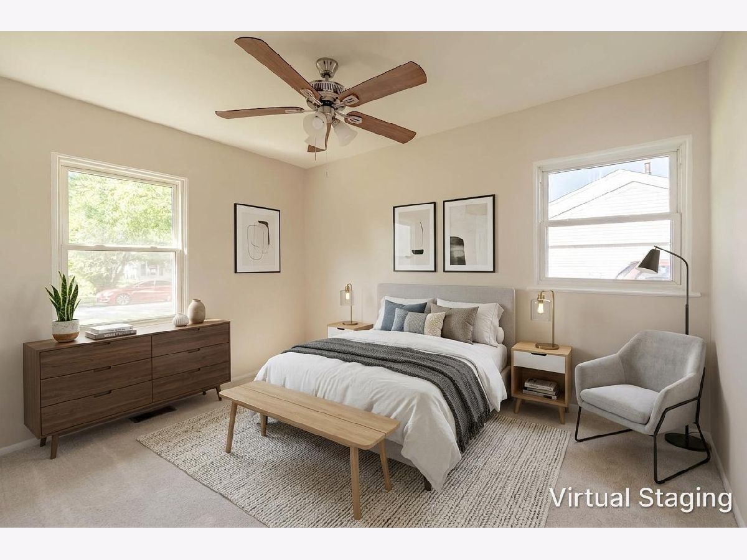
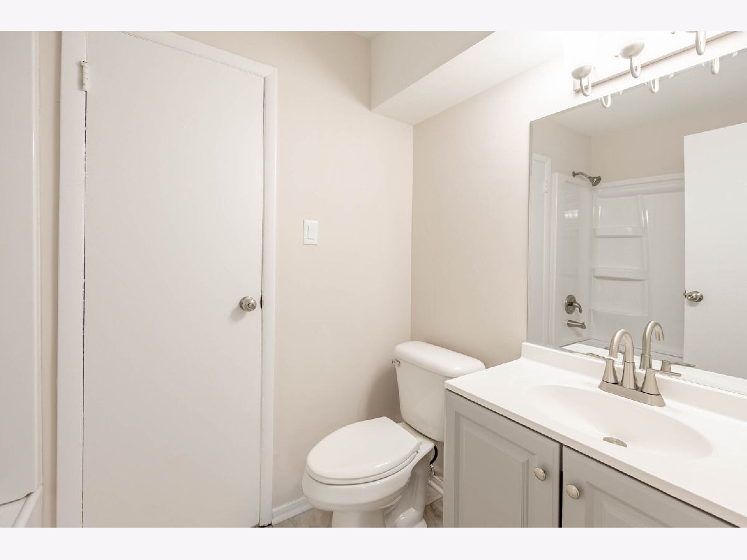
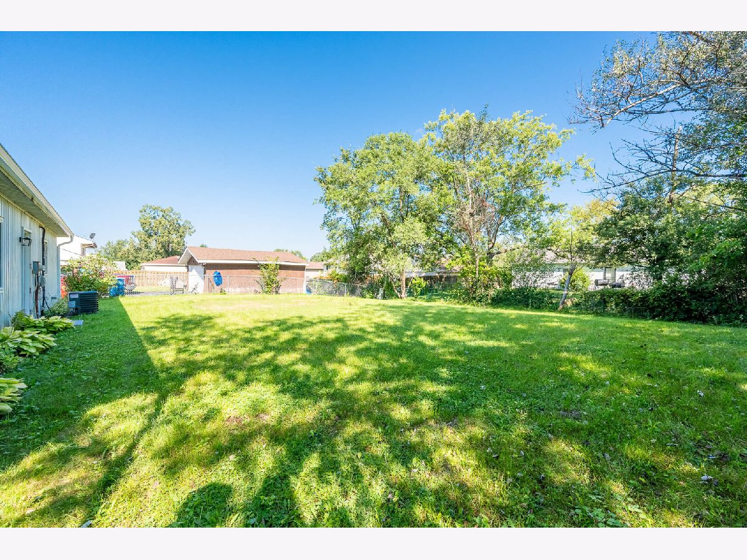
MOTIVATED NEW PRICE! Fresh, bright, and move-in ready, this inviting 3-bedroom, 1-bath Sauk Village home offers a comfortable layout with thoughtful updates throughout. The spacious living room is filled with natural light and features attractive flooring that creates a warm, welcoming feel. The kitchen provides generous cabinet space, stainless steel appliances, and a dedicated eating area with plenty of room for everyday meals. Three bedrooms offer flexibility for family, guests, or a home office, while the updated bath adds a clean, modern touch. An attached 1-car garage provides everyday convenience, and the manageable yard offers space to enjoy the outdoors without extensive upkeep. Conveniently located near schools, parks, shopping, dining, and major roadways, this home offers an appealing combination of comfort, functionality, and value.
Property Specifics
| Single Family | |
| — | |
| — | |
| 1972 | |
| None | |
| Vinyl Siding | |
| — | |
| — | |
| No | |
| — |
| Cook | |
| — | |
| — / Not Applicable | |
| None | |
| Public | |
| Public Sewer | |
| Central Air | |
| Gas | |
| 12730495 | |
| 33311020290000 |
Property History
| DATE: | EVENT: | PRICE: | SOURCE: |
|---|---|---|---|
| 8 Nov, 2026 | Under contract | $129,900 | MRED MLS |
| — | Last price change | $139,900 | MRED MLS |
| 20 Aug, 2026 | Listed for sale | $159,900 | MRED MLS |
Some photos of this home have been virtually staged.
Room Specifics
Total Bedrooms: 3
Bedrooms Above Ground: 3
Bedrooms Below Ground: 0
Dimensions: 12X12
Floor Type: Carpet
Dimensions: 11X9
Floor Type: Carpet
Dimensions: 9X8
Floor Type: Carpet
Full Bathrooms: 1
Bathroom Amenities: —
Bathroom in Basement: 0
Dimensions: 15X12
Floor Type: Other
Features: Eating Area-Table Space
Dimensions: 16X12
Floor Type: Vinyl
Rooms: No additional rooms
Other Specifics
| 1 | |
| — | |
| Attached, Garage | |
| — | |
| — | |
| — | |
| — | |
| — | |
| 70x110 | |
| — | |
| None | |
| — | |
| Range, Refrigerator | |
| Not in DB | |
| — | |
| — | |
| — |
Tax History
| Year | Property Taxes |
|---|
Contact Agent
Nearby Similar Homes
Nearby Sold Comparables


Contact Agent
Listing Provided By
Grandview Realty, LLC
