

286 Boyd Avenue, Elmhurst, Illinois 60126


$540,000
|
For Sale
|
|
| Status: | New |
| Sqft: | 1,228 |
| Cost/Sqft: | $440 |
| Beds: | 3 |
| Baths: | 2 |
| Year Built: | 1956 |
| Property Taxes: | $8,959 |
| Lot Size: | 0,00 |
Description
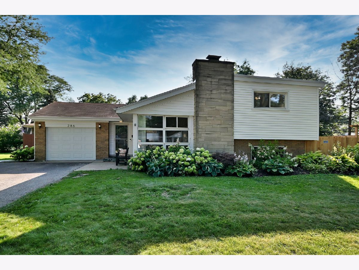
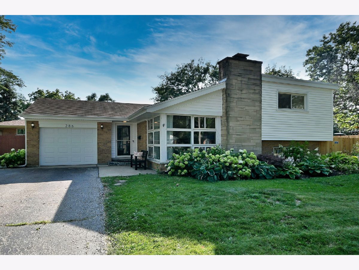
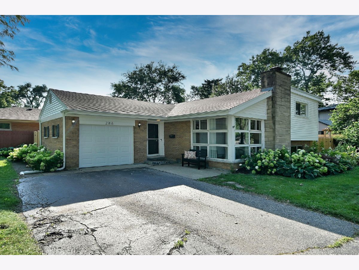
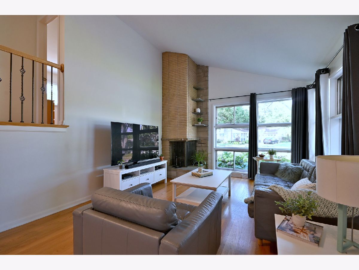
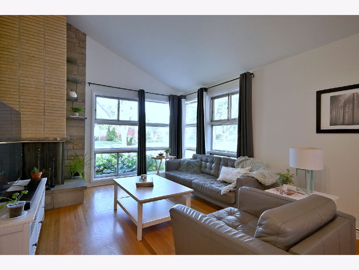
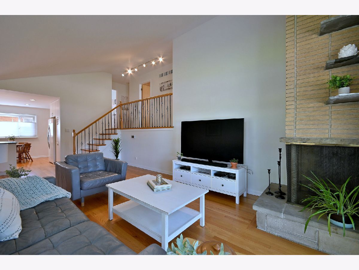
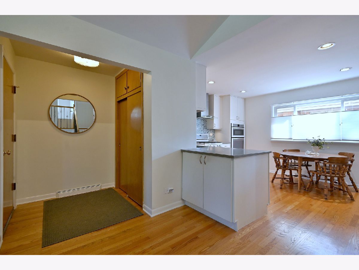
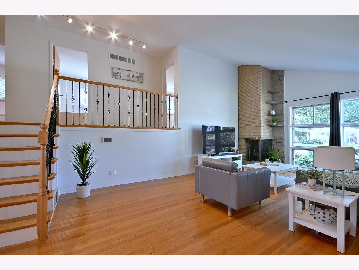
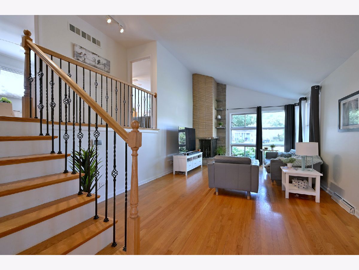
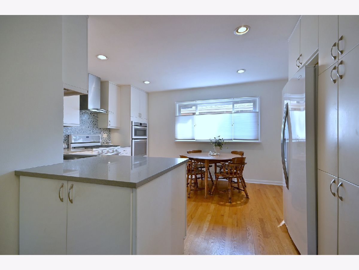
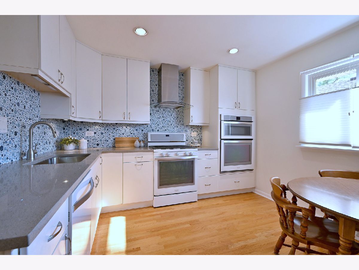
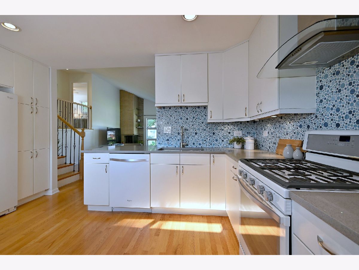
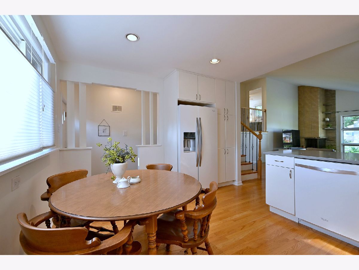
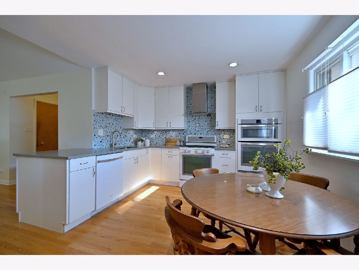
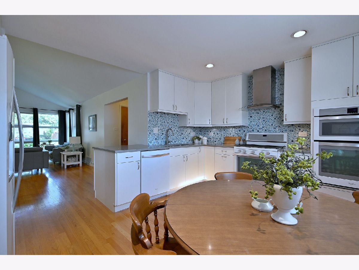
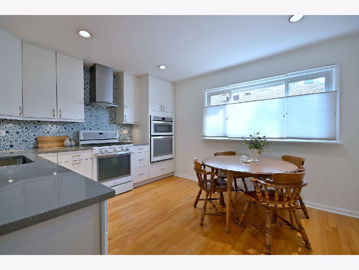
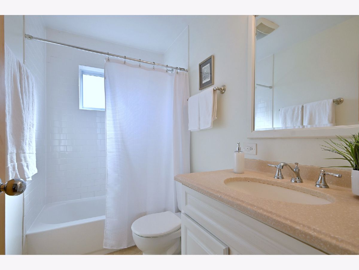
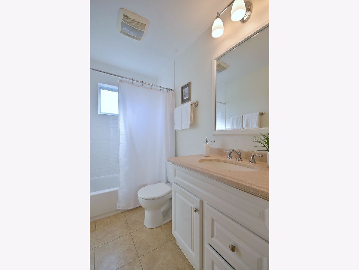
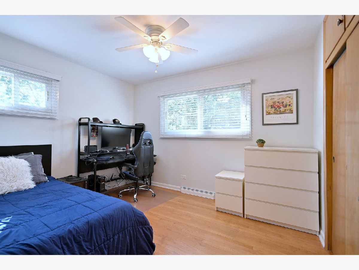
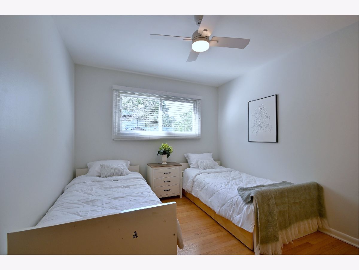
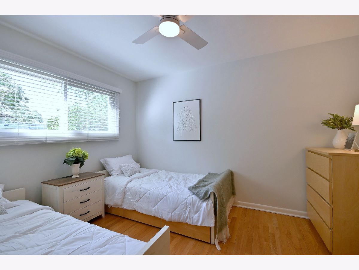
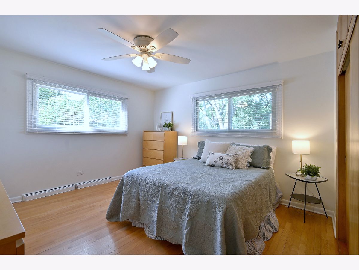
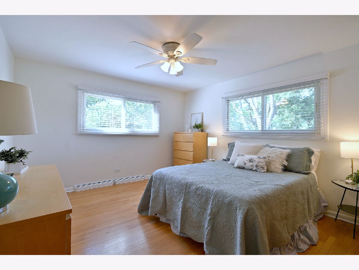
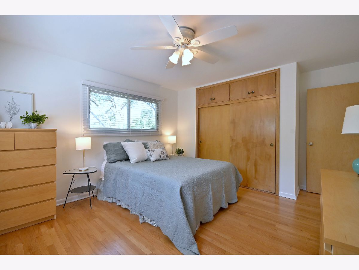
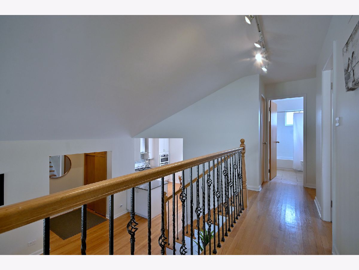
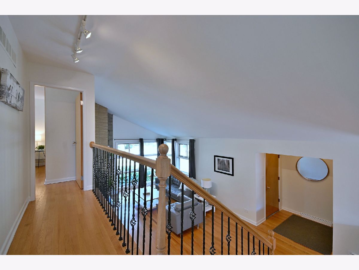
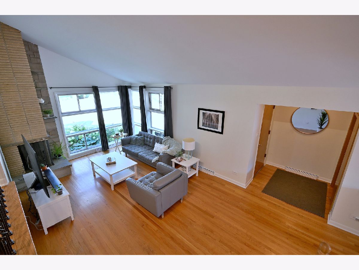
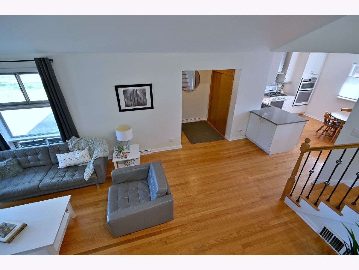
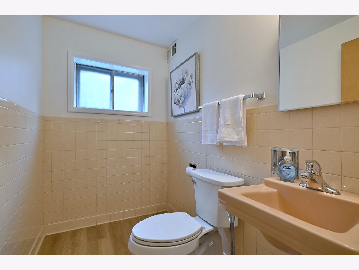
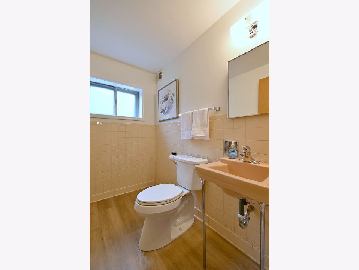
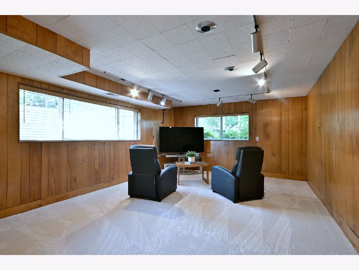
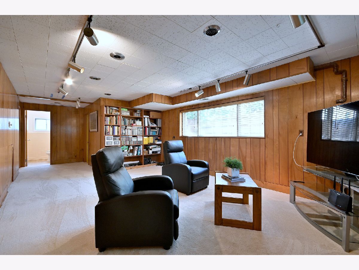
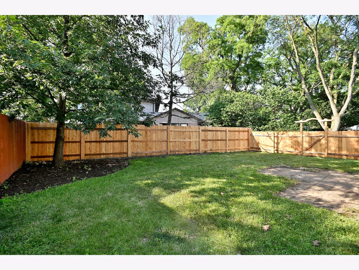
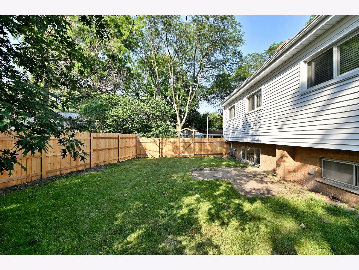
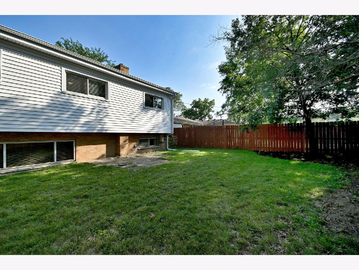
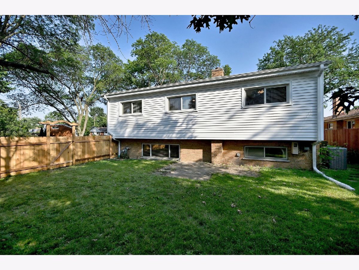
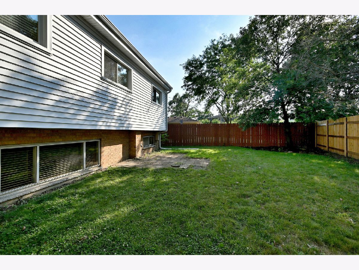
Adorable Brynhaven home with a warm minimalist vibe in sought-after Edison and Sandburg schools. From the moment you walk in, you will be impressed with the natural light and open airy feeling from this split level. Freshly painted interior has lighter tones, hardwood floors, and newer solid core wood interior doors. Beautiful white eat-in kitchen (2013 remodel) has white cabinetry, great countertops space with Quartz, and fun backsplash. All 3 bedrooms are on one level plus full bath with tub/shower combo. Living room features wood-burning fireplace and soaring ceilings. The lookout lower level has new carpet and is a quiet retreat with good natural light and paneled walls. Half bath in lower level has room to make it a full bath by adding a shower. Laundry room has LVT tile and convenient sink. Recent updates include: Newly fenced yard (2026), Furnace and CAC were replaced (2019), Vinyl siding (2024), and Water Heater (2026). Quick close possible, sellers hate to leave this home due to job transfer. Do not miss this opportunity to live in the coveted Edison school district where you can walk to both Edison and Sandburg without crossing a busy street! Highway access is nearby as well as several parks. Owners have enjoyed living here with the added convenience of having their home adjacent to a cul-de-sac. Solid home in a very cute area of town.
Property Specifics
| Single Family | |
| — | |
| — | |
| 1956 | |
| — | |
| — | |
| No | |
| — |
| — | |
| Brynhaven | |
| — / Not Applicable | |
| — | |
| — | |
| — | |
| 12704133 | |
| 0601410023 |
Nearby Schools
| NAME: | DISTRICT: | DISTANCE: | |
|---|---|---|---|
|
Grade School
Edison Elementary School |
205 | — | |
|
Middle School
Sandburg Middle School |
205 | Not in DB | |
|
High School
York Community High School |
205 | Not in DB | |
Room Specifics
Total Bedrooms: 3
Bedrooms Above Ground: 3
Bedrooms Below Ground: 0
Dimensions: —
Floor Type: —
Dimensions: —
Floor Type: —
Full Bathrooms: 2
Bathroom Amenities: —
Bathroom in Basement: 1
Rooms: —
Basement Description: —
Other Specifics
| 1 | |
| — | |
| — | |
| — | |
| — | |
| 75 x 55 x 125 x 81 | |
| — | |
| — | |
| — | |
| — | |
| Not in DB | |
| — | |
| — | |
| — | |
| — |
Contact Agent
Nearby Similar Homes
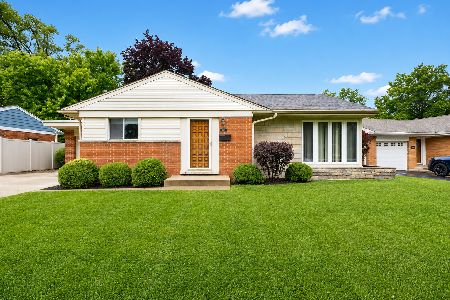
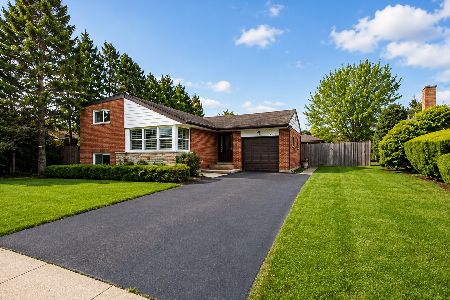
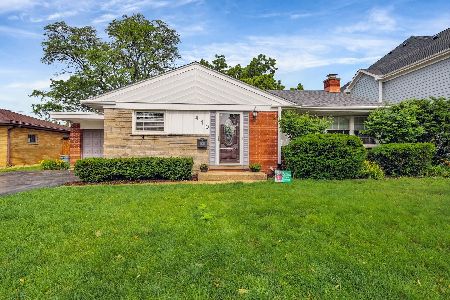
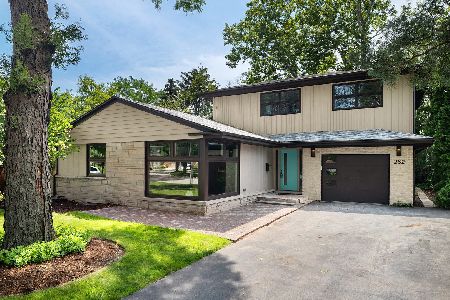
Nearby Sold Comparables

Contact Agent
Listing Provided By
L.W. Reedy Real Estate
