

2861 Briargate Drive, Lindenhurst, Illinois 60046


$465,000
|
For Sale
|
|
| Status: | New |
| Sqft: | 1,688 |
| Cost/Sqft: | $275 |
| Beds: | 2 |
| Baths: | 2 |
| Year Built: | 2023 |
| Property Taxes: | $10,448 |
| Lot Size: | 0,16 |
Description
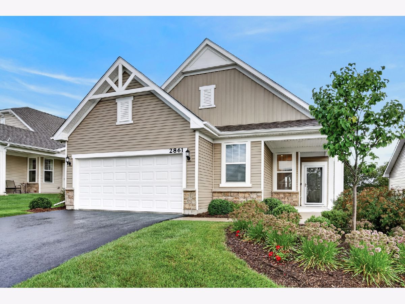
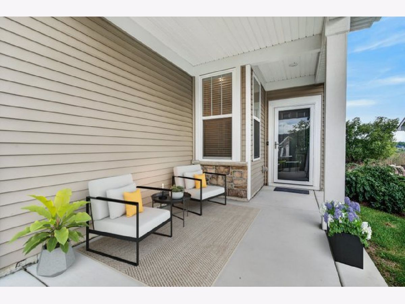
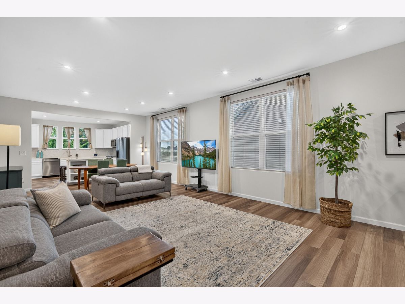
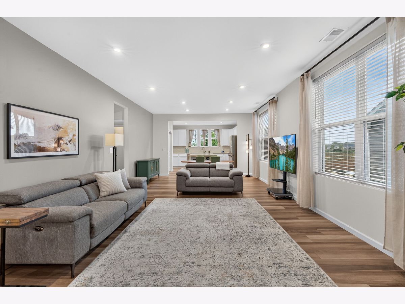
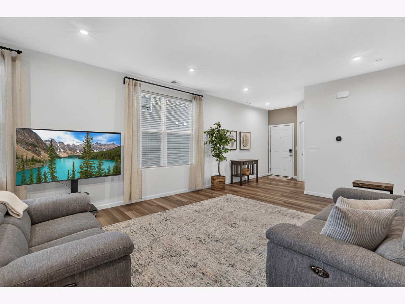
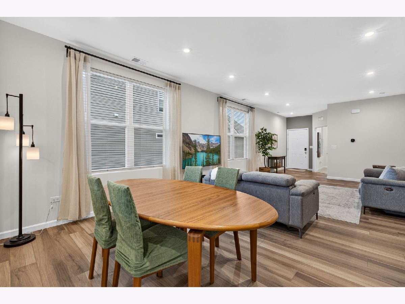
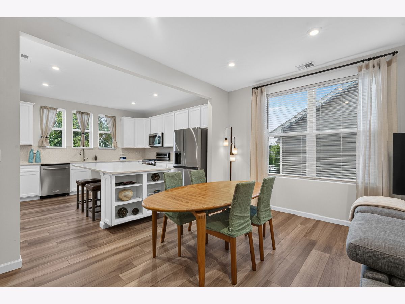
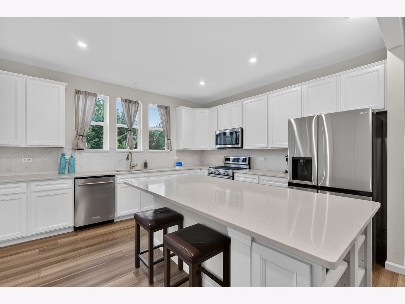
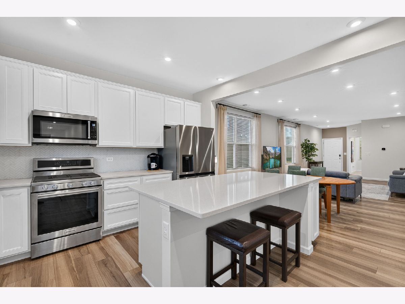
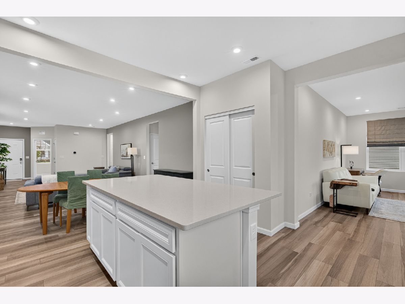
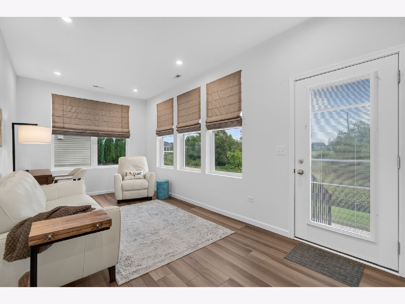
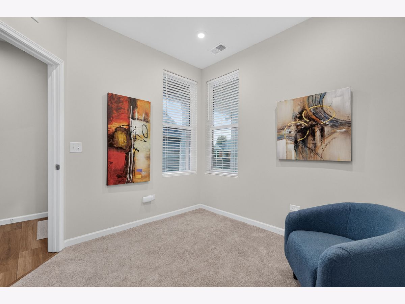
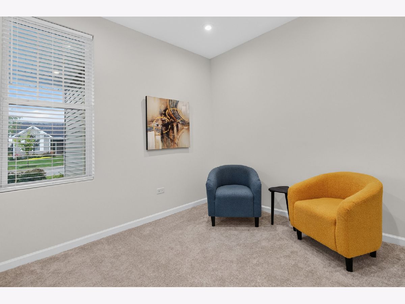
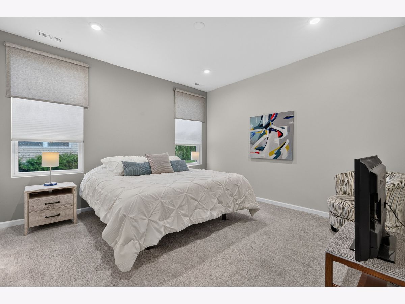
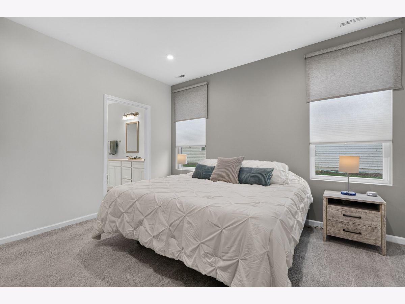
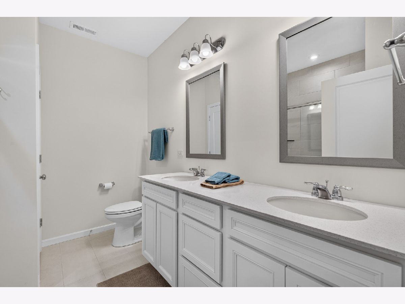
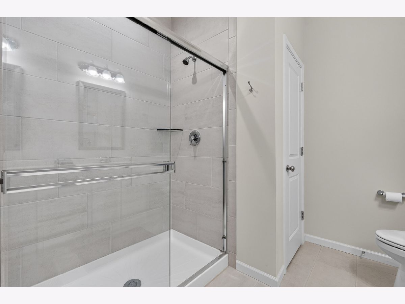
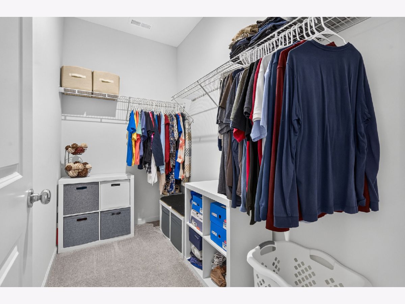
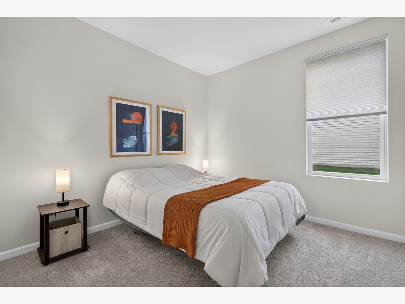
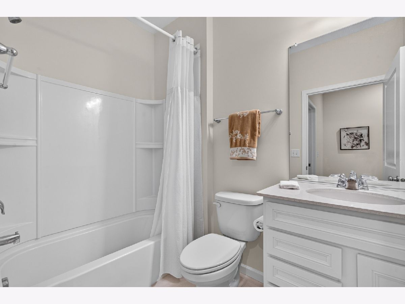
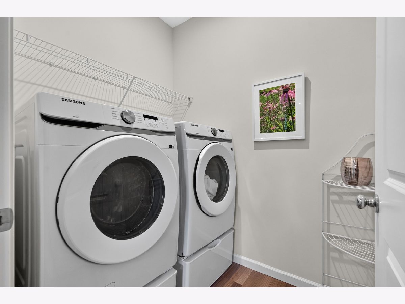
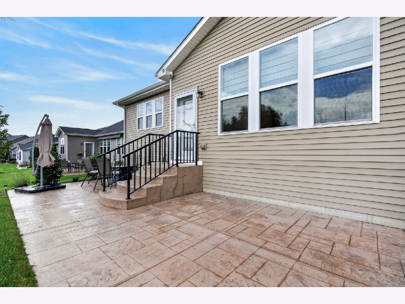
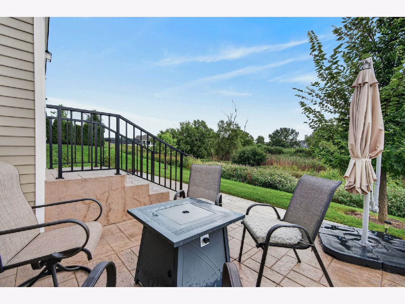
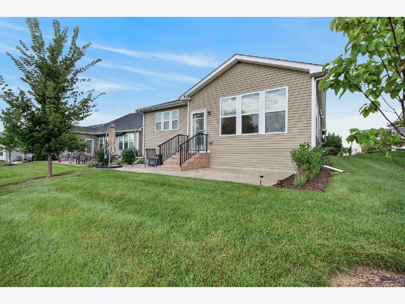
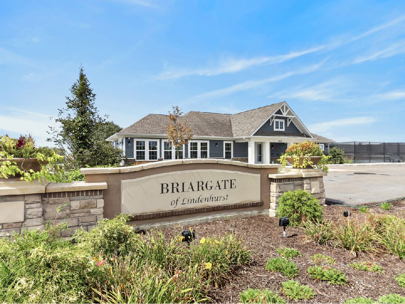
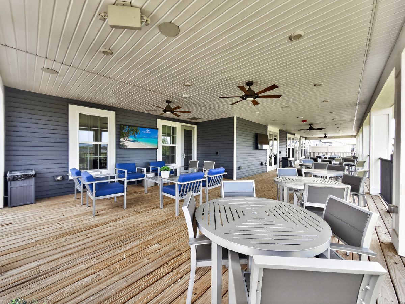
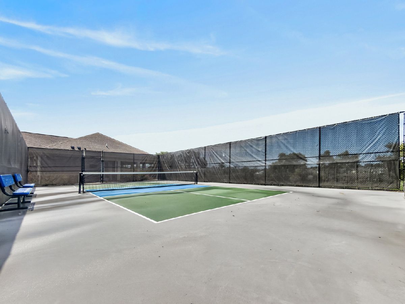
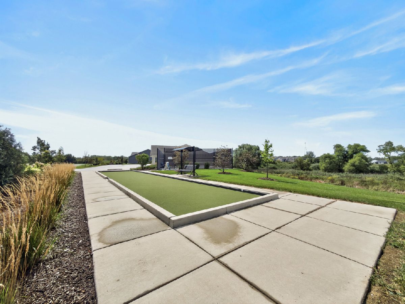
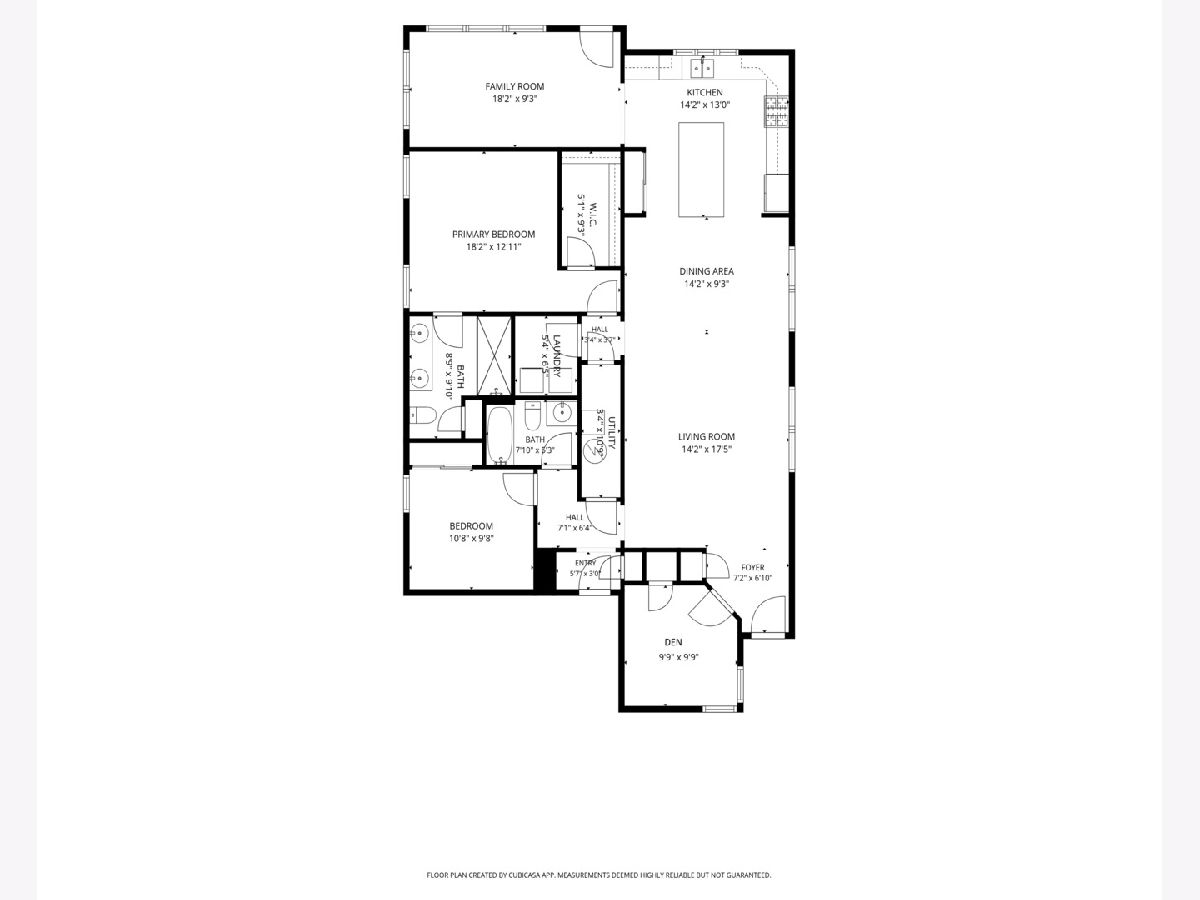
Beautiful and modern 2-Bed/2-Bath "Passport" model in the sought-after Briargate 55+ Community! Ideally located near the clubhouse and backing to a peaceful preserve, this home offers beautiful views and stunning sunsets. The professionally landscaped yard and spacious front porch create excellent curb appeal. Inside, the open living and dining areas feature gorgeous LVP flooring, recessed lighting, 9' ceilings and abundant natural light. The living room flows into the crisp white kitchen, complete with a large island with breakfast bar, stainless steel appliances and ample cabinet space. A cozy family room just off the kitchen provides the perfect spot to relax. The spacious Primary Suite offers a private retreat with an en-suite bath featuring dual sinks and a walk-in shower. A second generously sized bedroom, office/den, full bath and laundry room complete this thoughtfully designed ranch. Step outside to the large patio and enjoy serene preserve views. Residents of Briargate enjoy fantastic amenities including a clubhouse, pickleball and bocce ball courts, walking trails, a pond and more. Conveniently located near groceries, restaurants, shopping and everyday essentials. Schedule your tour today!
Property Specifics
| Single Family | |
| — | |
| — | |
| 2023 | |
| — | |
| Passport | |
| No | |
| 0.16 |
| Lake | |
| Briargate | |
| 174 / Monthly | |
| — | |
| — | |
| — | |
| 12751979 | |
| 06122010720000 |
Nearby Schools
| NAME: | DISTRICT: | DISTANCE: | |
|---|---|---|---|
|
Grade School
Millburn C C School |
24 | — | |
|
Middle School
Millburn C C School |
24 | Not in DB | |
|
High School
Grayslake North High School |
127 | Not in DB | |
Room Specifics
Total Bedrooms: 2
Bedrooms Above Ground: 2
Bedrooms Below Ground: 0
Dimensions: —
Floor Type: —
Full Bathrooms: 2
Bathroom Amenities: Separate Shower,Double Sink
Bathroom in Basement: 0
Rooms: —
Basement Description: —
Other Specifics
| 2 | |
| — | |
| — | |
| — | |
| — | |
| 55x125 | |
| Unfinished | |
| — | |
| — | |
| — | |
| Not in DB | |
| — | |
| — | |
| — | |
| — |
Contact Agent
Nearby Similar Homes
Nearby Sold Comparables

Contact Agent
Listing Provided By
Redfin Corporation
