

2868 84th Street, Ashburn, Chicago, Illinois 60652


$239,900
|
For Sale
|
|
| Status: | Contingent |
| Sqft: | 1,664 |
| Cost/Sqft: | $144 |
| Beds: | 3 |
| Baths: | 3 |
| Year Built: | 1951 |
| Property Taxes: | $3,759 |
| Days On Market: | 51 |
| Lot Size: | 0,00 |
Description
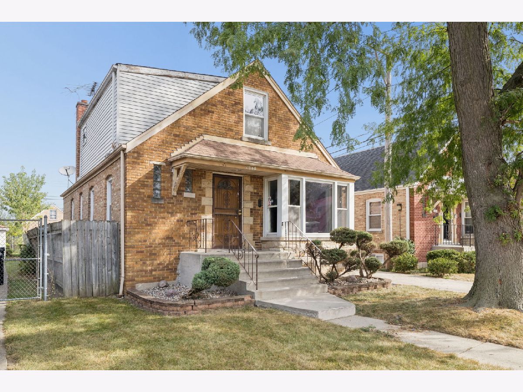
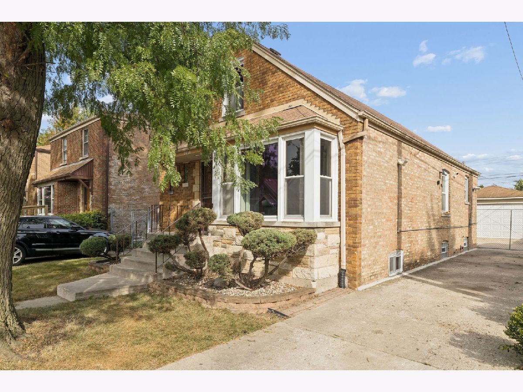
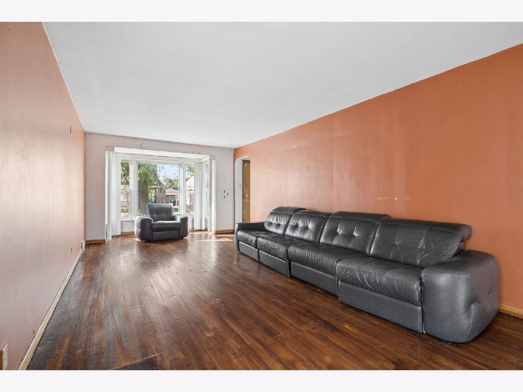
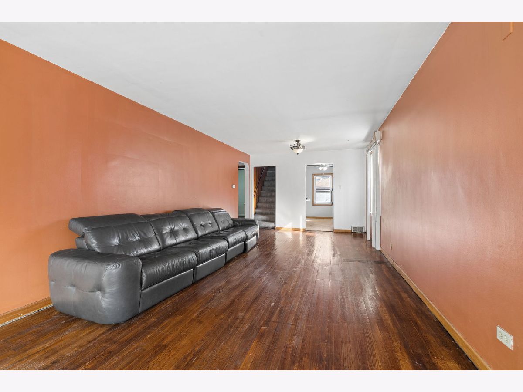
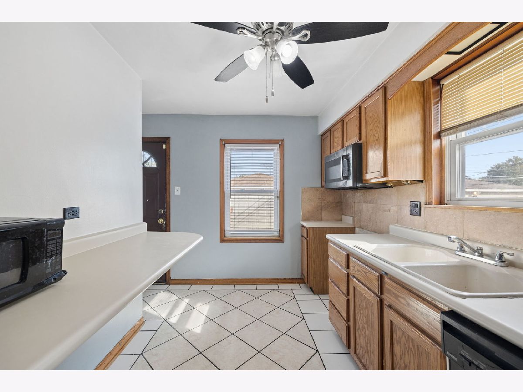
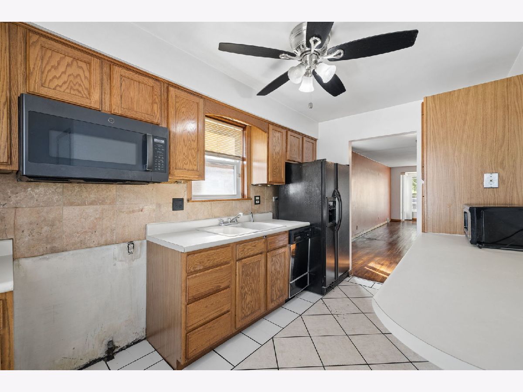
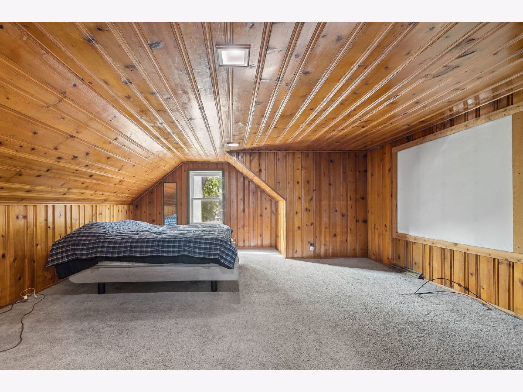
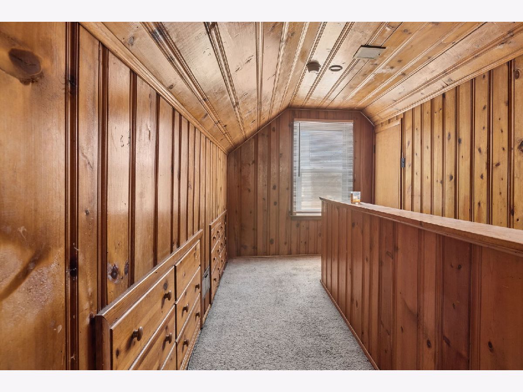
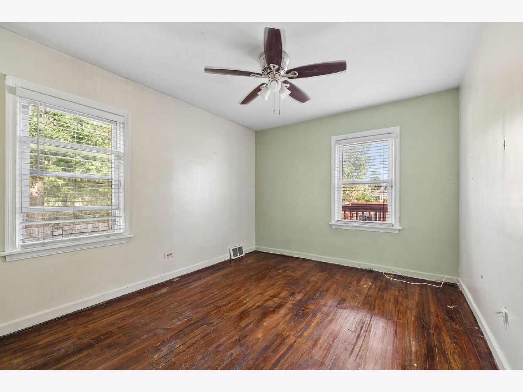
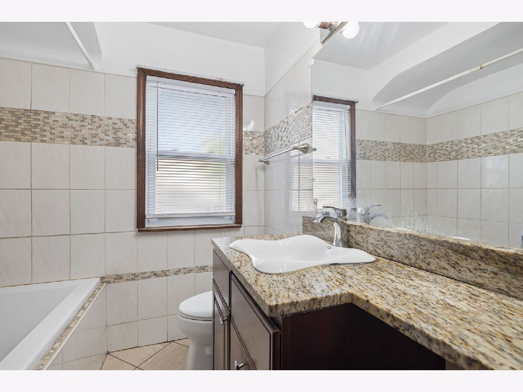
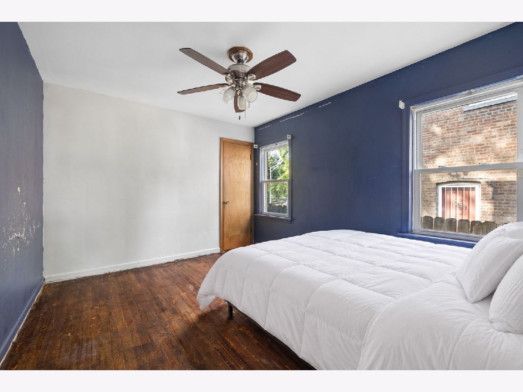
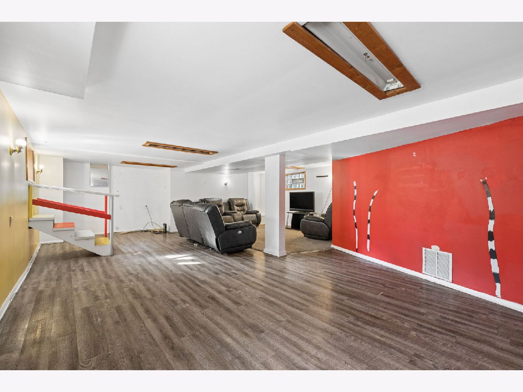
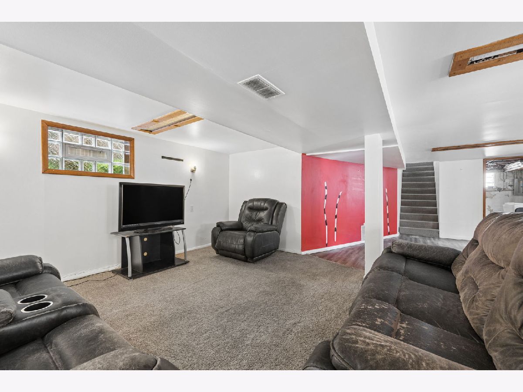
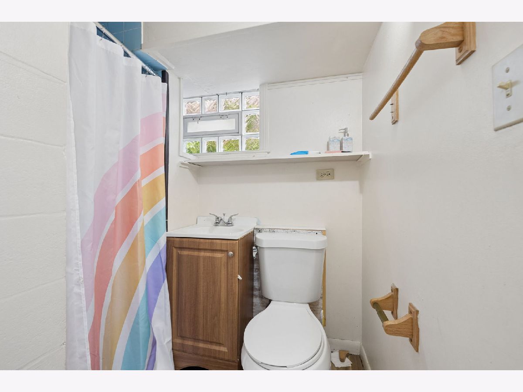
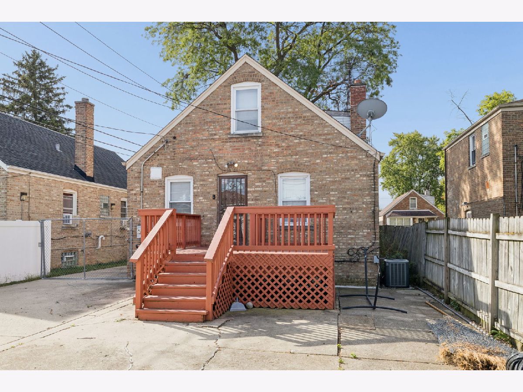
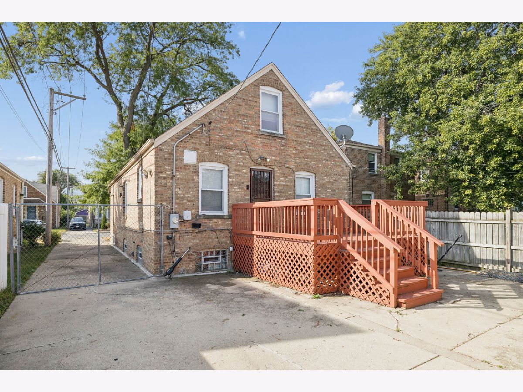
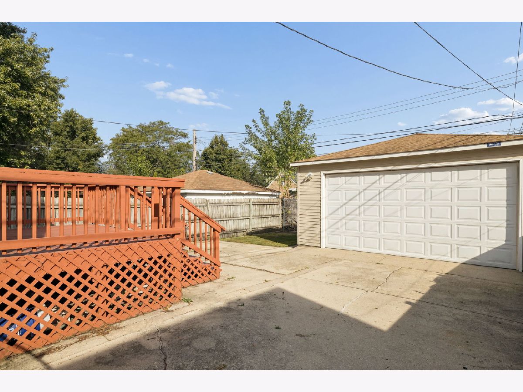
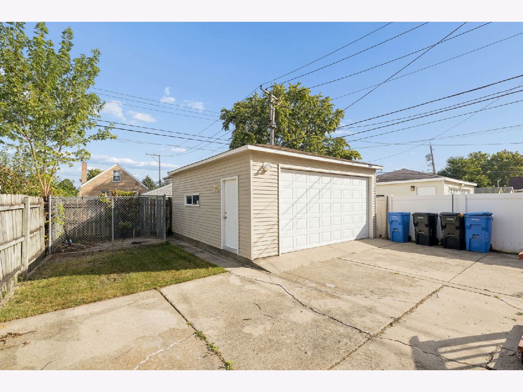
Location, space, and so much potential in the desirable Wrightwood neighborhood! Just steps away from Hayes (Francis) Park, this 3 Bedroom, 2.5 Bathroom home offers a versatile layout with plenty of room to make your own. Step inside an oversized living room featuring a large front bay window and beautiful hardwood floors that continue throughout the main level. The generously sized upper-level bedroom features a distinctive wood-paneled ceiling, adding warmth and character. The fully finished basement adds an expansive recreation area with endless possibilities for entertaining, a home office, workout area or playroom. Ample closets throughout provide plenty of storage. Outside, enjoy a deck, fenced-in yard, and detached 2-car garage. Bring your ideas and personal touches and make this home your own! Outdoor enthusiasts will love being near Dan Ryan Woods with hiking and biking trails, along with convenient access to shopping, dining, recreation, public transportation, and the Wrightwood Metra station. Schedule your private showing today!
Property Specifics
| Single Family | |
| — | |
| — | |
| 1951 | |
| Finished, Full | |
| Brick | |
| — | |
| — | |
| No | |
| — |
| Cook | |
| — | |
| — / Not Applicable | |
| None | |
| Lake Michigan | |
| Public Sewer | |
| Central Air | |
| Forced Air | |
| 12761691 | |
| 19363140110000 |
Property History
| DATE: | EVENT: | PRICE: | SOURCE: |
|---|---|---|---|
| 30 Sep, 2026 | Under contract | $239,900 | MRED MLS |
| 17 Sep, 2026 | Listed for sale | $239,900 | MRED MLS |
Some photos of this home have been virtually staged.
Room Specifics
Total Bedrooms: 3
Bedrooms Above Ground: 3
Bedrooms Below Ground: 0
Dimensions: 20X18
Floor Type: Carpet
Dimensions: 13X11
Floor Type: Hardwood
Dimensions: 12X11
Floor Type: Hardwood
Full Bathrooms: 3
Bathroom Amenities: —
Bathroom in Basement: 1
Dimensions: COMBO
Floor Type: Hardwood
Dimensions: 12X8
Floor Type: Ceramic Tile
Dimensions: 11X11
Floor Type: —
Dimensions: 30X12
Floor Type: Hardwood
Dimensions: 30X22
Floor Type: Combination
Rooms: No additional rooms
Other Specifics
| 2 | |
| — | |
| Detached, Garage | |
| — | |
| — | |
| — | |
| — | |
| — | |
| 4500 | |
| Dormer,Finished | |
| None | |
| — | |
| — | |
| Not in DB | |
| — | |
| — | |
| — |
Tax History
| Year | Property Taxes |
|---|---|
| 2026 | $3,759 |
Contact Agent
Nearby Similar Homes
Nearby Sold Comparables


Contact Agent
Listing Provided By
Village Realty Inc
