

2873 83rd Place, Ashburn, Chicago, Illinois 60652
Sorry, we are updating photos, please update this page in 15 minutes
$175,000
|
Sold
|
|
| Status: | Closed |
| Sqft: | 1,860 |
| Cost/Sqft: | $94 |
| Beds: | 4 |
| Baths: | 2 |
| Year Built: | 1948 |
| Property Taxes: | $3,016 |
| Days On Market: | 3028 |
| Lot Size: | 0,11 |
Description
BACK ON THE MARKET ,THIS HOUSE HAS BEEN APPROVED BY FHA FULLY INSPECTED ALL REPAIRS BEEN DONE . GORGEOUS REMODELED BRICK CAPE COD , READY TO MOVE IN NOTHING TO DO , BUT ENJOYMENT. FEATURES BEAUTIFUL COUNTER TOPS IN KITCHEN, FULL TILED BATHS ON MAIN FLOOR. REFINISHED GLEAMING HARDWOOD FLOORS. FULL FINISHED BASEMENT WITH GRANITE COUNTER TOPS CERAMIC TILED FLOORS IN-LAW ARRANGEMENT. A/C AND GFA AND ROOF APPROX. 5 YEARS . NEW CARPET AND CEILING FANS AND MUCH MORE.BUY TODAY!!!!!
Property Specifics
| Single Family | |
| — | |
| — | |
| 1948 | |
| Full | |
| Brick | |
| Asphalt | |
| — | |
| No | |
| 0.11 |
| Cook | |
| — | |
| 0 / Not Applicable | |
| None | |
| Lake Michigan | |
| Public Sewer, Sewer-Storm | |
| Central Air | |
| Natural Gas, Forced Air | |
| 10021176 | |
| 19363140030000 |
Property History
| DATE: | EVENT: | PRICE: | SOURCE: |
|---|---|---|---|
| 14 Dec, 2015 | Sold | $150,000 | MRED MLS |
| 6 Nov, 2015 | Under contract | $165,000 | MRED MLS |
| 23 Aug, 2015 | Listed for sale | $165,000 | MRED MLS |
| 19 Feb, 2019 | Sold | $175,000 | MRED MLS |
| 21 Dec, 2018 | Under contract | $175,000 | MRED MLS |
| — | Last price change | $185,000 | MRED MLS |
| 17 Jul, 2018 | Listed for sale | $193,499 | MRED MLS |
| 4 Mar, 2019 | Sold | $120,000 | MRED MLS |
| 12 Feb, 2019 | Under contract | $130,000 | MRED MLS |
| 5 Feb, 2019 | Listed for sale | $130,000 | MRED MLS |
| 9 Aug, 2024 | Sold | $231,000 | MRED MLS |
| 11 Jun, 2024 | Under contract | $224,900 | MRED MLS |
| 11 May, 2024 | Listed for sale | $224,900 | MRED MLS |
Sorry, we are updating photos, please update this page in 15 minutes
Room Specifics
All Bedroom Info:
Total Bedrooms: 5
Bedrooms Above Ground: 4
Bedrooms Below Ground: 1
Total Bedrooms: 5
Bedrooms Above Ground: 4
Bedrooms Below Ground: 1
Second Bedroom Info:
Dimensions: —
Location: —Dimensions: —
Floor Type: Hardwood
Third Bedroom Info:
Dimensions: —
Location: —Dimensions: —
Floor Type: Carpet
Fourth Bedroom Info:
Dimensions: —
Location: —Dimensions: —
Floor Type: Carpet
Bathroom Info:
Full Bathrooms: 2
Partial Bathrooms: 0Full Bathrooms: 2
Bathroom Amenities: —
Bathroom in Basement: 1
Dining Room Info:
Dimensions: —
Location: —Dimensions: —
Floor Type: Hardwood
Kitchen Info:
Dimensions: —
Location: —Dimensions: —
Floor Type: Ceramic Tile
Laundry Room Info:
Dimensions: —
Location: —Dimensions: —
Floor Type: Ceramic Tile
Living Room Info:
Dimensions: —
Location: —Dimensions: —
Floor Type: Hardwood
Family Room Info:
Dimensions: —
Location: —Dimensions: —
Floor Type: Ceramic Tile
Additional Rooms Info:
Rooms: Bedroom 5
Basement: FullRooms: Bedroom 5
Other Specifics
| — | |
| Concrete Perimeter | |
| None | |
| — | |
| — | |
| — | |
| — | |
| Fenced Yard | |
| 40X122 | |
| Finished,Interior Stair | |
| None | |
| — | |
| — | |
| Not in DB | |
| — | |
| — | |
| — |
Tax History
| Year | Property Taxes |
|---|---|
| 2015 | $2,901 |
| 2019 | $3,016 |
| 2019 | $899 |
| 2024 | $2,607 |
Contact Agent
Nearby Similar Homes
2868 84th Street, Chicago, Illinois 60652
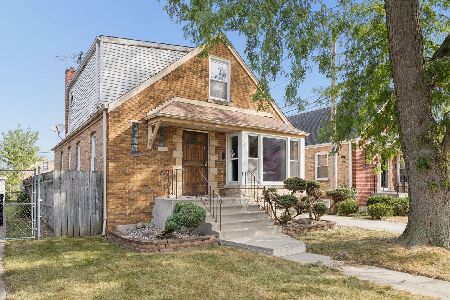
For Sale
$239,900
3 beds / 2.1 baths / 1,664 ft2
Single Family / Built: 1951
44
2804 85th Street, Chicago, Illinois 60652
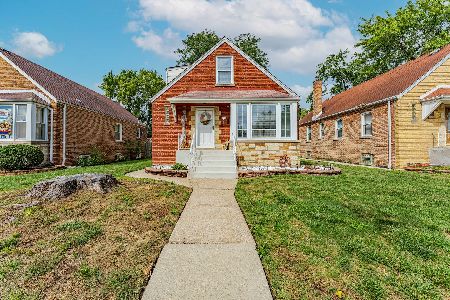
For Sale
$325,000
4 beds / 3.0 baths / 990 ft2
Single Family / Built: 1953
38
2755 85th Street, Chicago, Illinois 60652
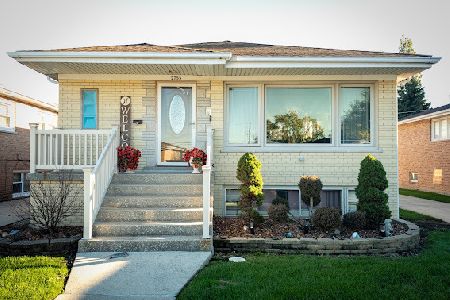
For Sale
$399,999
4 beds / 2.1 baths / 1,431 ft2
Single Family / Built: 1963
41
8201 Whipple Street, Chicago, Illinois 60652
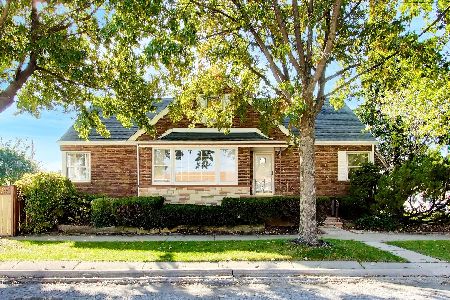
For Sale
$260,000
4 beds / 2.0 baths / 1,365 ft2
Single Family / Built: 1953
3
2816 Seipp Street, Chicago, Illinois 60652
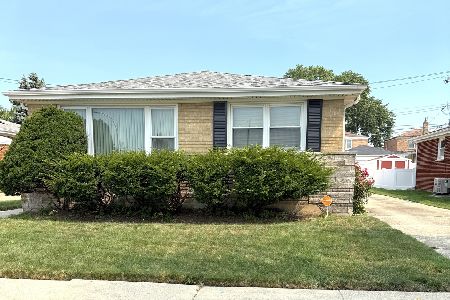
For Sale
$299,900
3 beds / 1.1 baths / 1,213 ft2
Single Family / Built: 1964
107
8200 Fairfield Avenue, Chicago, Illinois 60652
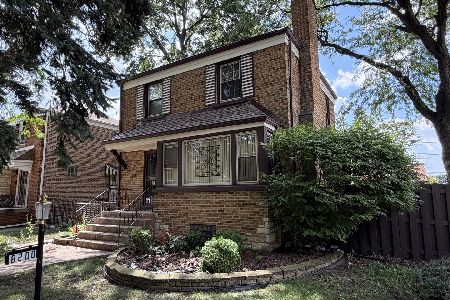
For Sale
$225,000
2 beds / 1.1 baths / 1,266 ft2
Single Family / Built: 1950
29
Nearby Sold Comparables
2873 83rd Place, Chicago, Illinois 60652

Sold
$165,000
4 beds / 2.0 baths / 1,860 ft2
Single Family / Built: 1948
4087
2865 83rd Place, Chicago, Illinois 60652
Sold
$219,900
3 beds / 2.0 baths / 2,200 ft2
Single Family / Built: 1948
4540
2868 83rd Place, Chicago, Illinois 60652
Sold
$57,900
2 beds / 2.0 baths / 0 ft2
Single Family / Built: —
5046
2876 84th Street, Chicago, Illinois 60652

Sold
$280,000
3 beds / 2.0 baths / 1,226 ft2
Single Family / Built: 1951
850
2864 84th Street, Chicago, Illinois 60652
Sold
$95,000
4 beds / 1.0 baths / 900 ft2
Single Family / Built: 1948
3523
2860 84th Street, Chicago, Illinois 60652
Sold
$179,000
4 beds / 2.0 baths / 0 ft2
Single Family / Built: 1953
6511
Contact Agent
Listing Provided By
Exit Realty Redefined
