

287 Lilac Drive, Romeoville, Illinois 60446


$379,000
|
For Sale
|
|
| Status: | Active |
| Sqft: | 2,002 |
| Cost/Sqft: | $189 |
| Beds: | 3 |
| Baths: | 3 |
| Year Built: | 2000 |
| Property Taxes: | $11,076 |
| Days On Market: | 96 |
| Lot Size: | 0,00 |
Description
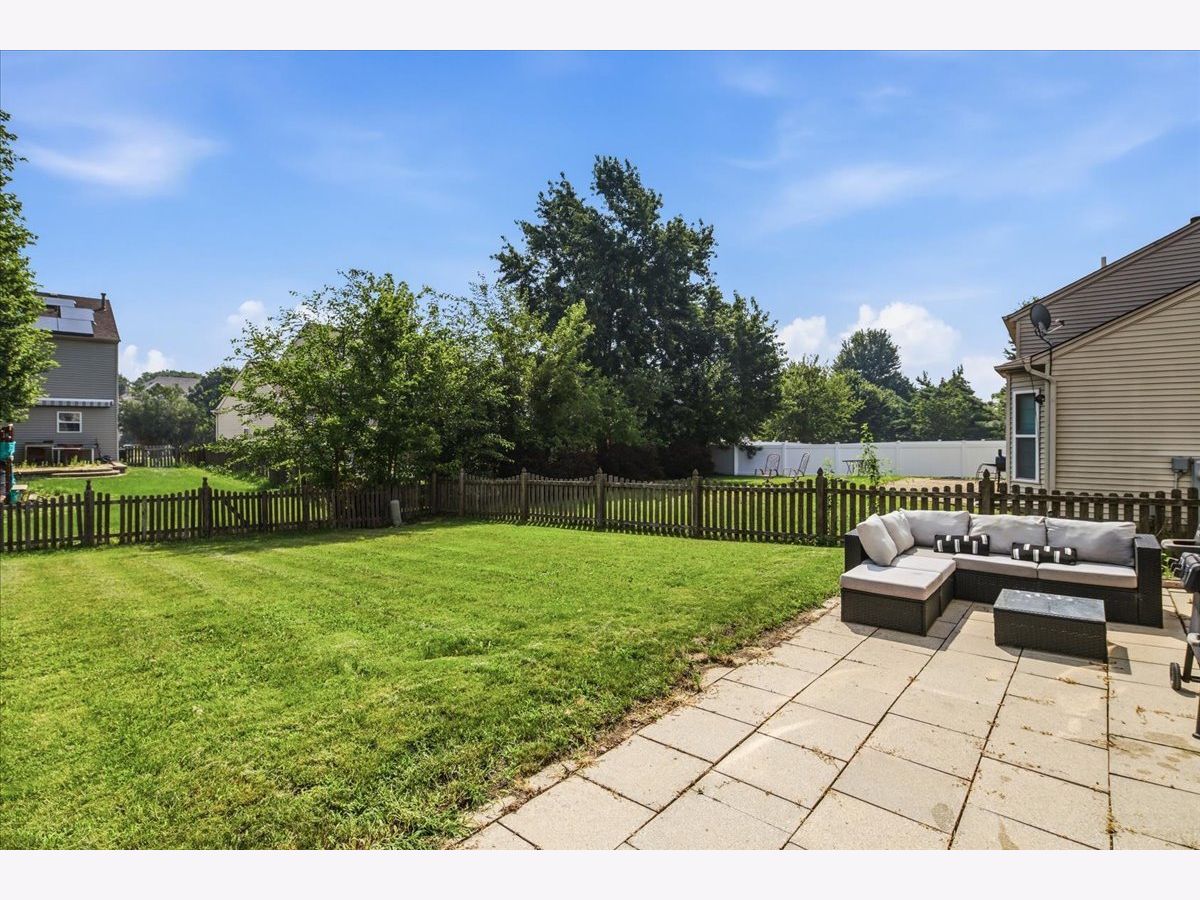
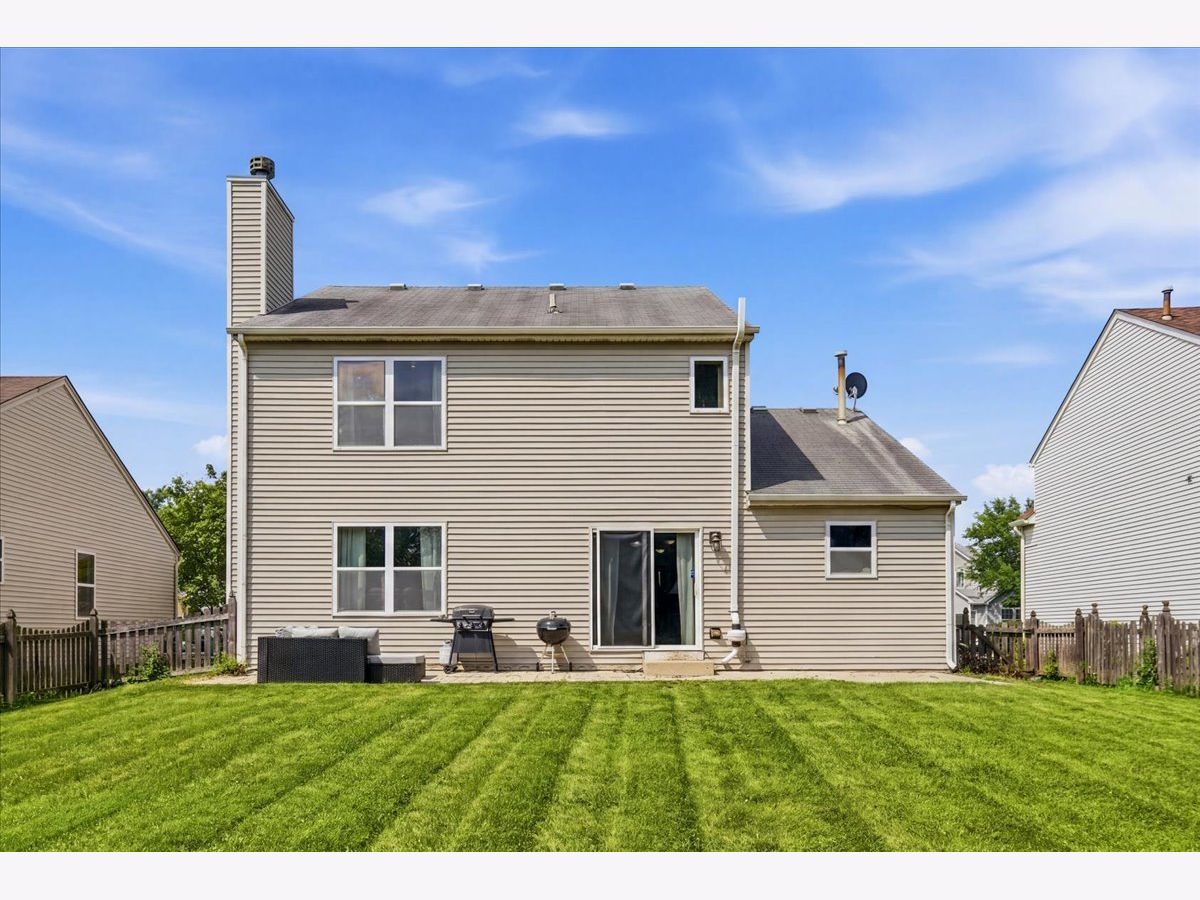
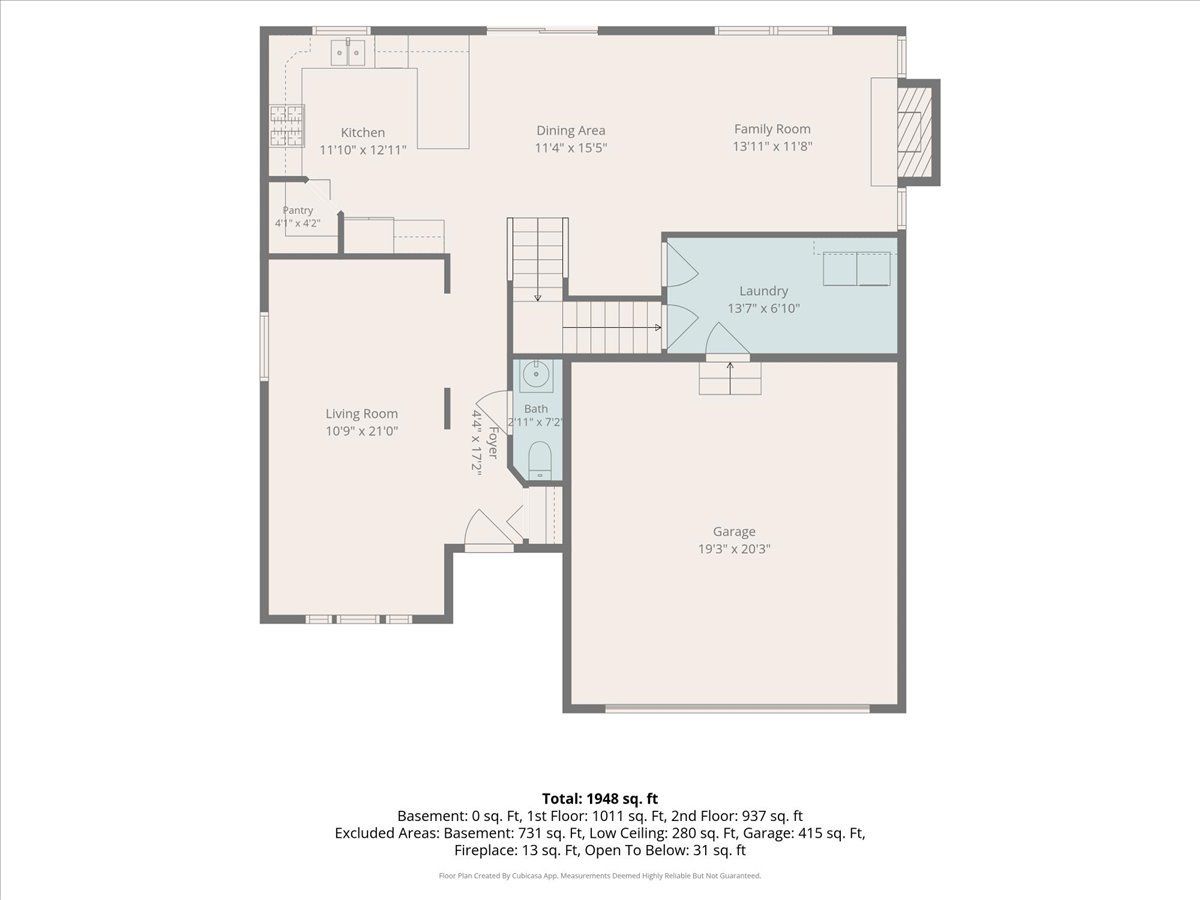
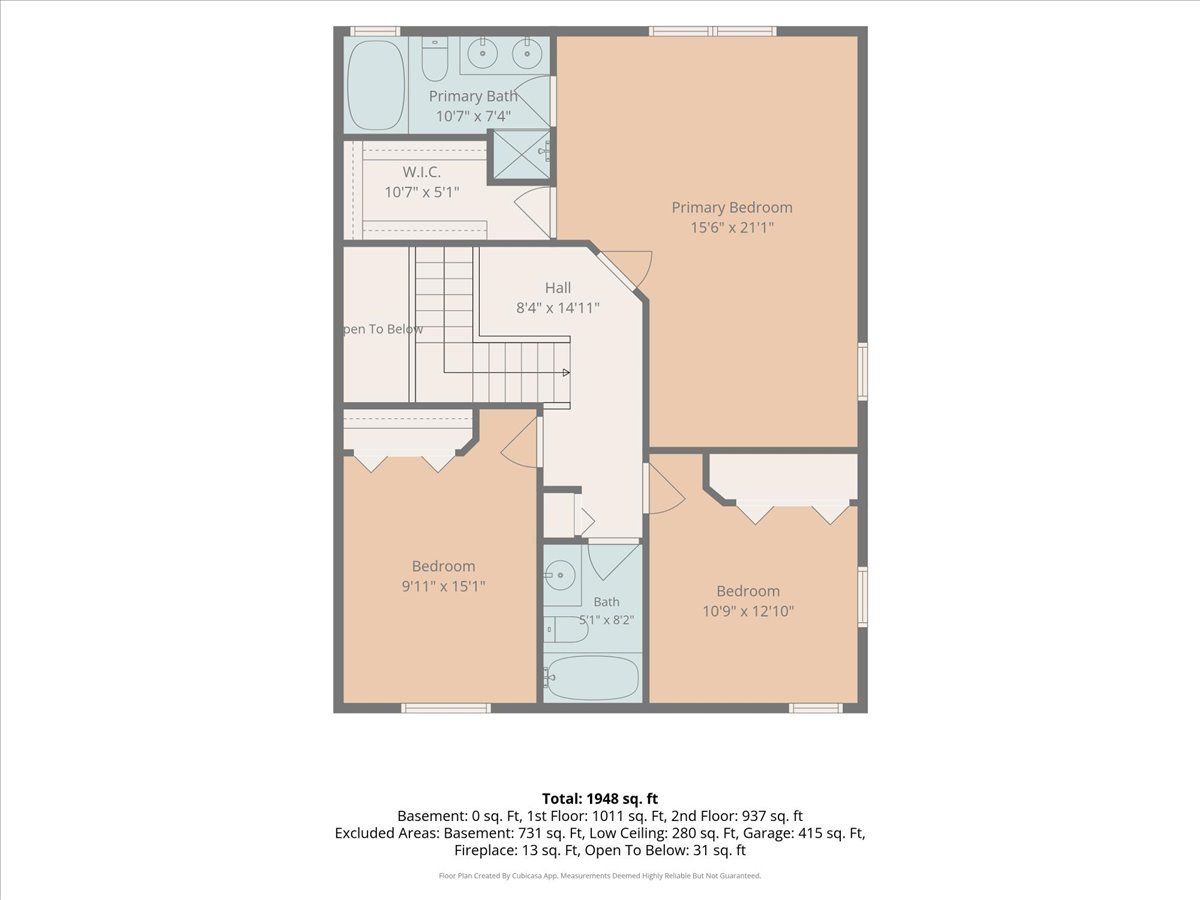
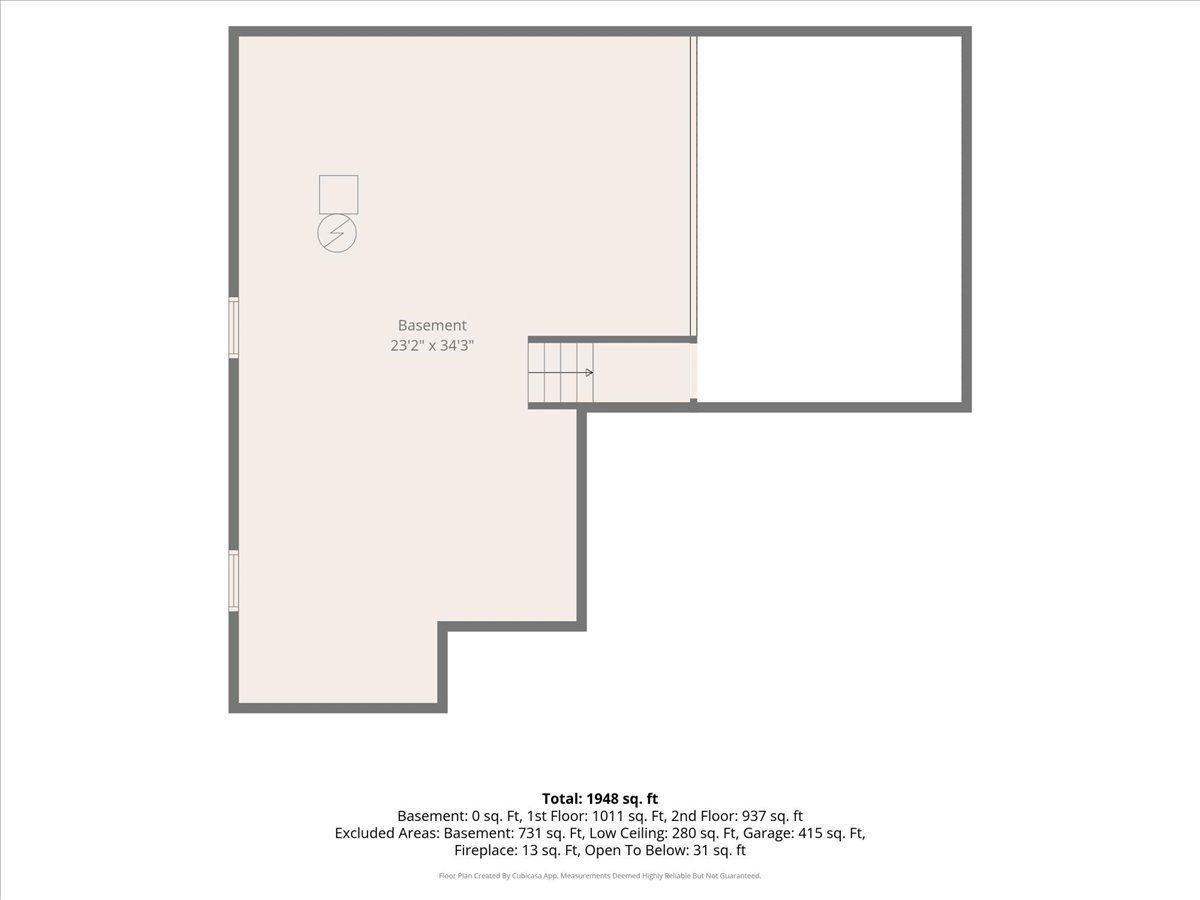
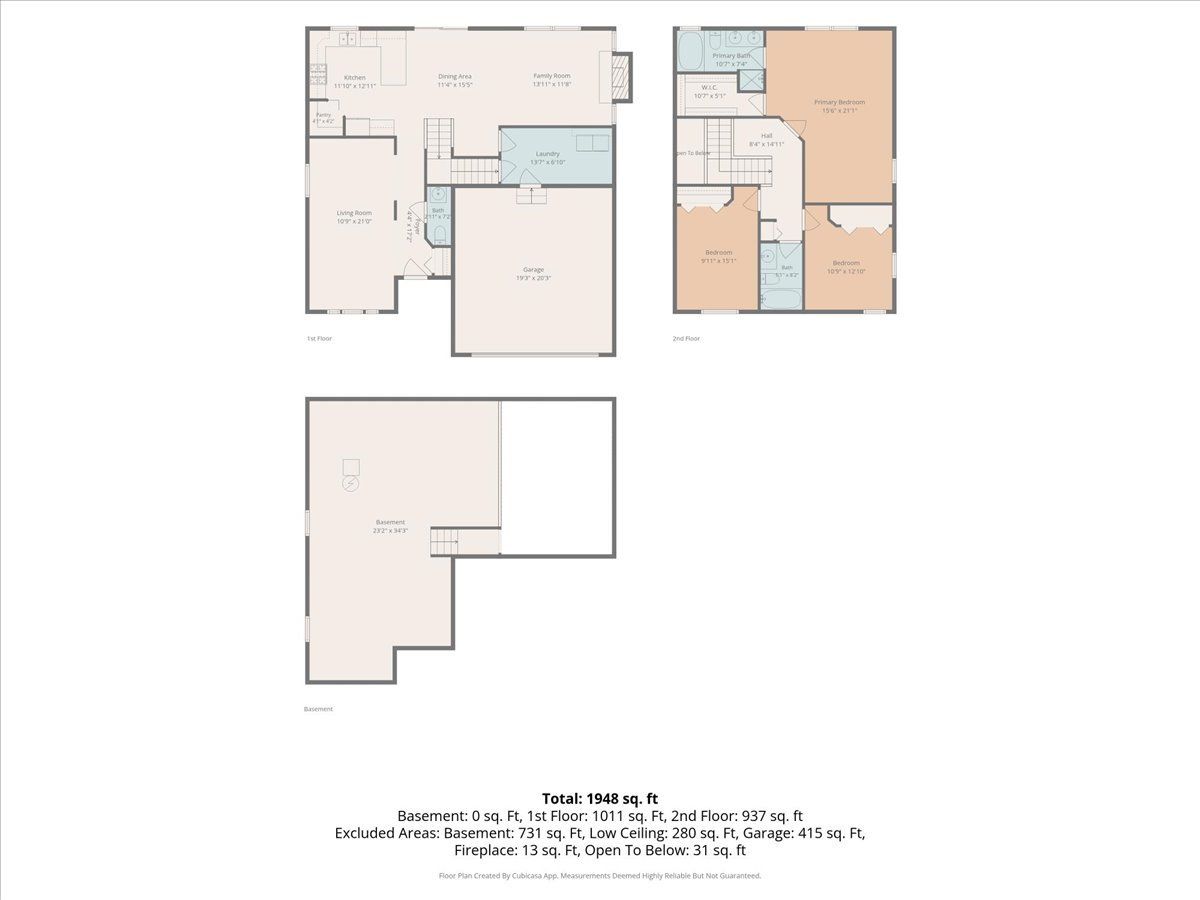
Recently improved, updated and now ready for you to enjoy! This house has an efficient layout, and no wasted space with many options. Three bedrooms on the 2nd level with a very large primary that has space for a home office/nursery or sitting area, plus an attached full bath. Eat-in kitchen with an island that is adjacent to a comfortable family room with a fireplace. You can look out from the kitchen into a large backyard with a patio for entertaining and family enjoyment. Walking distance to an elementary school, a great clubhouse with a fitness center, meeting area/party room that can be rented out plus an outdoor swimming pool. Everything is included in the small HOA fee. The unfinished basement definitely could become useful finished space, and it has a concrete crawl for additional storage. This is an opportunity to show off your new place during Holiday celebrations!
Property Specifics
| Single Family | |
| — | |
| — | |
| 2000 | |
| Unfinished, Crawl Space, Full | |
| Vinyl Siding, Brick | |
| — | |
| — | |
| No | |
| — |
| Will | |
| Wesglen | |
| 66 / Monthly | |
| Clubhouse, Pool | |
| Shared Well | |
| Public Sewer | |
| Central Air | |
| Gas | |
| No | |
| 12709750 | |
| 1104073060380000 |
Property History
| DATE: | EVENT: | PRICE: | SOURCE: |
|---|---|---|---|
| 8 Nov, 2011 | Sold | $129,900 | MRED MLS |
| 31 Aug, 2011 | Under contract | $129,900 | MRED MLS |
| 25 Aug, 2011 | Listed for sale | $129,900 | MRED MLS |
| 1 May, 2014 | Sold | $205,000 | MRED MLS |
| 28 Mar, 2014 | Under contract | $210,000 | MRED MLS |
| 18 Mar, 2014 | Listed for sale | $210,000 | MRED MLS |
| — | Last price change | $387,500 | MRED MLS |
| 23 Jul, 2026 | Listed for sale | $395,000 | MRED MLS |
Some photos of this home have been virtually staged.


Room Specifics
Total Bedrooms: 3
Bedrooms Above Ground: 3
Bedrooms Below Ground: 0
Dimensions: 25X14
Floor Type: Luxury Vinyl
Dimensions: 13X10
Floor Type: Luxury Vinyl
Dimensions: 11X10
Floor Type: Plank
Full Bathrooms: 3
Bathroom Amenities: —
Bathroom in Basement: 0
Dimensions: 10X11
Floor Type: Hardwood
Dimensions: 14X20
Floor Type: Hardwood
Features: Eating Area-Table Space, Island
Dimensions: 10X10
Floor Type: Laminate
Dimensions: 11X14
Floor Type: Hardwood
Dimensions: 12X17
Floor Type: Hardwood
Rooms: No additional rooms
Other Specifics
| 2 | |
| — | |
| Asphalt, Garage Door Opener, Attached, Driveway, Garage | |
| — | |
| — | |
| — | |
| — | |
| — | |
| 60x125 | |
| — | |
| Full | |
| — | |
| Range, Microwave, Dishwasher, Refrigerator | |
| Not in DB | |
| — | |
| — | |
| Wood Burning |
Tax History
| Year | Property Taxes |
|---|---|
| 2011 | $6,525 |
| 2014 | $6,253 |
| — | $11,076 |
Contact Agent
Nearby Similar Homes
Nearby Sold Comparables

Contact Agent
Listing Provided By
@properties Christie's International Real Estate
