

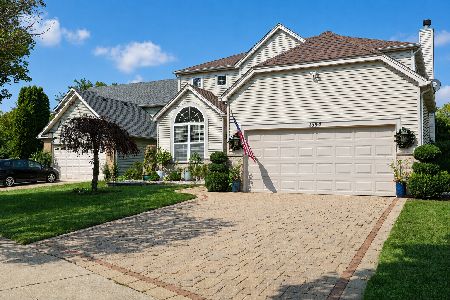
1585 Lavender Drive, Romeoville, Illinois 60446


$424,900
|
For Sale
|
|
| Status: | Pending |
| Sqft: | 1,914 |
| Cost/Sqft: | $222 |
| Beds: | 3 |
| Baths: | 3 |
| Year Built: | 2001 |
| Property Taxes: | $8,867 |
| Lot Size: | 0,00 |
Description
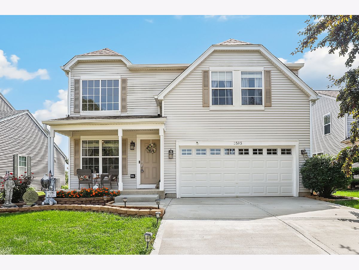
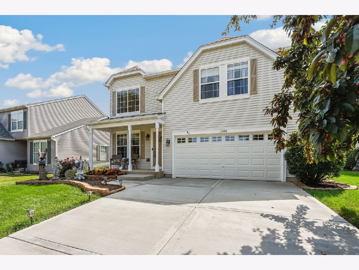
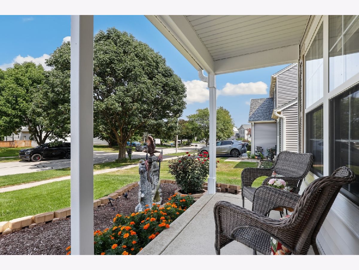
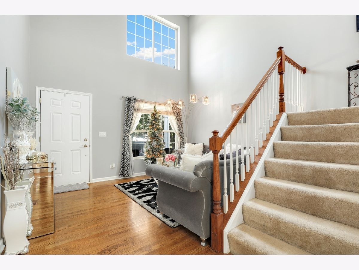
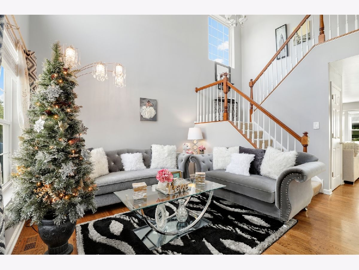
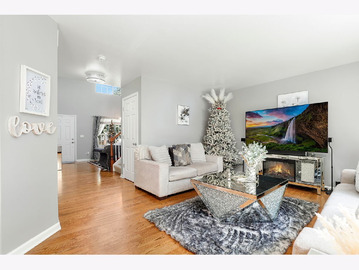
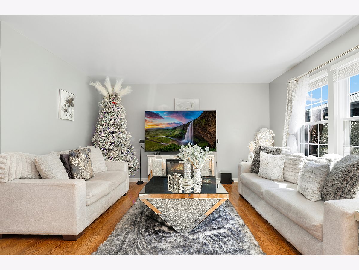
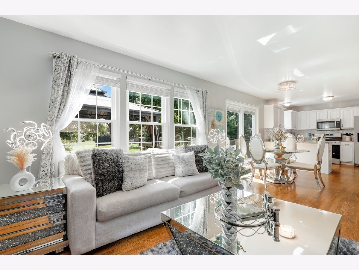
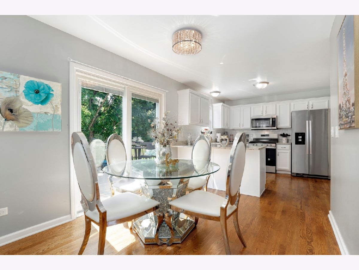
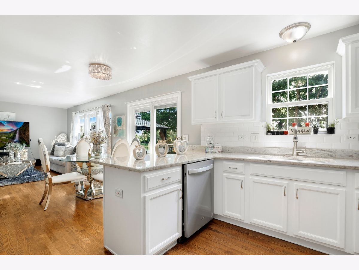
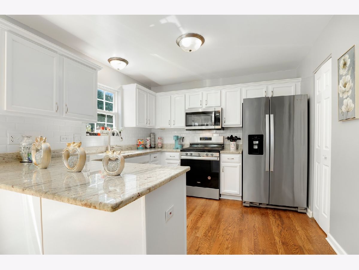
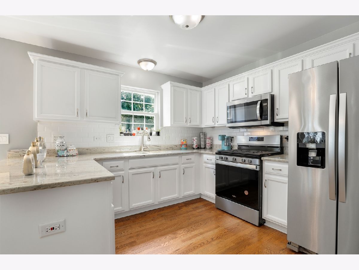
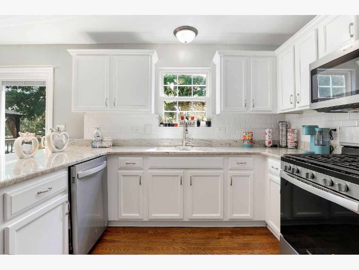
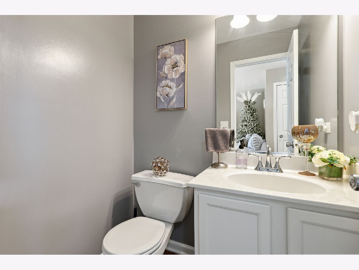
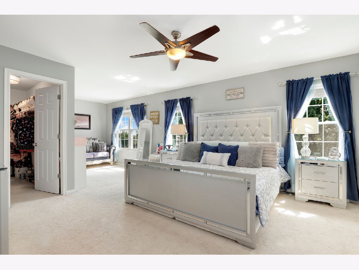
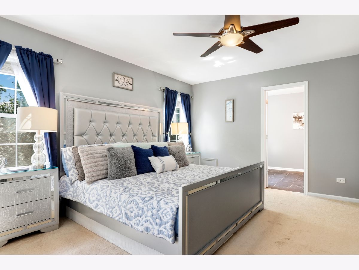
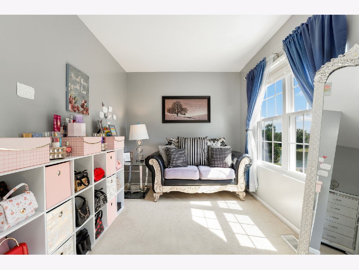
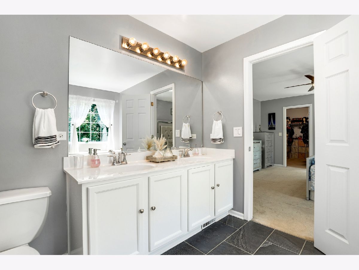
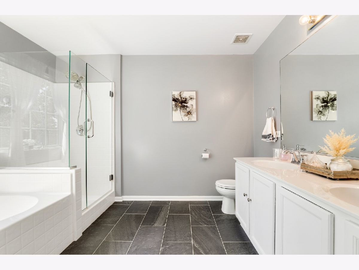
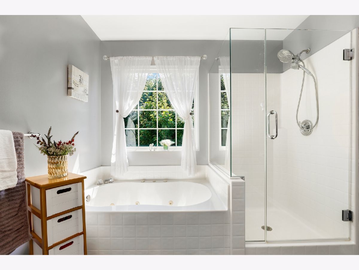
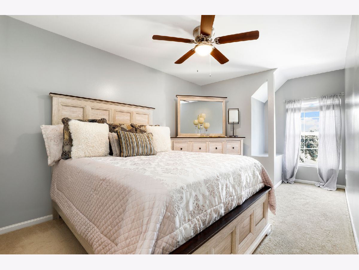
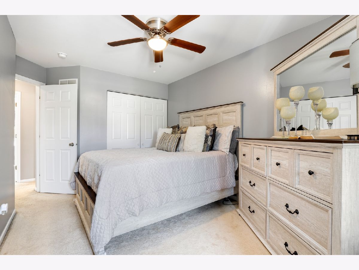
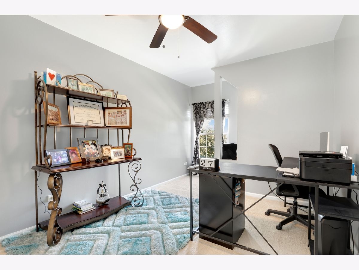
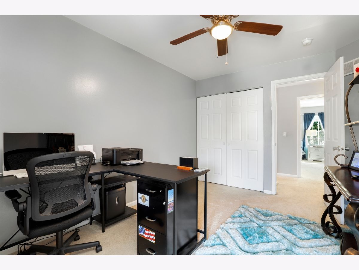
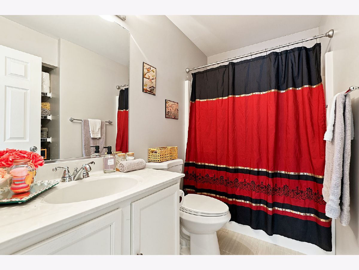
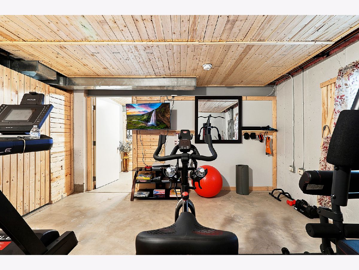
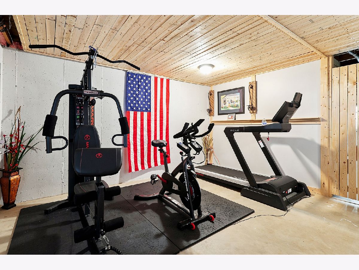
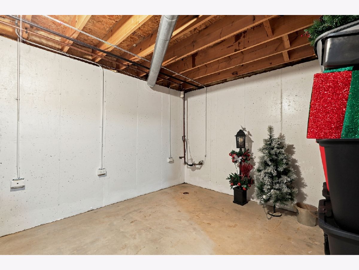
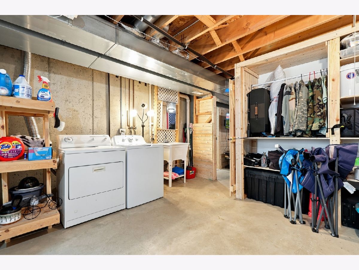
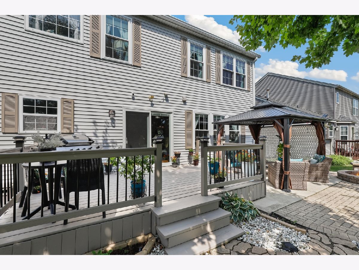
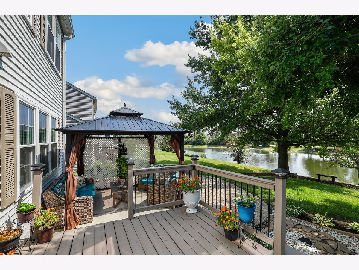
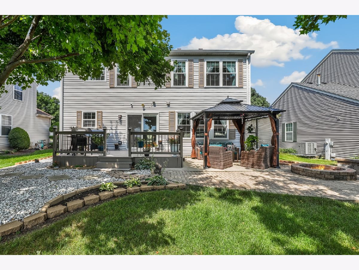
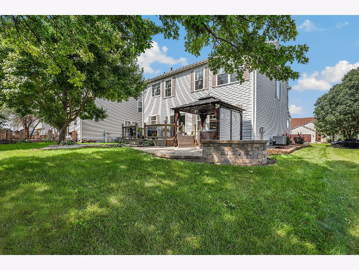
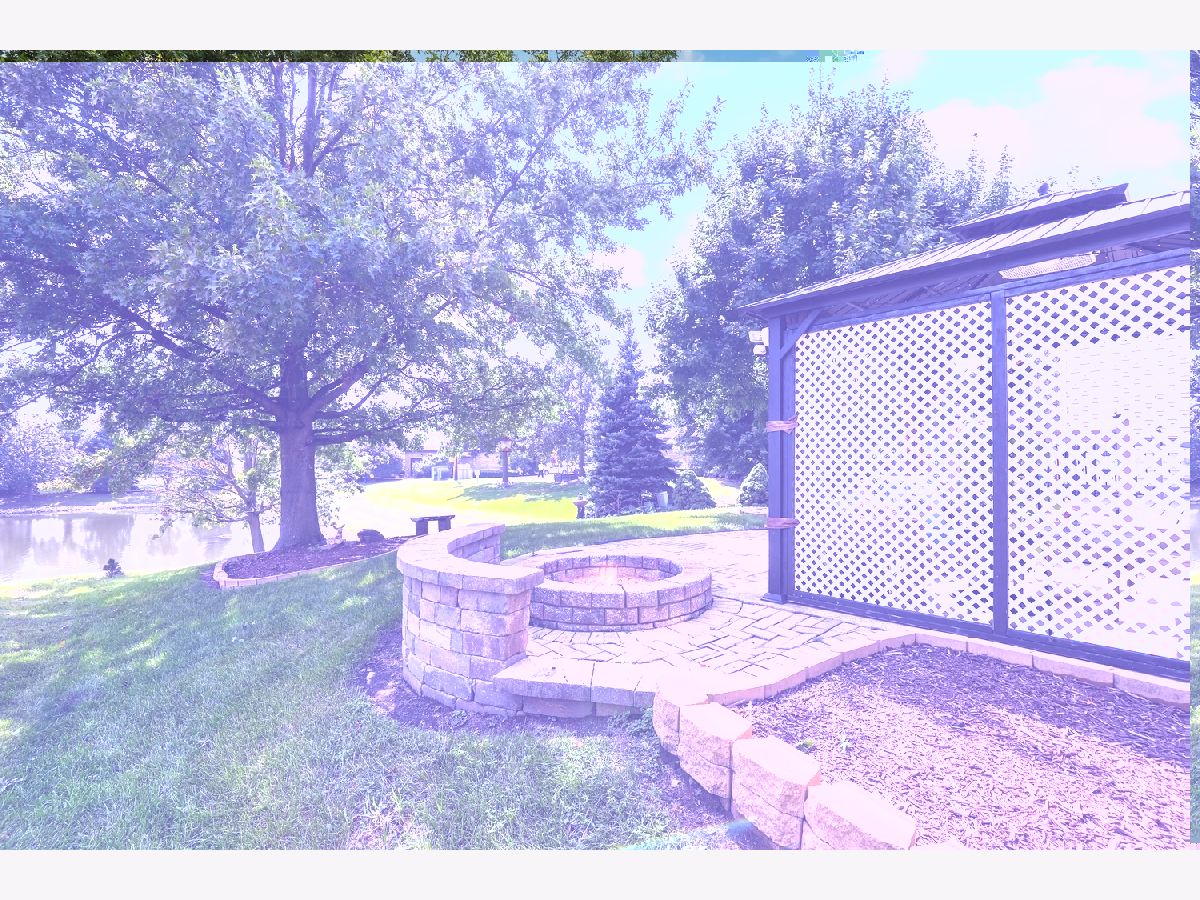
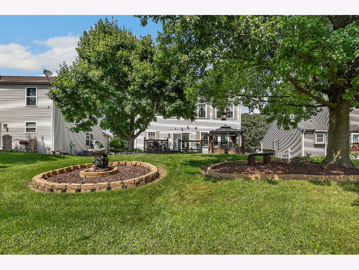
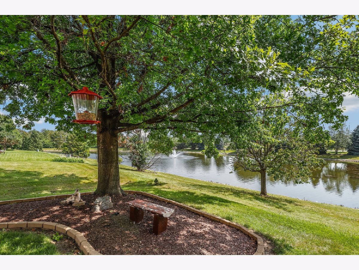
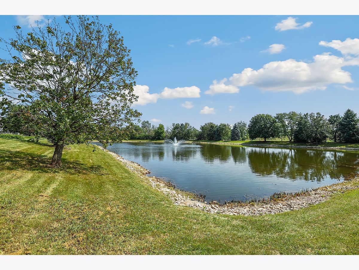
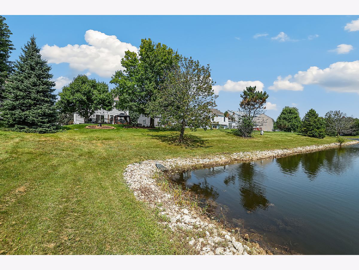
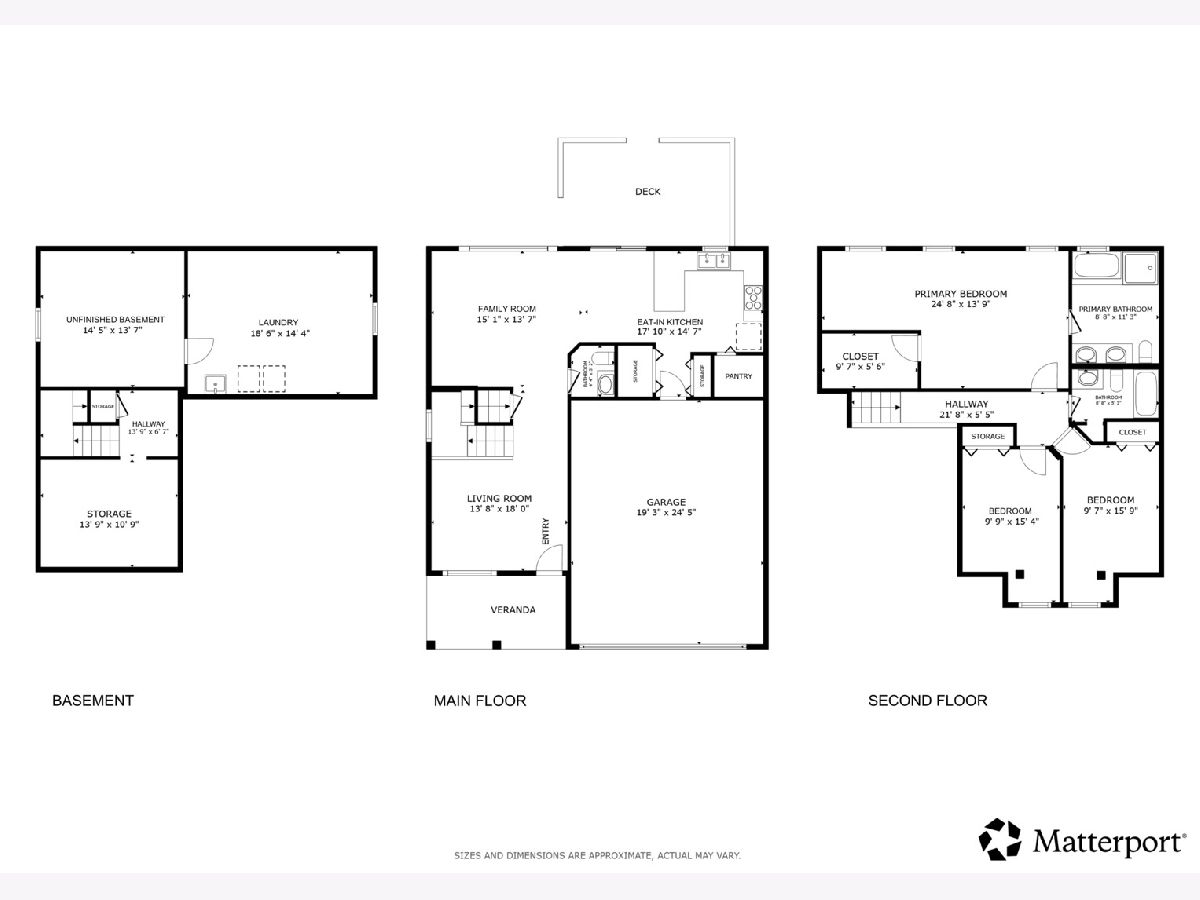
This charming 3-bedroom, 2.5-bath Romeoville home in the desirable Wesglen community offers exceptional indoor comfort and a scenic outdoor sanctuary. Welcomed by a covered front porch, the main level features beautiful wood laminate flooring, soaring living room ceilings, and an open-concept family room, dining space, and modern kitchen equipped with white cabinetry, granite countertops, stainless steel appliances, and a breakfast bar. Upstairs, the spacious primary suite serves as a true retreat with an adjoining sitting room, walk-in closet, and an ensuite bath complete with a double vanity, jetted soaking tub, and separate shower. Two additional generously sized bedrooms and a full bath complete the second level. An unfinished basement provides laundry facilities alongside abundant storage space. Recent high-value upgrades elevate the entire property, including energy-efficient primary bedroom windows, living room windows, and a patio door installed less than two months ago, a newer garage door with opener (4 months old), a digital thermostat, refreshed light switches, and a concrete driveway leading to the attached two-car garage. Outside, your private backyard paradise backs directly up to the community pond, where you can enjoy morning reflection, bird watching, and fishing, or host unforgettable gatherings year-round on the large deck, patio, gazebo (2 years old), and around the winter firepit or summer BBQ.
Property Specifics
| Single Family | |
| — | |
| — | |
| 2001 | |
| — | |
| — | |
| Yes | |
| — |
| Will | |
| Wesglen | |
| 62 / Monthly | |
| — | |
| — | |
| — | |
| 12745536 | |
| 1104073031500000 |
Nearby Schools
| NAME: | DISTRICT: | DISTANCE: | |
|---|---|---|---|
|
Grade School
Kenneth L Hermansen Elementary S |
365U | — | |
|
Middle School
A Vito Martinez Middle School |
365U | Not in DB | |
|
High School
Romeoville High School |
365U | Not in DB | |
Room Specifics
Total Bedrooms: 3
Bedrooms Above Ground: 3
Bedrooms Below Ground: 0
Dimensions: —
Floor Type: —
Dimensions: —
Floor Type: —
Full Bathrooms: 3
Bathroom Amenities: Whirlpool,Double Sink
Bathroom in Basement: 0
Rooms: —
Basement Description: —
Other Specifics
| 2 | |
| — | |
| — | |
| — | |
| — | |
| 55 x 120 | |
| — | |
| — | |
| — | |
| — | |
| Not in DB | |
| — | |
| — | |
| — | |
| — |
Contact Agent
Nearby Similar Homes
Nearby Sold Comparables

Contact Agent
Listing Provided By
Redfin Corporation
