

2885 Londonberry Drive, Elgin, Illinois 60124
Subdivision > Waterford


$568,865
|
For Sale
|
|
| Status: | Contingent |
| Sqft: | 2,536 |
| Cost/Sqft: | $224 |
| Beds: | 4 |
| Baths: | 3 |
| Year Built: | 2026 |
| Property Taxes: | $0 |
| Lot Size: | 0,00 |
Description
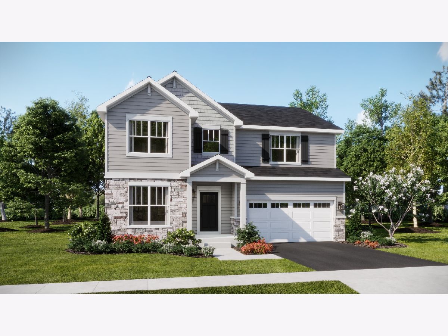
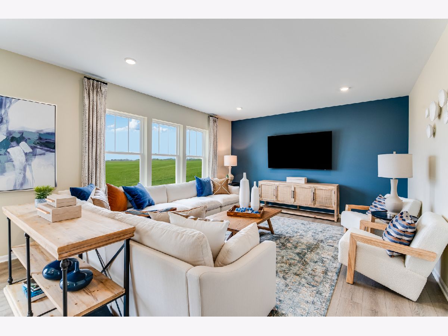
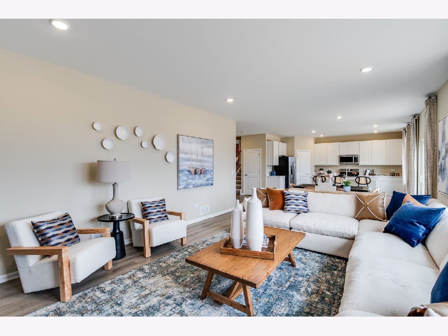
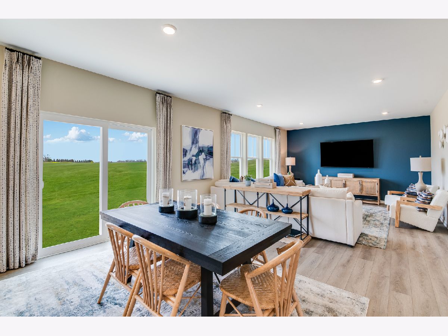
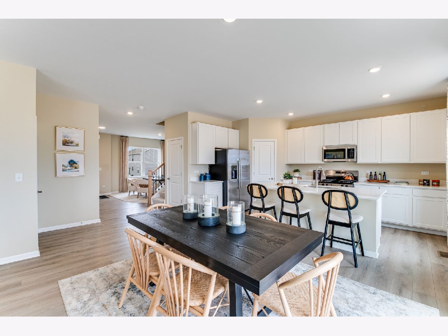
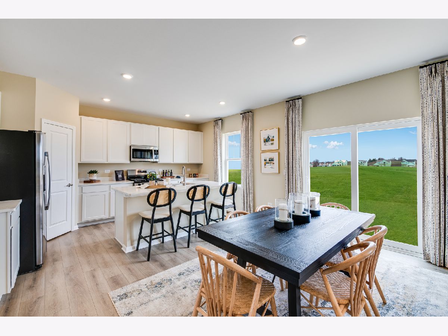
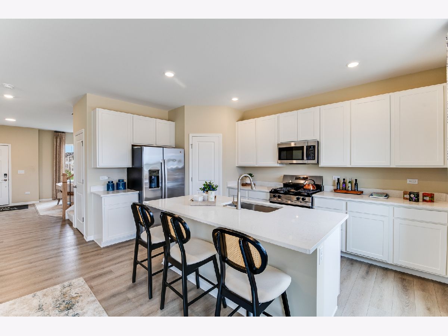
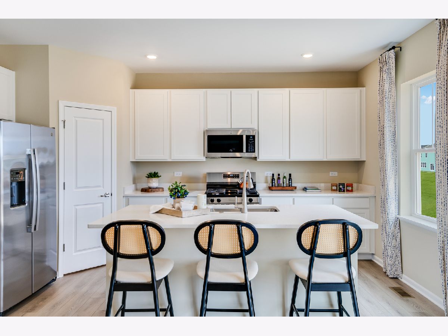
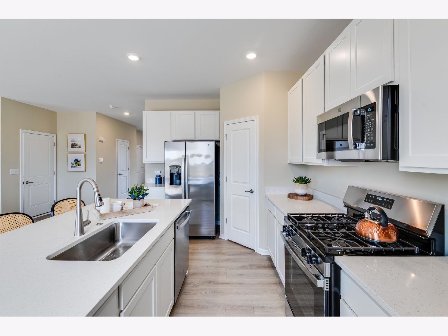
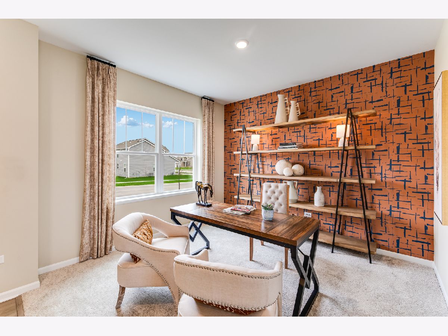
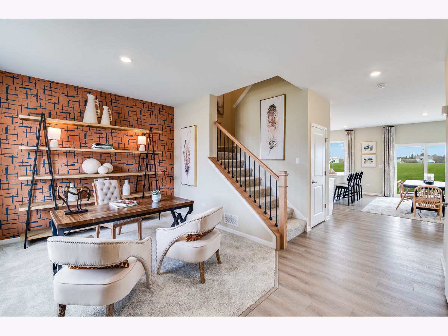
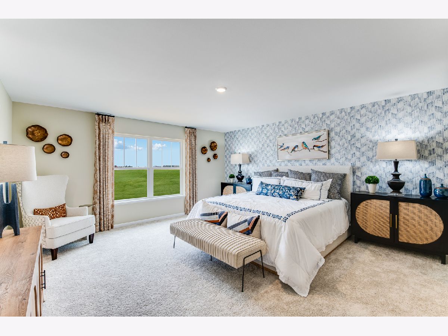
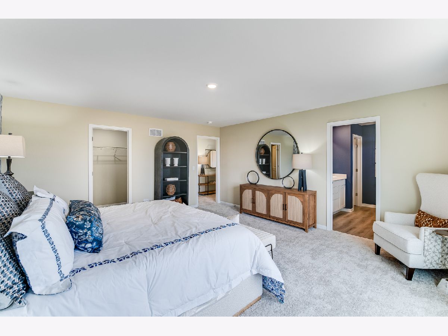
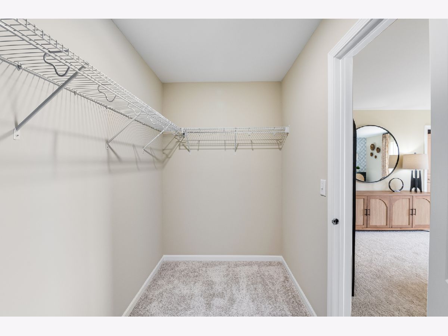
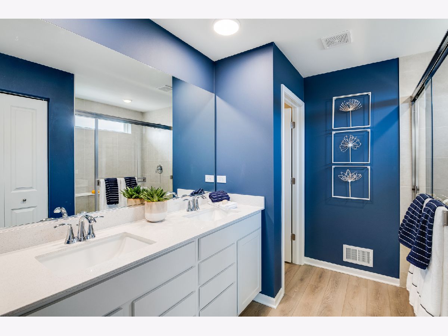
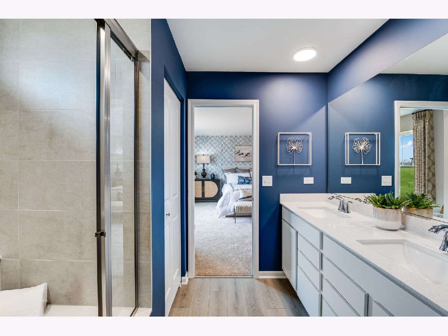
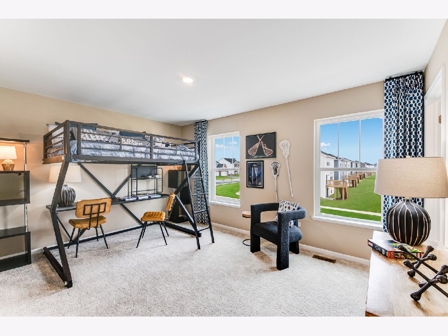
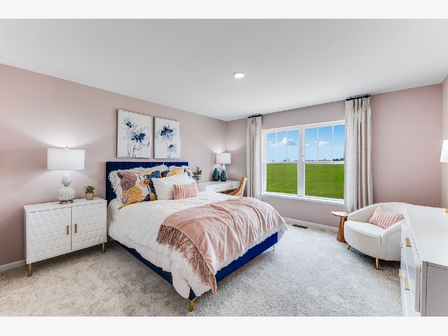
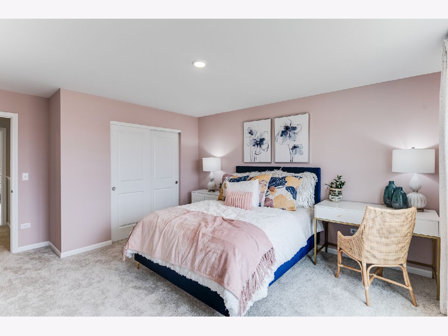
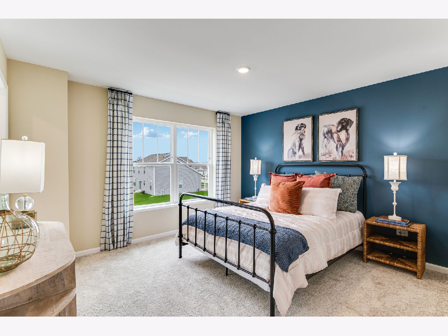
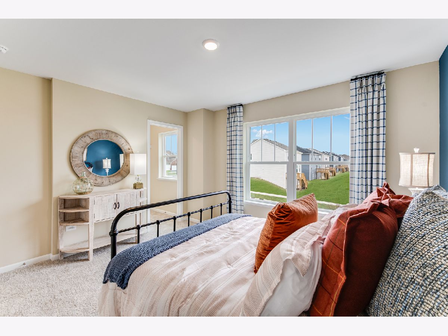
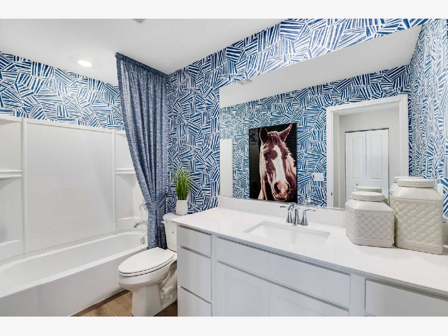
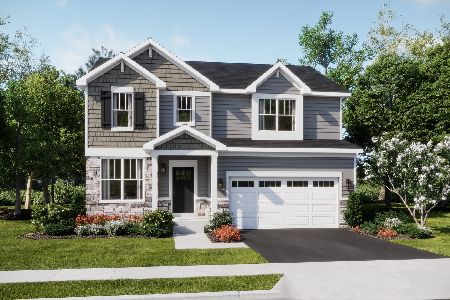
*Photos are not this actual home*
Property Specifics
| Single Family | |
| — | |
| — | |
| 2026 | |
| Unfinished, Full | |
| Other | |
| Asphalt | |
| TOWNSEND C | |
| No | |
| — |
| Kane | |
| Waterford | |
| 129 / Monthly | |
| Insurance, Clubhouse, Pool | |
| Public | |
| Public Sewer | |
| Central Air | |
| Gas, Forced Air | |
| 12790556 | |
| 0620342004 |
Nearby Schools
| NAME: | DISTRICT: | DISTANCE: | |
|---|---|---|---|
|
Grade School
Prairie View Grade School |
301 | — | |
|
Middle School
Prairie Knolls Middle School |
301 | Not in DB | |
|
High School
Central High School |
301 | Not in DB | |
Some photos of this home have been virtually staged.
Room Specifics
All Bedroom Info:
Total Bedrooms: 4
Bedrooms Above Ground: 4
Bedrooms Below Ground: 0
Total Bedrooms: 4
Bedrooms Above Ground: 4
Bedrooms Below Ground: 0
Master Bedroom Info:
Dimensions: 16X17
Location: —Dimensions: 16X17
Floor Type: Carpet
Second Bedroom Info:
Dimensions: 15X11
Location: —Dimensions: 15X11
Floor Type: Carpet
Third Bedroom Info:
Dimensions: 13X17
Location: —Dimensions: 13X17
Floor Type: Carpet
Fourth Bedroom Info:
Dimensions: 13X14
Location: —Dimensions: 13X14
Floor Type: Carpet
Bathroom Info:
Full Bathrooms: 3
Partial Bathrooms: 1Full Bathrooms: 3
Bathroom Amenities: —
Bathroom in Basement: 0
Dining Room Info:
Dimensions: 12X15
Location: —Dimensions: 12X15
Floor Type: Vinyl
Kitchen Info:
Dimensions: 11X15
Location: —Dimensions: 11X15
Floor Type: Vinyl
Laundry Room Info:
Dimensions: 6X7
Location: —Dimensions: 6X7
Floor Type: Vinyl
Living Room Info:
Dimensions: 11X11
Location: —Dimensions: 11X11
Floor Type: Carpet
Family Room Info:
Dimensions: 18X15
Location: —Dimensions: 18X15
Floor Type: Vinyl
Additional Rooms Info:
Rooms: No additional rooms
Basement: Unfinished, FullRooms: No additional rooms
Other Specifics
| 3 | |
| — | |
| Asphalt, Garage Door Opener, Garage Owned, Attached, Garage | |
| — | |
| — | |
| — | |
| — | |
| — | |
| 12296 | |
| — | |
| Full | |
| — | |
| Range, Microwave, Dishwasher, Disposal, Stainless Steel Appliance(s) | |
| Not in DB | |
| Clubhouse, Park, Tennis Court(s), Curbs, Sidewalks, Street Lights, Street Paved | |
| — | |
| — |
Contact Agent
Nearby Similar Homes
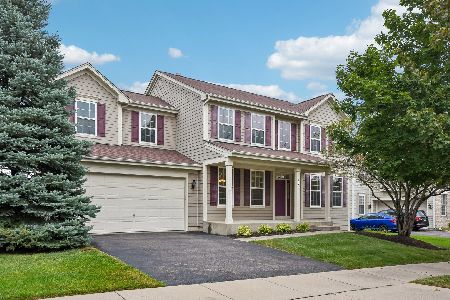
2900 Kelly Drive, Elgin, Illinois 60124
For Sale
$539,000
4 beds / 2.1 baths / 2,979 ft2
Single Family / Built: 2006
101

Nearby Sold Comparables
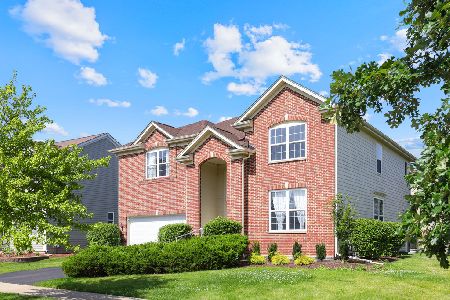
581 Wexford Drive, Elgin, Illinois 60123

Sold
$420,588
4 beds / 2.1 baths / 3,265 ft2
Single Family / Built: 2007
7172
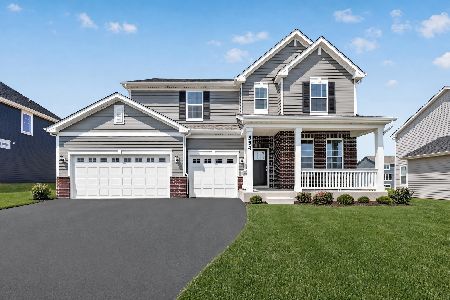
581 Wexford Drive, Elgin, Illinois 60124
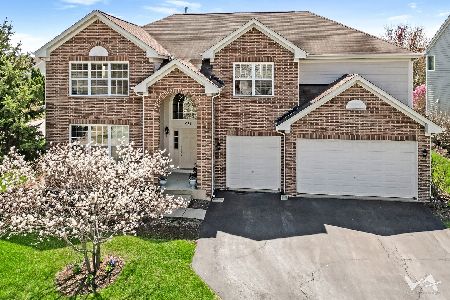
Sold
$525,000
4 beds / 2.1 baths / 3,265 ft2
Single Family / Built: 2007
528
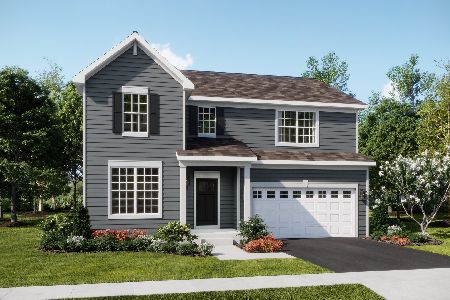
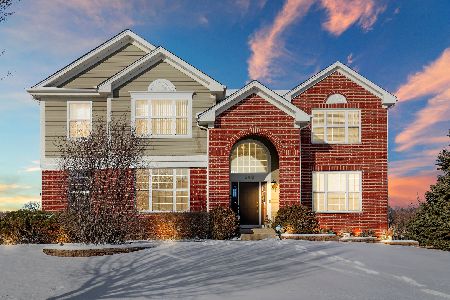
2992 Shamrock Circle, Elgin, Illinois 60124
Sold
$369,000
4 beds / 3.1 baths / 3,283 ft2
Single Family / Built: 2007
4567
Contact Agent
Listing Provided By
HomeSmart Connect LLC
