

586 Wexford Drive, Elgin, Illinois 60124


$479,900
|
For Sale
|
|
| Status: | New |
| Sqft: | 2,512 |
| Cost/Sqft: | $191 |
| Beds: | 4 |
| Baths: | 3 |
| Year Built: | 2009 |
| Property Taxes: | $11,253 |
| Days On Market: | 1 |
| Lot Size: | 0,00 |
Description
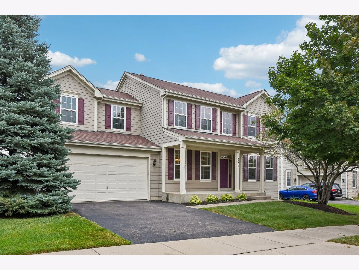
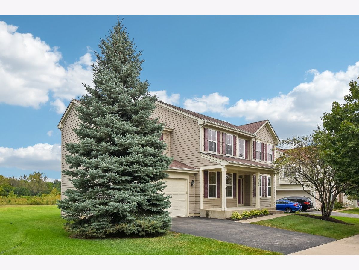
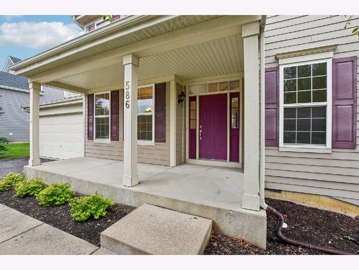
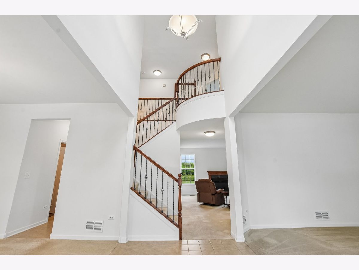
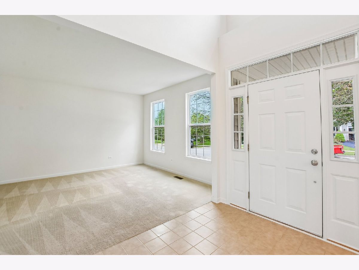
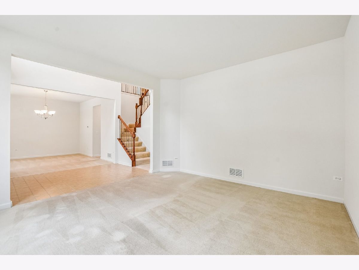
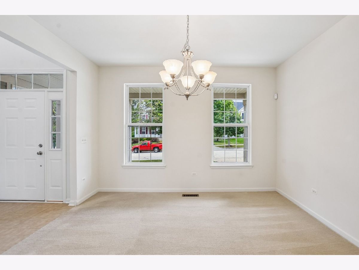
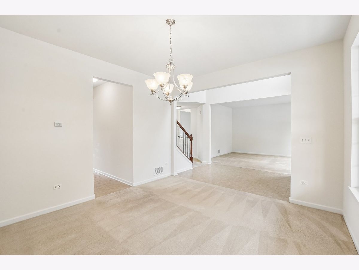
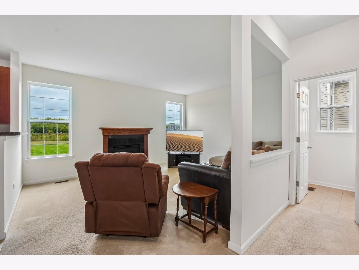
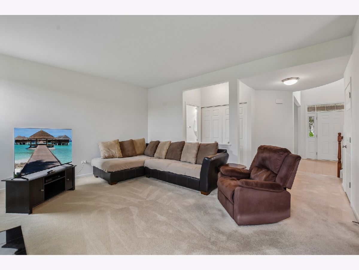
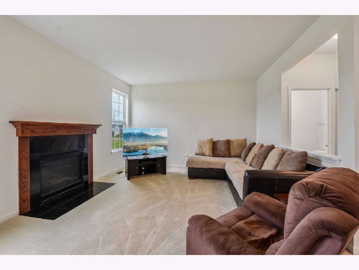
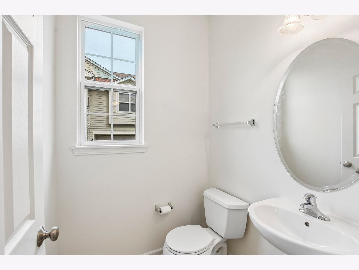
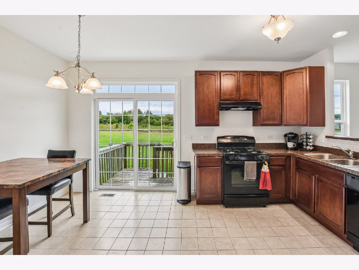
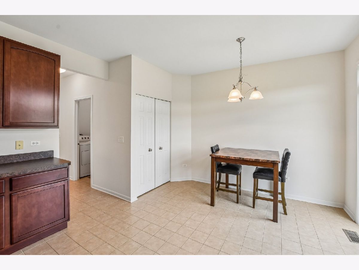
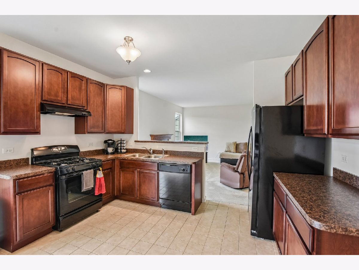
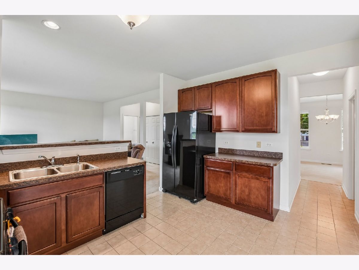
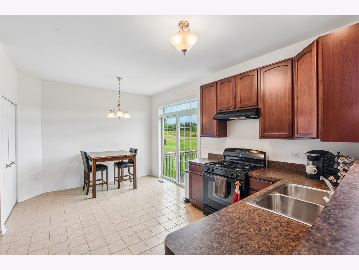
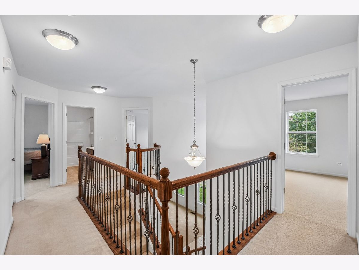
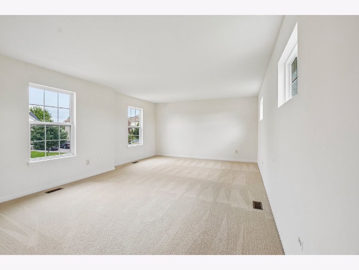
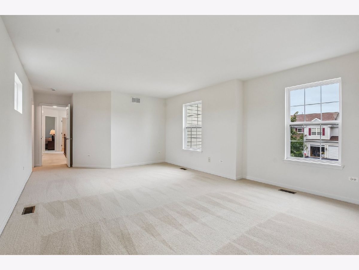
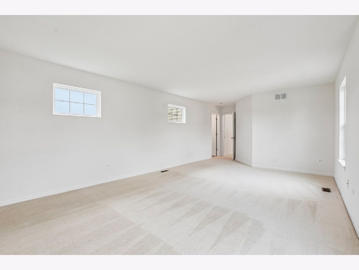
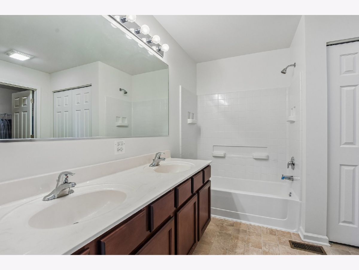
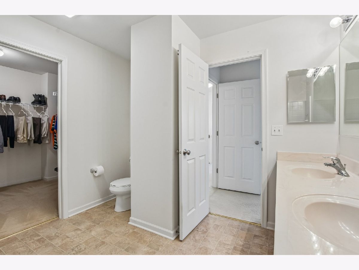
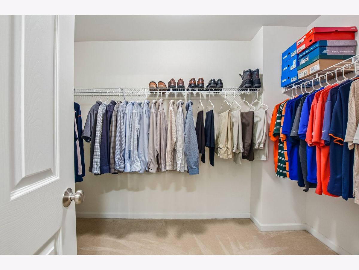
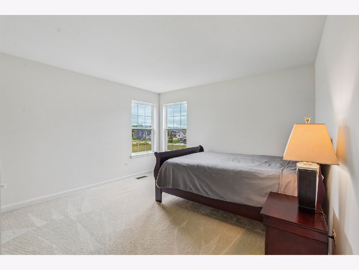
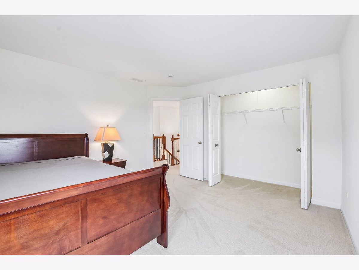
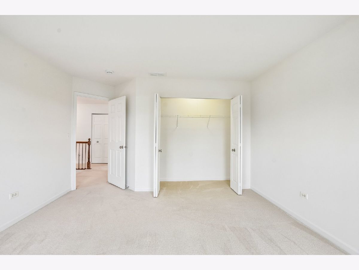
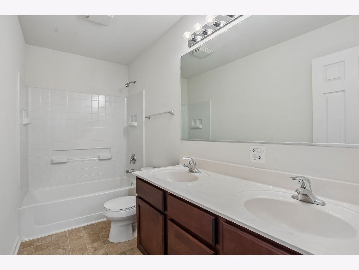
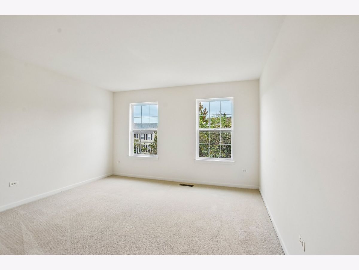
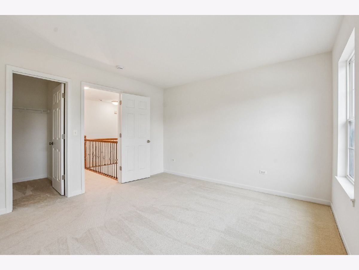
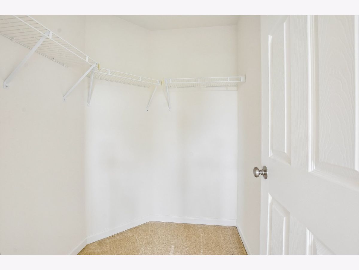
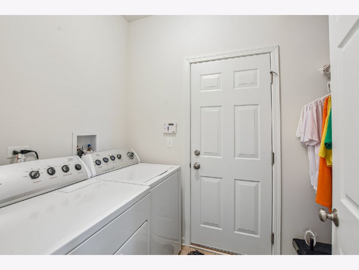
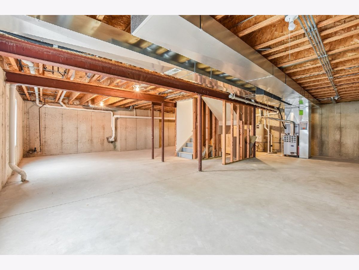
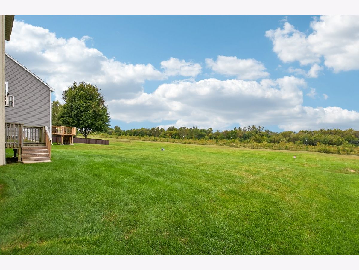
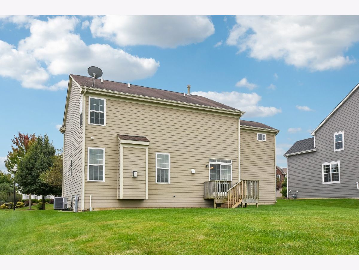
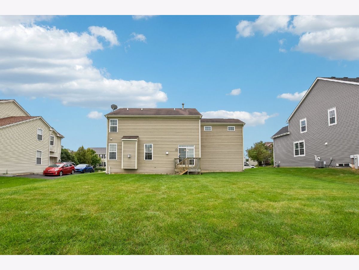
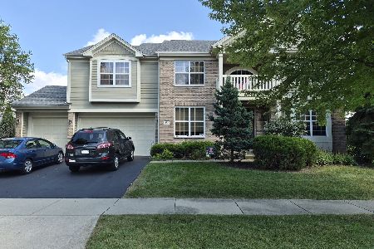
Spacious living and outstanding neighborhood amenities come together at 586 Wexford Drive in Elgin's Waterford community. Located in Burlington Central School District 301, this Foxridge model offers 4 bedrooms, 2.5 baths and a basement. A dramatic two-story foyer welcomes you inside, with separate formal living and dining rooms providing room to gather and entertain. The upgraded kitchen features a generous eat-in area, breakfast bar and pantry, while first-floor laundry adds everyday convenience. Upstairs, the spacious primary suite includes a private bath, complemented by three additional bright bedrooms offering flexibility for guests, work or hobbies. The basement provides valuable storage and potential for future living space. Enjoy Waterford's community clubhouse, swimming pool, fitness center, walking trails, bicycle paths, two neighborhood parks -a neighborhood with plenty of ways to stay active and enjoy the outdoors.
Property Specifics
| Single Family | |
| — | |
| — | |
| 2009 | |
| — | |
| FOXRIDGE-A | |
| No | |
| 0 |
| Kane | |
| Waterford | |
| 129 / Monthly | |
| — | |
| — | |
| — | |
| 12759816 | |
| 0620335008 |
Nearby Schools
| NAME: | DISTRICT: | DISTANCE: | |
|---|---|---|---|
|
High School
Central High School |
301 | Not in DB | |
Property History
| DATE: | EVENT: | PRICE: | SOURCE: |
|---|---|---|---|
| 25 Aug, 2009 | Sold | $264,900 | MRED MLS |
| 22 Jul, 2009 | Under contract | $279,900 | MRED MLS |
| — | Last price change | $289,900 | MRED MLS |
| 30 May, 2009 | Listed for sale | $289,900 | MRED MLS |
| 23 Sep, 2026 | Listed for sale | $479,900 | MRED MLS |
Room Specifics
Total Bedrooms: 4
Bedrooms Above Ground: 4
Bedrooms Below Ground: 0
Dimensions: —
Floor Type: —
Dimensions: —
Floor Type: —
Dimensions: —
Floor Type: —
Full Bathrooms: 3
Bathroom Amenities: Separate Shower,Double Sink,Garden Tub
Bathroom in Basement: 0
Rooms: —
Basement Description: —
Other Specifics
| 2 | |
| — | |
| — | |
| — | |
| — | |
| 75X135 | |
| Unfinished | |
| — | |
| — | |
| — | |
| Not in DB | |
| — | |
| — | |
| — | |
| — |
Tax History
| Year | Property Taxes |
|---|---|
| 2026 | $11,253 |
Contact Agent
Nearby Similar Homes

Nearby Sold Comparables

Contact Agent
Listing Provided By
eXp Realty - St. Charles
