

2886 Camden Drive, West Chicago, Illinois 60185


$535,000
|
For Sale
|
|
| Status: | Contingent |
| Sqft: | 2,500 |
| Cost/Sqft: | $214 |
| Beds: | 4 |
| Baths: | 3 |
| Year Built: | 2000 |
| Property Taxes: | $9,645 |
| Lot Size: | 0,21 |
Description

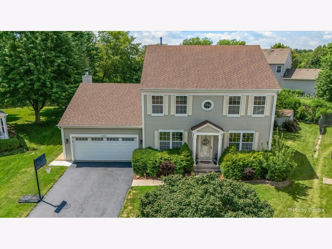
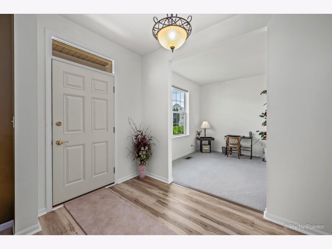
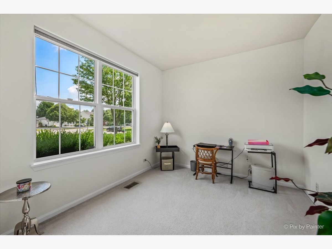
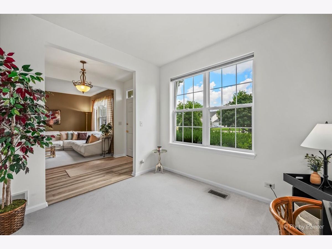
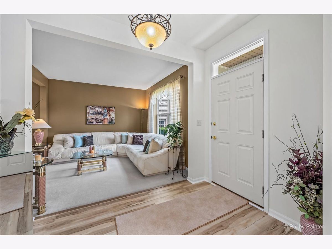
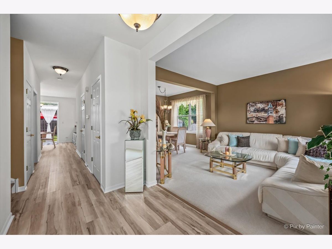
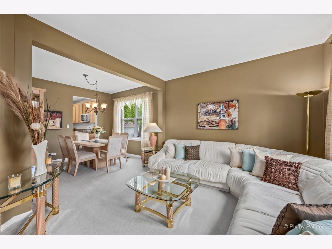
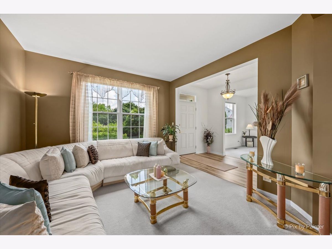
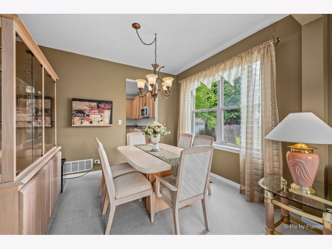
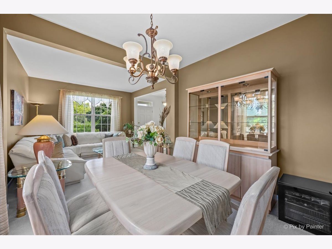
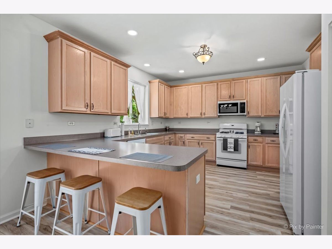
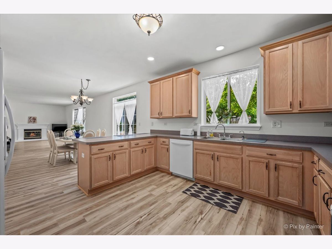
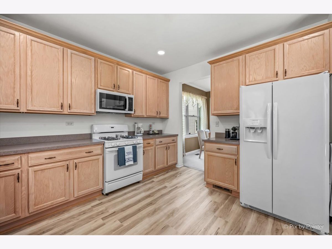
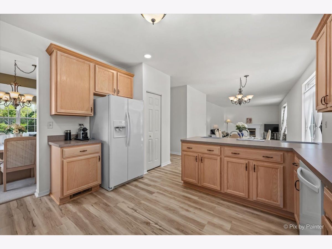
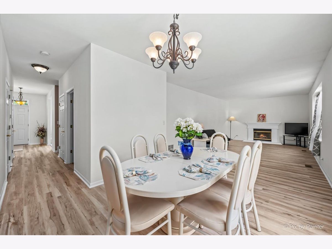
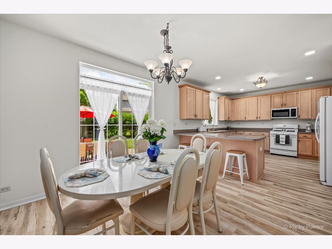
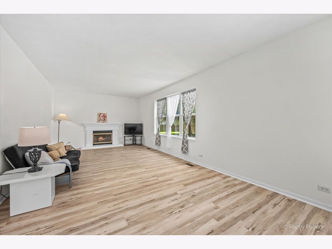
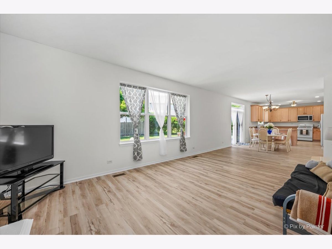
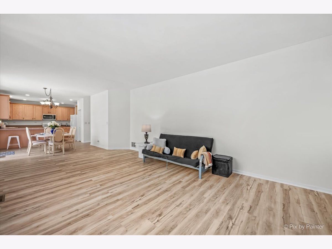
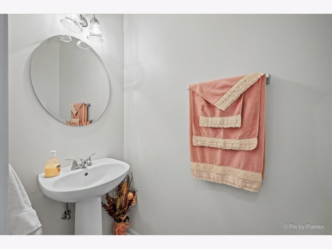
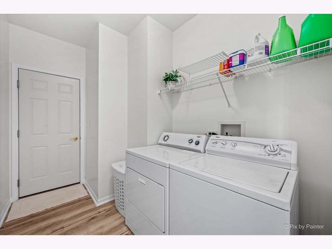
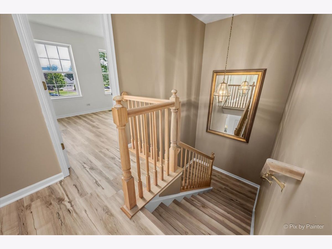
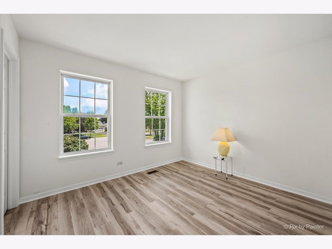
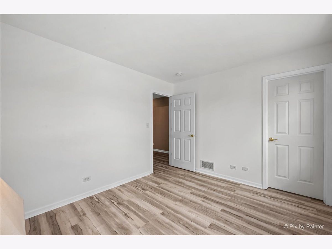
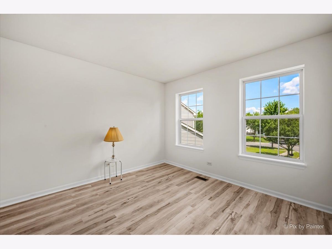
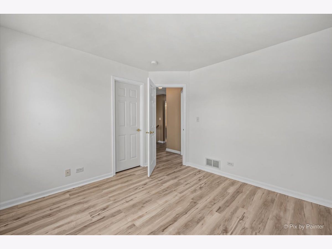
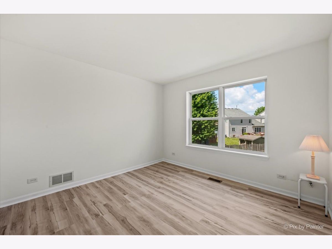
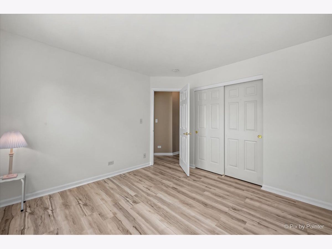
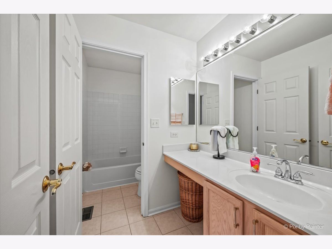
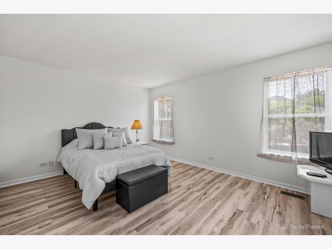
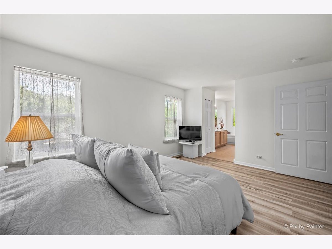
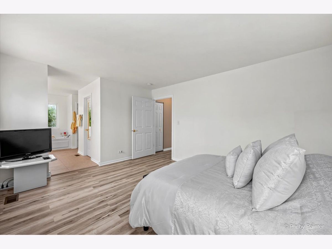
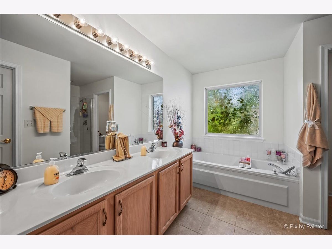
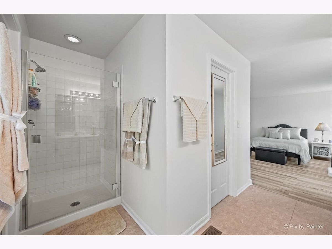
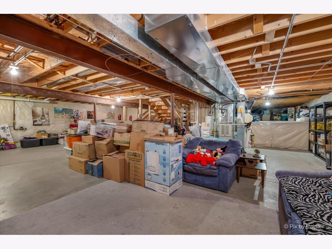
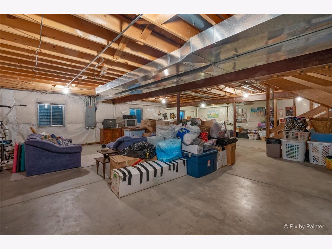
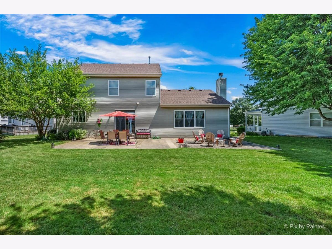
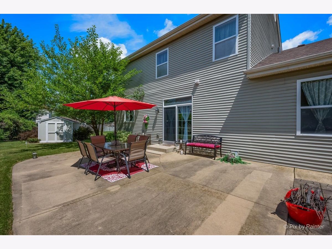
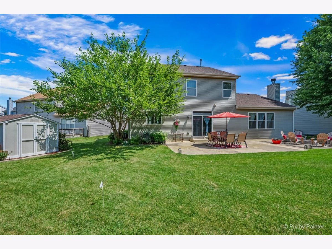
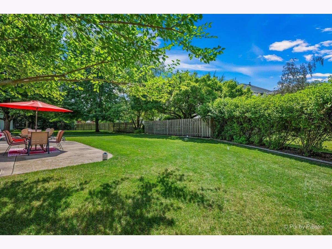
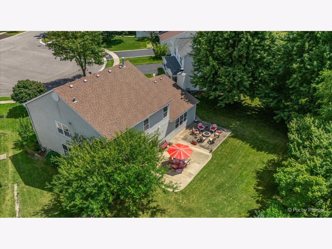
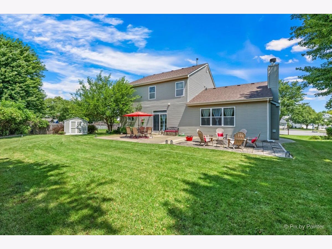
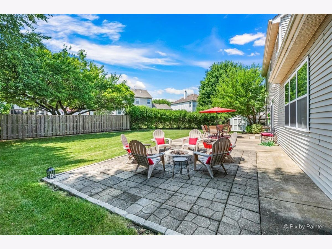
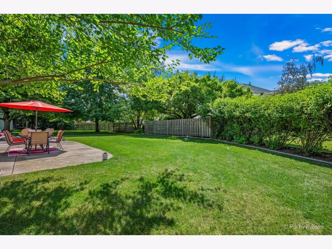
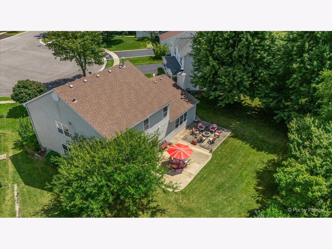
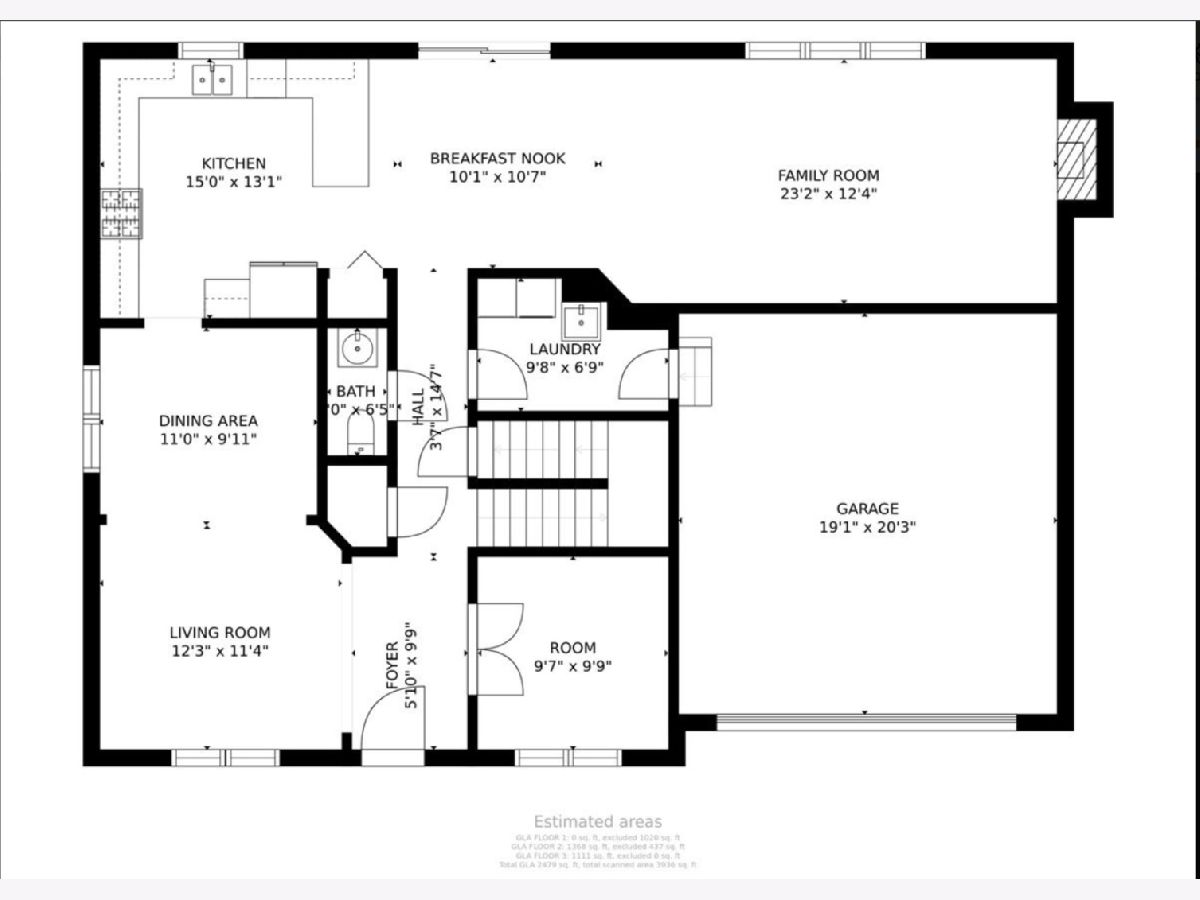
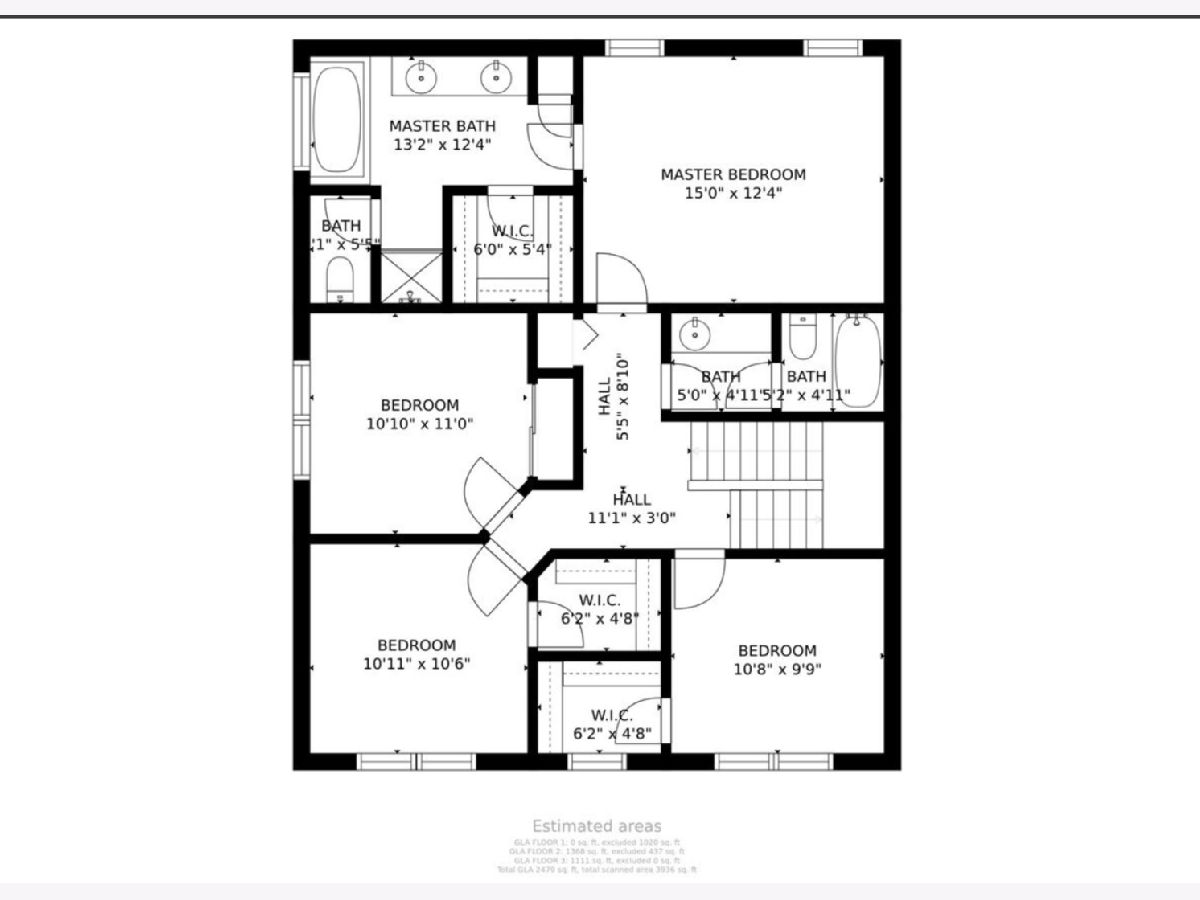
****Home Under Contract***** The scheduled open for Sunday has been cancelled. New roof, new AC, new floors, and that's just the start. Welcome to 2886 Camden Drive, a beautifully maintained 2,500-square-foot two-story tucked on a quiet cul-de-sac in West Chicago, where the big-ticket updates are already done. A brand-new air conditioner and main coil (2026) join a newer roof on both the home and matching shed, a newer hot water heater, and new smoke detectors throughout, covering the systems that matter most. Most of the window glass and the sliding glass door were updated with energy-efficient low-E glass (approximately 2016) for added comfort and efficiency. Inside, brand-new luxury vinyl plank flooring runs across the first floor, staircase, all four bedrooms, and closets, set off by fresh paint throughout and crisp new door trim, baseboards, and interior doors. The kitchen has been thoughtfully upgraded with added recessed can lighting, oak crown molding, new oak base trim, a new faucet, new garbage disposal, and a new above-range microwave. All three baths, including the primary bath, hall bath, and powder room, show newer ceramic tile, faucets, fans, shower fixtures, and more. Step outside to a standout, oversized backyard set on nearly a quarter-acre lot: a new paver patio with built-in firepit, professionally landscaped front, side, and rear yards, a refreshed shed area, and new landscape and exterior lighting front and back. A new front door, new garage door, and a freshly seal-coated driveway complete the package. With 4 bedrooms, 2.1 baths, 2,500 square feet, and a nearly quarter-acre lot on a cul-de-sac, this one has been genuinely cared for, with nothing to do but move in.
Property Specifics
| Single Family | |
| — | |
| — | |
| 2000 | |
| — | |
| Hearthstone | |
| No | |
| 0.21 |
| — | |
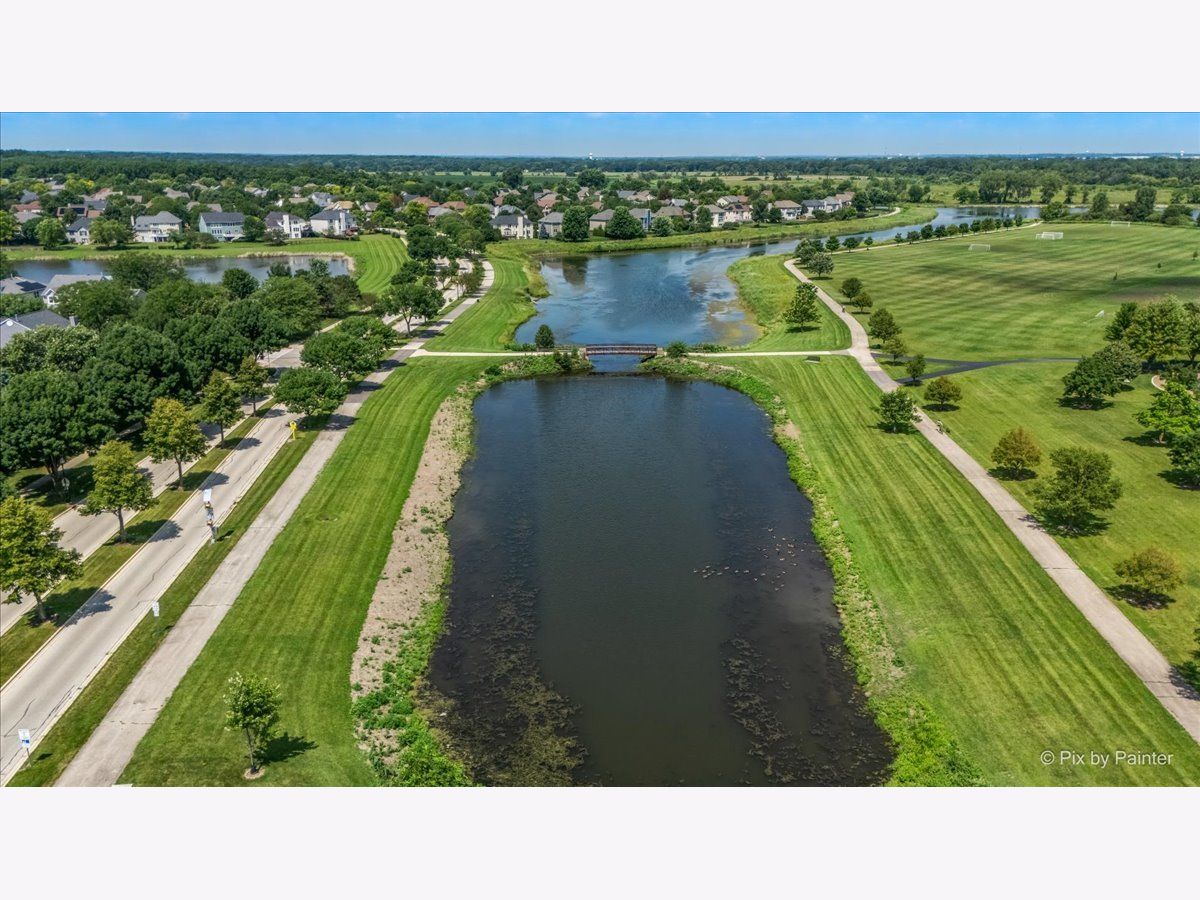
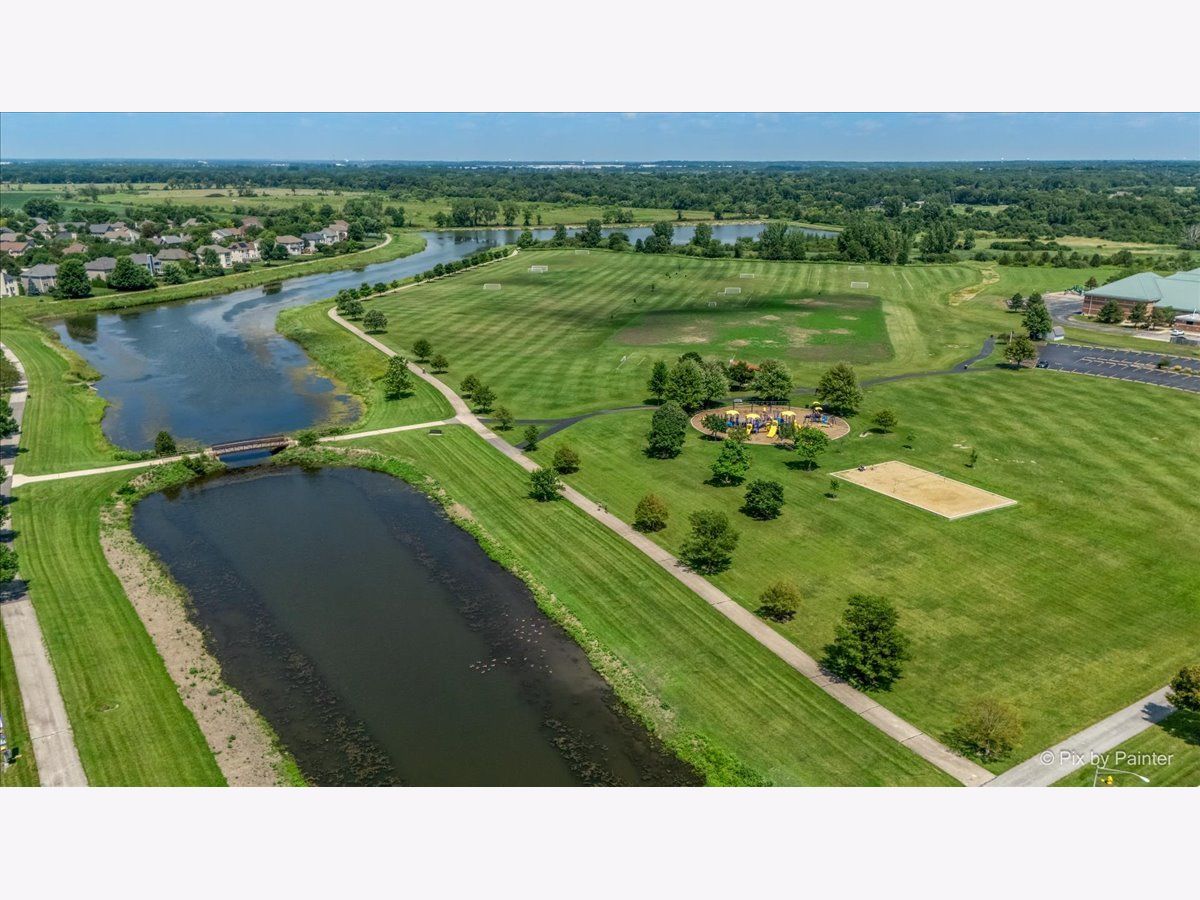
| Cornerstone Lakes | |
| 150 / Annual | |
| — | |
| — | |
| — | |
| 12720136 | |
| 0119306032 |
Nearby Schools
| NAME: | DISTRICT: | DISTANCE: | |
|---|---|---|---|
|
Grade School
Norton Creek Elementary School |
303 | — | |
|
Middle School
Wredling Middle School |
303 | Not in DB | |
|
High School
St. Charles East High School |
303 | Not in DB | |

Room Specifics
Total Bedrooms: 4
Bedrooms Above Ground: 4
Bedrooms Below Ground: 0
Dimensions: —
Floor Type: —
Dimensions: —
Floor Type: —
Dimensions: —
Floor Type: —
Full Bathrooms: 3
Bathroom Amenities: Separate Shower,Double Sink,Garden Tub
Bathroom in Basement: 0
Rooms: —
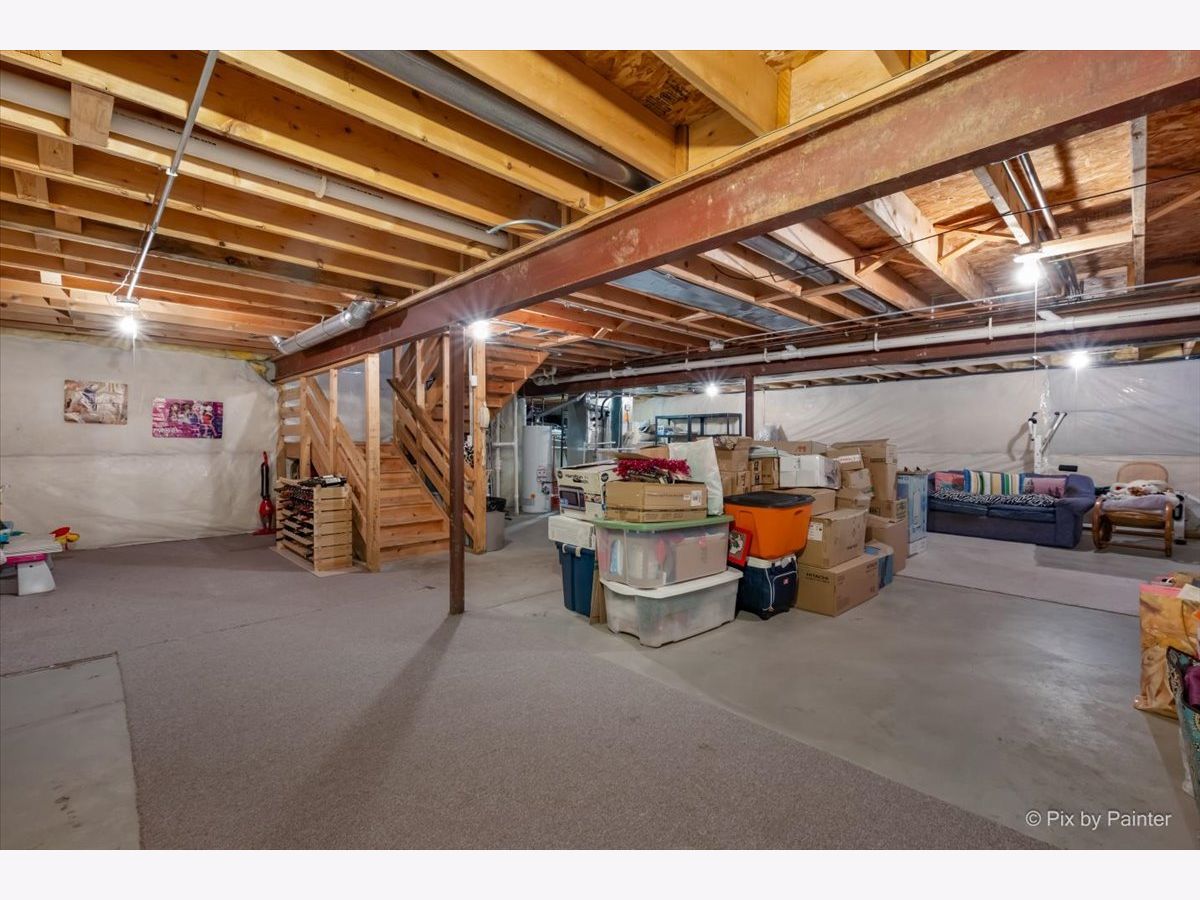
Basement Description: —
Other Specifics
| 2 | |
| — | |
| — | |
| — | |
| — | |
| 44x115x108x119 | |
| — | |
| — | |
| — | |
| — | |
| Not in DB | |
| — | |
| — | |
| — | |
| — |
Contact Agent
Nearby Similar Homes
Nearby Sold Comparables


Contact Agent
Listing Provided By
Baird & Warner Fox Valley - Geneva
