

28908 Honeysuckle Court, Lakemoor, Illinois 60051


$387,000
|
For Sale
|
|
| Status: | Contingent |
| Sqft: | 1,366 |
| Cost/Sqft: | $283 |
| Beds: | 3 |
| Baths: | 3 |
| Year Built: | 2003 |
| Property Taxes: | $6,693 |
| Lot Size: | 0,23 |
Description
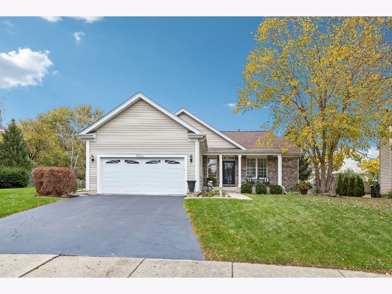
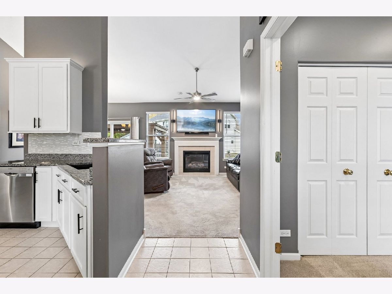
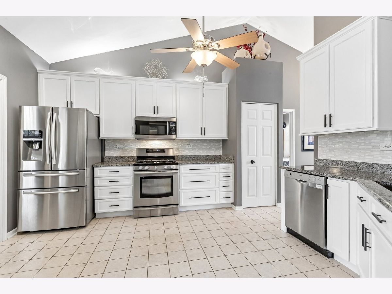
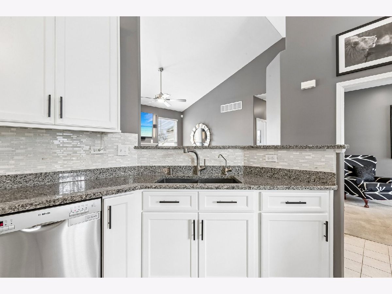
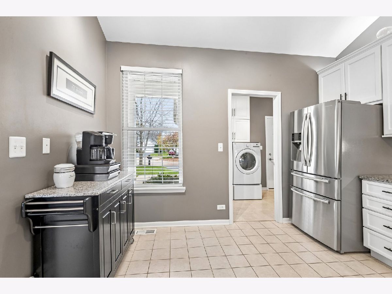
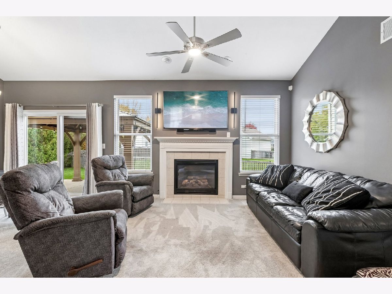
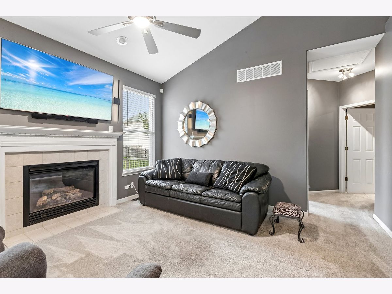
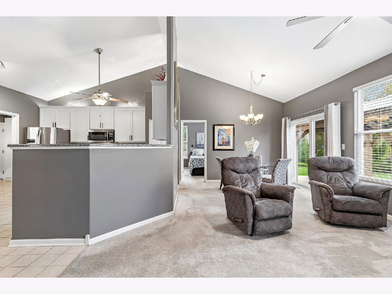
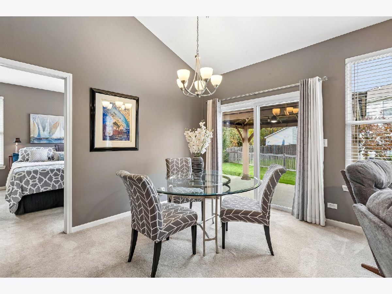
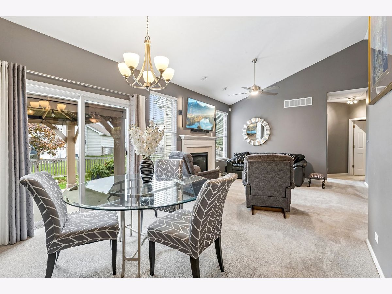
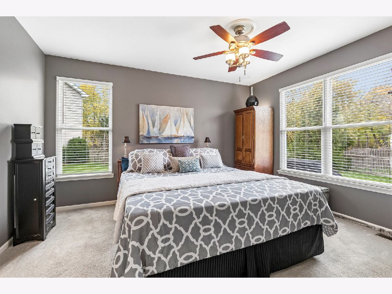
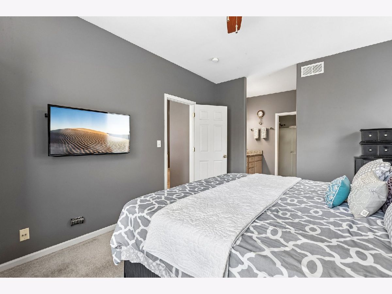
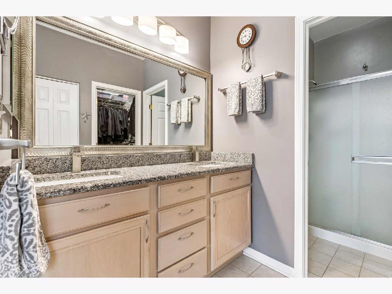
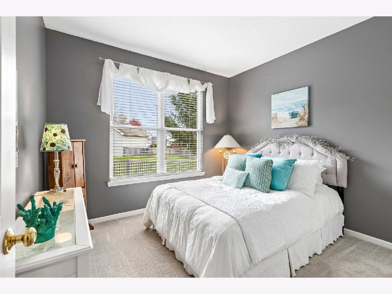
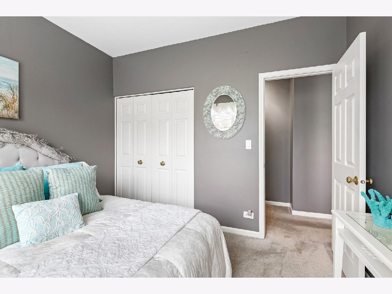
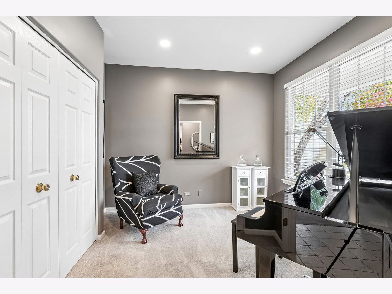
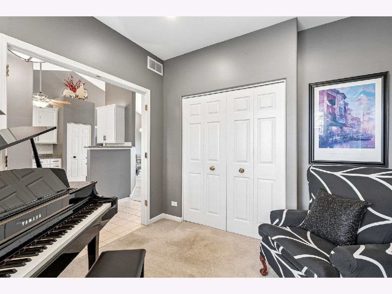
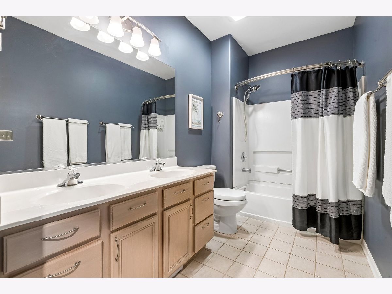
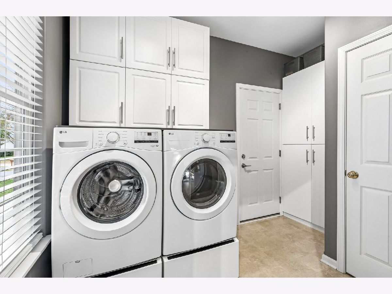
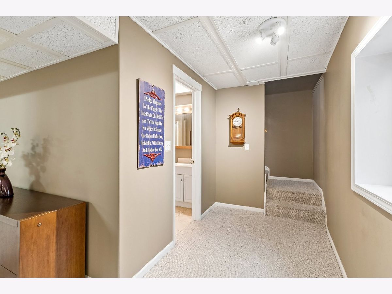
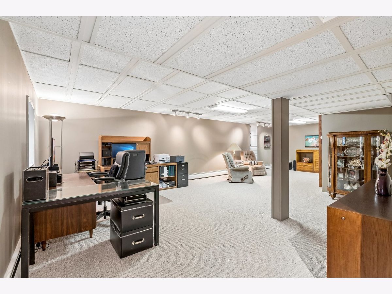
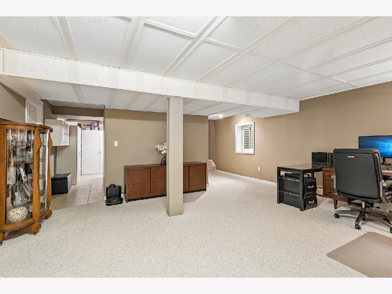
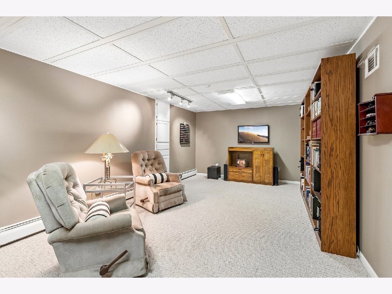
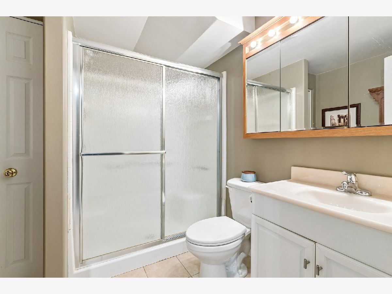
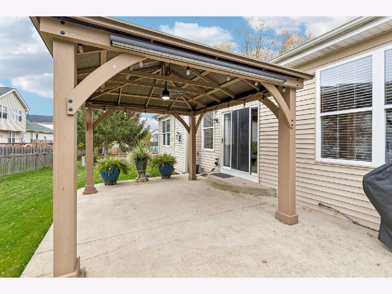
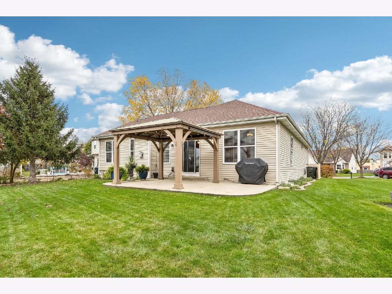
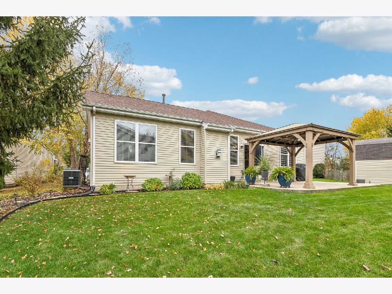
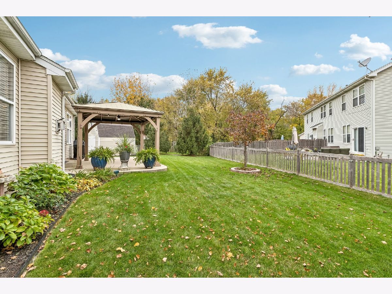
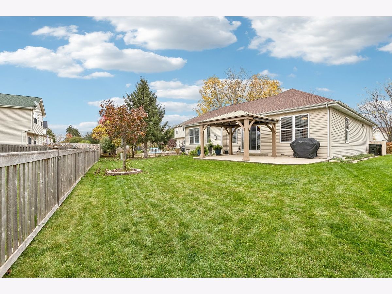
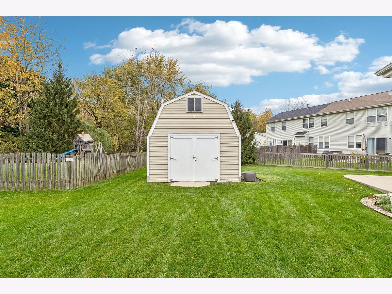
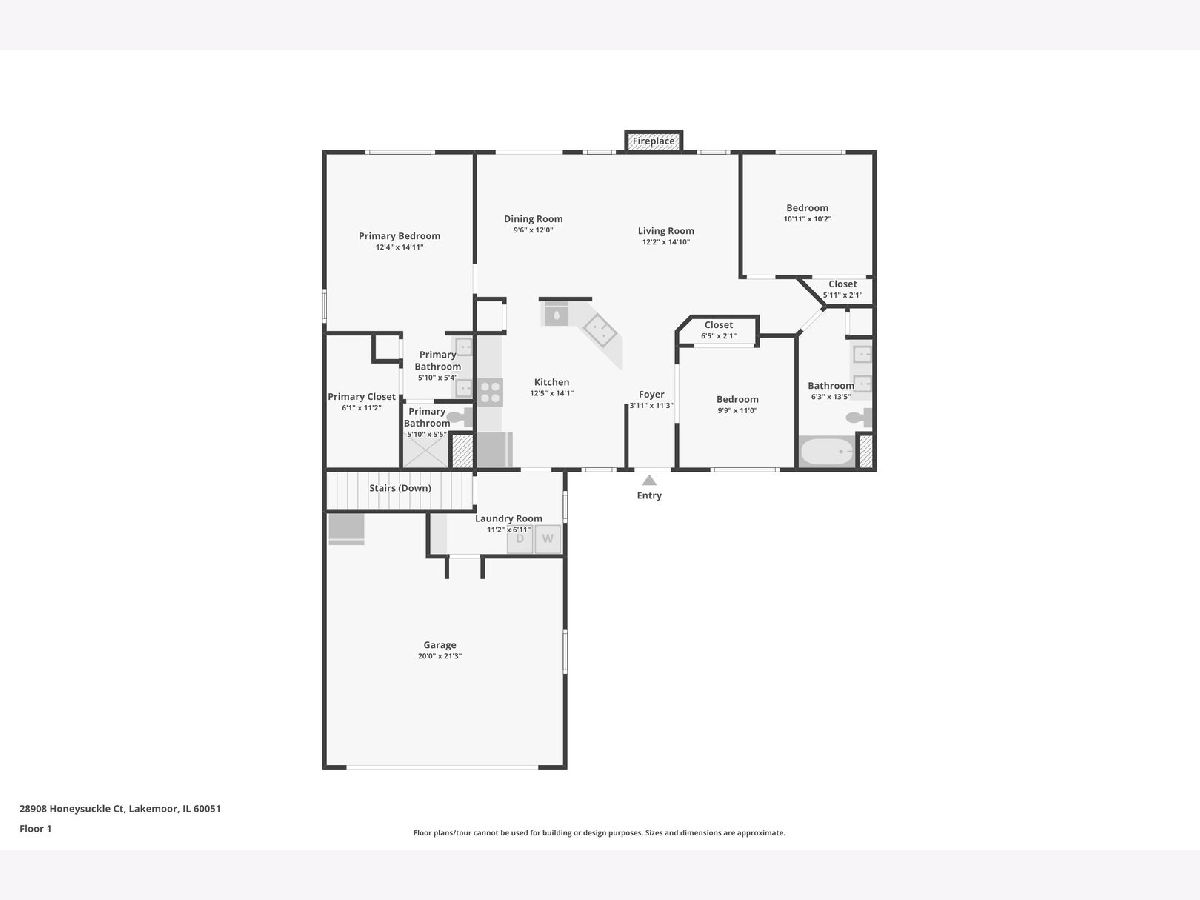
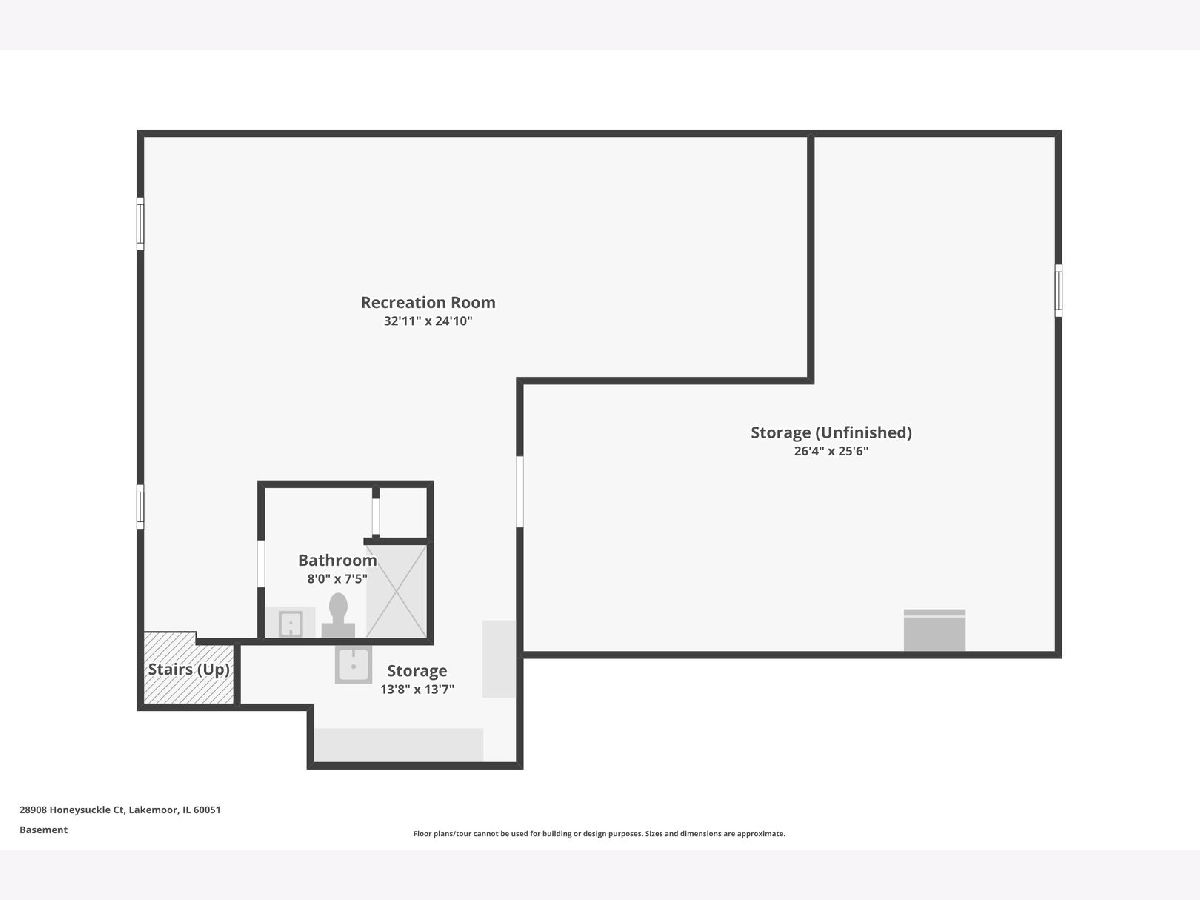
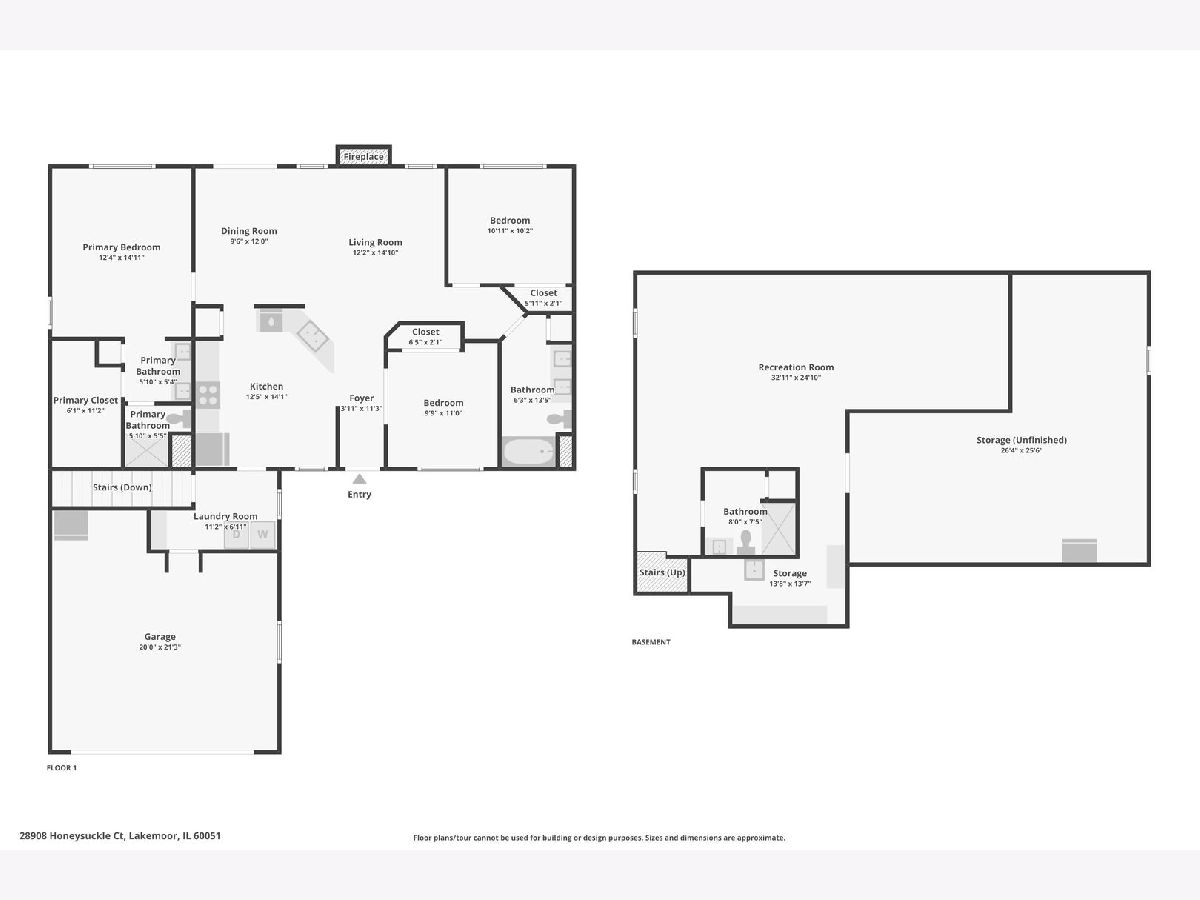
Welcome to this beautifully maintained ranch in the popular Lakemoor Farms subdivision! Nestled on a quiet cul-de-sac, this pristine home was originally the model and offers 3 bedrooms, 3 full bathrooms, and a partially finished basement with plenty of room to expand. A charming covered front porch welcomes you into a bright, open, and inviting interior. The spacious kitchen was beautifully refreshed in 2026 with new cabinet fronts, soft-close drawers, and an additional foot of storage added to the upper cabinets! Soaring ceilings, granite countertops, a glass-and-stone backsplash, custom lighting, stainless steel appliances, a pantry, and plenty of room for a table complete this wonderful space. A reverse osmosis system provides filtered water at both the kitchen sink and refrigerator. The vaulted ceilings continue into the living room, where a cozy gas fireplace creates a warm and welcoming atmosphere. Sliding glass doors open to a spacious patio and private backyard, perfect for relaxing or entertaining in the gazebo. The primary suite features a walk-in closet and private full bath with dual sinks. The second bedroom is thoughtfully situated on the opposite side of the home for added privacy, with a second full bathroom nearby. The third bedroom, currently used as a den, offers wonderful flexibility as a home office or guest bedroom. Downstairs, the partially finished basement provides additional living space, a third full bathroom, abundant storage, and plenty of opportunity to expand the finished area. Outside, a large storage shed offers convenient space for lawn equipment and outdoor essentials, while the heated two-car garage adds year-round comfort and convenience. Built in 2003 and meticulously cared for, this home is truly move-in ready! Enjoy the peaceful cul-de-sac setting while being conveniently located near schools, shopping, dining, and everyday amenities in McHenry and Johnsburg. **2026 is the last year for the SSA! Eliminating this charge from future property tax bills will reduce the annual tax burden! A wonderful opportunity to enjoy easy ranch-style living in a beautiful, exceptionally well-kept home!
Property Specifics
| Single Family | |
| — | |
| Ranch | |
| 2003 | |
| Finished, Full | |
| Vinyl Siding, Brick | |
| Asphalt | |
| RANCH | |
| No | |
| 0.23 |
| Lake | |
| Lakemoor Farms | |
| 175 / Annual | |
| Other | |
| Public | |
| Public Sewer | |
| Central Air | |
| Gas, Forced Air, Baseboard | |
| 12797928 | |
| 05333040170000 |
Nearby Schools
| NAME: | DISTRICT: | DISTANCE: | |
|---|---|---|---|
|
Grade School
Big Hollow Elementary School |
38 | — | |
|
Middle School
Big Hollow Middle School |
38 | Not in DB | |
|
High School
Grant Community High School |
124 | Not in DB | |
Room Specifics
Total Bedrooms: 3
Bedrooms Above Ground: 3
Bedrooms Below Ground: 0
Dimensions: 15X12
Floor Type: Carpet
Dimensions: 11X10
Floor Type: Carpet
Dimensions: 11X10
Floor Type: Carpet
Full Bathrooms: 3
Bathroom Amenities: Double Sink
Bathroom in Basement: 1
Dimensions: 12X11
Floor Type: Carpet
Dimensions: 14X13
Floor Type: Ceramic Tile
Features: Eating Area-Table Space
Dimensions: 10X7
Floor Type: —
Dimensions: 15X13
Floor Type: Carpet
Dimensions: 33X17
Floor Type: Carpet
Rooms: Storage
Name: Storage
Dimensions: 26X13
Floor Type: —
Name: Storage
Dimensions: 14X13
Floor Type: —
Name: Storage
Dimensions: 10X8
Floor Type: —
Other Specifics
| 2 | |
| Concrete Perimeter | |
| Asphalt, Garage Door Opener, Garage Owned, Attached, Garage | |
| Main Level, Gas Dryer Hookup, In Unit | |
| — | |
| Patio, Porch | |
| Shed(s) | |
| — | |
| — | |
| 25X23X112X128X146 | |
| — | |
| Full | |
| Cathedral Ceiling(s), 1st Floor Bedroom, 1st Floor Full Bath, Walk-In Closet(s), Open Floorplan | |
| Range, Microwave, Dishwasher, Refrigerator, Disposal, Stainless Steel Appliance(s), Water Purifier Owned | |
| Not in DB | |
| Park, Lake, Curbs, Sidewalks, Street Lights, Street Paved | |
| — | |
| Gas Log |
Contact Agent
Nearby Similar Homes
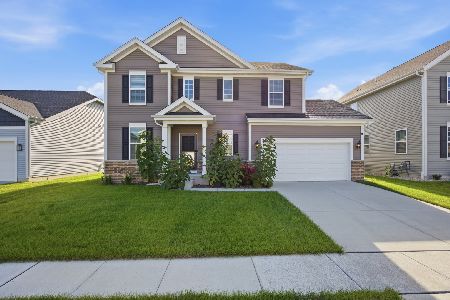
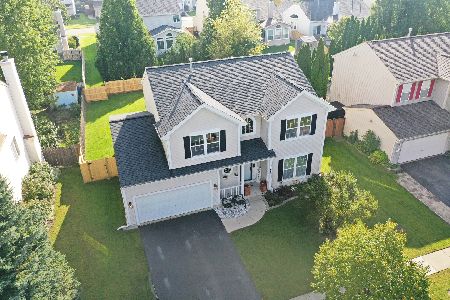

Nearby Sold Comparables


Contact Agent
Listing Provided By
Compass
