

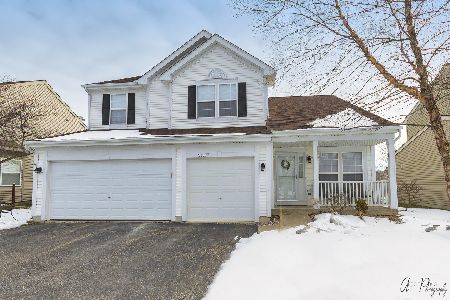
31601 Pineview Boulevard, Lakemoor, Illinois 60051


$429,900
|
For Sale
|
|
| Status: | Active |
| Sqft: | 2,296 |
| Cost/Sqft: | $187 |
| Beds: | 4 |
| Baths: | 3 |
| Year Built: | 2002 |
| Property Taxes: | $7,344 |
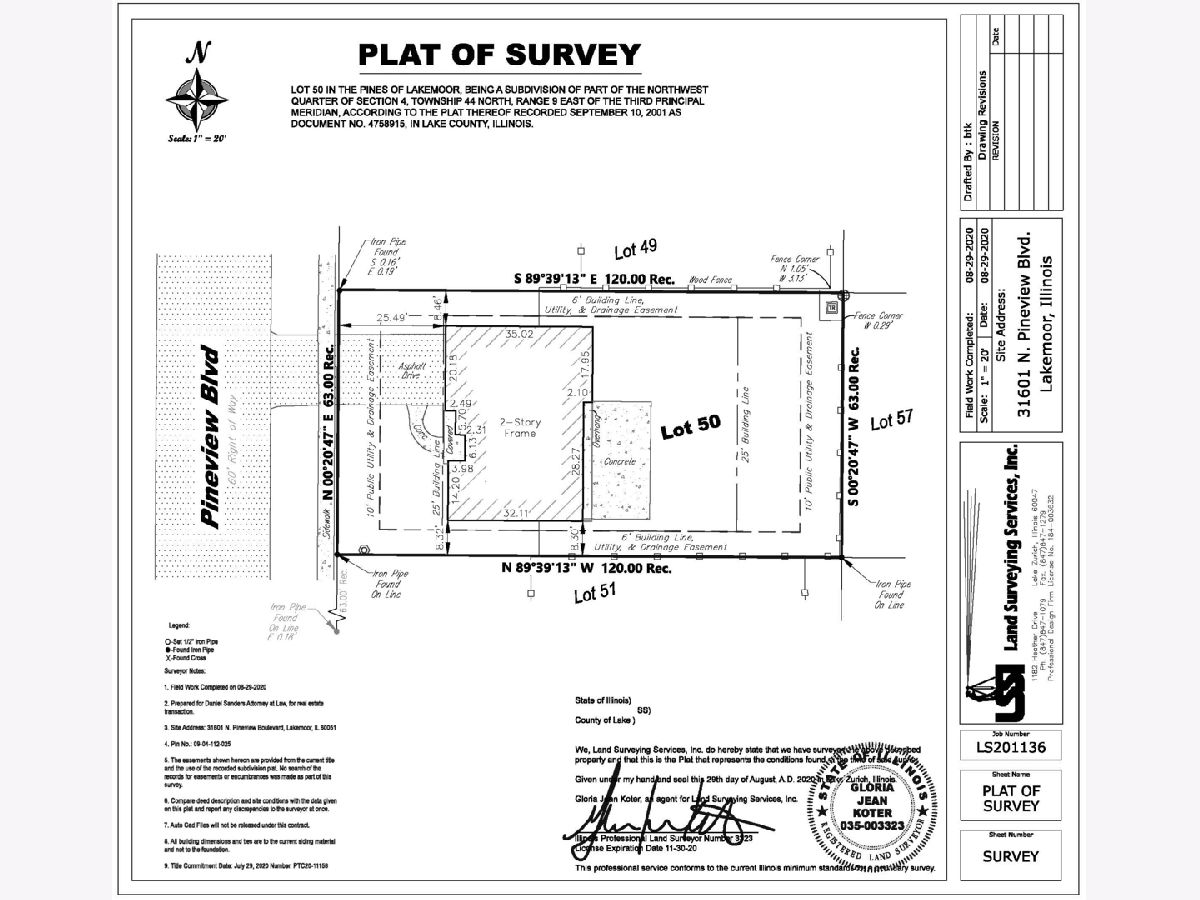
| Lot Size: | 0,16 |
Description
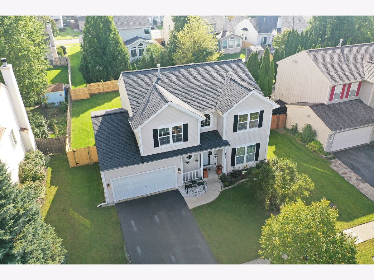
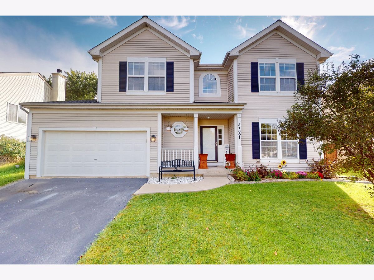
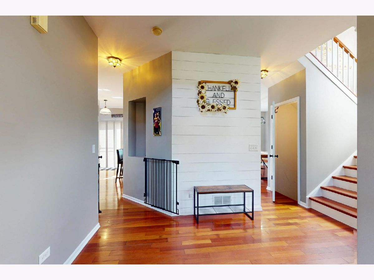
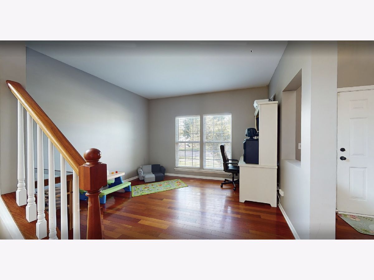
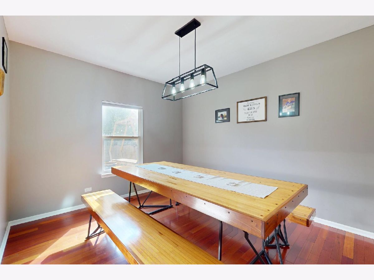
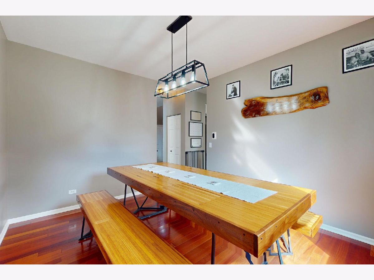
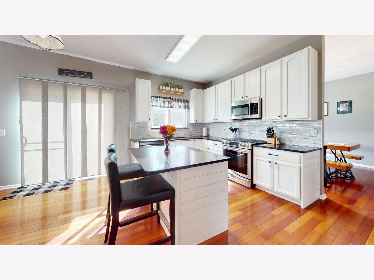
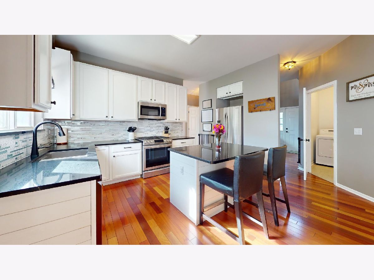
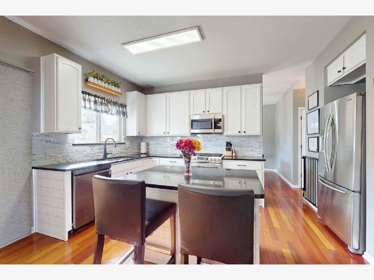
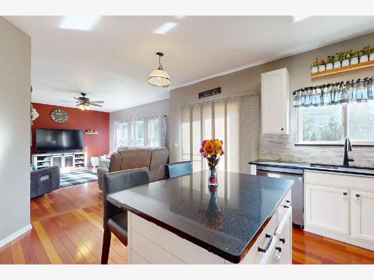
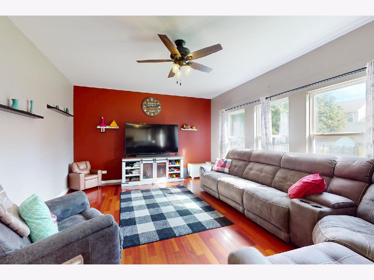
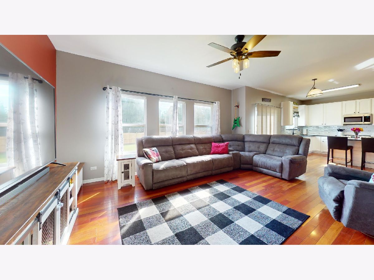
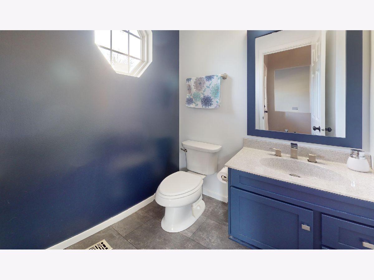
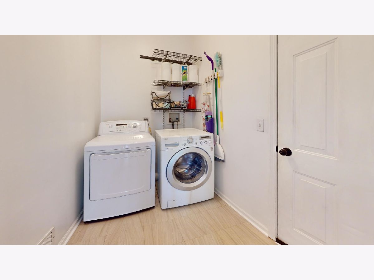
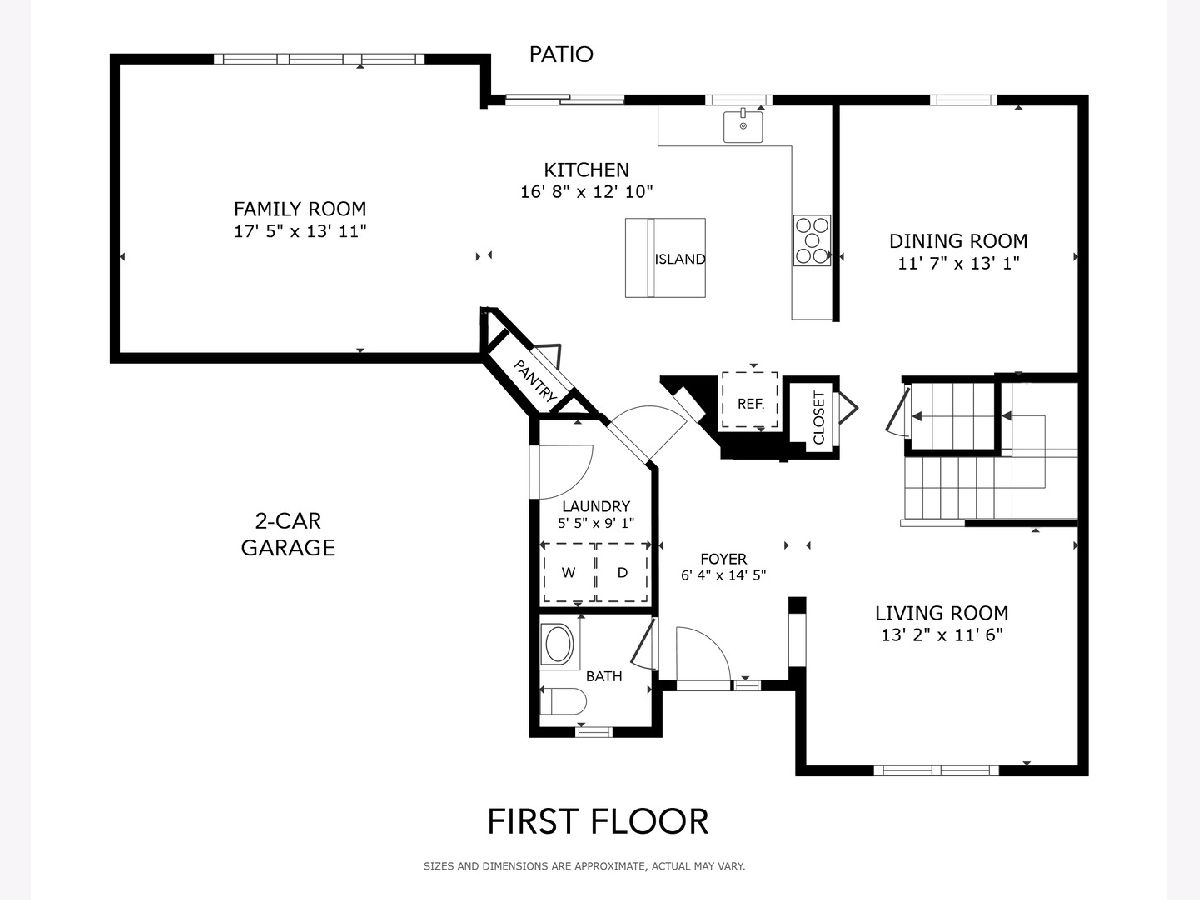
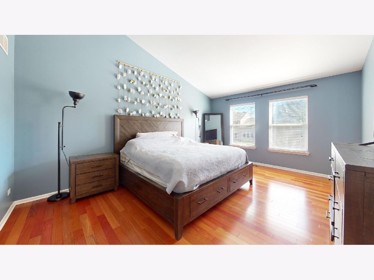
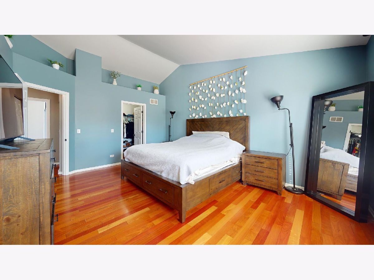
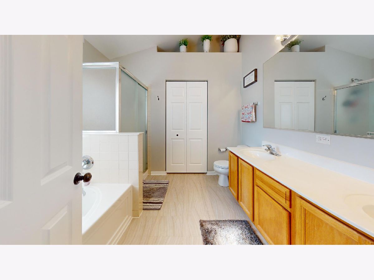
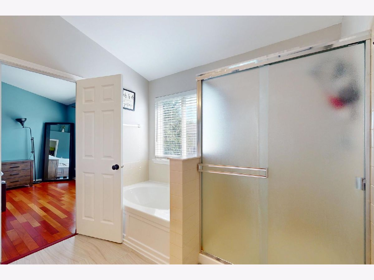
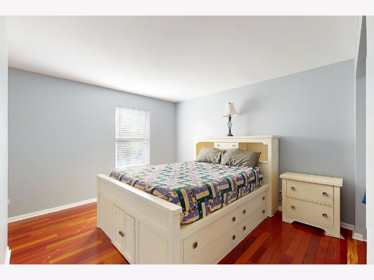
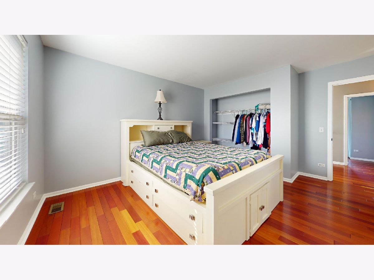
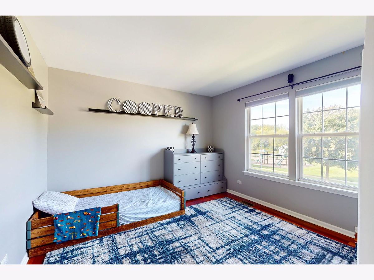
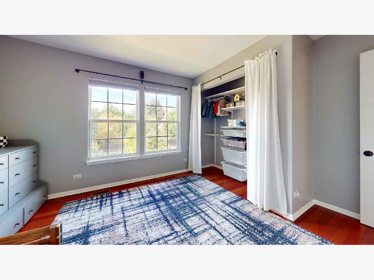
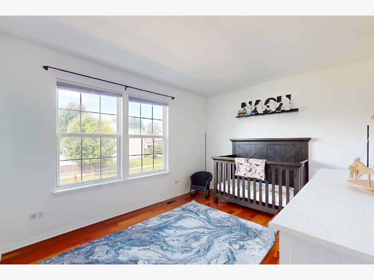
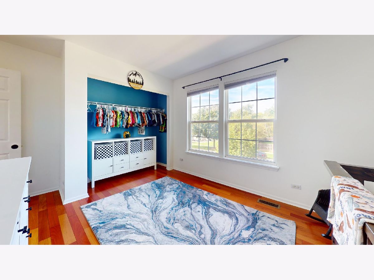
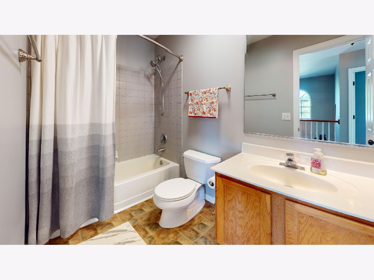
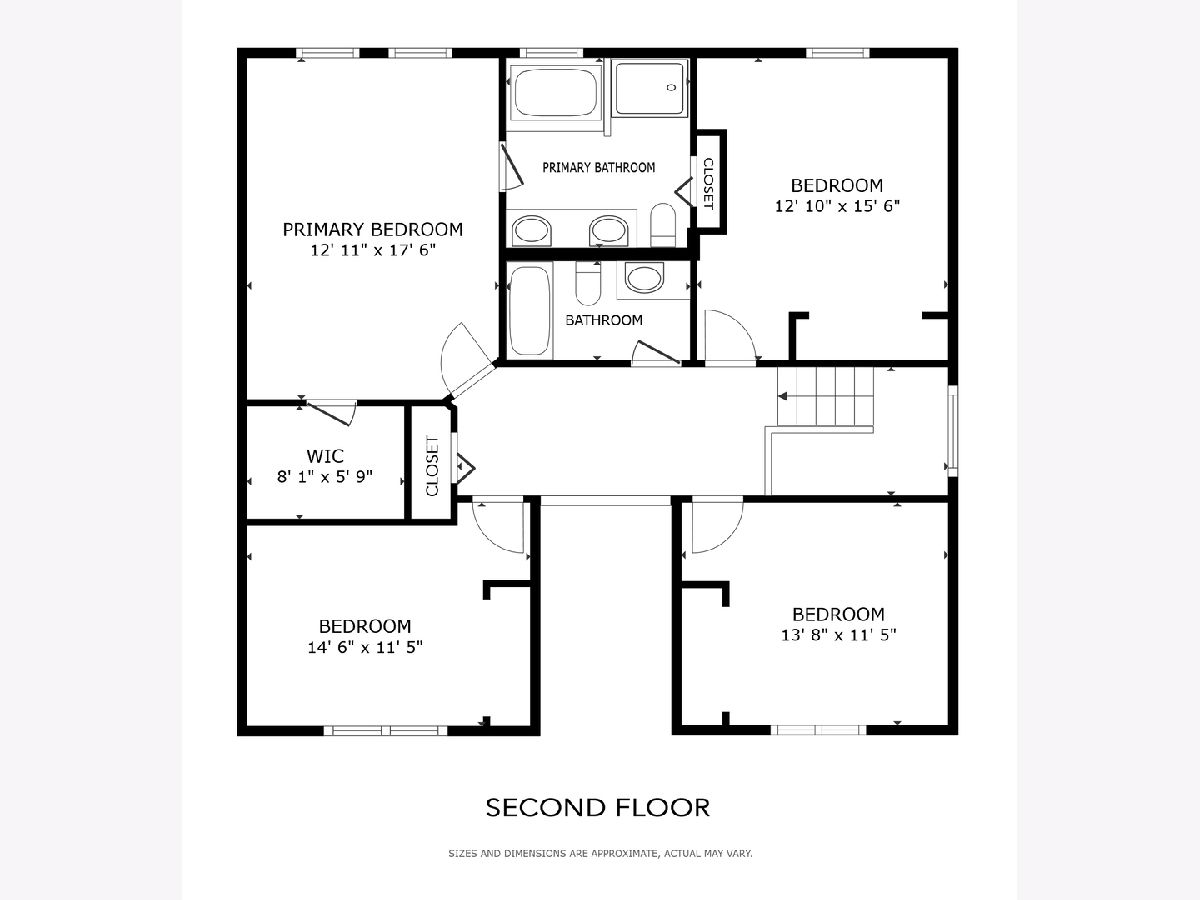
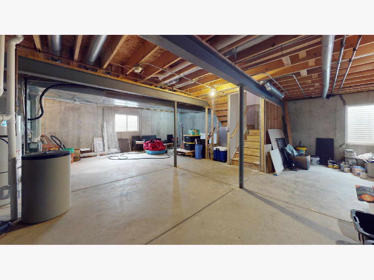
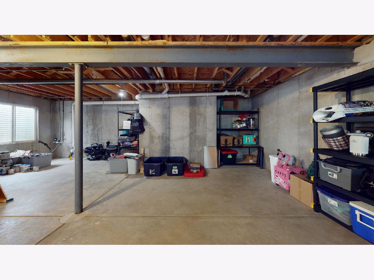
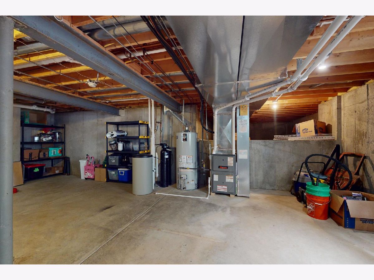
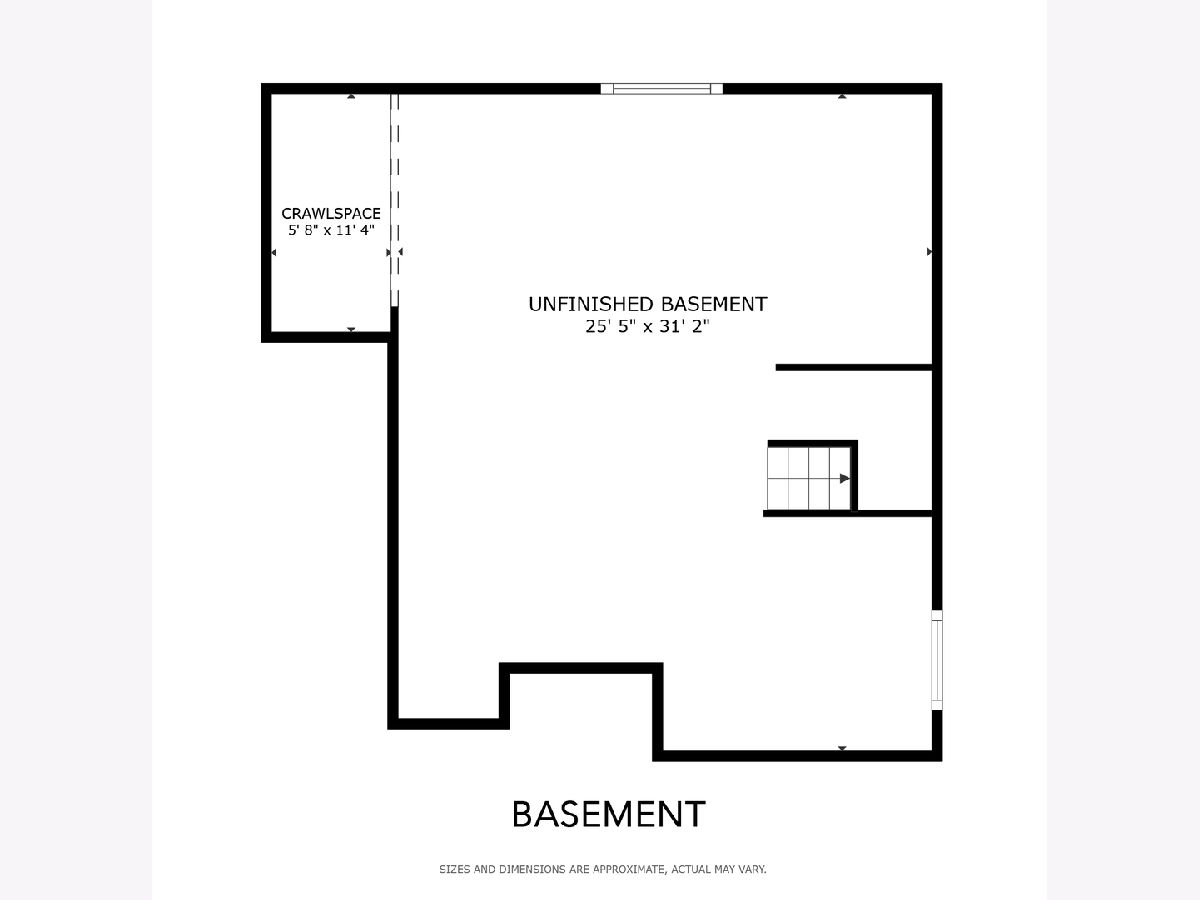
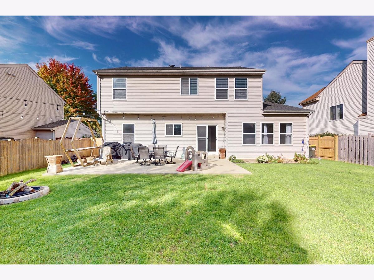
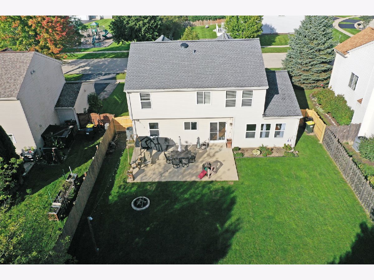
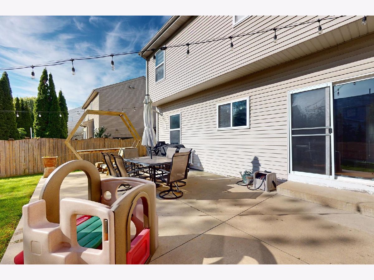
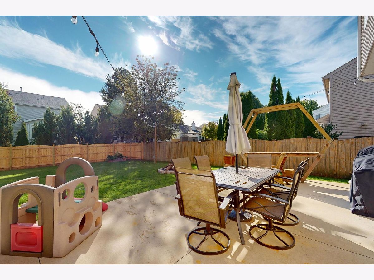
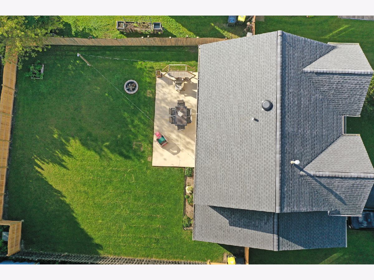
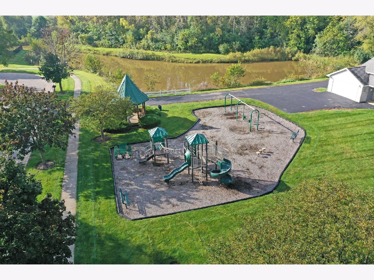
Welcome to this beautifully updated two-story home in the highly desirable Pines of Lakemoor community! This home offers 4 bedrooms, 2.5 baths, an attached 2-car garage, and plenty of space inside and out. The inviting foyer features Brazilian cherry hardwood flooring that flows throughout the home. The flexible living room features large windows that fill the space with natural light and can easily accommodate a variety of uses. A formal dining room is conveniently located just off the kitchen, creating a great layout for entertaining. The spacious kitchen features white cabinets, granite counters, a tile backsplash, stainless steel appliances, a large center island with seating, plus a separate eating area. Open to the kitchen, the large family room offers plenty of space and features oversized windows overlooking the large fenced backyard. Upstairs, the spacious primary suite has vaulted ceilings, a walk-in closet, and a private bath with a large double sink vanity, plenty of counter space, a separate soaking tub and a shower. Three additional generously sized bedrooms each feature wall closets, while the hall bathroom offers a tub/shower combination with tile surround. The big basement provides an abundance of storage space and is ready for your ideas to finish for a rec room, gym, etc. Enjoy the fully-fenced backyard with an expansive concrete patio...perfect for BBQs and family fun. Recent updates include New Roof 2020, New Furnace 2022, New AC 2023, New HWH 2022 & Attic Insulation in 2026. Quiet but convenient location, directly across from a park and close to shopping, dining, entertainment, and the excellent Wauconda District 118 schools!
Property Specifics
| Single Family | |
| — | |
| Contemporary | |
| 2002 | |
| Unfinished, Partial | |
| Vinyl Siding | |
| Asphalt | |
| Williamsburg | |
| No | |
| 0.16 |
| Lake | |
| The Pines Of Lakemoor | |
| 40 / Monthly | |
| Other | |
| Public | |
| Public Sewer | |
| Central Air | |
| Gas, Forced Air | |
| 12786794 | |
| 09041120250000 |
Nearby Schools
| NAME: | DISTRICT: | DISTANCE: | |
|---|---|---|---|
|
Grade School
Robert Crown Elementary School |
118 | — | |
|
Middle School
Wauconda Middle School |
118 | Not in DB | |
|
High School
Wauconda Comm High School |
118 | Not in DB | |
Room Specifics
Total Bedrooms: 4
Bedrooms Above Ground: 4
Bedrooms Below Ground: 0
Dimensions: 18X13
Floor Type: Hardwood
Dimensions: 16X13
Floor Type: Hardwood
Dimensions: 15X11
Floor Type: Hardwood
Dimensions: 14X11
Floor Type: Hardwood
Full Bathrooms: 3
Bathroom Amenities: Separate Shower, Double Sink, Soaking Tub
Bathroom in Basement: 0
Dimensions: 13X12
Floor Type: Hardwood
Dimensions: 17X13
Floor Type: Hardwood
Features: Eating Area-Breakfast Bar, Eating Area-Table Space, Island, Pantry-Closet
Dimensions: 9X5
Floor Type: Vinyl
Dimensions: 13X12
Floor Type: Hardwood
Dimensions: 17X14
Floor Type: Hardwood
Rooms: No additional rooms
Other Specifics
| 2 | |
| Concrete Perimeter | |
| Asphalt, Garage Door Opener, Garage Owned, Attached, Garage | |
| Main Level, In Unit | |
| Hardwood | |
| Patio | |
| Fenced | |
| None | |
| — | |
| — | |
| 63 x 120 | |
| — | |
| Full | |
| Cathedral Ceiling(s), Built-in Features | |
| Range, Microwave, Dishwasher, Refrigerator, Washer, Dryer | |
| Not in DB | |
| Park, Lake, Curbs, Sidewalks | |
| — | |
| — |
Contact Agent
Nearby Similar Homes
Nearby Sold Comparables


Contact Agent
Listing Provided By
RE/MAX Suburban
