

28W185 Lot 1 Geneva Road, West Chicago, Illinois 60185


$1,189,900
|
For Sale
|
|
| Status: | Active |
| Sqft: | 2,500 |
| Cost/Sqft: | $476 |
| Beds: | 2 |
| Baths: | 2 |
| Year Built: | 2026 |
| Property Taxes: | $5,594 |
| Days On Market: | 360 |
| Lot Size: | 2,10 |
Description
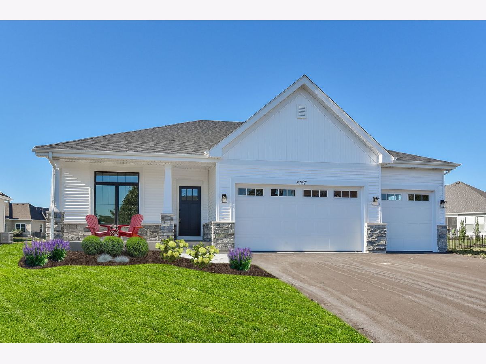
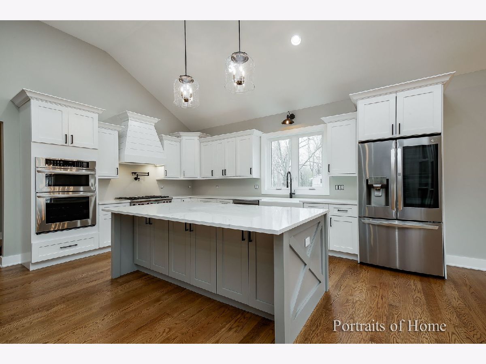
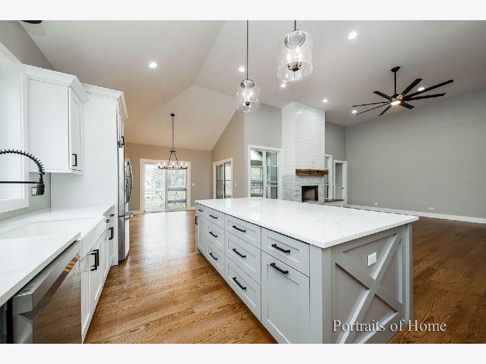
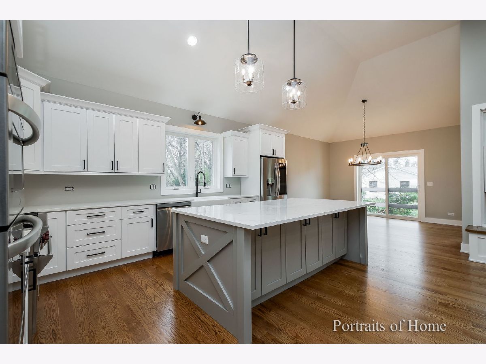
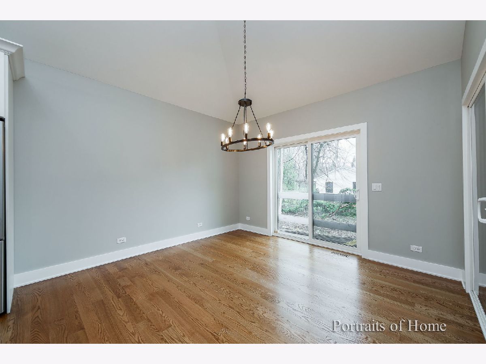
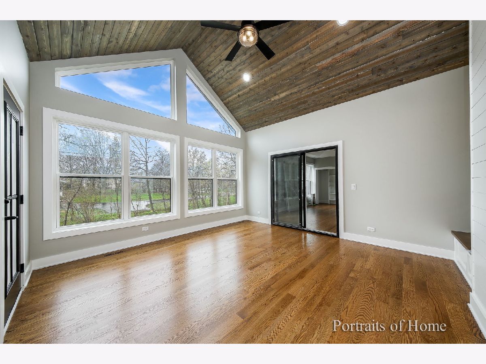
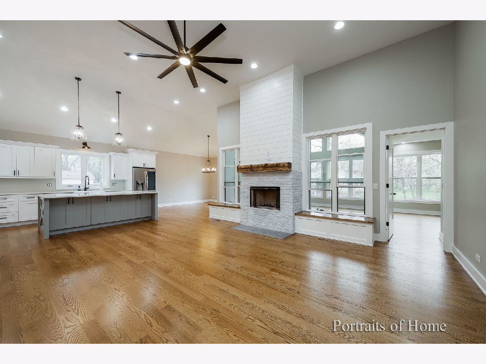
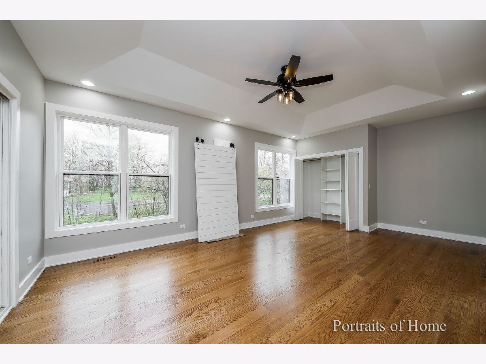
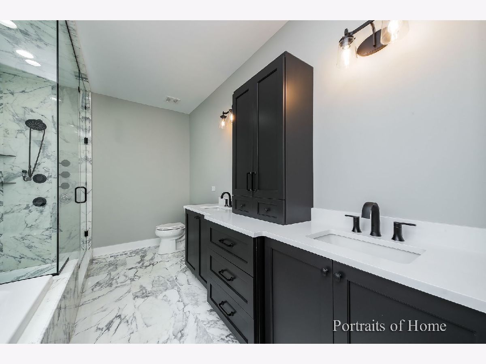
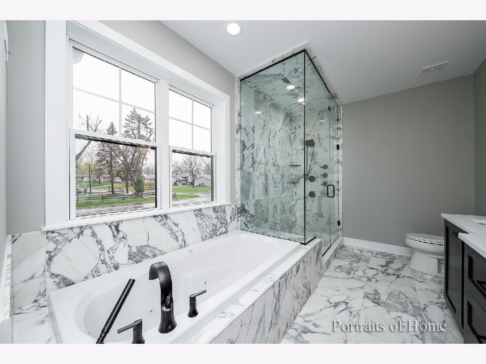
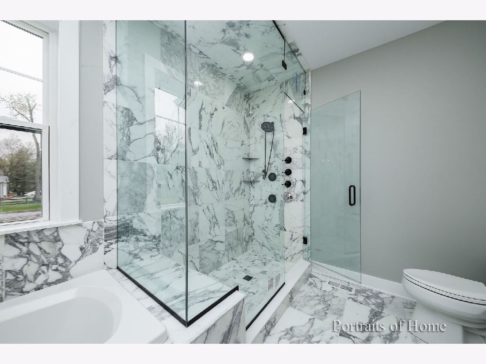
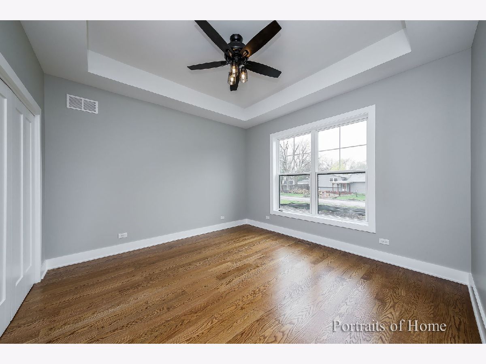
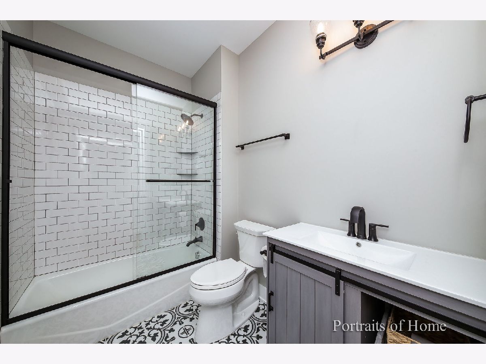
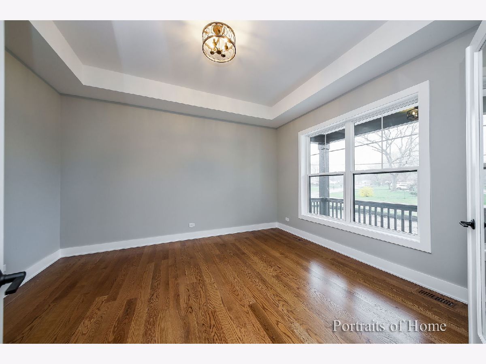
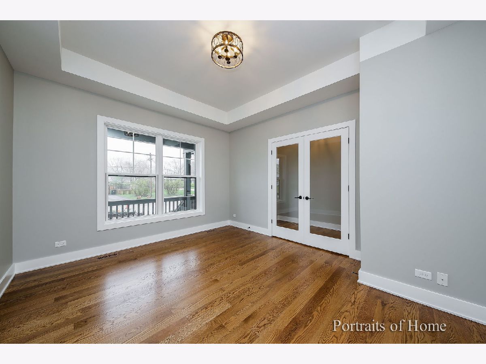
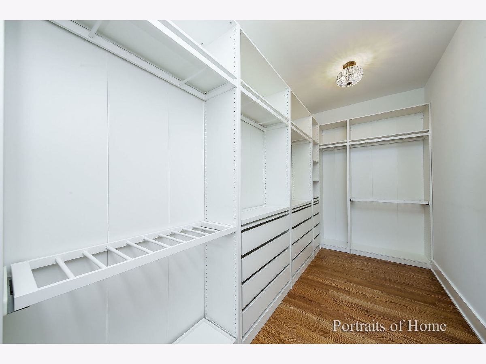
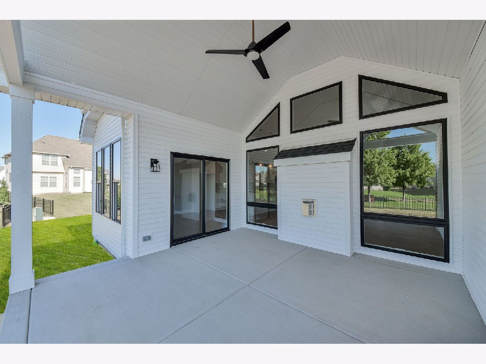
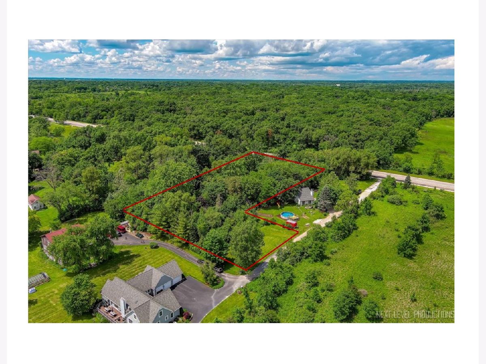
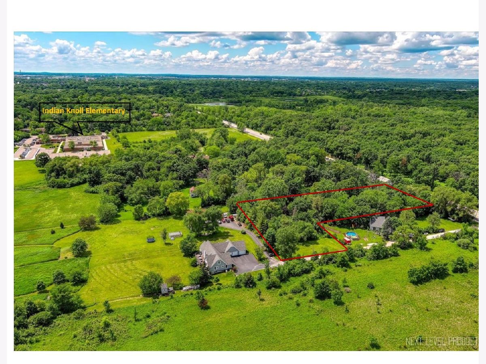
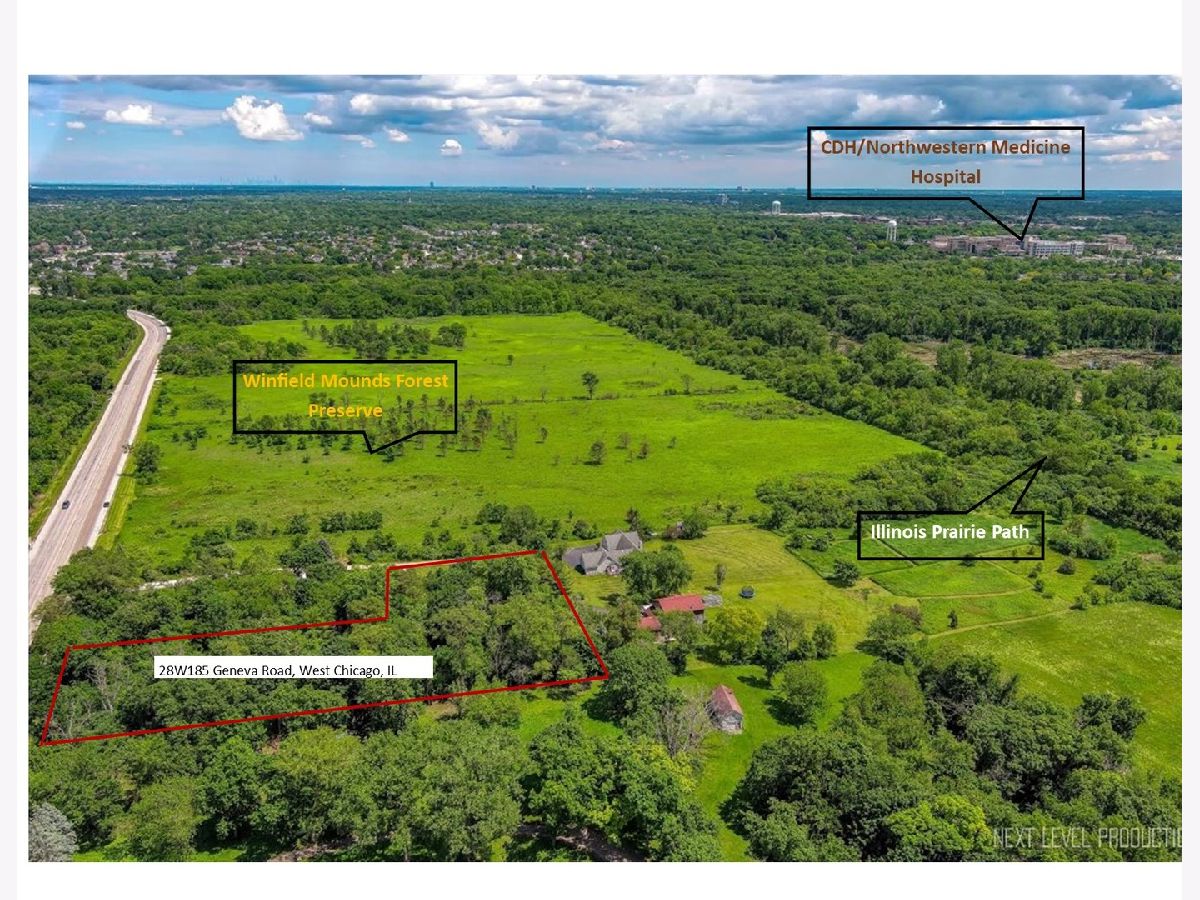
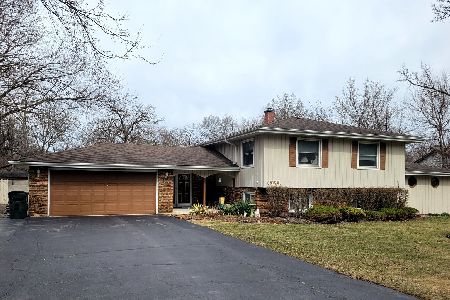
AMAZING OPPORTUNITY TO BUILD YOUR DREAM HOME ON A 2.1-ACRE LOT! Partner with McMaster Fanagel LLC, a trusted builder with over 60 years of combined experience in residential construction and renovation. Together with our seller at 28W185 Geneva Road, West Chicago, they're offering this stunning new construction 2,500 SF ranch designed with today's most sought-after features. Enjoy a 3-car garage, maintenance-free composite siding, architectural shingles, 200 AMP electrical service, oak flooring throughout (carpet in bedrooms), and a 9' pour full basement-plus much more! Photos showcase a similar home plan previously built. Refer to the Additional Information section for a complete list of standard features and customization options. Don't miss your chance to create your perfect home in a beautiful, spacious setting! MODEL AVAILABLE TO SHOW!!
Property Specifics
| Single Family | |
| — | |
| — | |
| 2026 | |
| Unfinished, 9 ft + pour, Full | |
| Combination | |
| Asphalt | |
| — | |
| No | |
| 2.1 |
| — | |
| — | |
| 0 / Not Applicable | |
| None | |
| Well | |
| Septic Tank | |
| Central Air | |
| Gas, Forced Air | |
| 12511434 | |
| 0000000000 |
Nearby Schools
| NAME: | DISTRICT: | DISTANCE: | |
|---|---|---|---|
|
Grade School
Indian Knoll Elementary School |
33 | — | |
|
High School
Community High School |
94 | Not in DB | |
Property History
| DATE: | EVENT: | PRICE: | SOURCE: |
|---|---|---|---|
| 5 Nov, 2025 | Listed for sale | $1,189,900 | MRED MLS |
Room Specifics
Total Bedrooms: 2
Bedrooms Above Ground: 2
Bedrooms Below Ground: 0
Dimensions: 20X13
Floor Type: Carpet
Dimensions: 13X13
Floor Type: Carpet
Full Bathrooms: 2
Bathroom Amenities: —
Bathroom in Basement: 0
Dimensions: 13X13
Floor Type: Hardwood
Dimensions: 22X20
Floor Type: Hardwood
Features: Eating Area-Table Space, Island
Dimensions: 8X7
Floor Type: —
Dimensions: 14X20
Floor Type: Hardwood
Rooms: Office, Heated Sun Room
Name: Office
Dimensions: 12X14
Floor Type: Hardwood
Name: Heated Sun Room
Dimensions: 15X16
Floor Type: —
Other Specifics
| 3 | |
| — | |
| Asphalt, Garage Owned, Attached, Garage | |
| — | |
| — | |
| — | |
| — | |
| Wooded | |
| 172X317X125X130X297X440 | |
| — | |
| Double Sink | |
| — | |
| Stainless Steel Appliance(s) | |
| Not in DB | |
| — | |
| — | |
| — |
Tax History
| Year | Property Taxes |
|---|---|
| 2025 | $5,594 |
Contact Agent
Nearby Similar Homes
Nearby Sold Comparables

Contact Agent
Listing Provided By
RE/MAX Suburban
