

29 Hickory Street, Palatine, Illinois 60067


$455,000
|
For Sale
|
|
| Status: | Price Change |
| Sqft: | 1,523 |
| Cost/Sqft: | $299 |
| Beds: | 4 |
| Baths: | 2 |
| Year Built: | 1957 |
| Property Taxes: | $8,585 |
| Days On Market: | 18 |
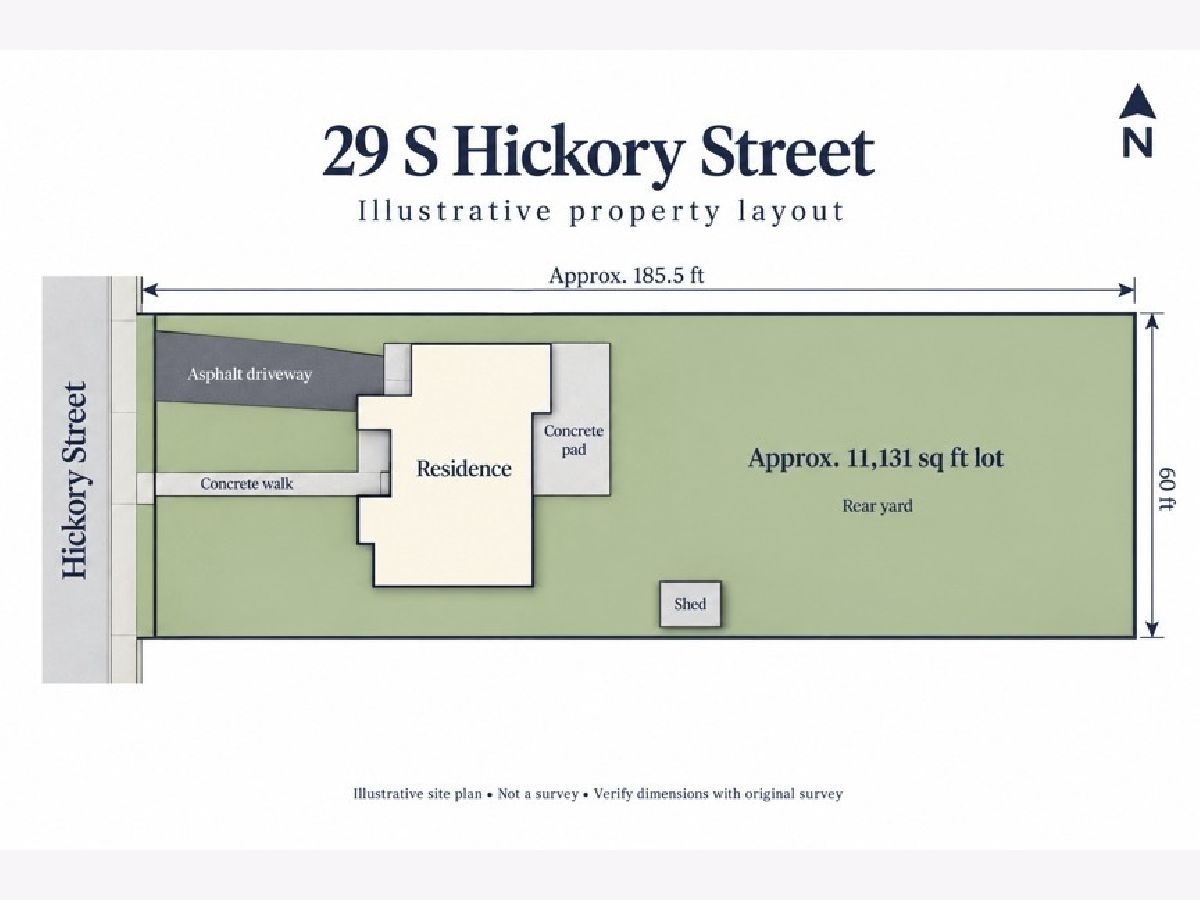
| Lot Size: | 0,28 |
Description
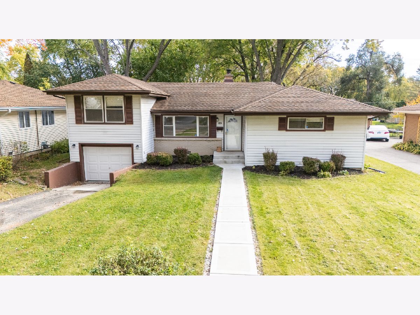
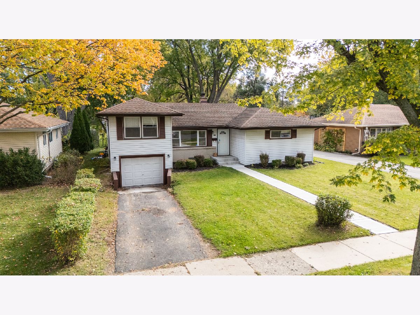
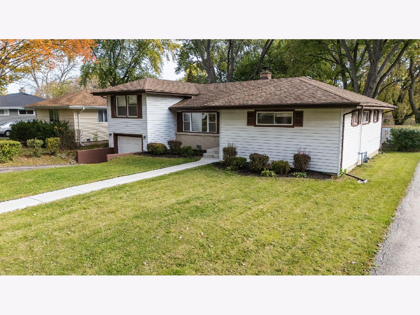
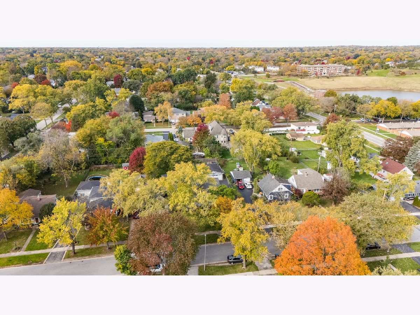
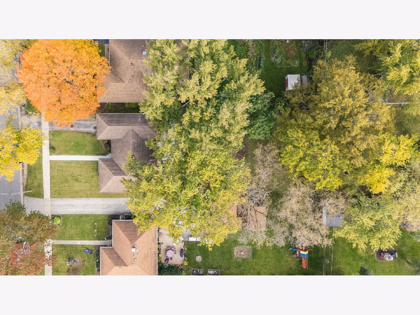
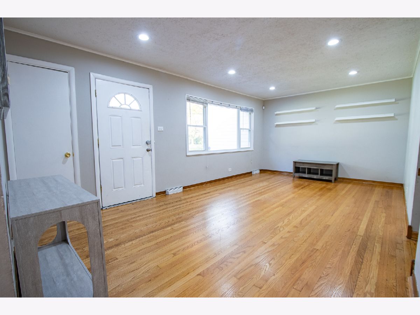
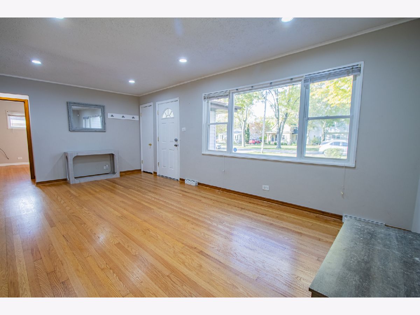
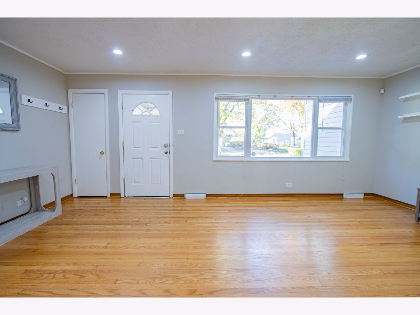
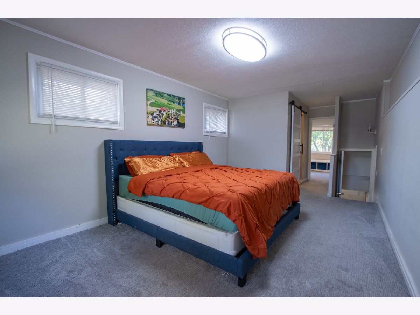
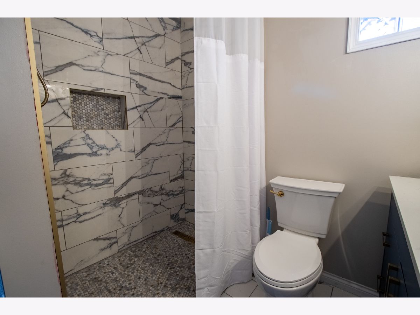
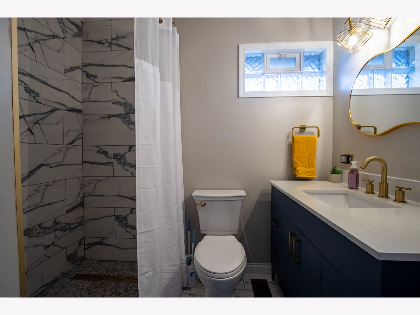
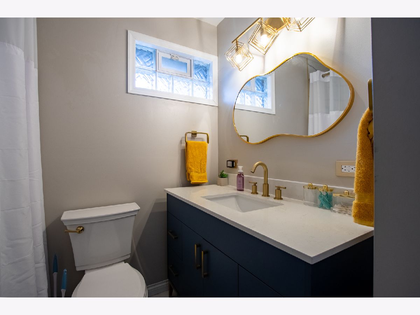
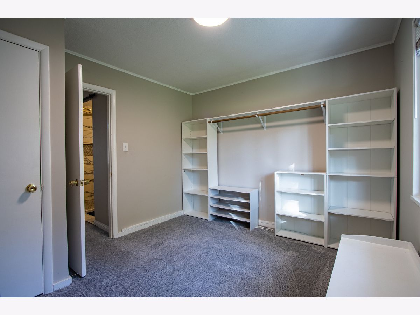
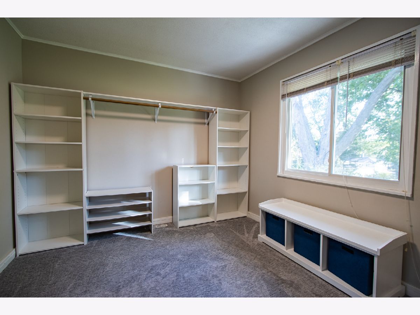
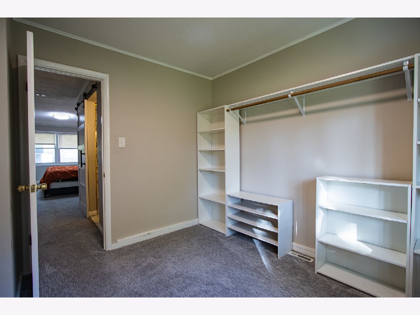
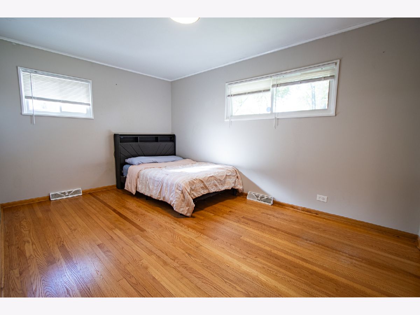
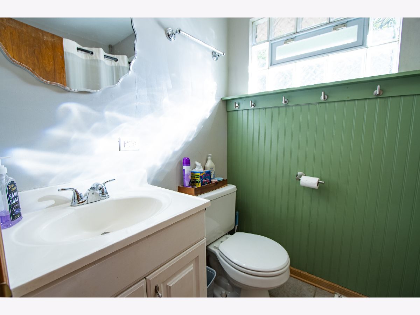
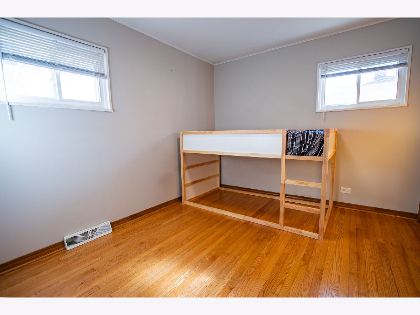
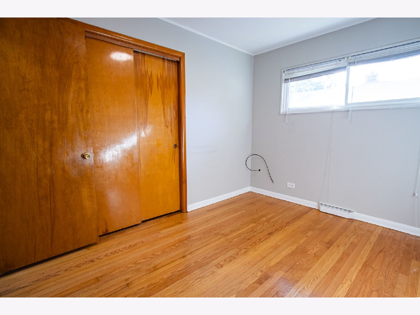
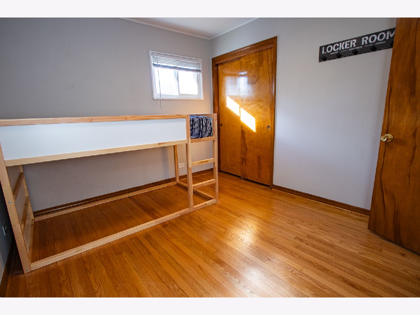
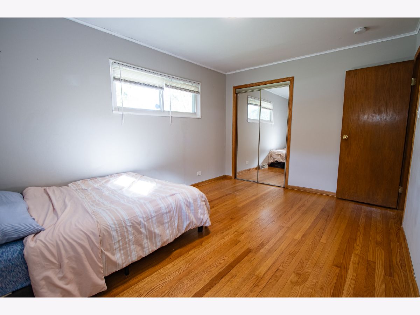
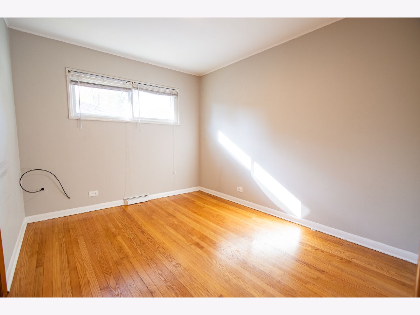
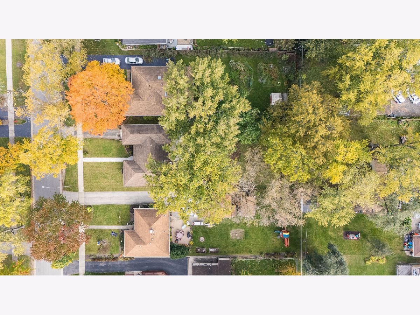
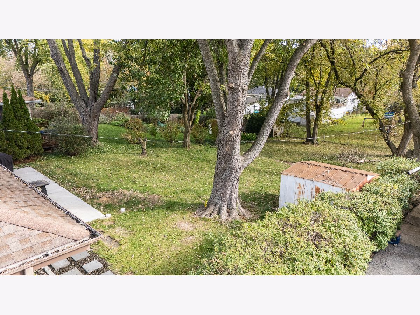
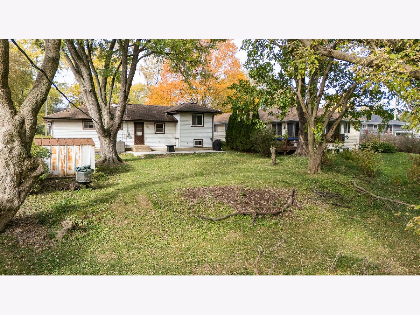
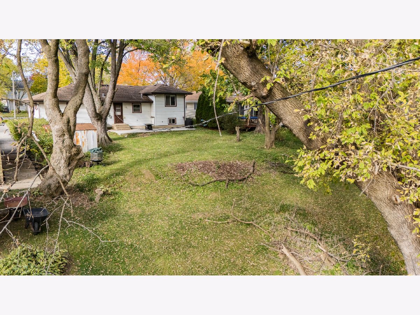
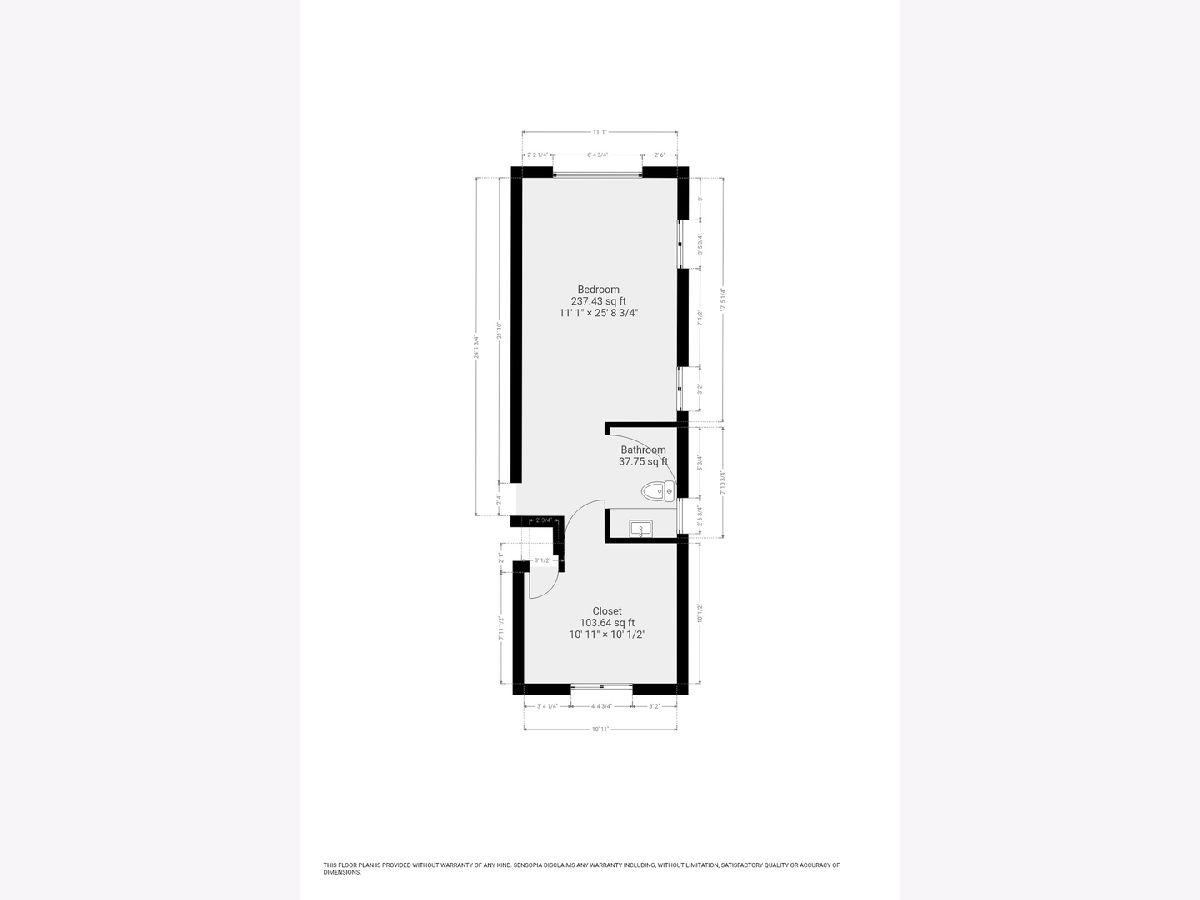
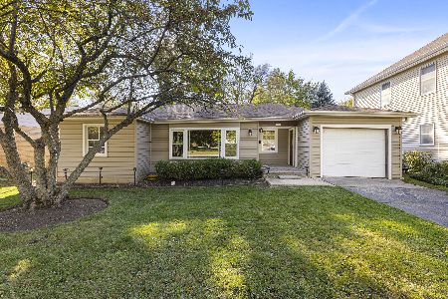
Welcome to 29 S Hickory Street in Palatine! This beautiful four-bedroom, two-full-bath home offers space, comfort, and a layout designed for privacy. The primary suite is located on the opposite side of the home from the other three bedrooms and features its own full bathroom and a spacious 10-by-10-foot walk-in closet-a private retreat with plenty of room to unwind. Enjoy a generous lot with space for outdoor entertaining, gardening, or relaxing. The furnace and air conditioner are approximately 10 years old, and the water heater was replaced in 2024. Conveniently located near downtown Palatine and the Metra station, this home offers easy access to grocery stores, shopping, restaurants, and everyday essentials. Located within Community Consolidated School District 15 and Township High School District 211, with Fremd High School identified in prior listing records. A wonderful opportunity to make this house your home before the holidays! Schedule your showing today.
Property Specifics
| Single Family | |
| — | |
| Ranch | |
| 1957 | |
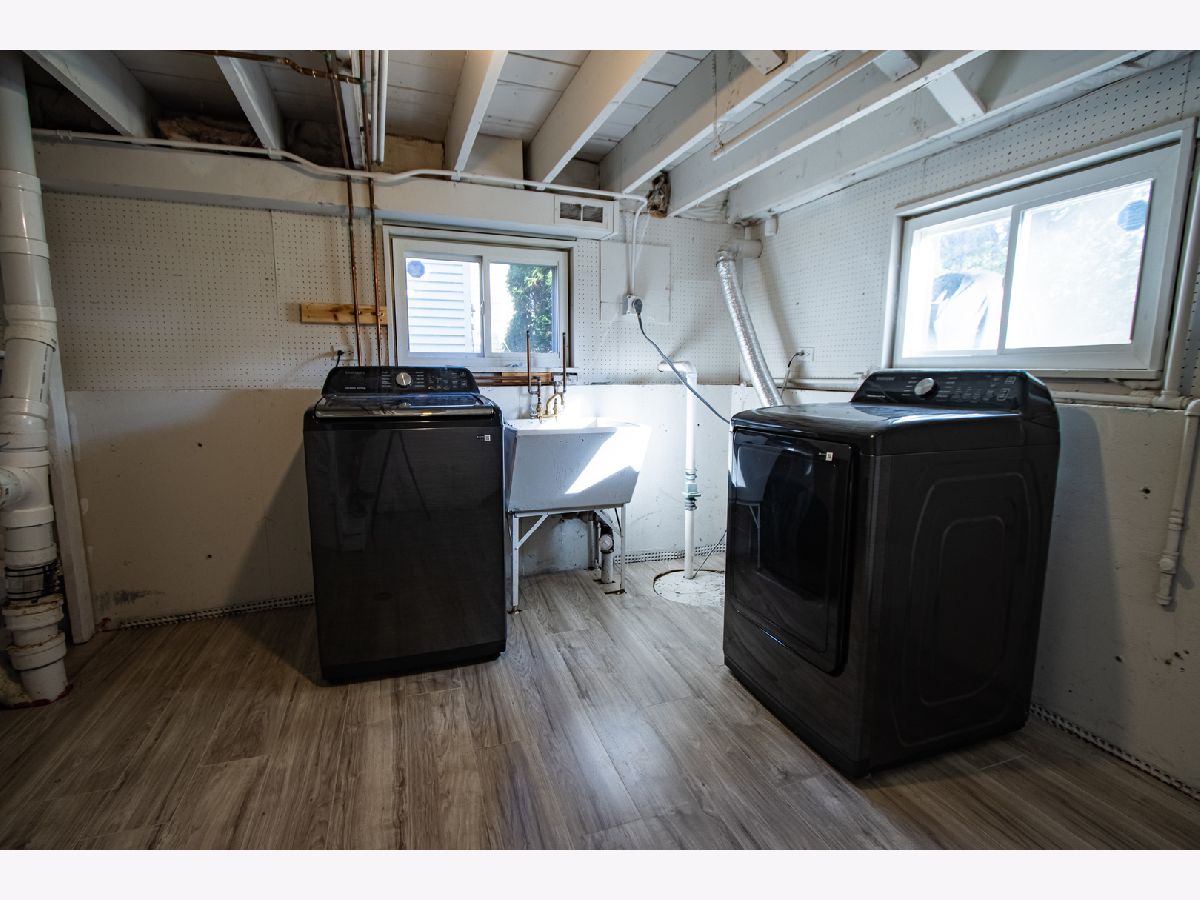
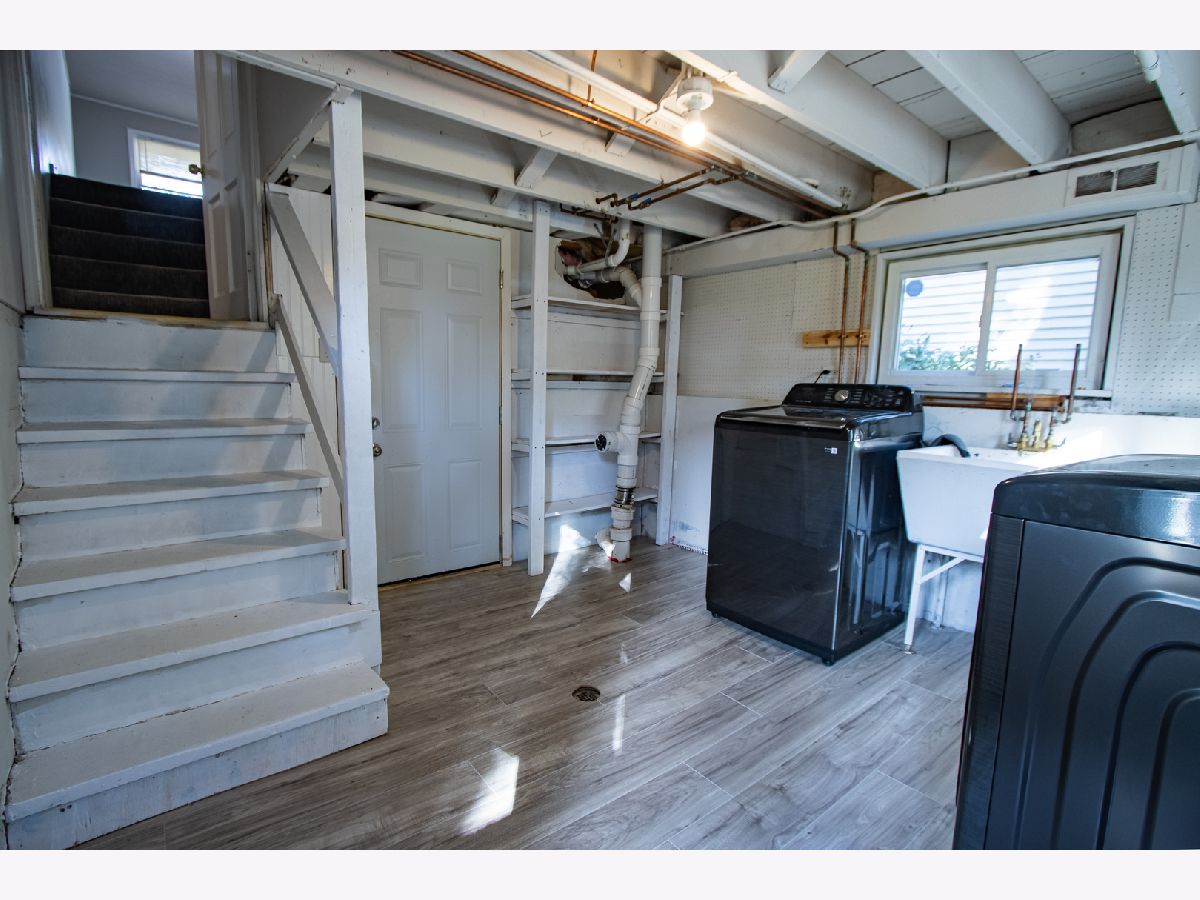
| Unfinished, Exterior Entry, Partial, Walk-Out Access | |
| Aluminum Siding, Brick | |
| — | |
| — | |
| No | |
| 0.28 |
| Cook | |
| — | |
| 0 / Not Applicable | |
| None | |
| Lake Michigan | |
| Public Sewer | |
| Central Air | |
| Gas, Forced Air | |
| 12796759 | |
| 02221040100000 |
Nearby Schools
| NAME: | DISTRICT: | DISTANCE: | |
|---|---|---|---|
|
Grade School
Stuart R Paddock Elementary Scho |
15 | — | |
|
Middle School
Plum Grove Middle School |
15 | Not in DB | |
|
High School
Wm Fremd High School |
211 | Not in DB | |
Property History
| DATE: | EVENT: | PRICE: | SOURCE: |
|---|---|---|---|
| 11 Oct, 2024 | Sold | $389,000 | MRED MLS |
| 12 Sep, 2024 | Under contract | $389,000 | MRED MLS |
| 11 Sep, 2024 | Listed for sale | $389,000 | MRED MLS |
| — | Last price change | $470,000 | MRED MLS |
| 29 Oct, 2026 | Listed for sale | $470,000 | MRED MLS |
Room Specifics
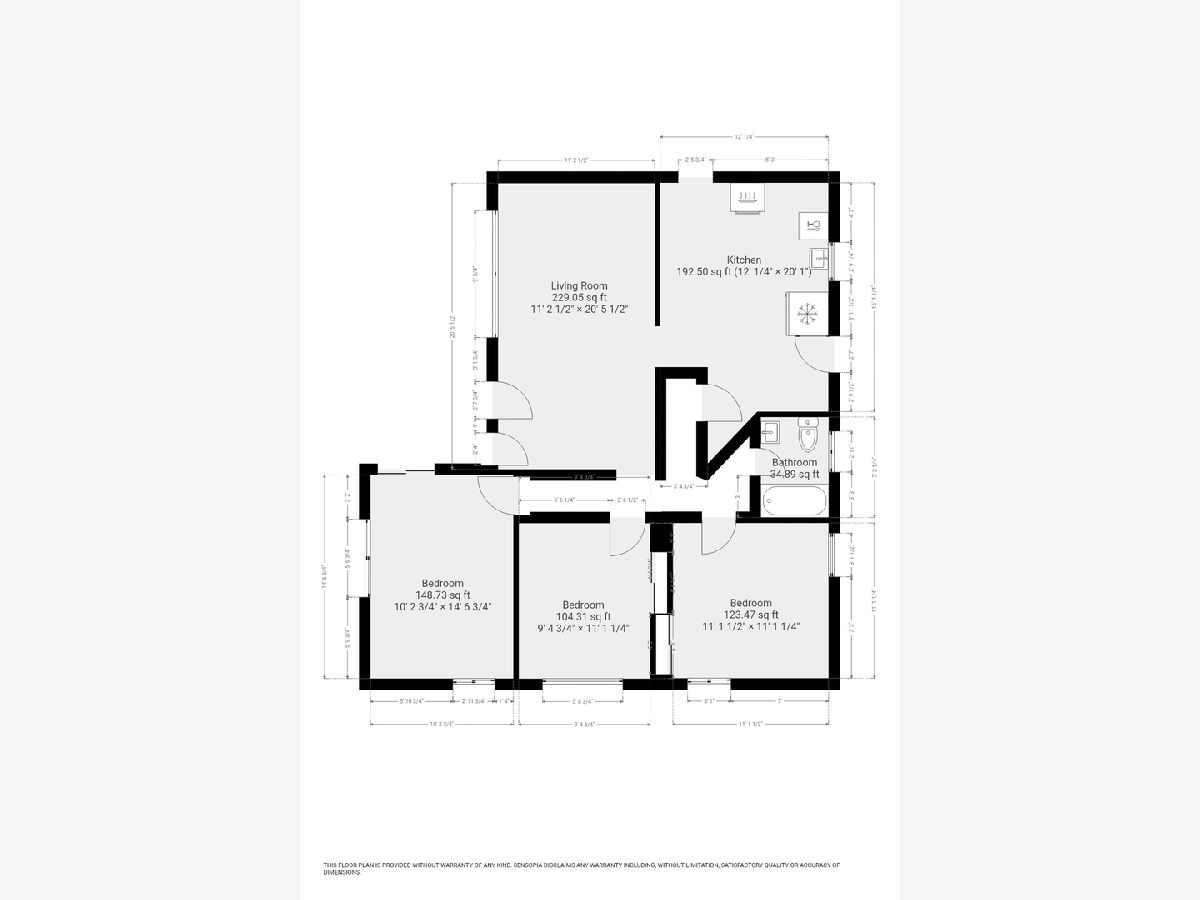
Total Bedrooms: 4
Bedrooms Above Ground: 4
Bedrooms Below Ground: 0
Dimensions: 14X10
Floor Type: Hardwood
Dimensions: 11X10
Floor Type: Hardwood
Dimensions: 11X9
Floor Type: Hardwood
Dimensions: 12X10
Floor Type: Hardwood
Full Bathrooms: 2
Bathroom Amenities: —
Bathroom in Basement: 0
Dimensions: COMBO
Floor Type: —
Dimensions: 16X12
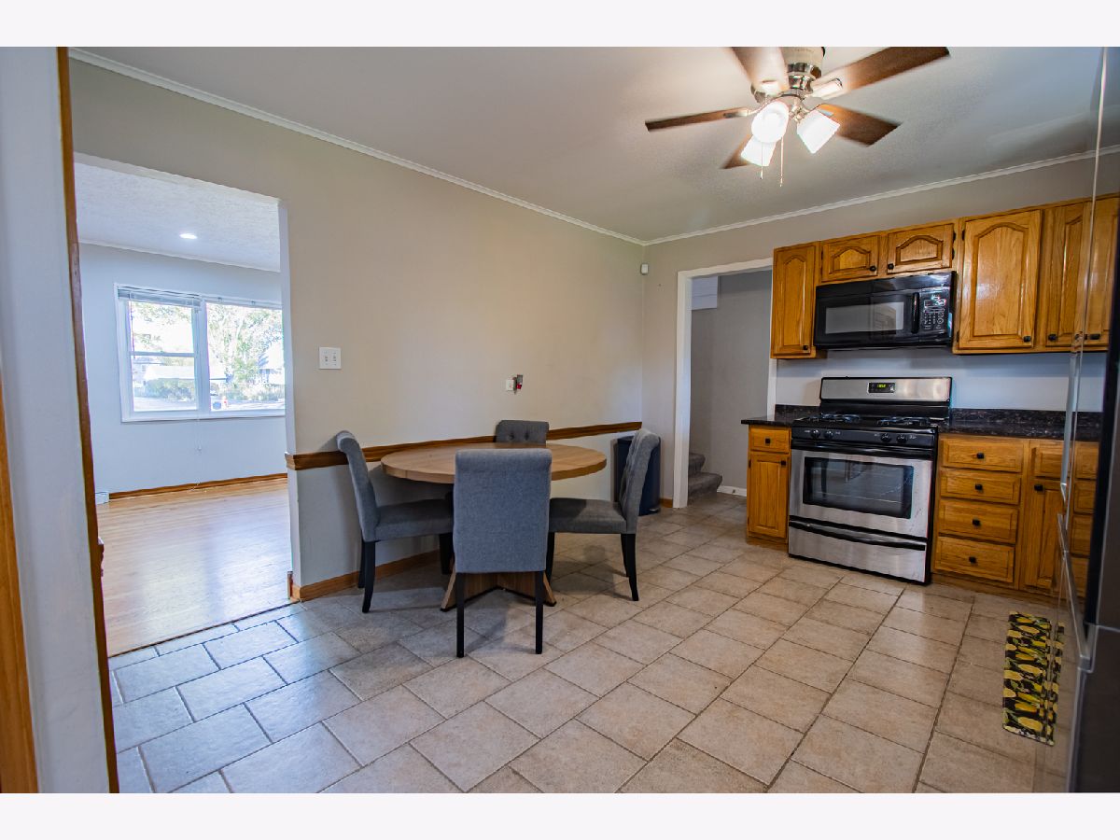
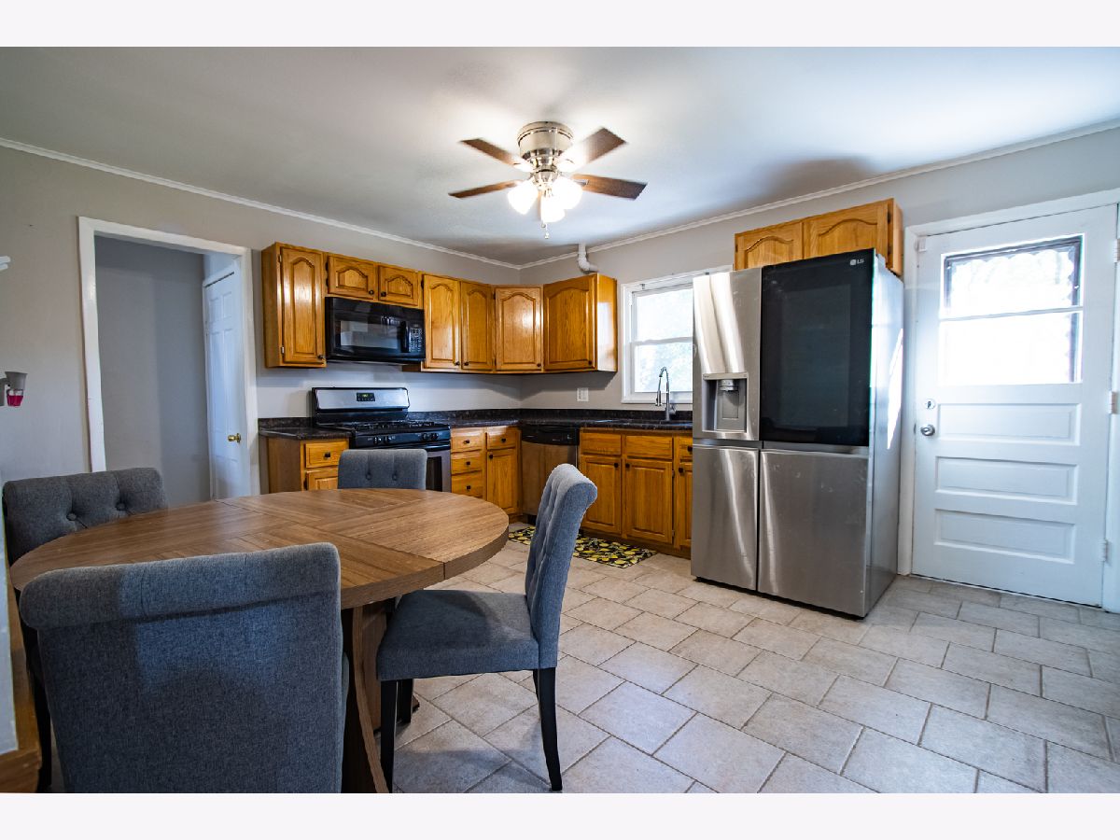
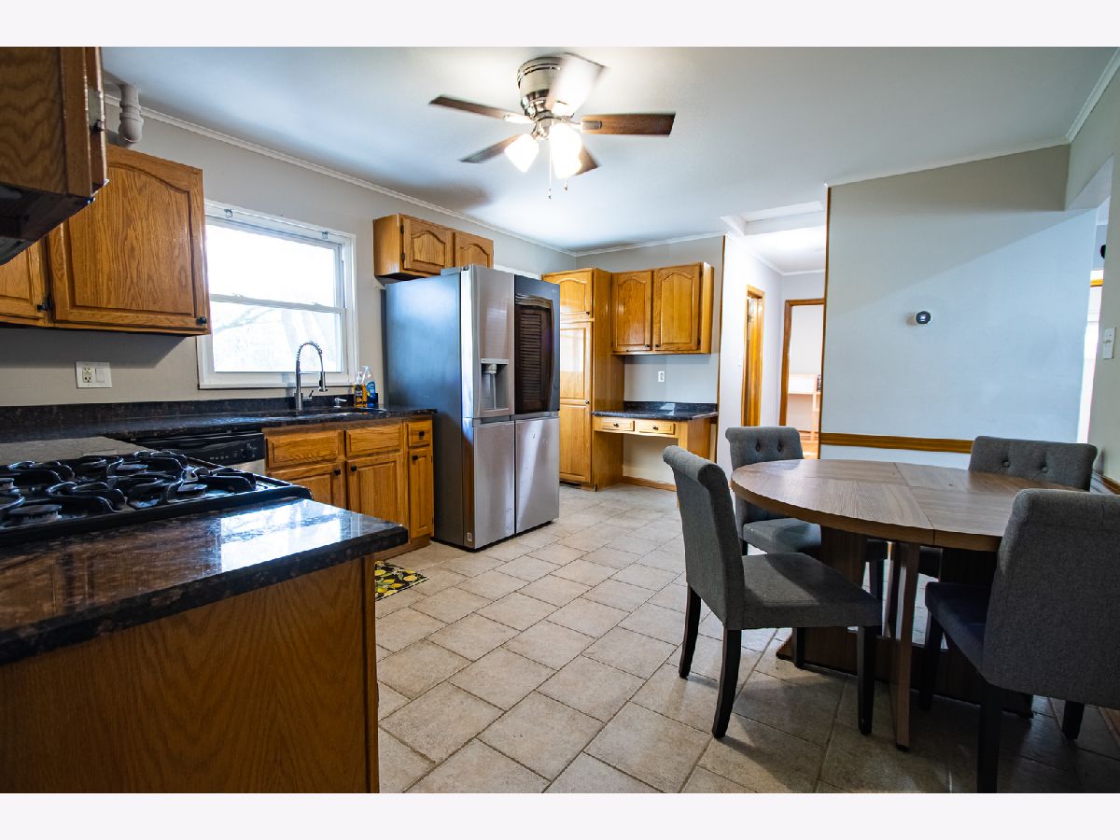
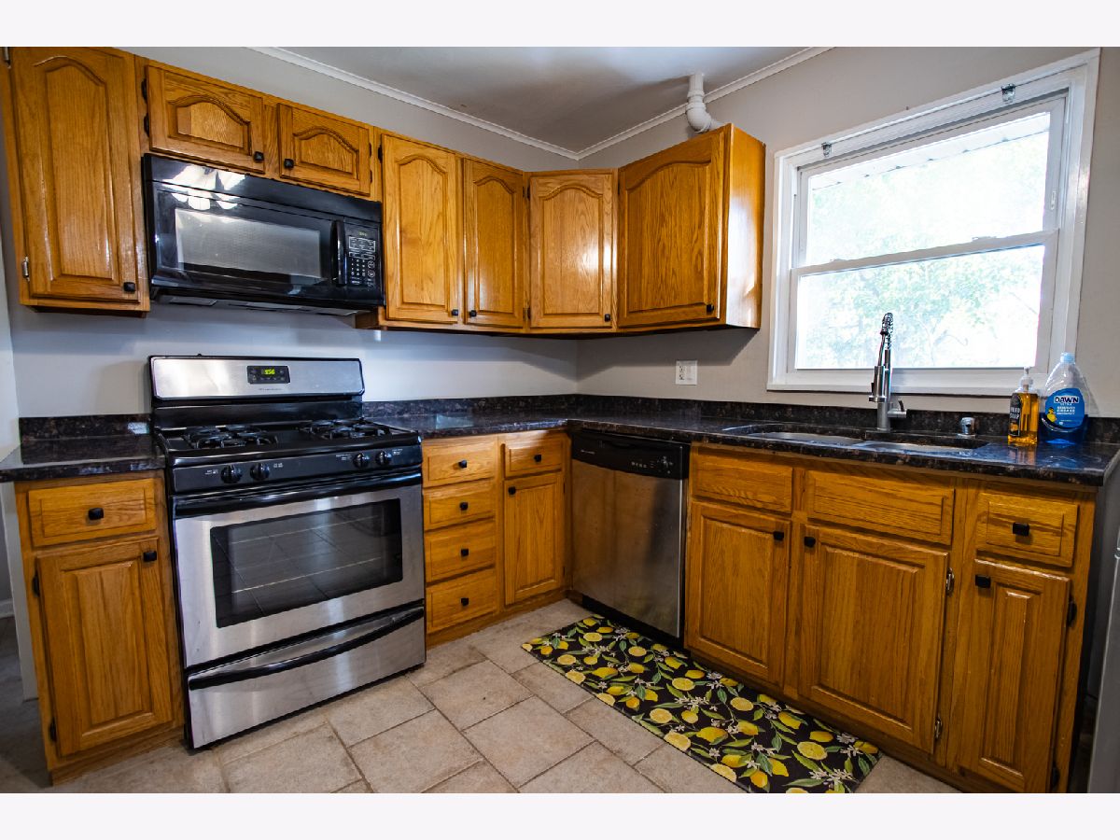
Floor Type: Ceramic Tile
Features: Eating Area-Table Space
Dimensions: 11X12
Floor Type: —
Dimensions: 20X12
Floor Type: Hardwood
Dimensions: 18X12
Floor Type: Carpet
Rooms: Walk In Closet
Name: Walk In Closet
Dimensions: 10X10
Floor Type: Carpet
Other Specifics
| 1 | |
| — | |
| Garage Owned, Attached, Garage | |
| — | |
| Hardwood | |
| Patio | |
| — | |
| — | |
| 60 X 185 | |
| — | |
| Full | |
| 1st Floor Bedroom, In-Law Floorplan, 1st Floor Full Bath | |
| Dishwasher, Refrigerator, Bar Fridge, Washer | |
| Not in DB | |
| Sidewalks, Street Lights, Street Paved | |
| — | |
| — |
Tax History
| Year | Property Taxes |
|---|---|
| 2024 | $8,306 |
| — | $8,585 |
Contact Agent
Nearby Similar Homes
Nearby Sold Comparables



Contact Agent
Listing Provided By
Keller Williams ONEChicago
