

290 Hawthorn Lane, Hoffman Estates, Illinois 60169


$469,000
|
For Sale
|
|
| Status: | Contingent |
| Sqft: | 1,994 |
| Cost/Sqft: | $235 |
| Beds: | 3 |
| Baths: | 2 |
| Year Built: | 1955 |
| Property Taxes: | $9,266 |
| Days On Market: | 9 |
| Lot Size: | 0,50 |
Description
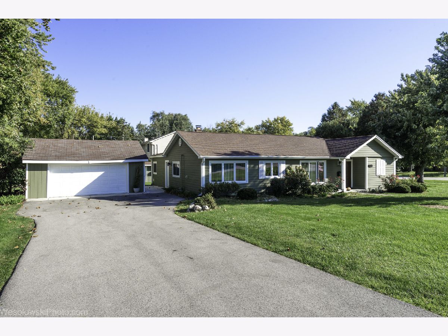
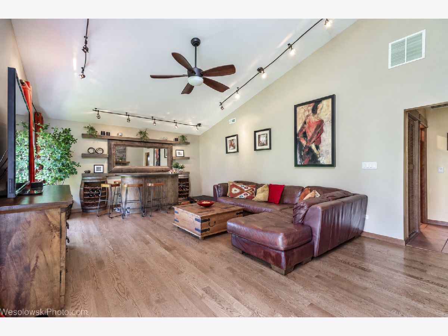
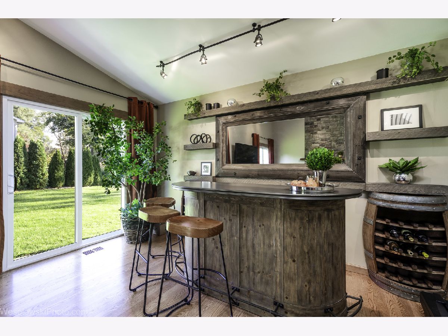
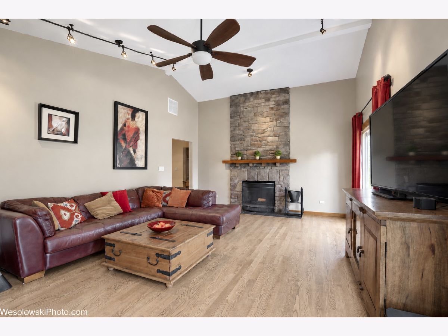
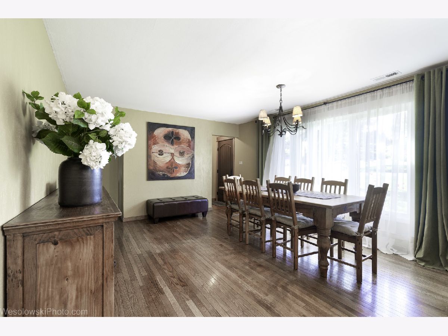
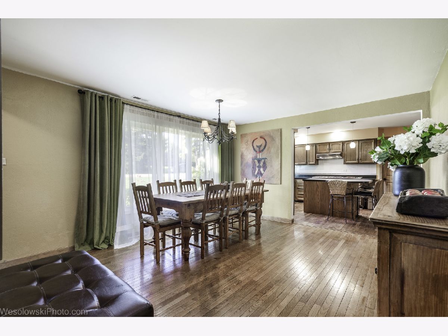
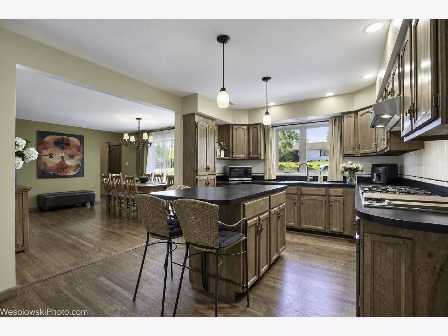
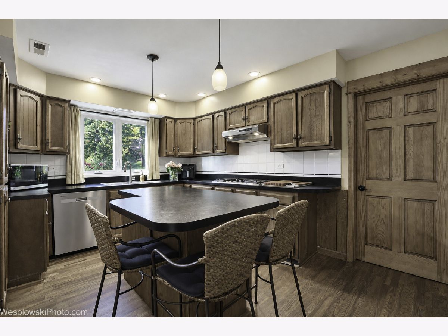
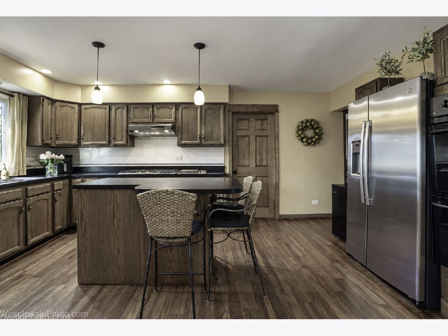
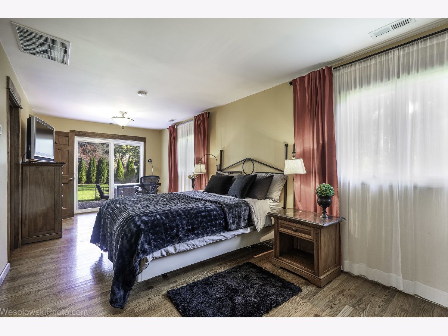
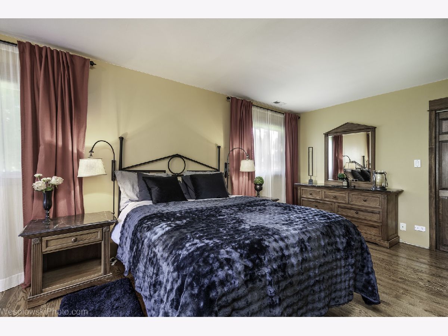
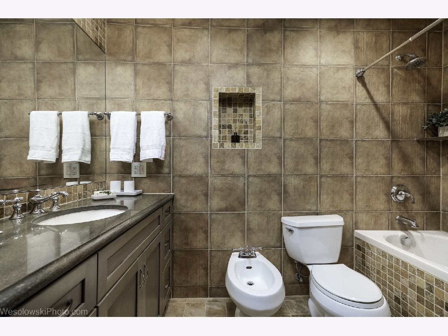
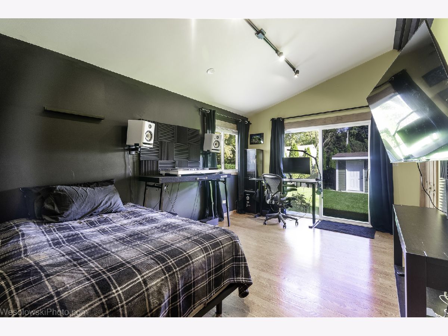
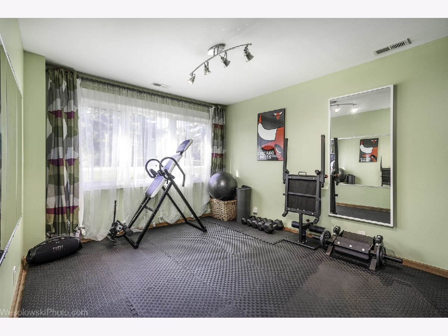
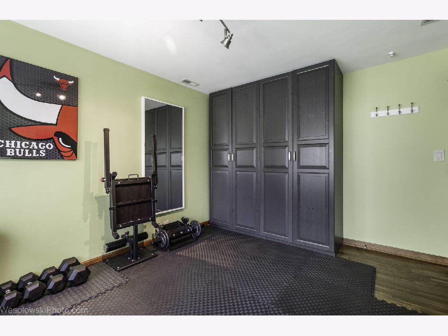
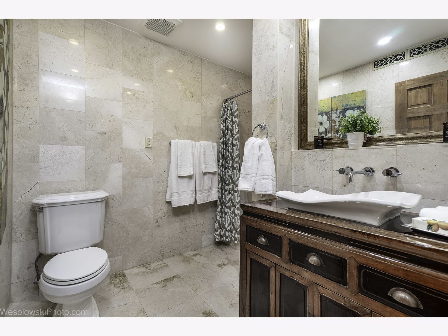
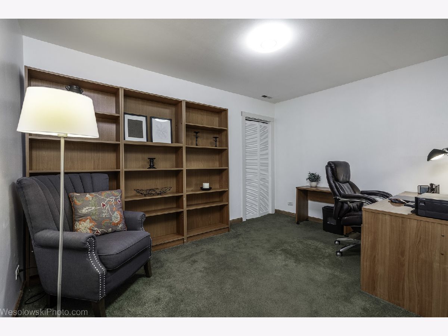
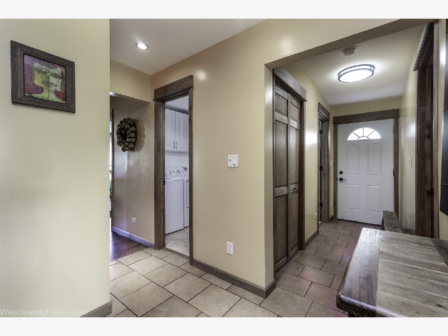
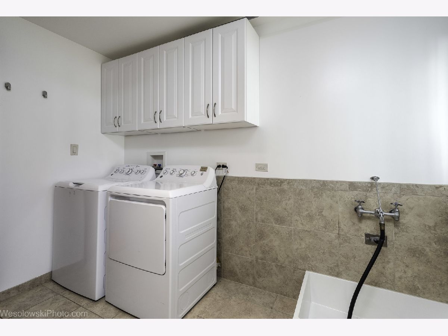
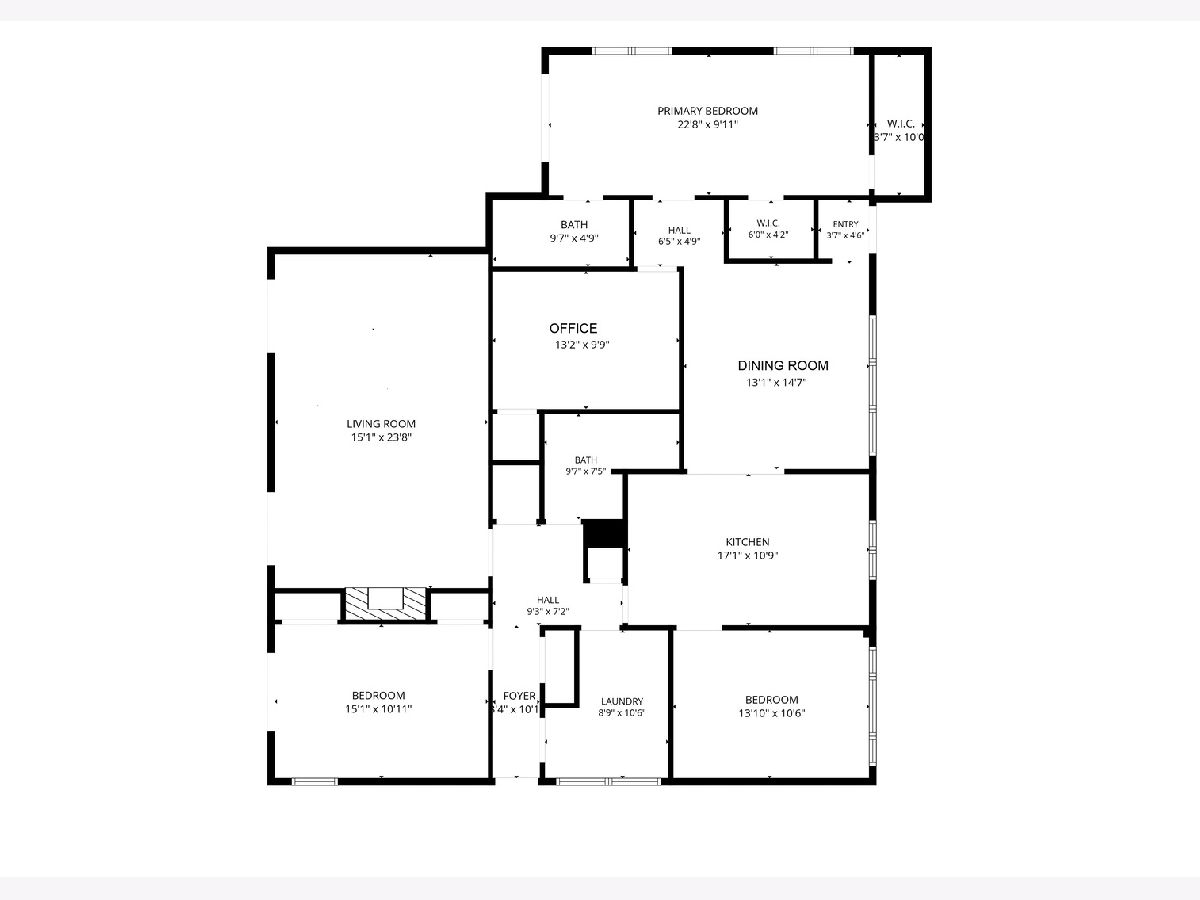
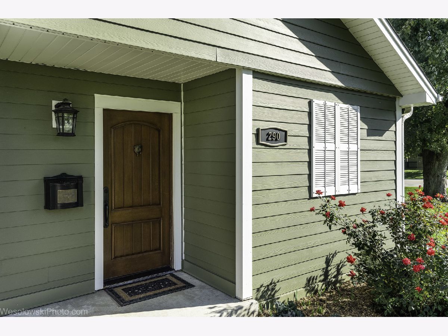
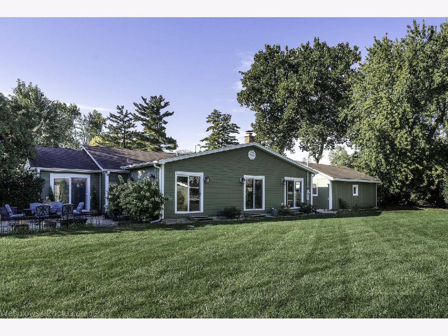
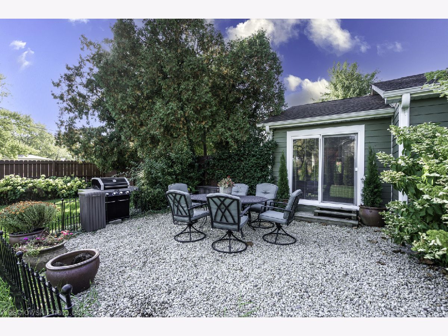
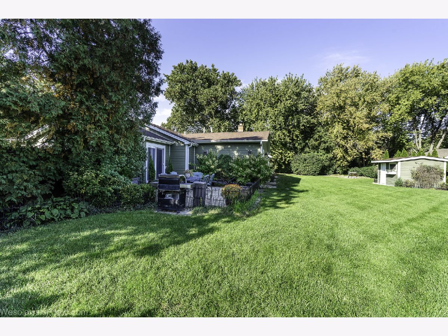
Country-like living close to the city in a unique Hoffman Estates subdivision. This approximately 2,000 sq. ft. house features a living room with vaulted ceiling, wood-burning fireplace, patio doors and a custom bar with shelving. The primary suite has two walk-in closets, patio doors and a bath with a whirlpool tub. The spacious 2nd bedroom has two large closets. The 3rd bedroom is now a gym with wall mirrors and custom storage cabinets. The kitchen updates include dishwasher (2025), refrigerator (2023) and double oven (2022). A separate bonus room is currently set up as an office. Hardwood floors run throughout the bedrooms, living room, kitchen and dining room. The laundry room includes a dog washing station. Other features include central air, gas furnace, a duct-mounted humidifier and electronic air filter, a sump pump (circa 2023) and 200 Amp ekectrical panel. The house has Hardie board siding and gutters guards. The detached 2 1/2-car garage is set at the end of the asphalt driveway with concrete apron/walkway (new in 2024). The extra-large, custom storage shed in the backyard easily fits any gardening tools or machinery. The 1/2-acre lot has landscaping in front and back with mature trees and a fenced backyard. Nearby amenities include a public park with a playground, basketball court and sledding hill just one block away. Located in Conant H.S. district. Plenty of shopping (Jewel, Costco, Target, Whole Foods, Woodfield Mall and more), quick access to major highways and O'Hare.
Property Specifics
| Single Family | |
| — | |
| Ranch | |
| 1955 | |
| None | |
| Cement Siding | |
| Asphalt | |
| — | |
| No | |
| 0.5 |
| Cook | |
| — | |
| — / Not Applicable | |
| None | |
| Lake Michigan | |
| Public Sewer | |
| Central Air | |
| Gas | |
| 12785484 | |
| 07152050180000 |
Nearby Schools
| NAME: | DISTRICT: | DISTANCE: | |
|---|---|---|---|
|
Grade School
Fairview Elementary School |
54 | — | |
|
Middle School
Keller Junior High School |
54 | Not in DB | |
|
High School
J B Conant High School |
211 | Not in DB | |
Property History
| DATE: | EVENT: | PRICE: | SOURCE: |
|---|---|---|---|
| 20 Oct, 2026 | Under contract | $469,000 | MRED MLS |
| 14 Oct, 2026 | Listed for sale | $469,000 | MRED MLS |
Room Specifics
Total Bedrooms: 3
Bedrooms Above Ground: 3
Bedrooms Below Ground: 0
Dimensions: 23X10
Floor Type: Hardwood
Dimensions: 10X15
Floor Type: Hardwood
Dimensions: 10X13
Floor Type: Hardwood
Full Bathrooms: 2
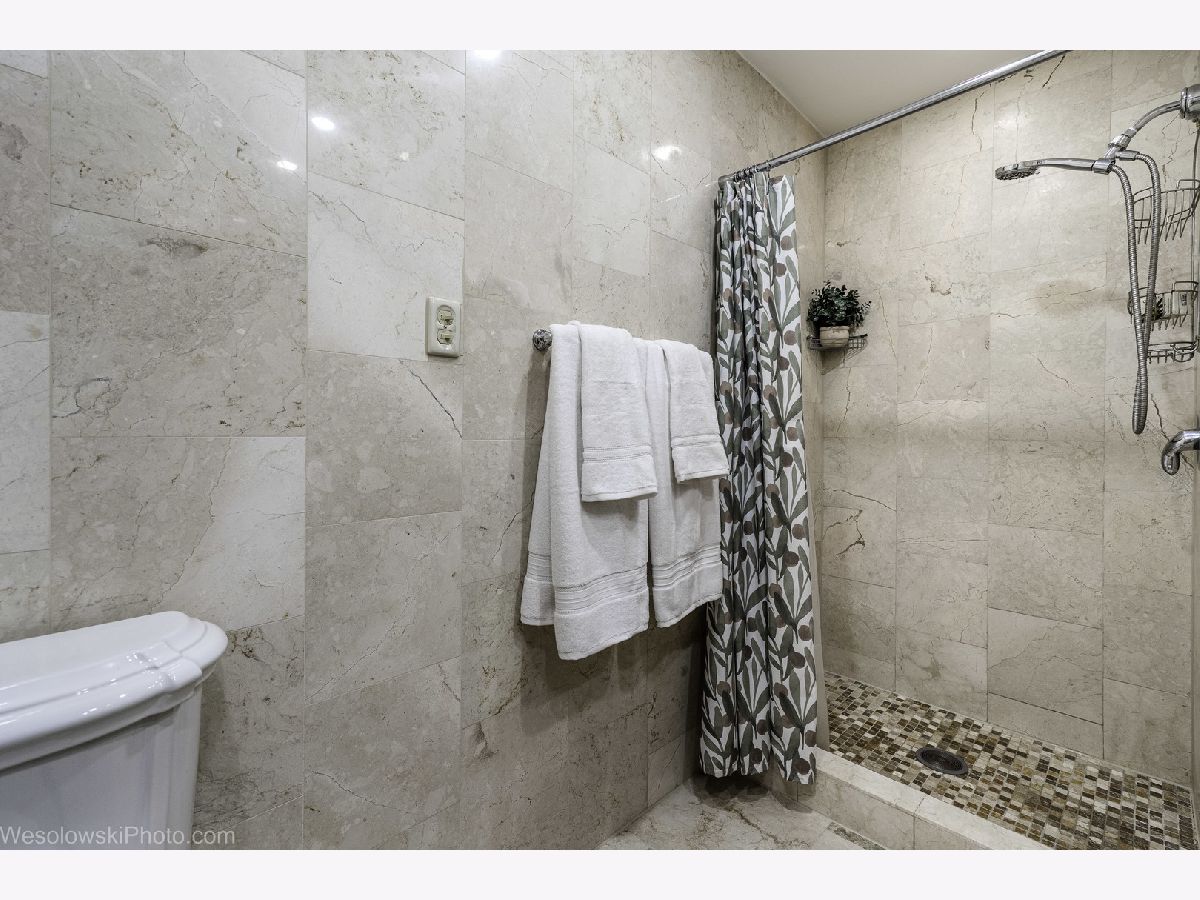
Bathroom Amenities: Whirlpool, Bidet
Bathroom in Basement: 0
Dimensions: 13X15
Floor Type: Hardwood
Dimensions: 11X17
Floor Type: Hardwood
Features: Island
Dimensions: 13X12
Floor Type: Ceramic Tile
Dimensions: 24X15
Floor Type: Hardwood
Rooms: Office
Name: Office
Dimensions: 13X10
Floor Type: Carpet
Other Specifics
| 2.5 | |
| Concrete Perimeter | |
| Asphalt, Garage Door Opener, Garage Owned, Detached, Garage | |
| Gas Dryer Hookup | |
| Hardwood | |
| — | |
| Fenced | |
| Shed(s), Garage(s) | |
| — | |
| Corner Lot, Mature Trees | |
| 158 x 138 | |
| Unfinished | |
| Full | |
| Vaulted Ceiling(s), Dry Bar, Walk-In Closet(s), Separate Dining Room | |
| Double Oven, Dishwasher, Refrigerator, Cooktop, Range Hood, Humidifier | |
| Not in DB | |
| Park | |
| — | |
| Wood Burning |
Tax History
| Year | Property Taxes |
|---|---|
| 2026 | $9,266 |
Contact Agent
Nearby Similar Homes
Nearby Sold Comparables



Contact Agent
Listing Provided By
arhome realty
