

400 Thacker Street, Hoffman Estates, Illinois 60169


$425,000
|
For Sale
|
|
| Status: | Contingent |
| Sqft: | 2,648 |
| Cost/Sqft: | $160 |
| Beds: | 4 |
| Baths: | 2 |
| Year Built: | 1960 |
| Property Taxes: | $7,650 |
| Lot Size: | 0,00 |
Description
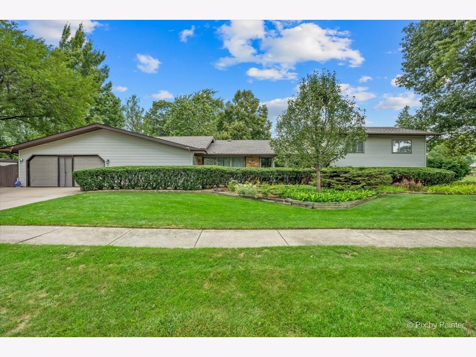
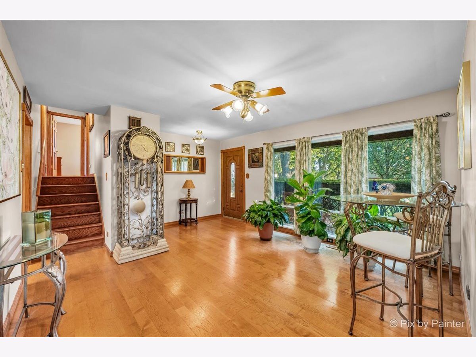
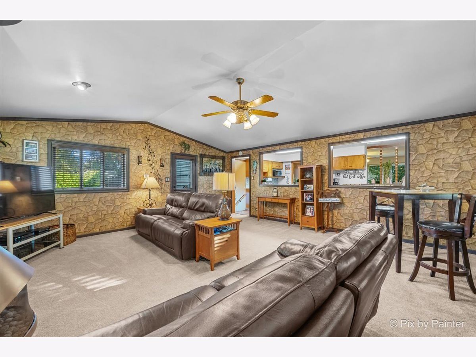
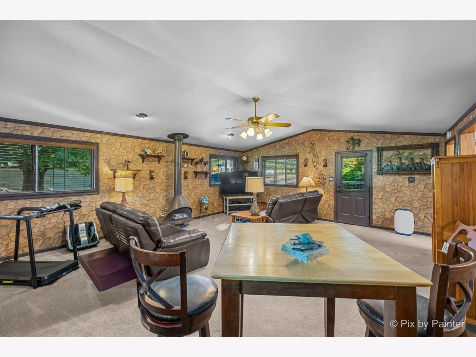
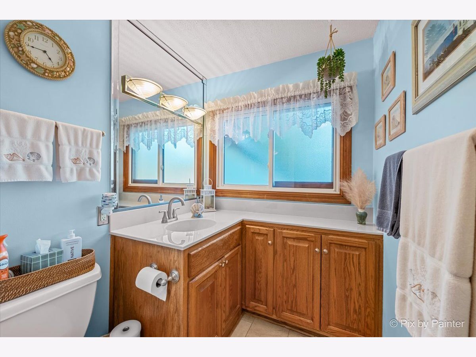
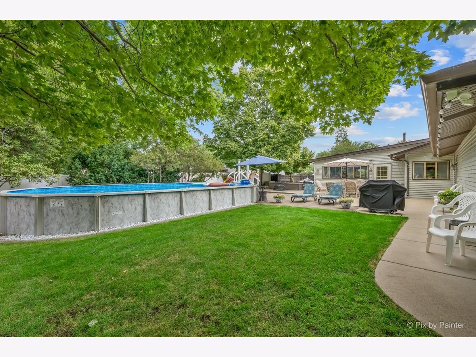
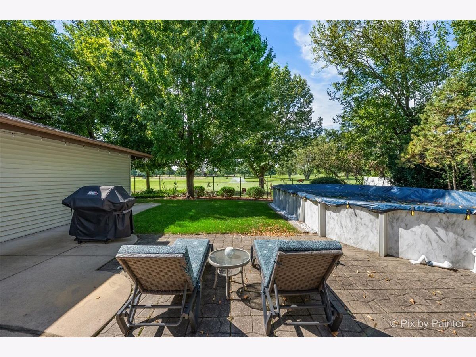
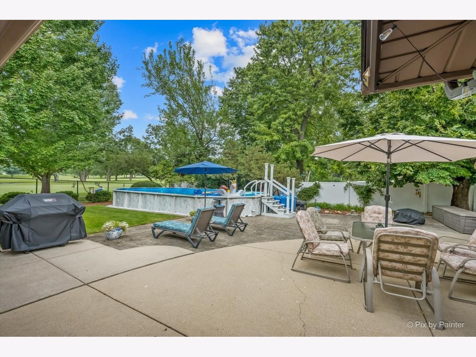
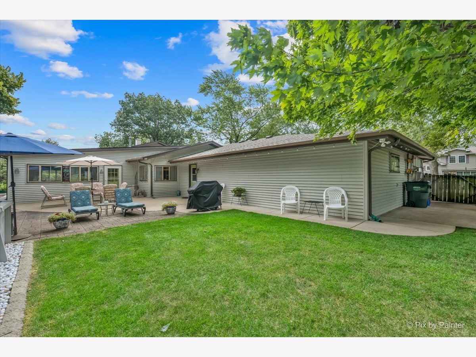
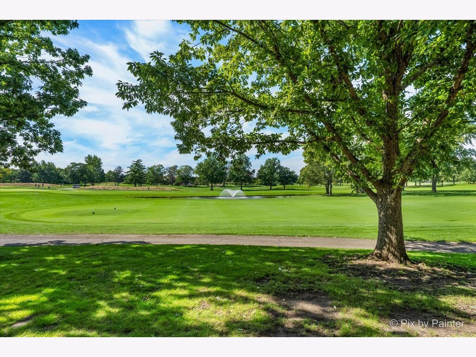
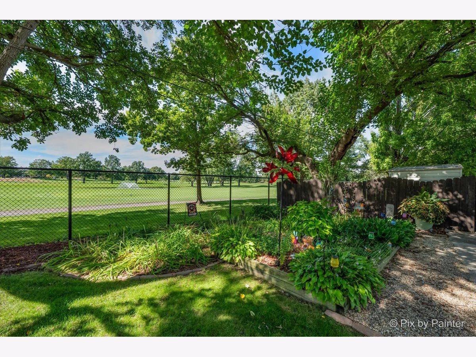
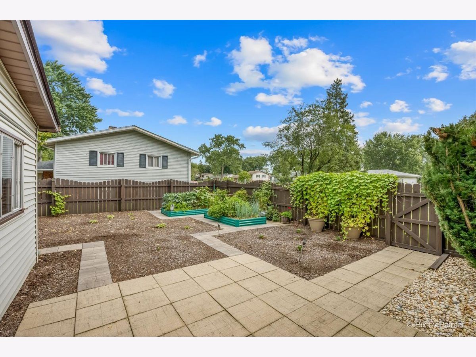
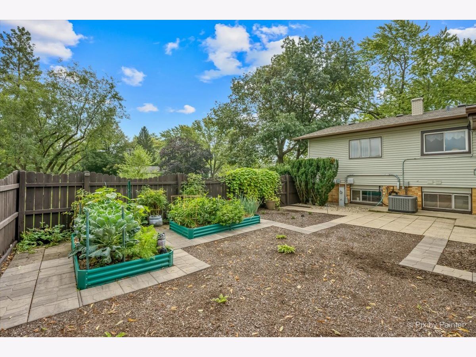
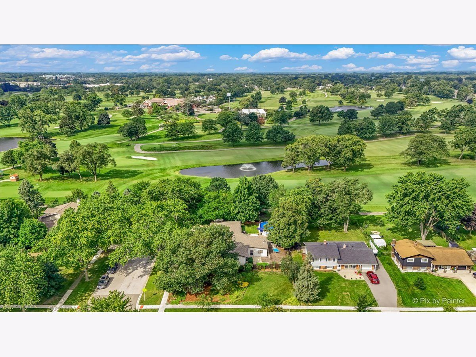
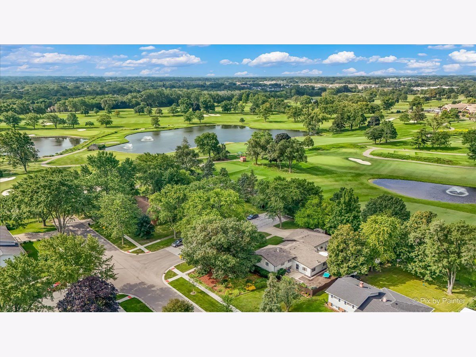
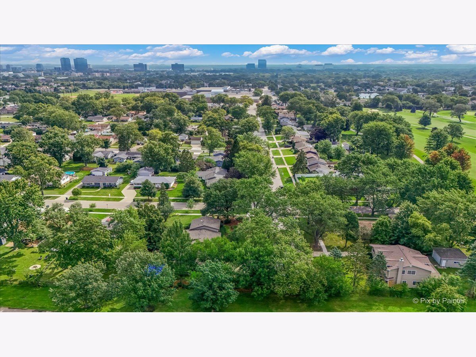
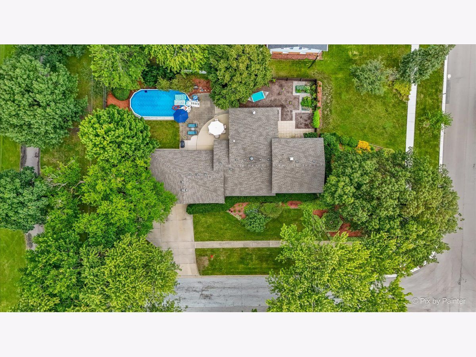
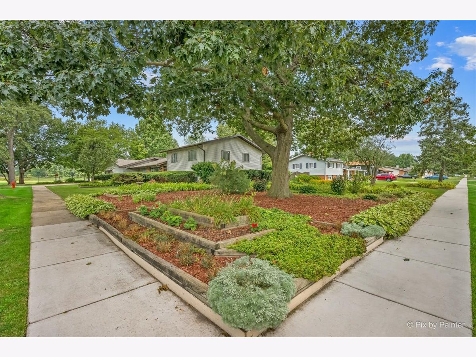
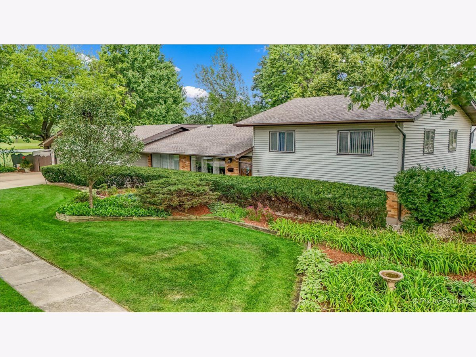
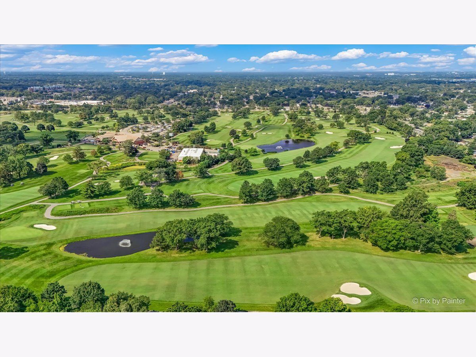
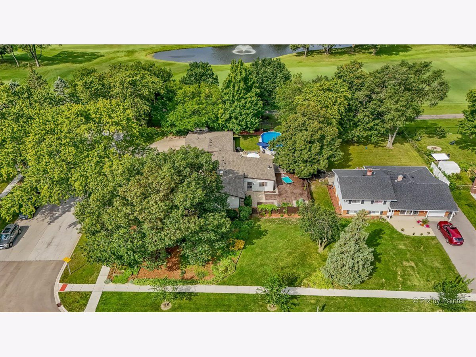
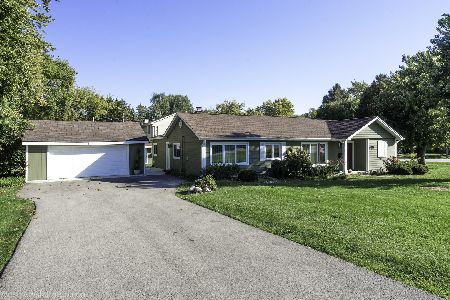
Meticulously maintained split level with family room addition! This home has been cared for by longtime owner for over 30 years. Steps from award winning Fairview Elementary and Conant H.S. without crossing busy streets. Private fenced backyard, feels like you are on vacation everyday while enjoying amazing sunsets over beautiful golf course views from your patio or pool. Some recent updates include exterior and screen doors in family (2026), roof, furnace, A/C, water heater, pool heater, pool pump and filter (2024), pool liner (2022), siding (2021). Enjoy no through traffic on quiet dead end street. Great location close to parks, shopping, restaurants, and expressways. Anything you need is a short distance away!
Property Specifics
| Single Family | |
| — | |
| — | |
| 1960 | |
| Finished, Partial Exposure, Partial, Daylight | |
| Vinyl Siding, Brick | |
| Asphalt | |
| — | |
| No | |
| — |
| Cook | |
| — | |
| — / Not Applicable | |
| None | |
| Lake Michigan | |
| Public Sewer | |
| Central Air | |
| Gas, Forced Air | |
| 12782870 | |
| 07143070110000 |
Nearby Schools
| NAME: | DISTRICT: | DISTANCE: | |
|---|---|---|---|
|
Grade School
Fairview Elementary School |
54 | — | |
|
Middle School
Keller Junior High School |
54 | Not in DB | |
|
High School
J B Conant High School |
211 | Not in DB | |
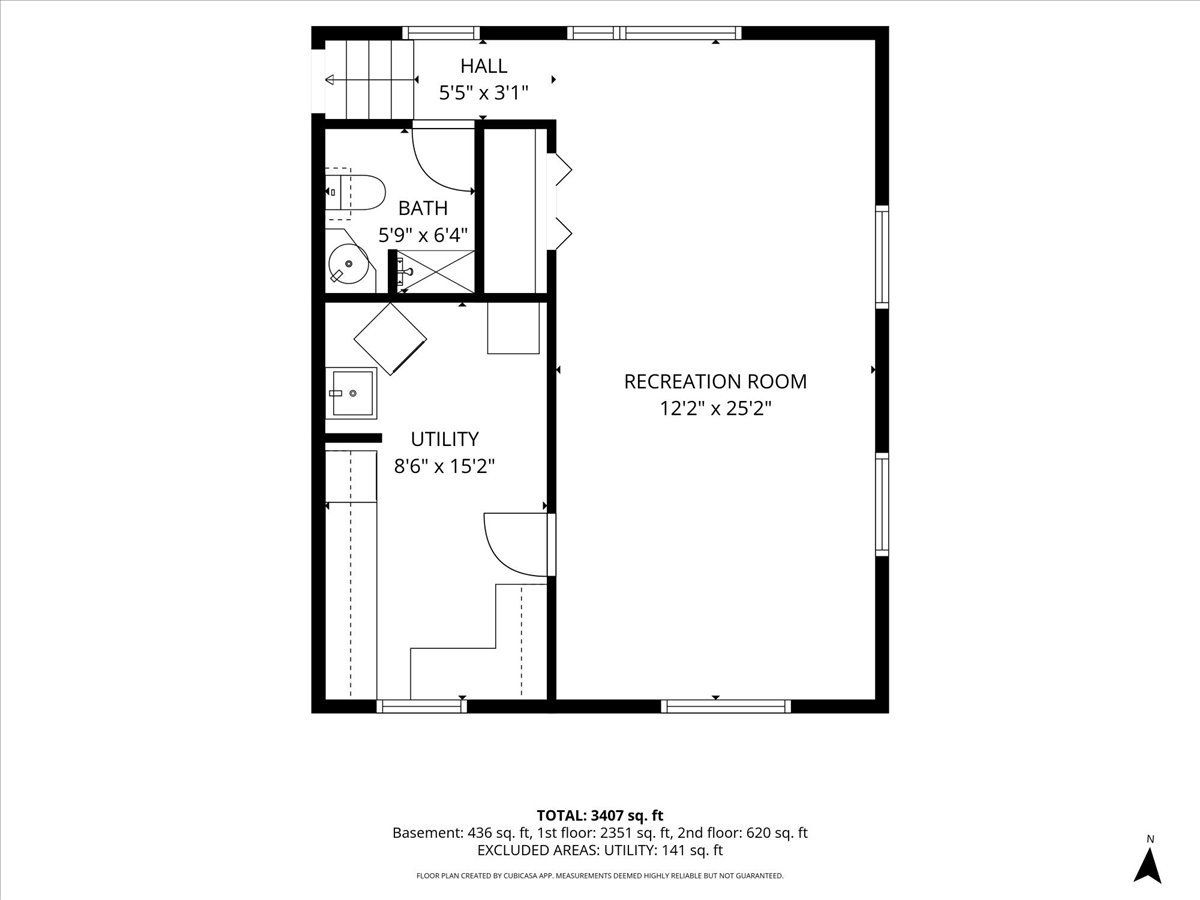
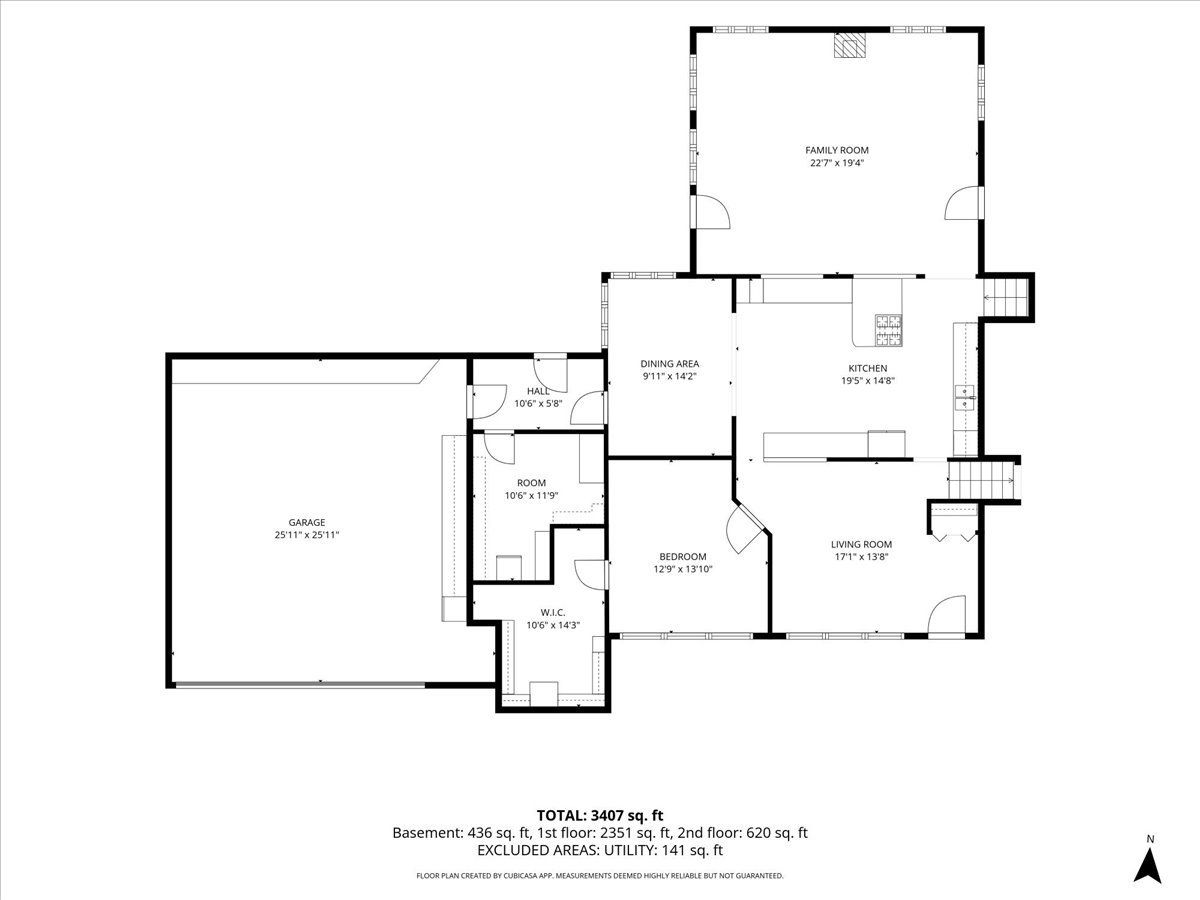
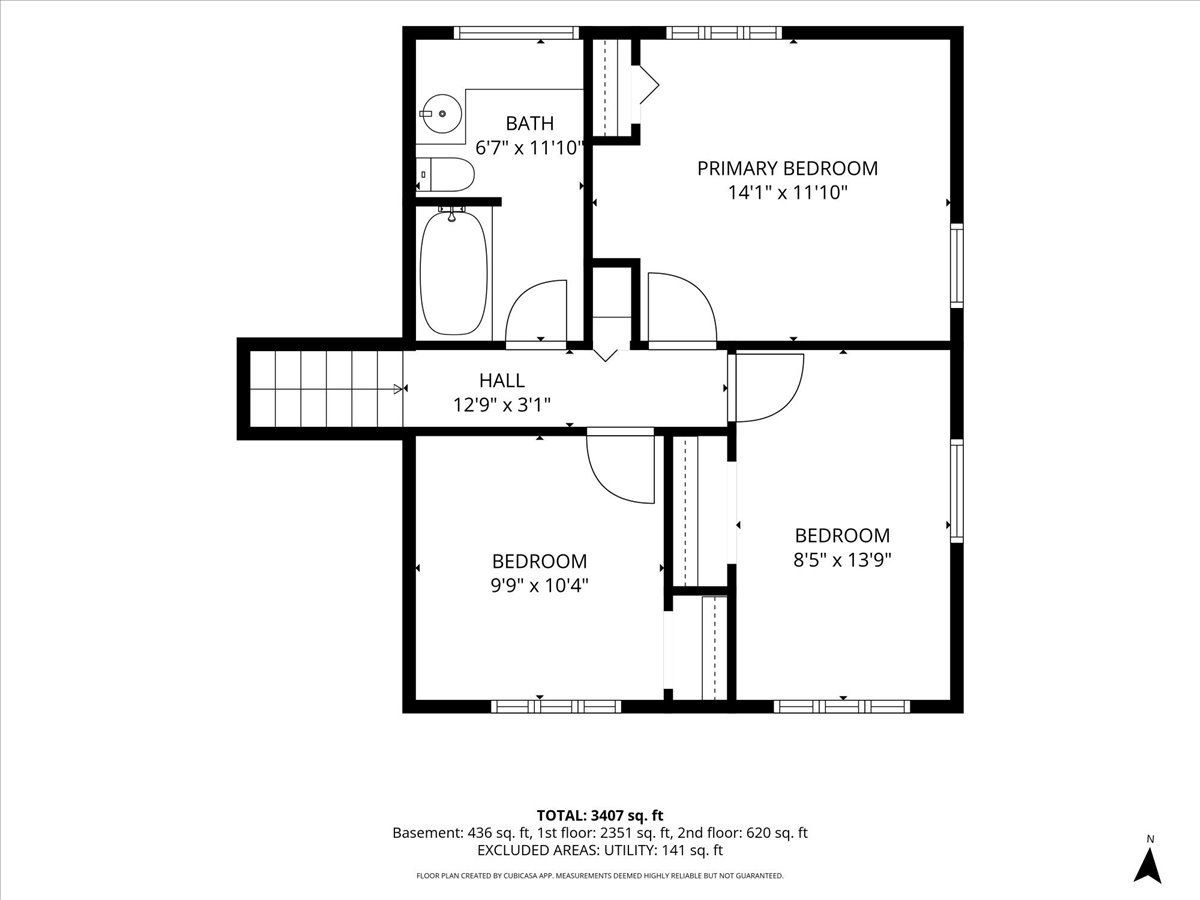
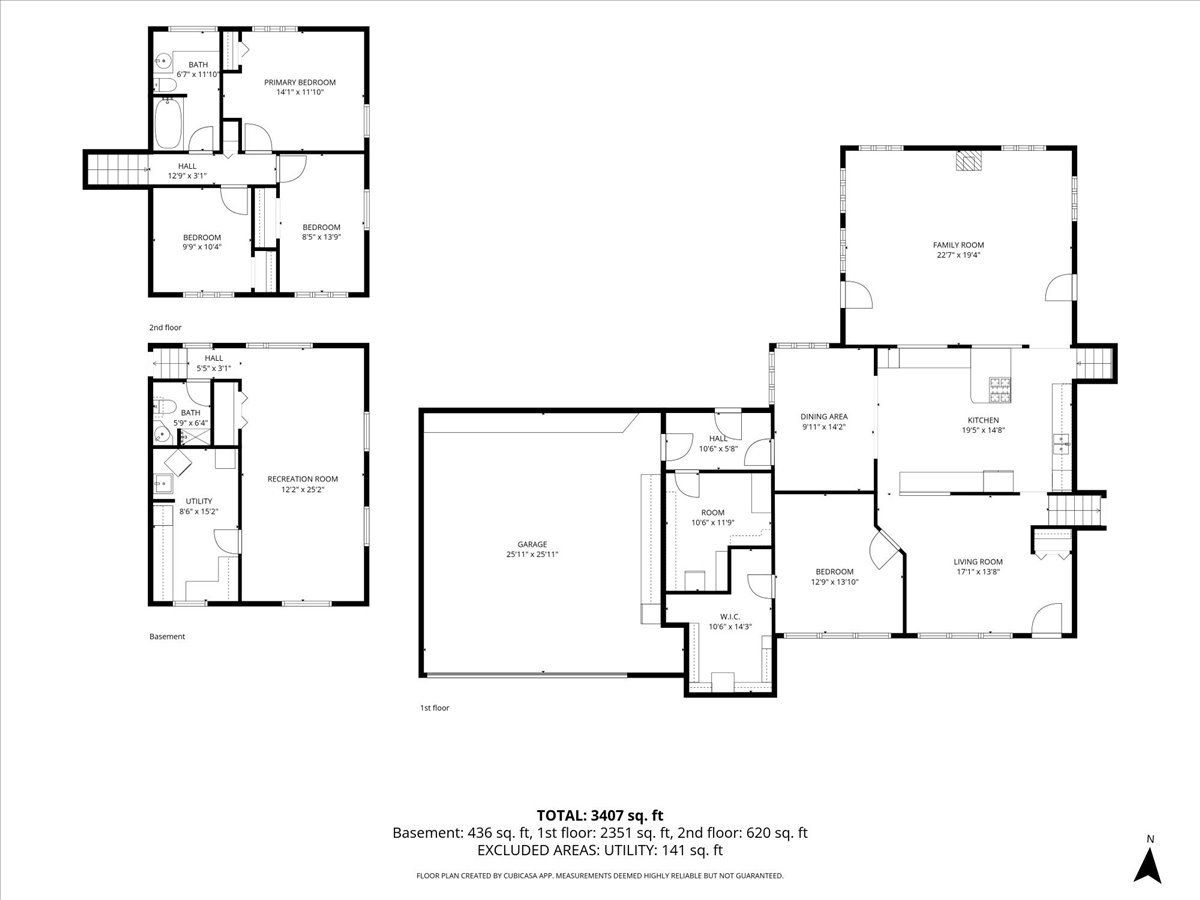
Room Specifics
All Bedroom Info:
Total Bedrooms: 4
Bedrooms Above Ground: 4
Bedrooms Below Ground: 0
Total Bedrooms: 4
Bedrooms Above Ground: 4
Bedrooms Below Ground: 0
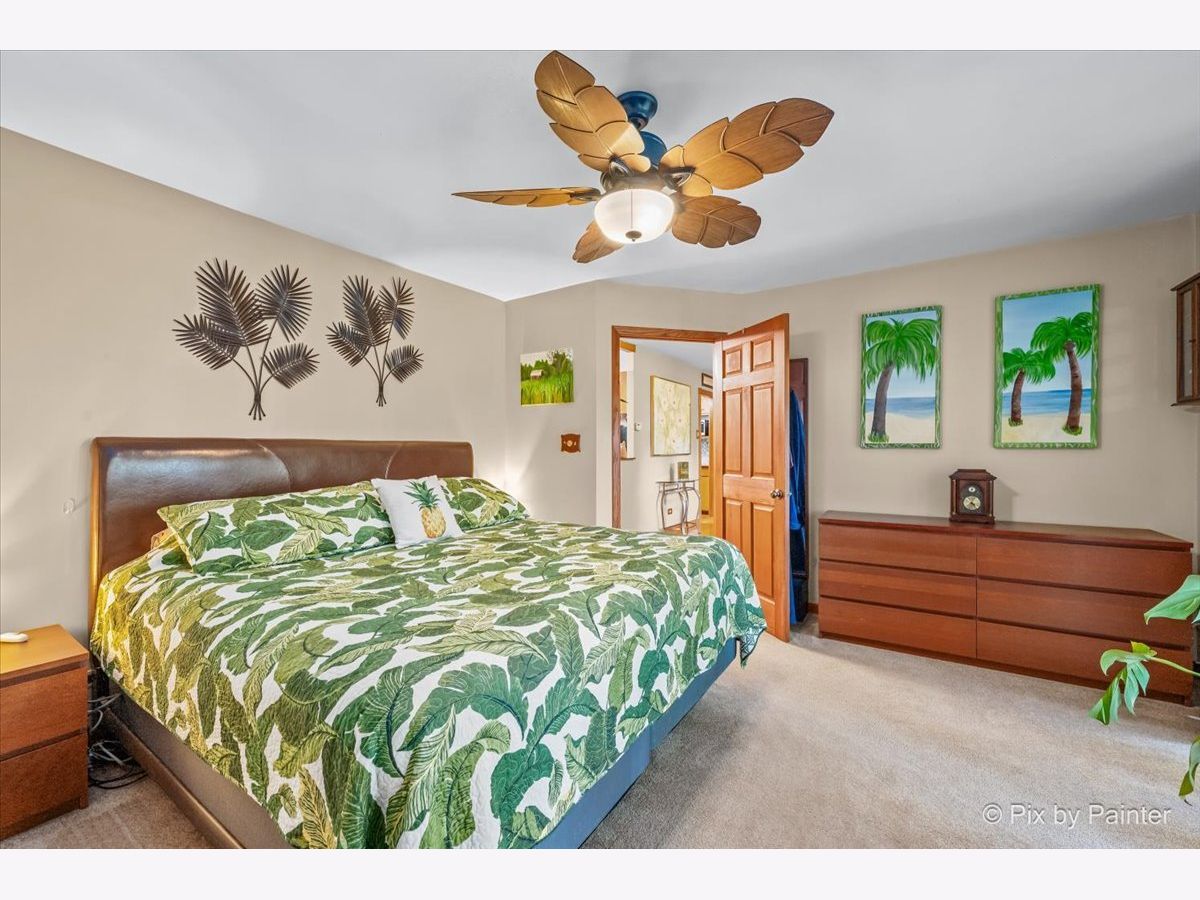
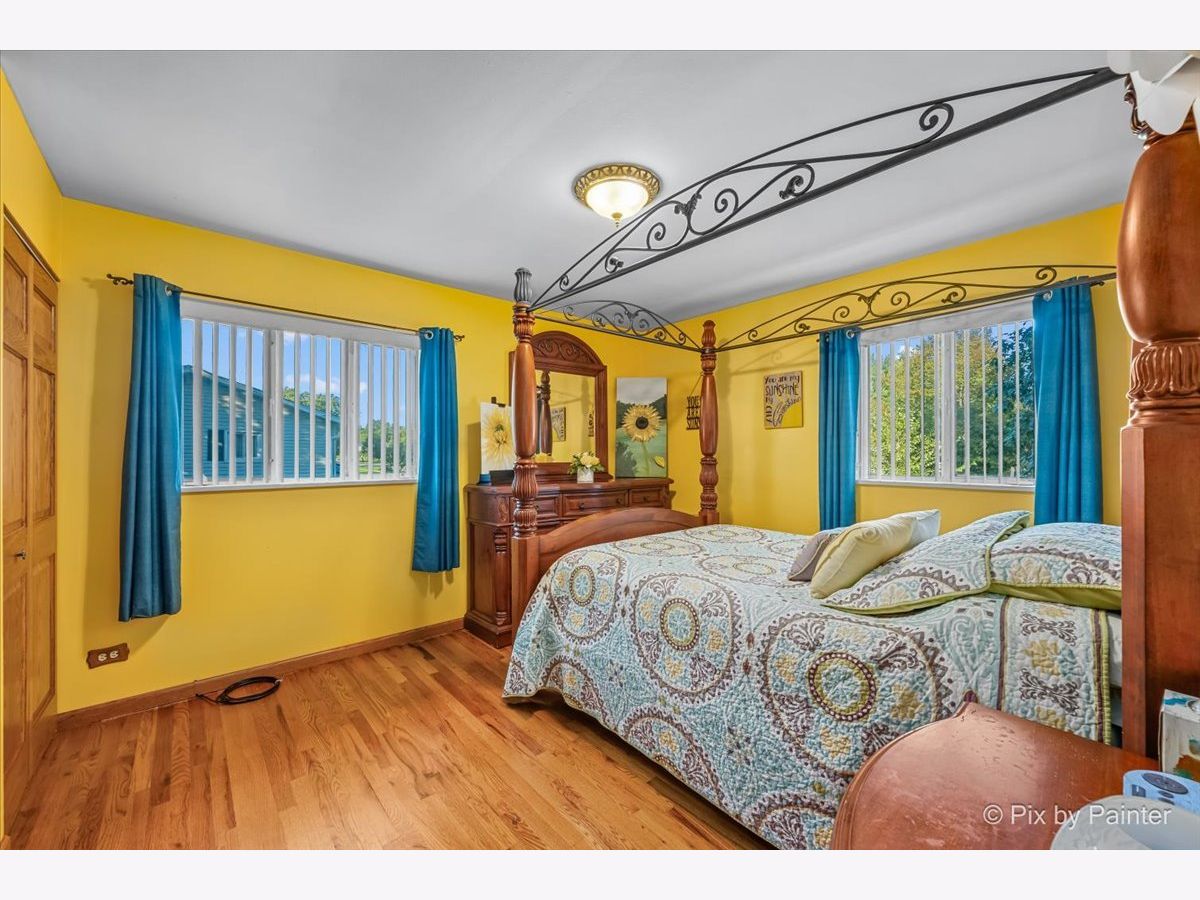
Master Bedroom Info:
Dimensions: 14X13
Location: —Dimensions: 14X13
Floor Type: Carpet
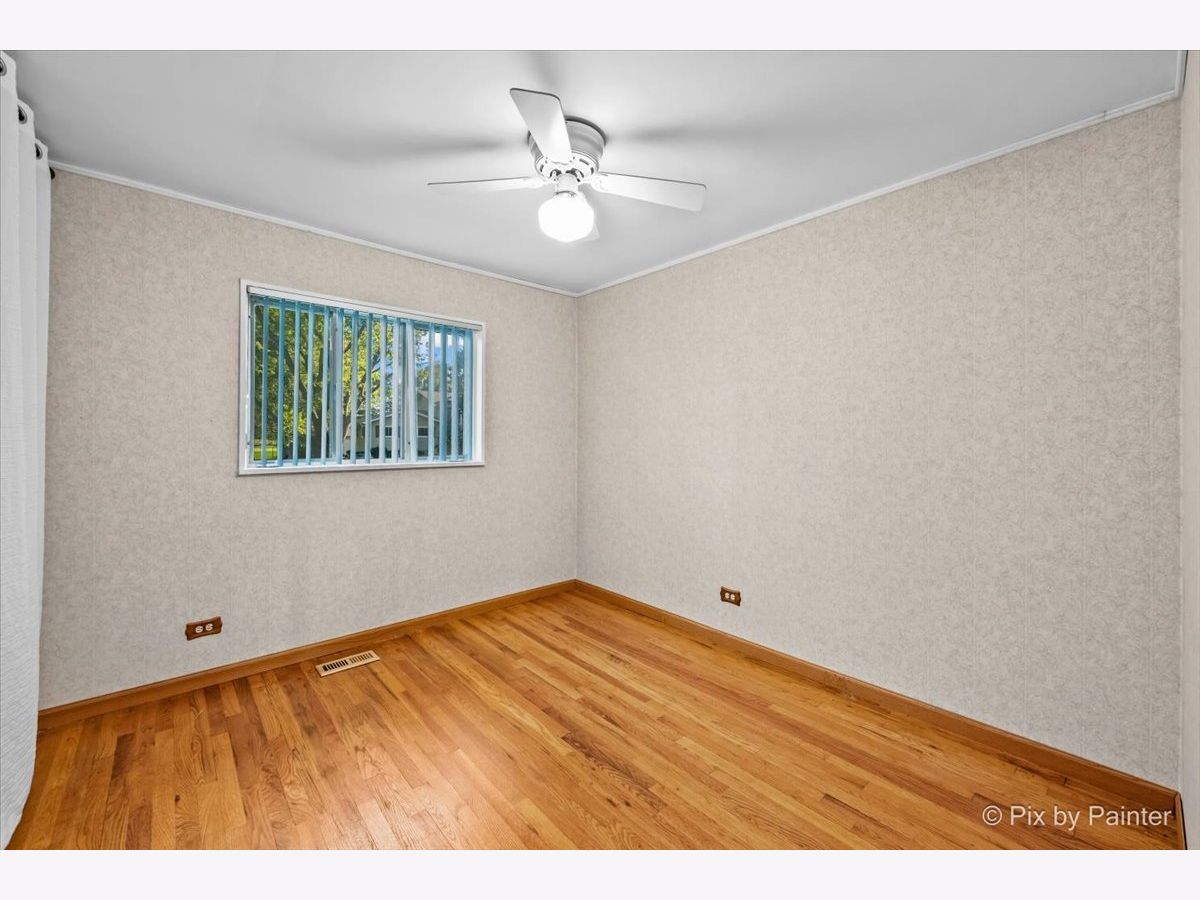
Second Bedroom Info:
Dimensions: 13X11
Location: —Dimensions: 13X11
Floor Type: Hardwood
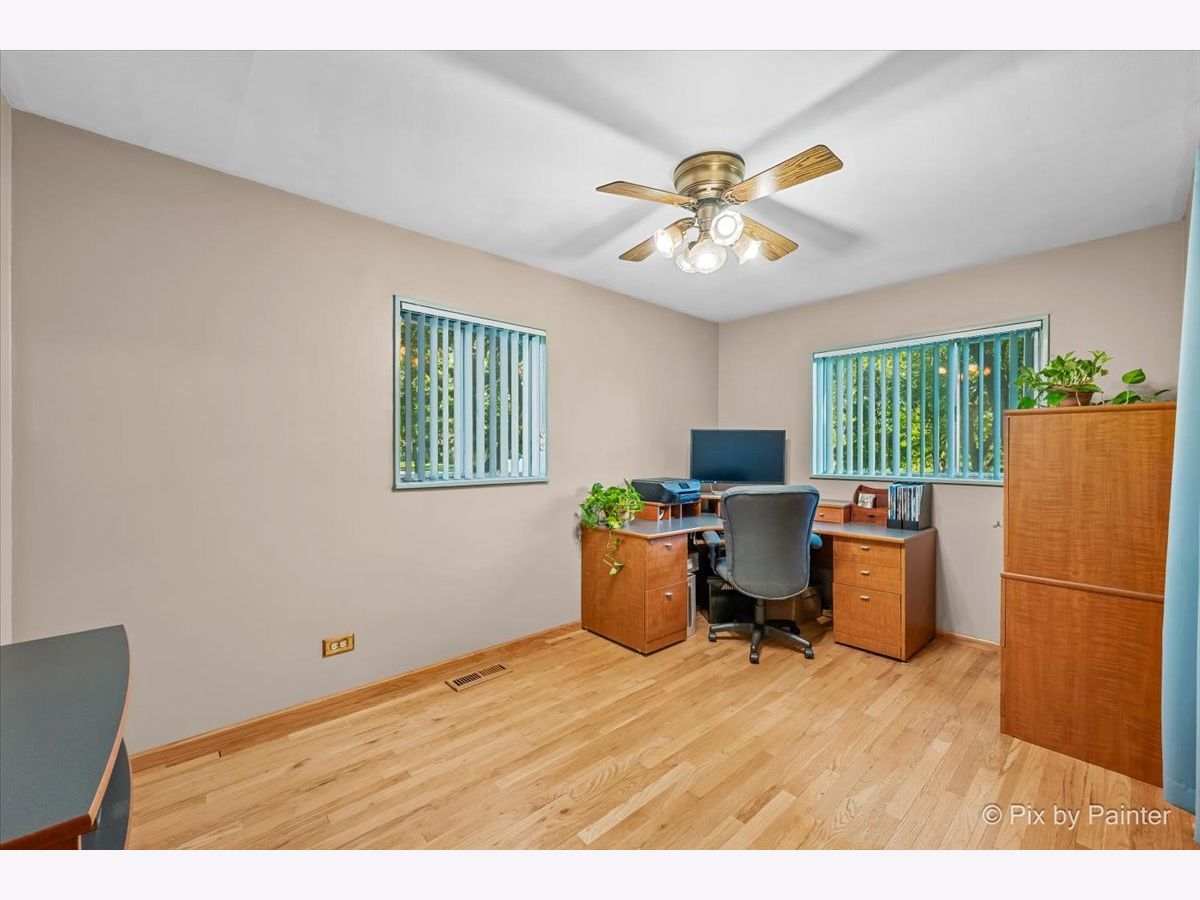
Third Bedroom Info:
Dimensions: 14X9
Location: —Dimensions: 14X9
Floor Type: Hardwood
Fourth Bedroom Info:
Dimensions: 11X10
Location: —Dimensions: 11X10
Floor Type: Hardwood
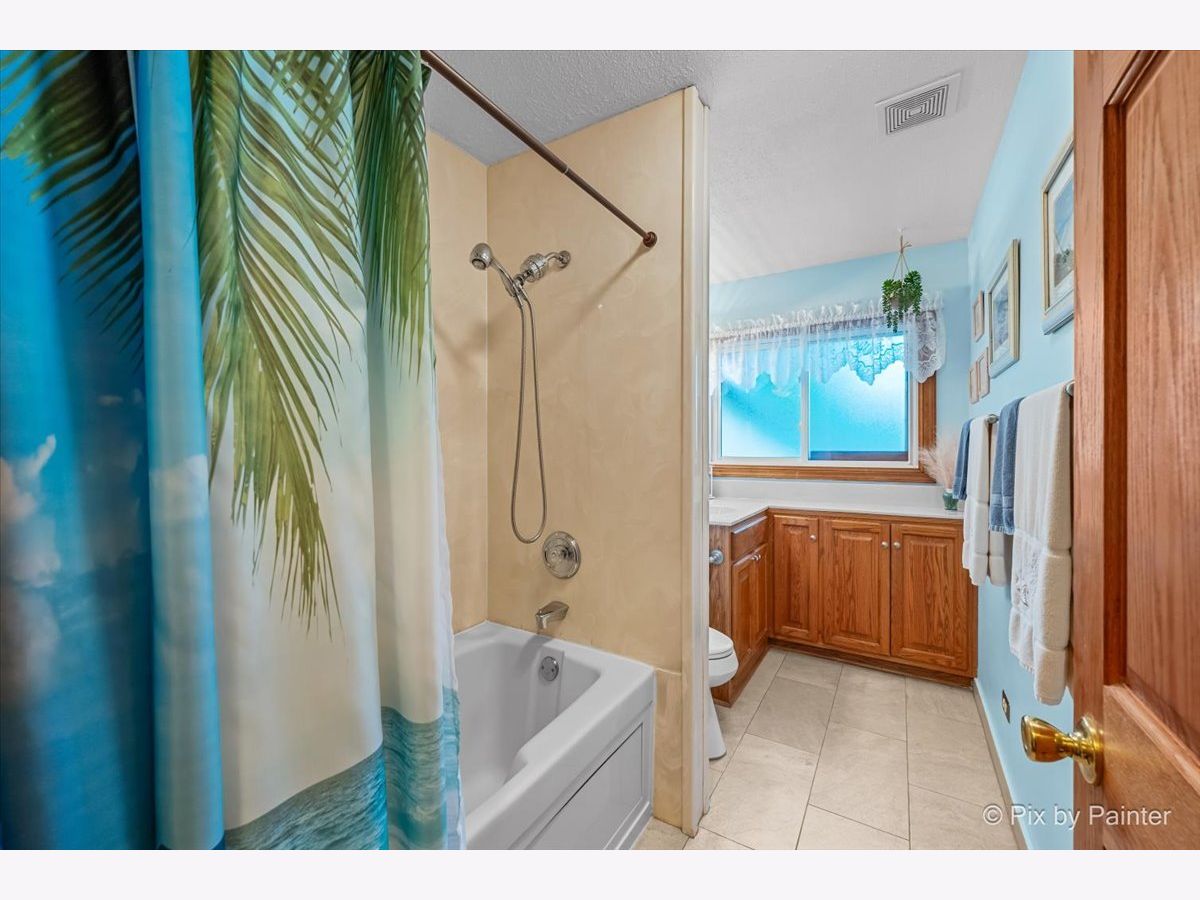
Bathroom Info:
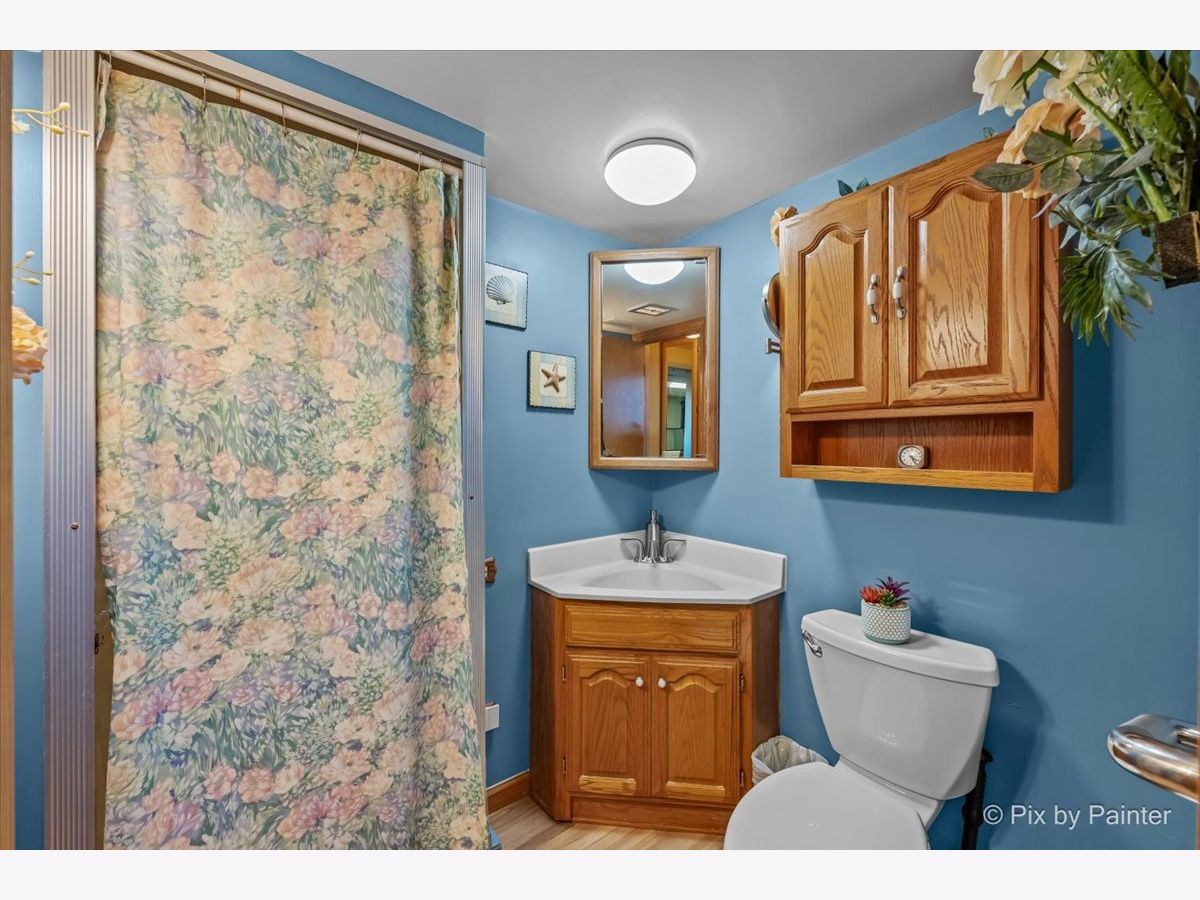
Full Bathrooms: 2
Partial Bathrooms: 0Full Bathrooms: 2
Bathroom Amenities: —
Bathroom in Basement: 1
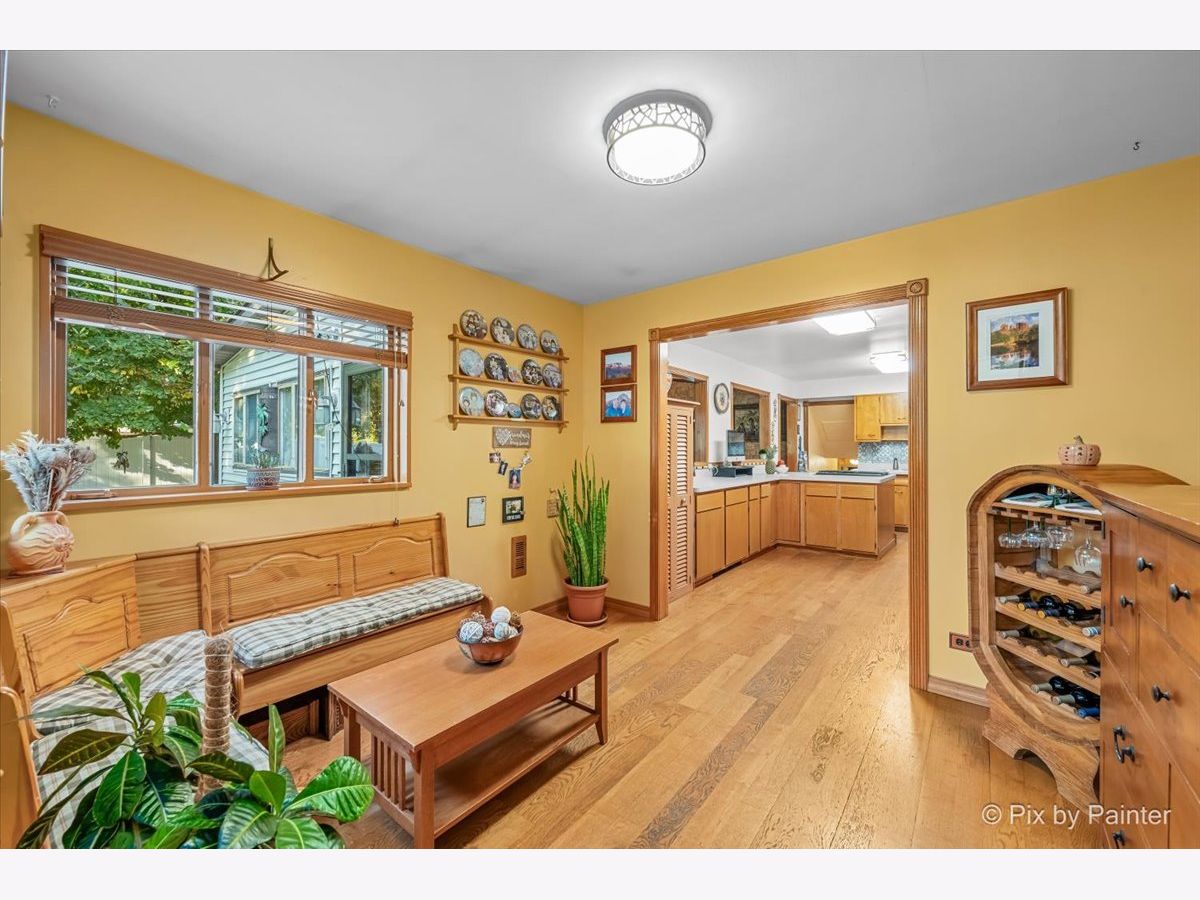
Dining Room Info:
Dimensions: 10X10
Location: —Dimensions: 10X10
Floor Type: Hardwood
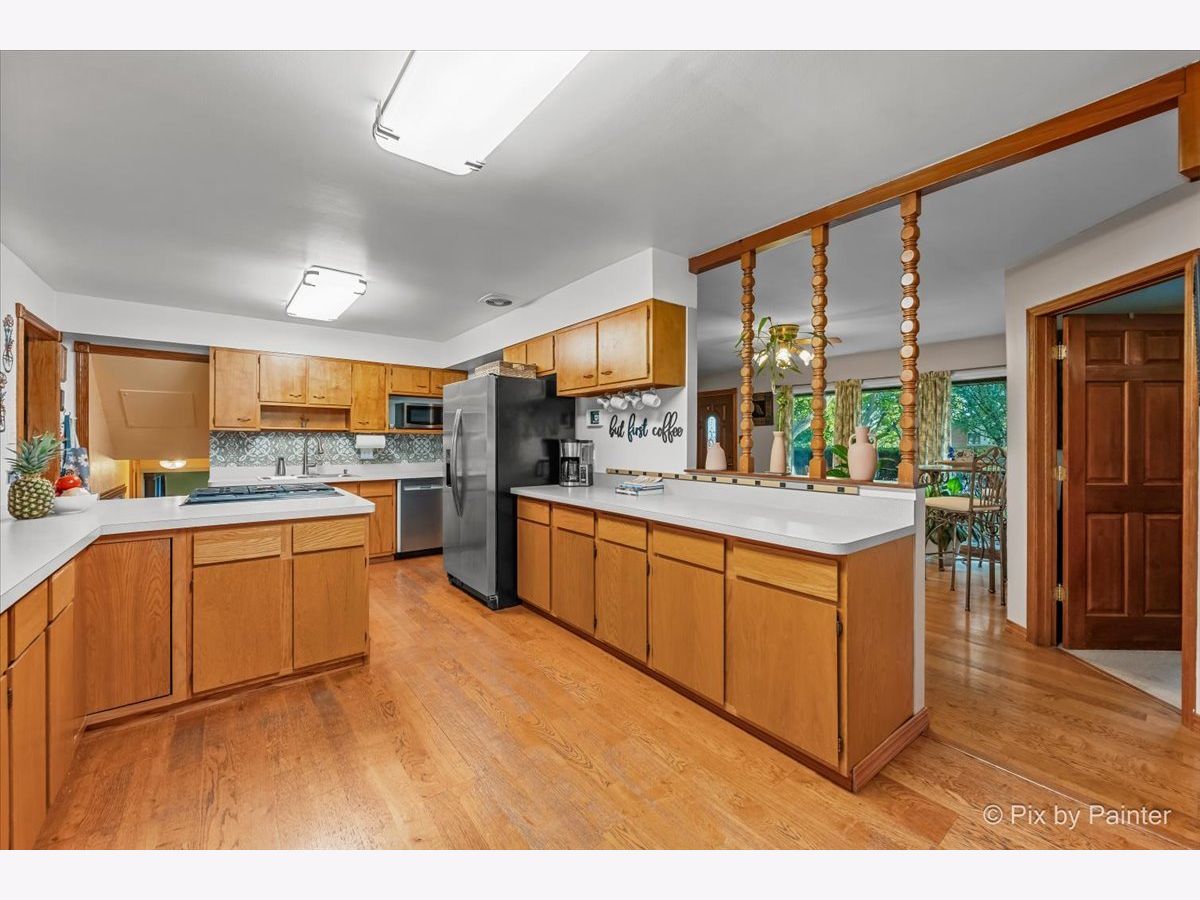
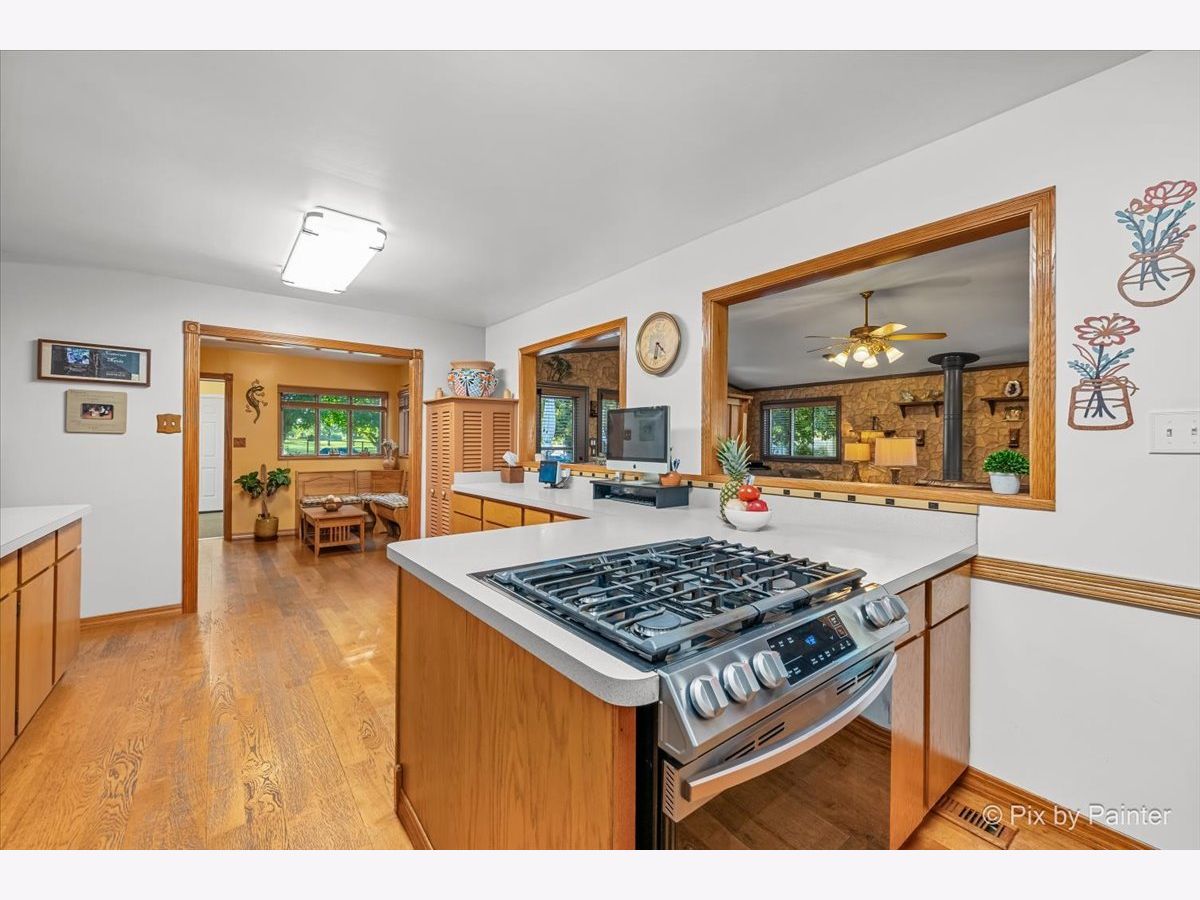
Kitchen Info:
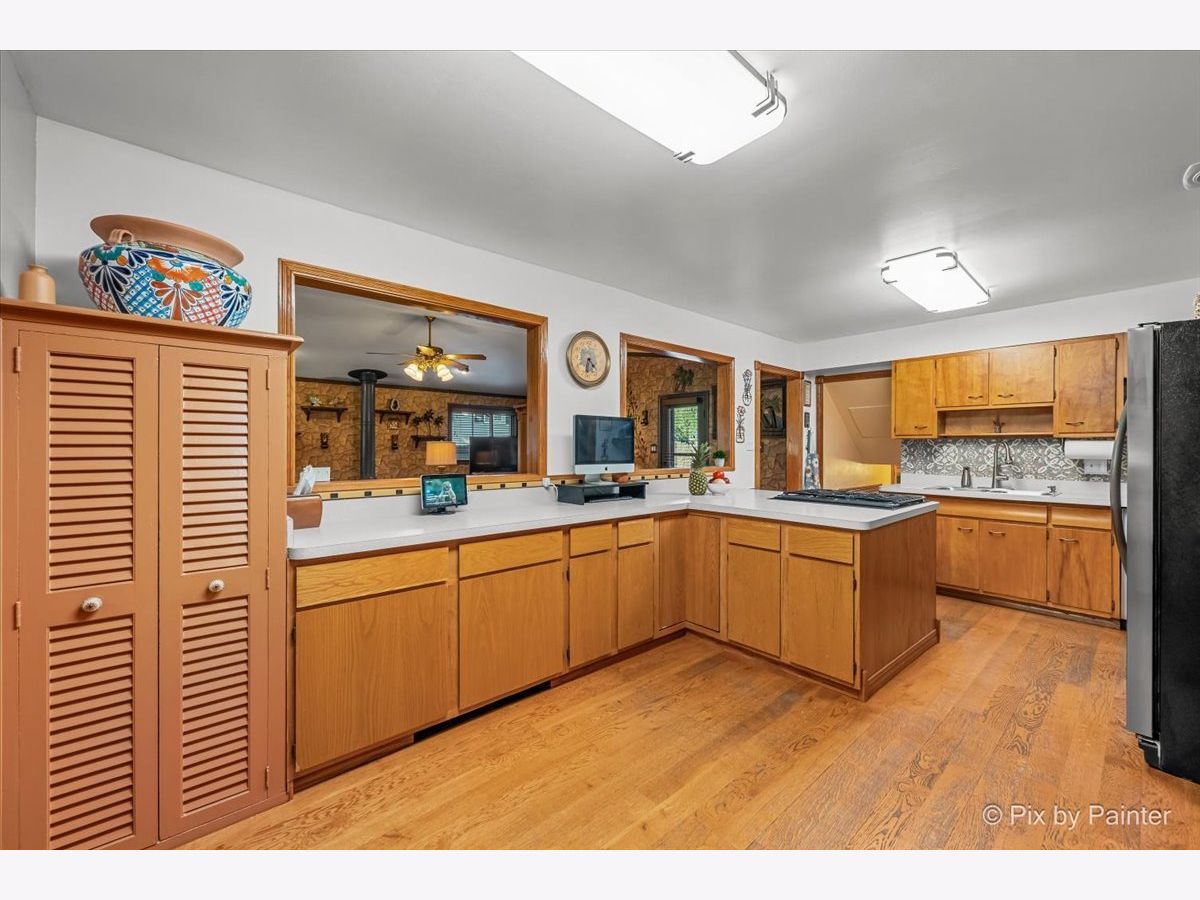
Dimensions: 20X11
Location: —Dimensions: 20X11
Floor Type: Hardwood
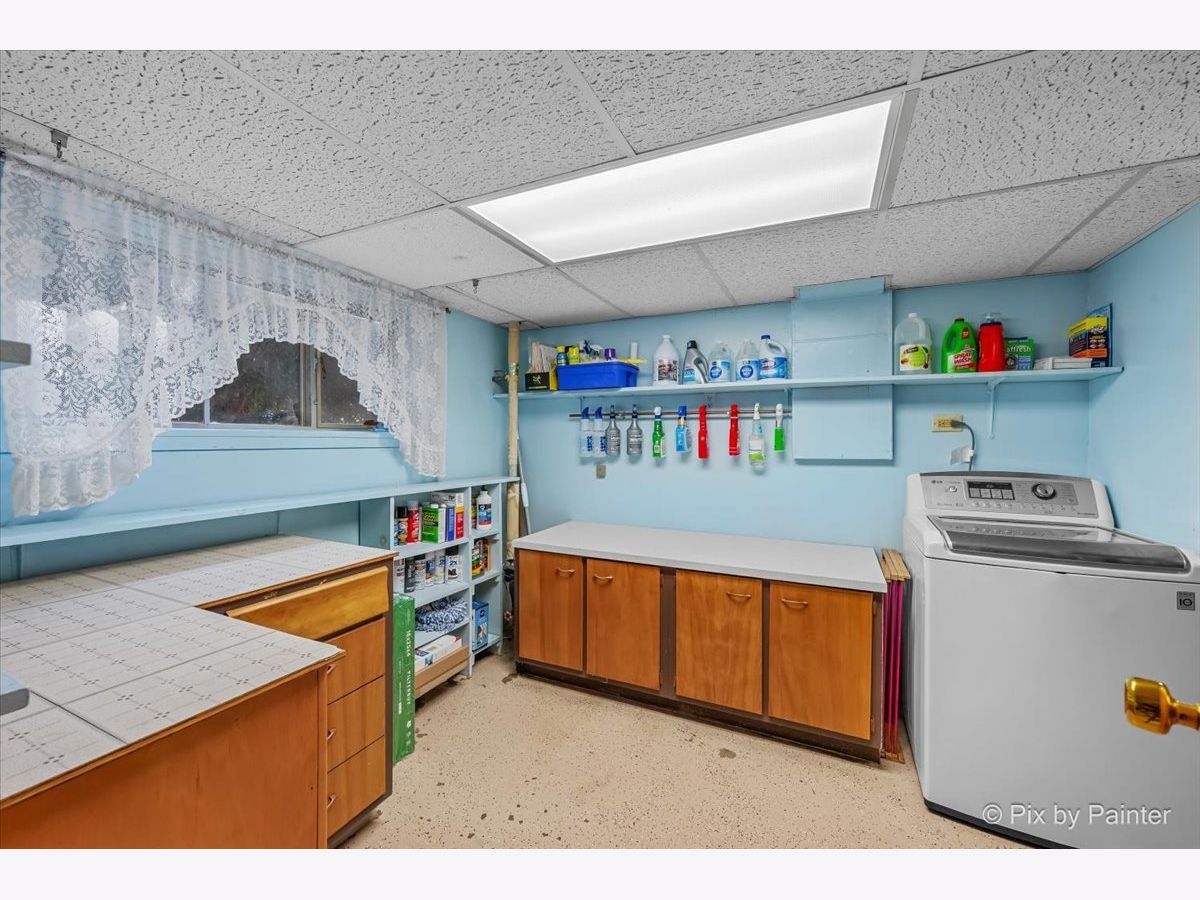
Laundry Room Info:
Dimensions: 15X9
Location: —Dimensions: 15X9
Floor Type: Other
Living Room Info:
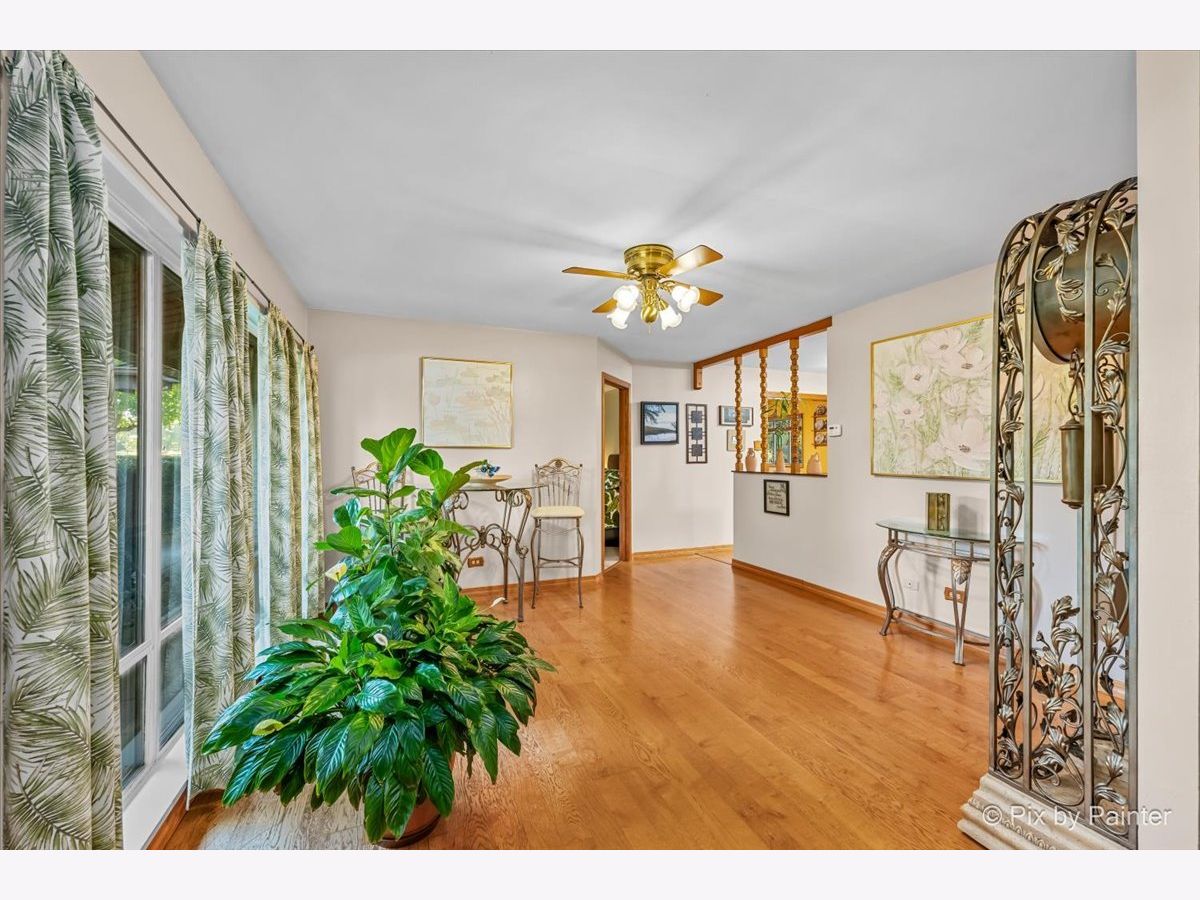
Dimensions: 17X14
Location: —Dimensions: 17X14
Floor Type: Hardwood
Family Room Info:
Dimensions: 23X19
Location: —Dimensions: 23X19
Floor Type: Carpet
Additional Rooms Info:
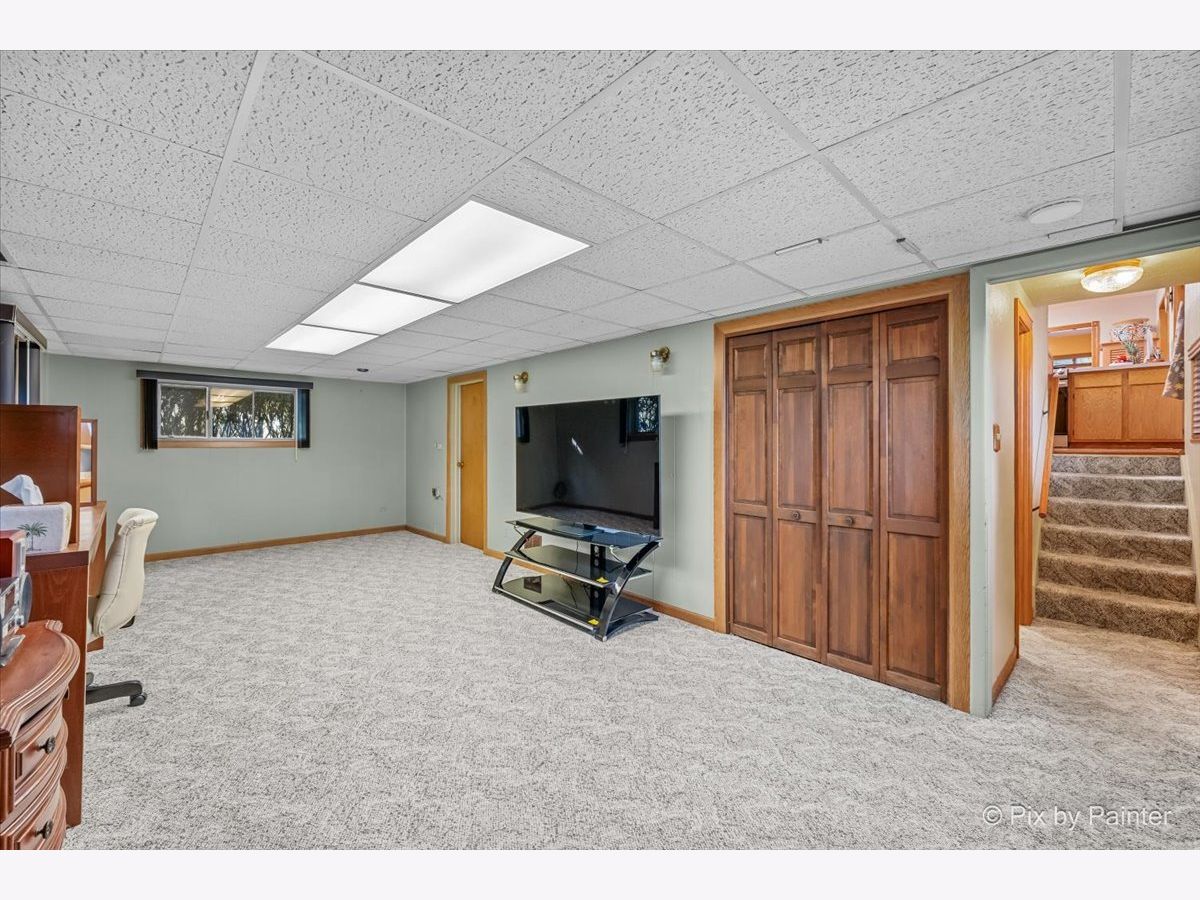
Rooms: Recreation Room, Storage
Basement: Finished, Partial Exposure, Partial, DaylightRooms: Recreation Room, Storage
First Additional Room Info:
Name: Recreation Room
Dimensions: 24X11
Location: —Name: Recreation Room
Dimensions: 24X11
Floor Type: —
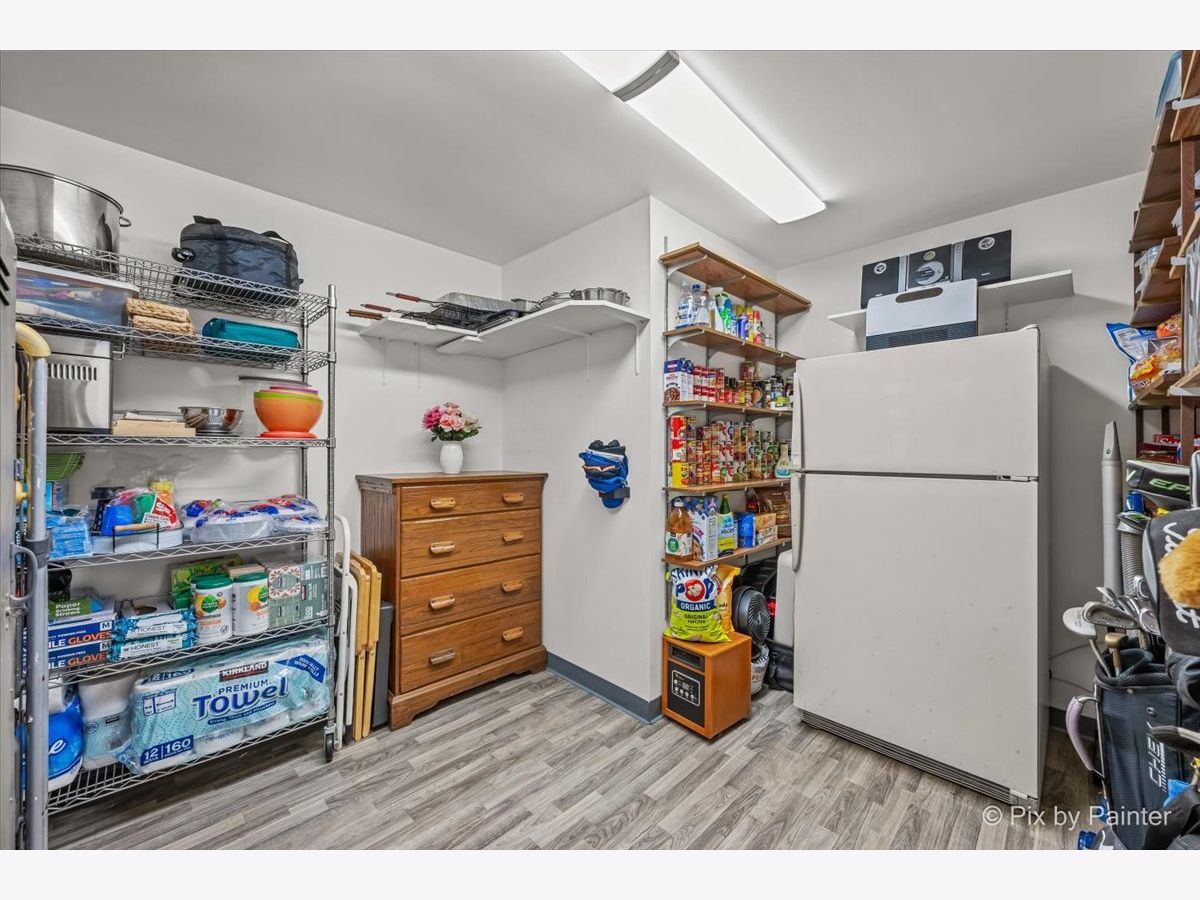
Second Additional Room Info:
Name: Storage
Dimensions: 12X10
Location: —Name: Storage
Dimensions: 12X10
Floor Type: Laminate
Other Specifics
| 2 | |
| Concrete Perimeter | |
| Garage Door Opener, Garage Owned, Attached, Garage | |
| — | |
| Hardwood, Laminate | |
| Patio | |
| Fenced | |
| Above Ground | |
| Shed(s) | |
| — | |
| — | |
| 159x104x157x93 | |
| — | |
| None | |
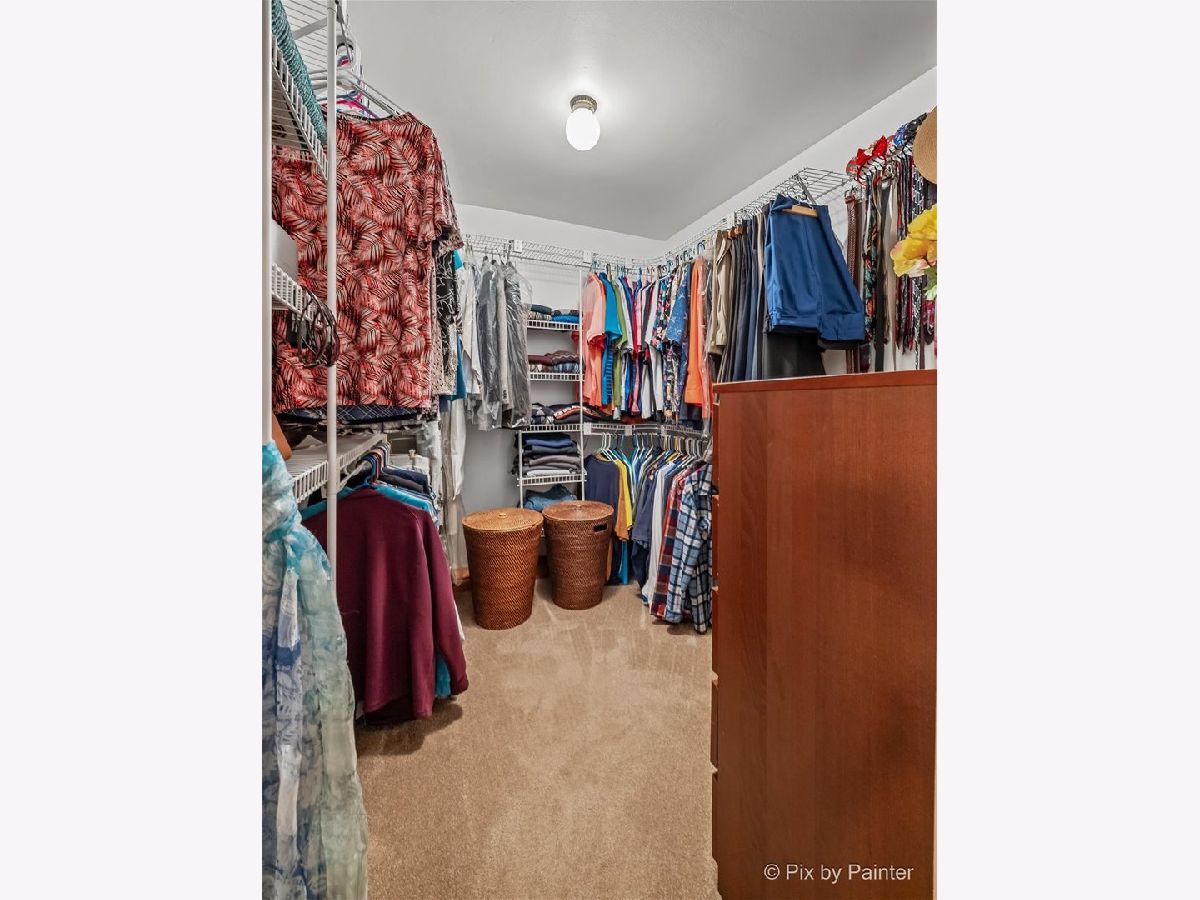
| 1st Floor Bedroom, Walk-In Closet(s) | |
| Range, Dishwasher, Refrigerator, Washer, Dryer, Disposal, Humidifier | |
| Not in DB | |
| — | |
| — | |
| Gas Log |
Contact Agent
Nearby Similar Homes
290 Hawthorn Lane, Hoffman Estates, Illinois 60169
For Sale
$469,000
3 beds / 2.0 baths / 1,994 ft2
Single Family / Built: 1955
9
Nearby Sold Comparables

440 Ashland Street, Hoffman Estates, Illinois 60169

Sold
$269,000
3 beds / 2.0 baths / 1,092 ft2
Single Family / Built: 1961
3154
445 Ashland Street, Hoffman Estates, Illinois 60169
Sold
$258,000
3 beds / 1.1 baths / 1,653 ft2
Single Family / Built: 1961
2484
460 Thacker Street, Hoffman Estates, Illinois 60169
Sold
$265,000
3 beds / 2.0 baths / 1,434 ft2
Single Family / Built: 1961
2758
420 Arlington Street, Hoffman Estates, Illinois 60169

Sold
$369,900
3 beds / 1.1 baths / 1,450 ft2
Single Family / Built: 1961
1197
Contact Agent
Listing Provided By
LPT Realty
