

290 Norman Lane, Wheeling, Illinois 60090


$595,000
|
For Sale
|
|
| Status: | New |
| Sqft: | 2,000 |
| Cost/Sqft: | $298 |
| Beds: | 4 |
| Baths: | 3 |
| Year Built: | 2025 |
| Property Taxes: | $6,592 |
| Lot Size: | 0,17 |
Description
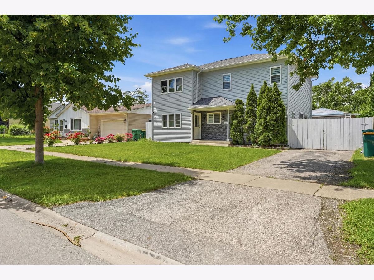
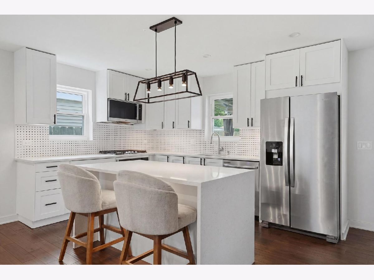
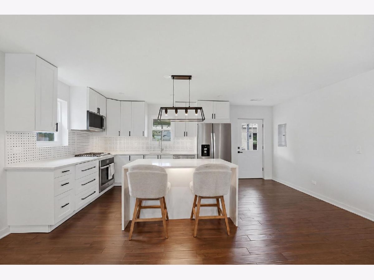
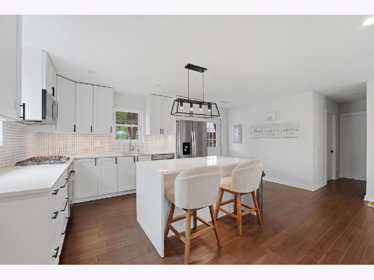
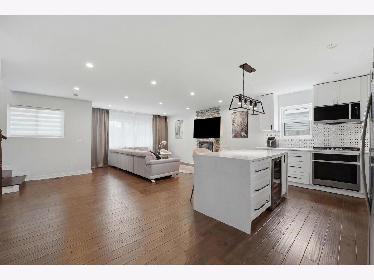
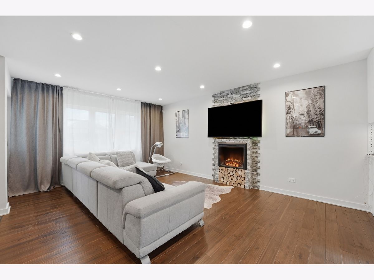
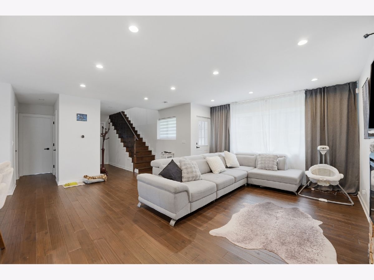
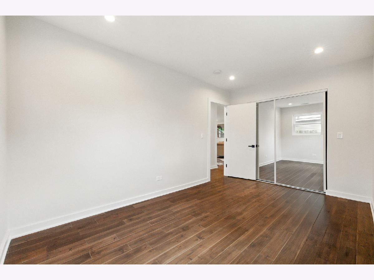
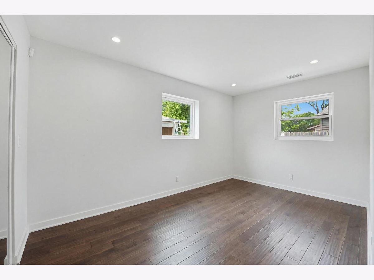
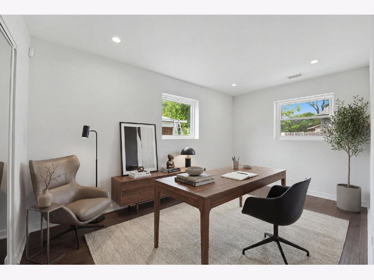
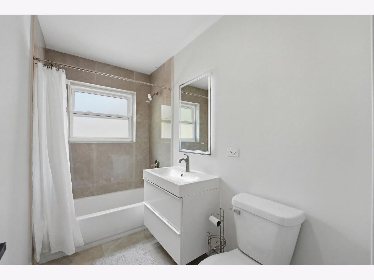
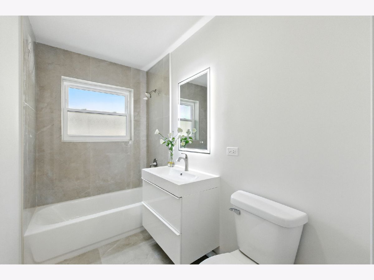
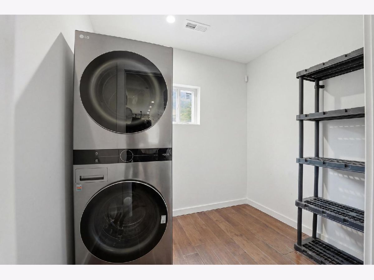
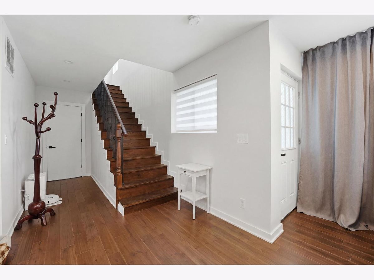
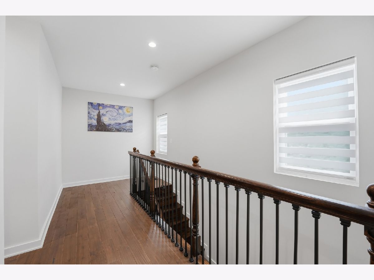
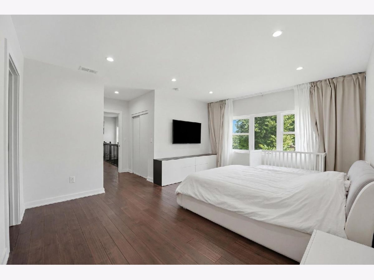
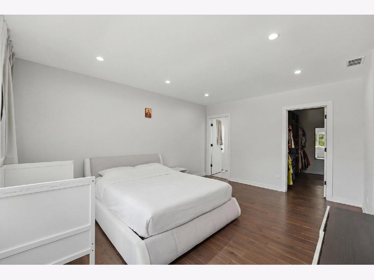
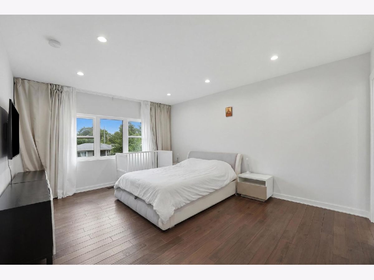
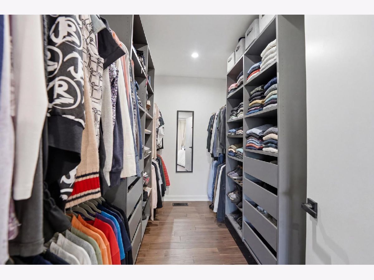
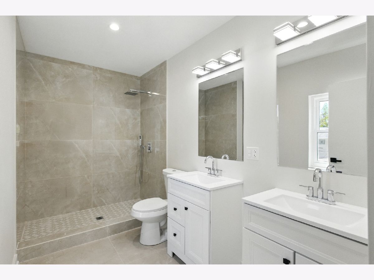
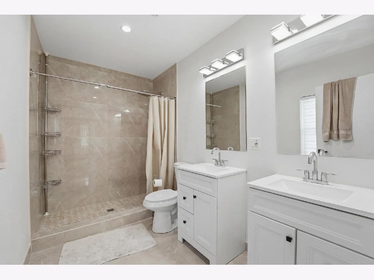
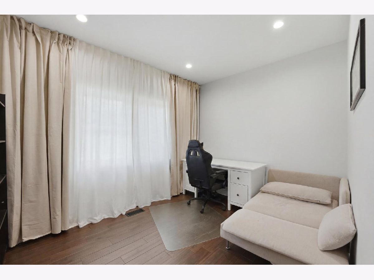
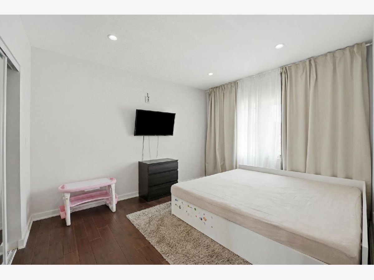
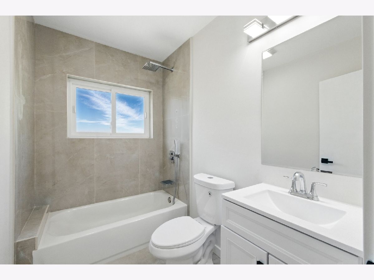
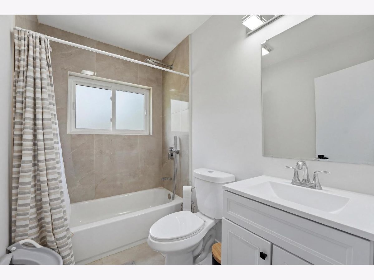
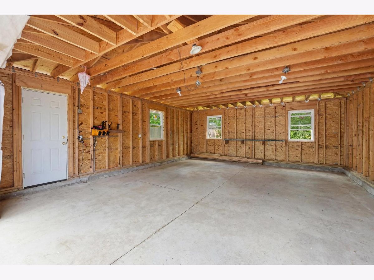
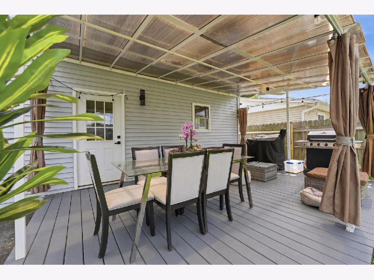
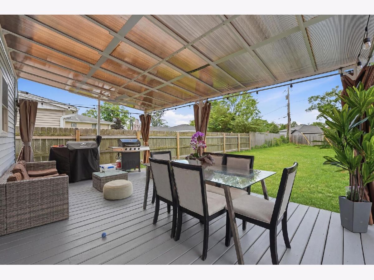
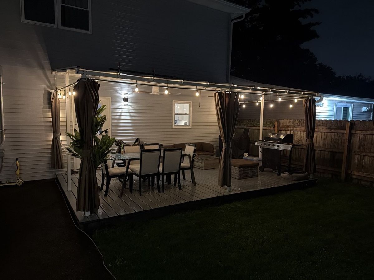
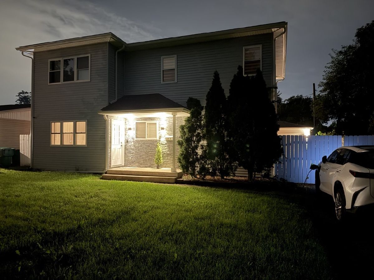
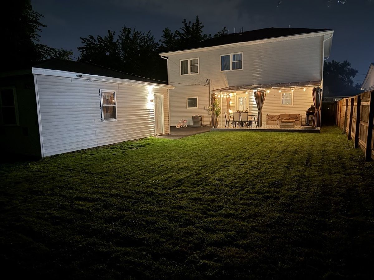
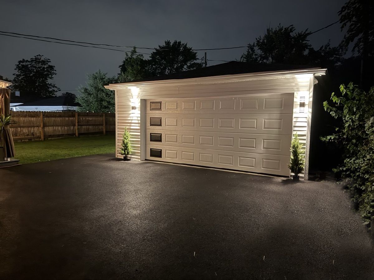
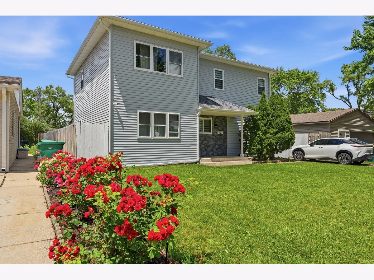
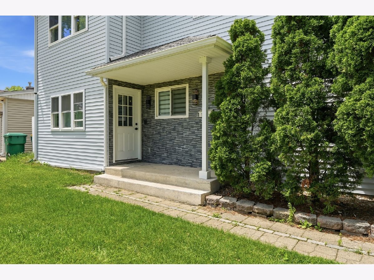
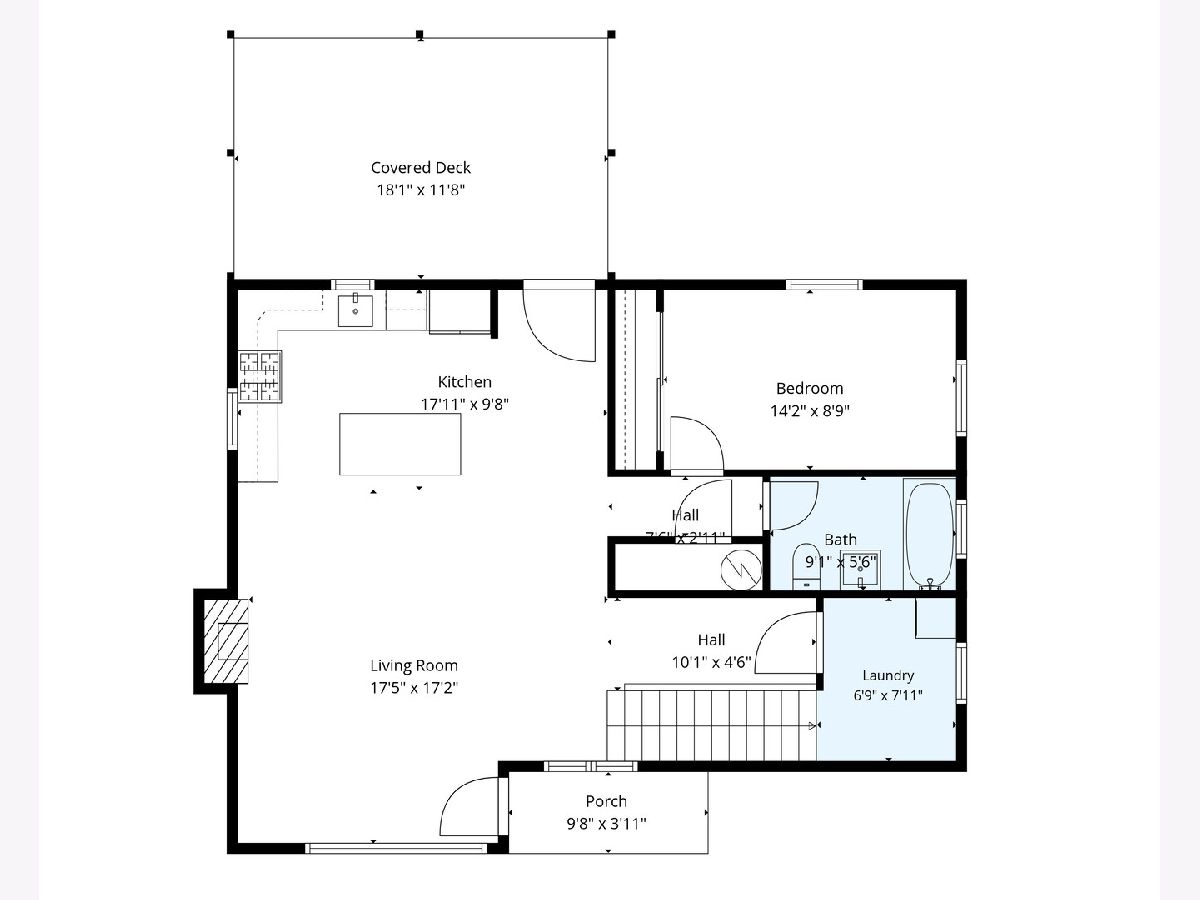
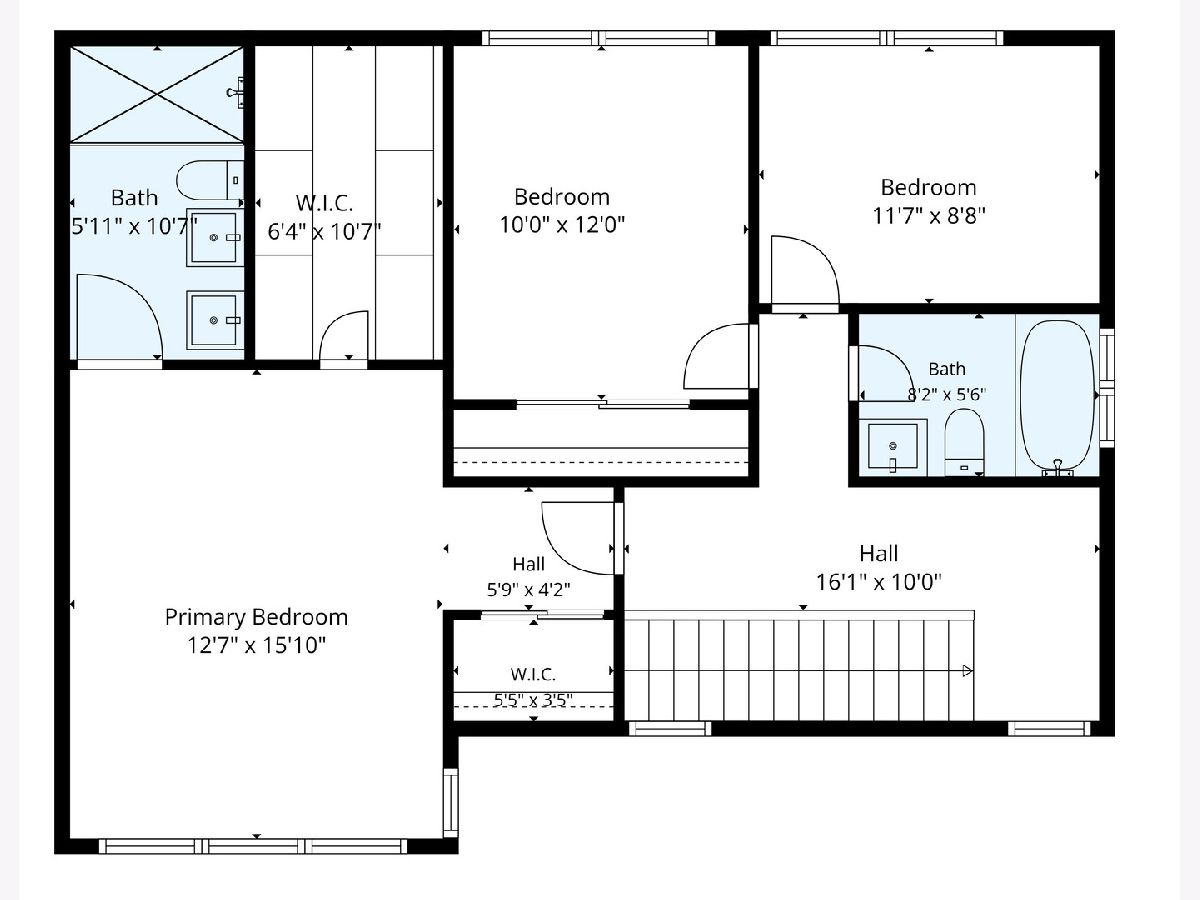
Welcome to this stunning NEW CONSTRUCTION home in the heart of Wheeling! Thoughtfully built with today's building codes, modern construction standards, and quality materials, this beautiful two-story residence offers the comfort, efficiency, and peace of mind of a brand-new home. Set on a generous 65' x 105' lot, this home features 4 bedrooms, 3 full bathrooms, a 2-car garage, front and rear porches, and a fully fenced backyard. The home was constructed with upgraded insulation, including 7-inch spray foam insulation, helping provide excellent energy efficiency, year-round comfort, and improved sound insulation. The open-concept main level welcomes you with a bright and spacious living room featuring an electric fireplace and a stunning designer kitchen with white shaker cabinetry, black hardware, quartz countertops, a large center island with seating, and a full suite of stainless-steel appliances, including a gas cooktop, built-in microwave, and French-door refrigerator. A first-floor bedroom and full bathroom with a soaking tub offer an ideal setup for guests, related living, or a private home office. A convenient laundry room and coat closet complete the main level. Upstairs, the impressive primary suite features a spacious walk-in closet and a spa-inspired bathroom finished with full-height porcelain tile, a rainfall shower, dual vanities, and quartz countertops. Two additional generously sized bedrooms share a beautifully finished full bathroom. Throughout the home, you'll find hardwood flooring, recessed lighting, modern finishes, and quality craftsmanship. Every detail has been thoughtfully designed to provide the look and feel of a high-end new home while offering the benefits of modern construction. Step outside to enjoy the raised rear porch and fully fenced private backyard, perfect for relaxing, entertaining, and outdoor activities. Ideally located just minutes from Heritage Park, Wheeling Aquatic Center, Recreation Center, Des Plaines River Trail, top-rated schools, shopping, dining, and Metra access. A rare opportunity to own a truly NEW, move-in-ready home built to today's codes and standards, with modern energy-efficient construction and quality finishes throughout-all in one of Wheeling's most desirable locations!
Property Specifics
| Single Family | |
| — | |
| Contemporary | |
| 2025 | |
| Crawl Space | |
| Vinyl Siding, Frame | |
| Asphalt | |
| — | |
| No | |
| 0.17 |
| Cook | |
| — | |
| — / Not Applicable | |
| None | |
| Lake Michigan | |
| Public Sewer | |
| Central Air | |
| Gas, Electric | |
| 12793197 | |
| 03101080380000 |
Nearby Schools
| NAME: | DISTRICT: | DISTANCE: | |
|---|---|---|---|
|
Grade School
Booth Tarkington Elementary Scho |
21 | — | |
|
Middle School
Jack London Middle School |
21 | Not in DB | |
|
High School
Wheeling High School |
214 | Not in DB | |
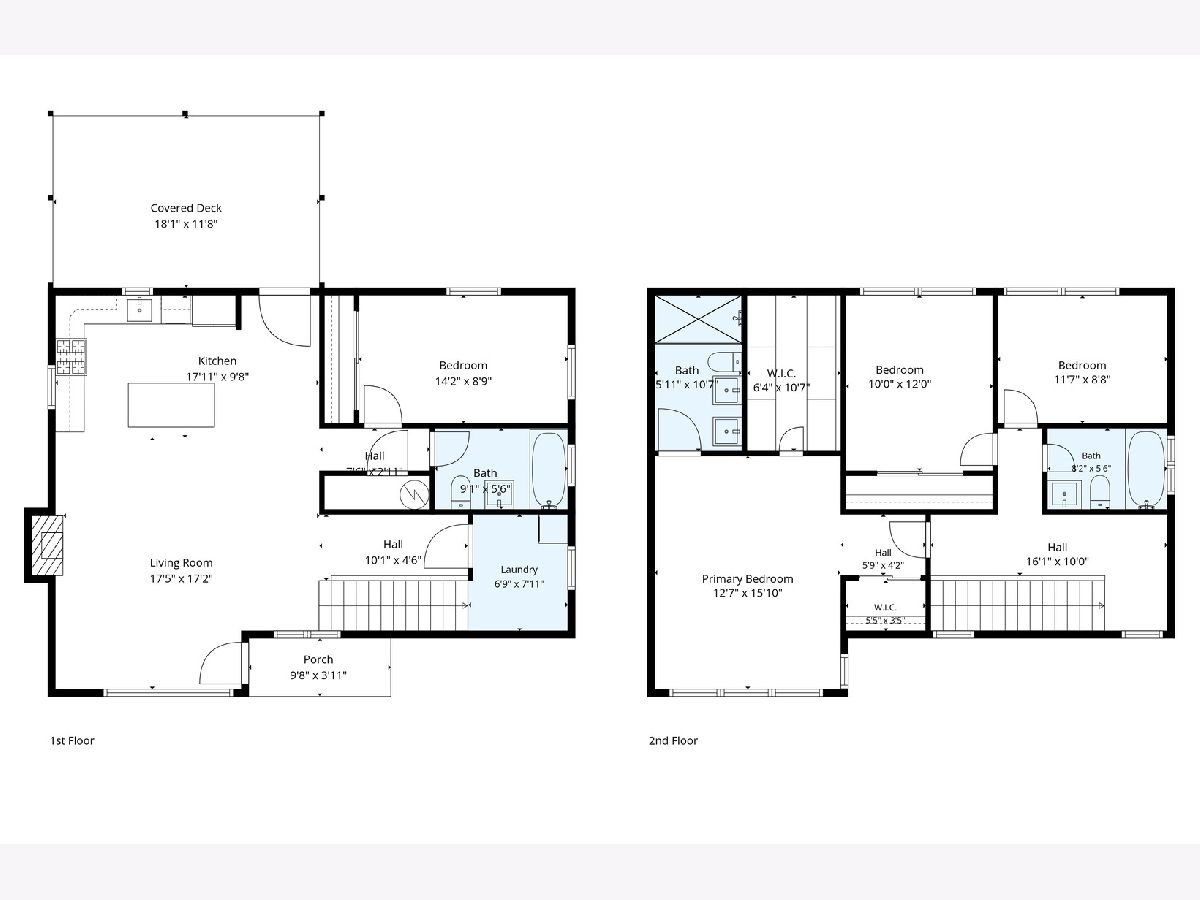
Room Specifics
Total Bedrooms: 4
Bedrooms Above Ground: 4
Bedrooms Below Ground: 0
Dimensions: 16X19
Floor Type: Hardwood
Dimensions: 15X9
Floor Type: Hardwood
Dimensions: 12X11
Floor Type: Hardwood
Dimensions: 12X9
Floor Type: Hardwood
Full Bathrooms: 3
Bathroom Amenities: Separate Shower, Double Sink, Soaking Tub
Bathroom in Basement: 0
Dimensions: 9X8
Floor Type: Hardwood
Dimensions: 18X9
Floor Type: Hardwood
Features: Eating Area-Breakfast Bar, Eating Area-Table Space, Island
Dimensions: 10X8
Floor Type: Hardwood
Dimensions: 18X17
Floor Type: Hardwood
Rooms: Walk In Closet
Name: Walk In Closet
Dimensions: 6X11
Floor Type: —
Other Specifics
| 2.5 | |
| — | |
| Asphalt, Garage Door Opener, EV Ready, Garage Owned, Detached, Owned, Garage | |
| Main Level, In Unit | |
| Hardwood | |
| Deck, Patio, Porch | |
| Fenced, Wood | |
| Garage(s) | |
| — | |
| Mature Trees | |
| 65X105 | |
| — | |
| Full | |
| 1st Floor Bedroom, 1st Floor Full Bath, Built-in Features, Walk-In Closet(s), Open Floorplan, Dining Combo | |
| Range, Microwave, Dishwasher, Refrigerator, Disposal, Stainless Steel Appliance(s), Wine Refrigerator, ENERGY STAR Qualified Appliances, Gas Cooktop, Gas Oven | |
| Not in DB | |
| Park, Sidewalks, Street Lights, Street Paved | |
| — | |
| Electric |
Contact Agent
Nearby Similar Homes

Nearby Sold Comparables


Contact Agent
Listing Provided By
KOMAR
