

674 Sycamore Lane, Wheeling, Illinois 60090


$559,900
|
For Sale
|
|
| Status: | New |
| Sqft: | 2,686 |
| Cost/Sqft: | $208 |
| Beds: | 4 |
| Baths: | 3 |
| Year Built: | 1980 |
| Property Taxes: | $12,444 |
| Days On Market: | 0 |
| Lot Size: | 0,17 |
Description
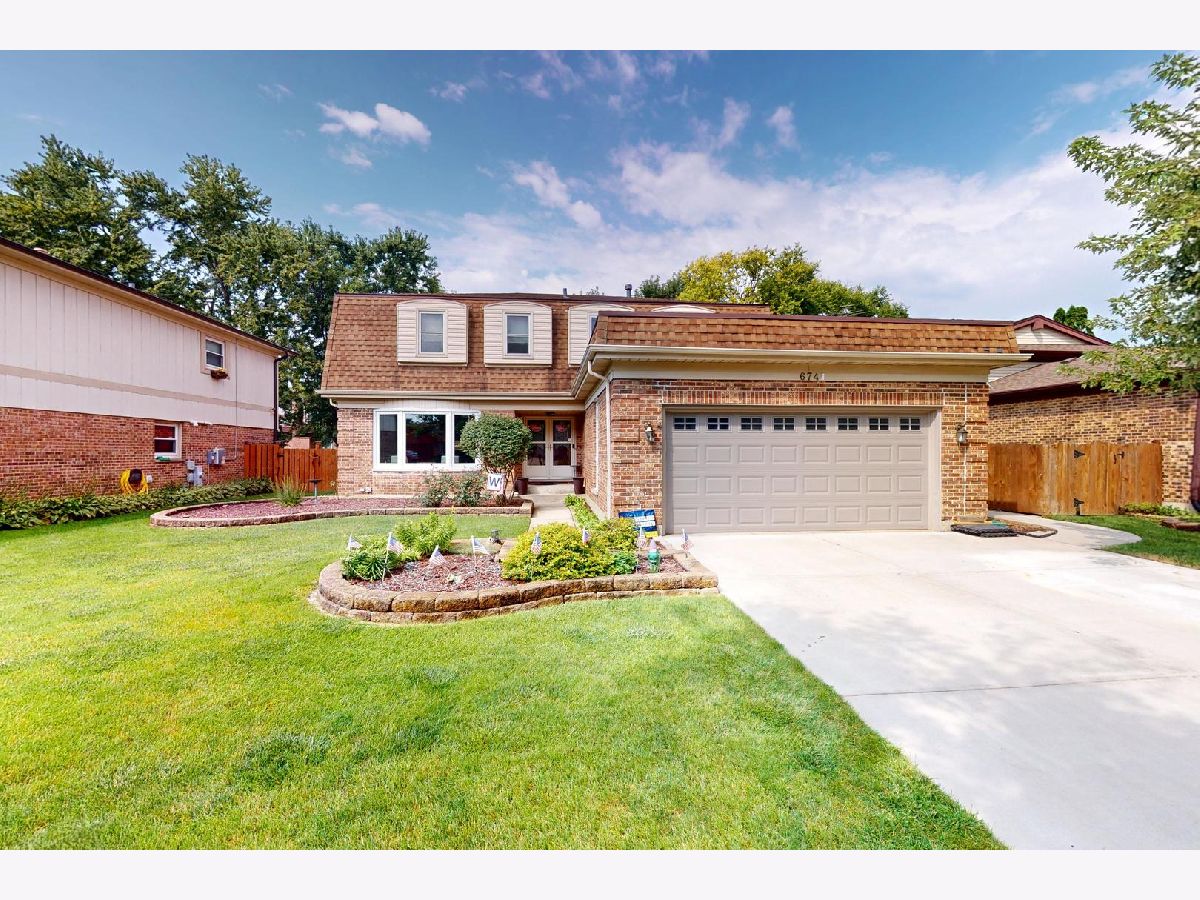
Welcome to this well-maintained 4-bedroom, 21/2-bath colonial in desirable Kingsport Village! This inviting home features a fully remodeled kitchen and updated common bath, complemented by beautiful new hardwood flooring throughout the main level. Almost all windows have been replaced, providing added peace of mind and energy efficiency. The spacious unfinished basement offers excellent potential and awaits your ideas for additional living, recreation, or storage space. Step outside to enjoy the large, private fenced yard, complete with an above-ground pool-perfect for summer entertaining and relaxation. The pool is functional but was not opened or utilized this year. A wonderful opportunity to own a move-in-ready home with numerous updates and plenty of potential to make it your own!
Property Specifics
| Single Family | |
| — | |
| Colonial | |
| 1980 | |
| Unfinished, Full | |
| Vinyl Siding, Brick | |
| Asphalt | |
| — | |
| No | |
| 0.17 |
| Cook | |
| Kingsport Village | |
| 0 / Not Applicable | |
| None | |
| Lake Michigan | |
| Public Sewer | |
| Central Air | |
| Gas, Forced Air | |
| No | |
| 12793664 | |
| 03103070130000 |
Nearby Schools
| NAME: | DISTRICT: | DISTANCE: | |
|---|---|---|---|
|
Grade School
Betsy Ross Elementary School |
23 | — | |
|
Middle School
Macarthur Middle School |
23 | Not in DB | |
|
High School
Wheeling High School |
214 | Not in DB | |
|
Alternate Elementary School
Anne Sullivan Elementary School |
— | Not in DB | |
Property History
| DATE: | EVENT: | PRICE: | SOURCE: |
|---|---|---|---|
| 23 Jun, 2015 | Sold | $312,500 | MRED MLS |
| 11 May, 2015 | Under contract | $329,000 | MRED MLS |
| — | Last price change | $339,000 | MRED MLS |
| 4 Sep, 2014 | Listed for sale | $349,000 | MRED MLS |
| 25 Oct, 2026 | Listed for sale | $559,900 | MRED MLS |


Room Specifics
Total Bedrooms: 4
Bedrooms Above Ground: 4
Bedrooms Below Ground: 0
Dimensions: 21X15
Floor Type: Carpet
Dimensions: 13X13
Floor Type: Carpet
Dimensions: 17X12
Floor Type: Carpet
Dimensions: 13X12
Floor Type: Carpet
Full Bathrooms: 3
Bathroom Amenities: —
Bathroom in Basement: 0
Dimensions: 12X11
Floor Type: Hardwood
Dimensions: 17X15
Floor Type: Hardwood
Features: Eating Area-Table Space, Pantry-Closet
Dimensions: 11X9
Floor Type: Ceramic Tile
Dimensions: 20X14
Floor Type: Hardwood
Dimensions: 21X13
Floor Type: Hardwood
Rooms: Foyer, Recreation Room, Storage
Name: Foyer
Dimensions: 17X12
Floor Type: Hardwood
Name: Recreation Room
Dimensions: 43X31
Floor Type: Other
Name: Storage
Dimensions: 20X7
Floor Type: Other
Other Specifics
| 2 | |
| Concrete Perimeter | |
| Concrete, Garage Door Opener, Other, Attached, Garage | |
| Main Level, Gas Dryer Hookup, Sink | |
| — | |
| Patio | |
| Fenced | |
| Above Ground | |
| Shed(s) | |
| — | |
| — | |
| 61X122X60X120 | |
| — | |
| Full | |
| — | |
| Range, Microwave, Dishwasher, Refrigerator, Washer, Dryer, Disposal, Stainless Steel Appliance(s), Humidifier | |
| Not in DB | |
| — | |
| — | |
| Wood Burning |
Tax History
| Year | Property Taxes |
|---|---|
| 2015 | $8,456 |
| 2026 | $12,444 |
Contact Agent
Nearby Similar Homes




Nearby Sold Comparables


Contact Agent
Listing Provided By
Keller Williams Thrive
