

2900 Maple Avenue, Downers Grove, Illinois 60515


$185,000
|
For Sale
|
|
| Status: | New |
| Sqft: | 938 |
| Cost/Sqft: | $197 |
| Beds: | 2 |
| Baths: | 2 |
| Year Built: | 1969 |
| Property Taxes: | $427 |
| Days On Market: | 1 |
| Lot Size: | 0,00 |
Description
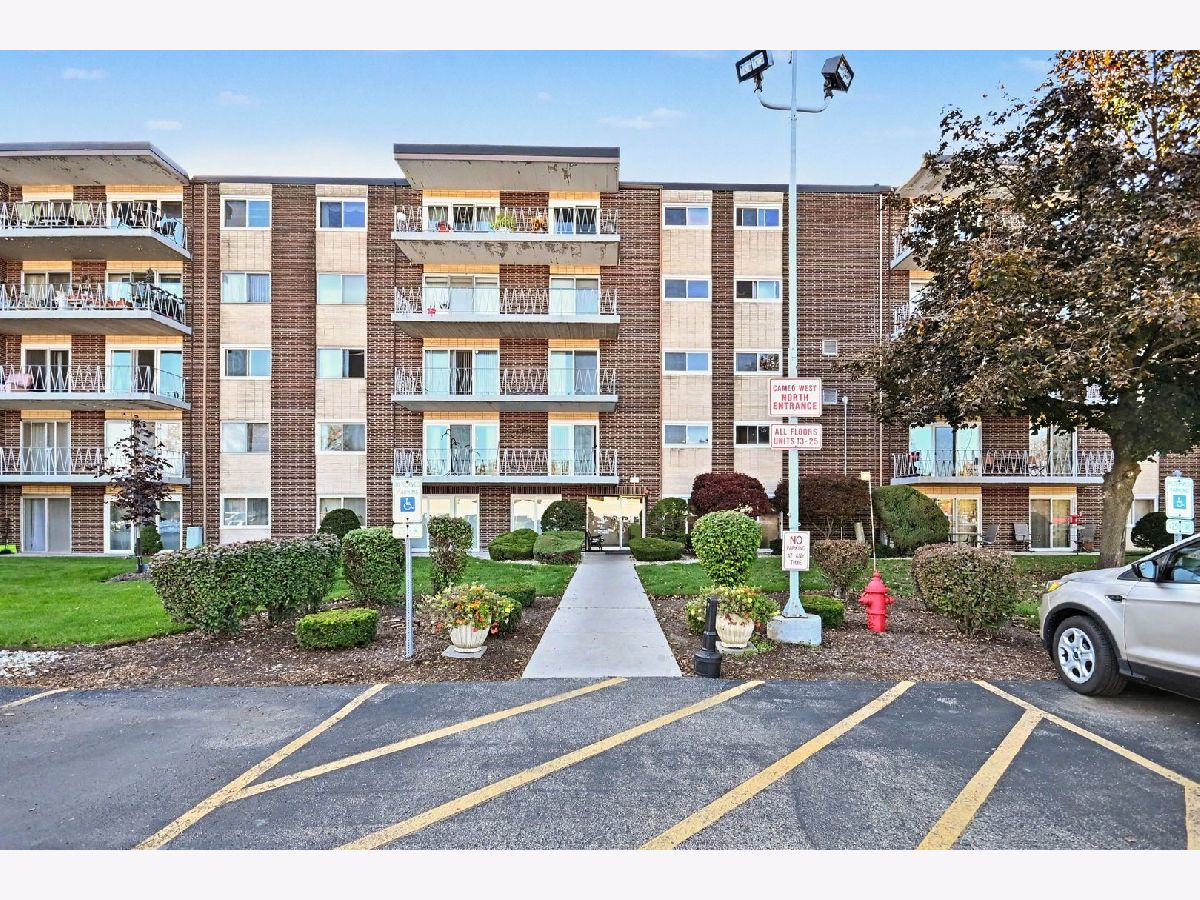
PRICED TO SELL!!! Discover comfortable, easy living in this inviting two-bedroom, one-bath condominium designed for adults 55 and older! This lovely residence offers a wonderful opportunity to enjoy a relaxed lifestyle while maintaining your own private space. The condo features two spacious bedrooms, including a bedroom with a beautiful balcony view, perfect for enjoying your morning coffee or unwinding at the end of the day. The private balcony provides additional outdoor space to relax and enjoy the fresh air. The dining room offers a welcoming setting for everyday meals or entertaining family and friends. Some of the special highlights of this community is the garage (Not every unit has one), and the common area on the main floor, providing a convenient place to welcome visitors, socialize with neighbors, and build lasting friendships. Whether you're looking to simplify your lifestyle, downsize, or enjoy a more social living environment, this condominium offers comfort, convenience, and a sense of community. Enjoy the benefits of condominium living and make this welcoming home your own!
Property Specifics
| Condos/Townhomes | |
| 5 | |
| — | |
| 1969 | |
| None | |
| Brick | |
| — | |
| — | |
| No | |
| — |
| — | |
| — | |
| 292 / Monthly | |
| Parking, Exterior Maintenance, Snow Removal | |
| Public | |
| Public Sewer | |
| Central Air | |
| Gas | |
| 12783311 | |
| 0811413120 |
Property History
| DATE: | EVENT: | PRICE: | SOURCE: |
|---|---|---|---|
| 23 Oct, 2026 | Listed for sale | $185,000 | MRED MLS |


Room Specifics
Total Bedrooms: 2
Bedrooms Above Ground: 2
Bedrooms Below Ground: 0
Dimensions: 10X15
Floor Type: Carpet
Dimensions: 10X15
Floor Type: Carpet
Full Bathrooms: 2
Bathroom Amenities: —
Bathroom in Basement: 0
Dimensions: 10X8
Floor Type: Hardwood
Dimensions: 10X7
Floor Type: Vinyl
Features: Galley
Dimensions: 15X18
Floor Type: Carpet
Rooms: No additional rooms
Other Specifics
| 1 | |
| — | |
| Asphalt, Garage Door Opener, Garage Owned, Detached, Garage | |
| Common Area | |
| — | |
| — | |
| — | |
| Common Grounds | |
| 0 | |
| — | |
| None | |
| — | |
| Range, Microwave, Dishwasher, Refrigerator, Electric Cooktop | |
| Not in DB | |
| — | |
| Coin Laundry, Elevator in Residence, Storage, Clubhouse | |
| — |
Tax History
| Year | Property Taxes |
|---|---|
| 2026 | $427 |
Contact Agent
Nearby Similar Homes
Nearby Sold Comparables





Contact Agent
Listing Provided By
Weichert, Realtors- Shoreline
