

5645 Cass Avenue, Westmont, Illinois 60559


$317,000
|
For Sale
|
|
| Status: | Active |
| Sqft: | 1,550 |
| Cost/Sqft: | $205 |
| Beds: | 2 |
| Baths: | 2 |
| Year Built: | 1997 |
| Property Taxes: | $4,926 |
| Lot Size: | 0,00 |
Description
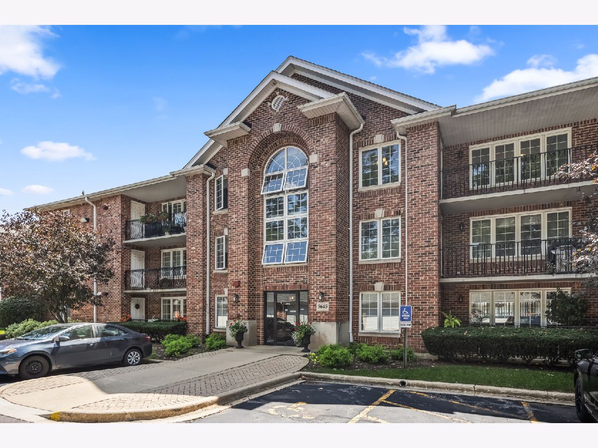
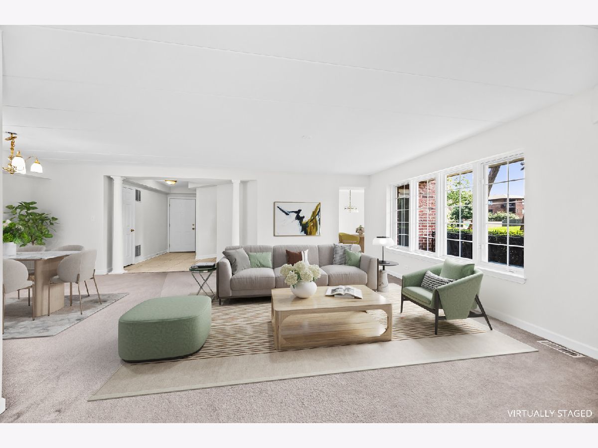
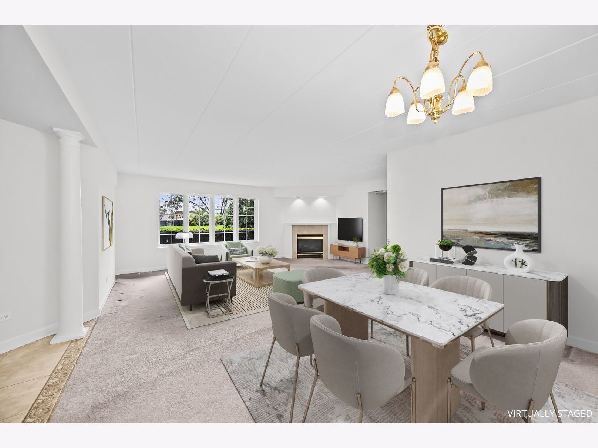
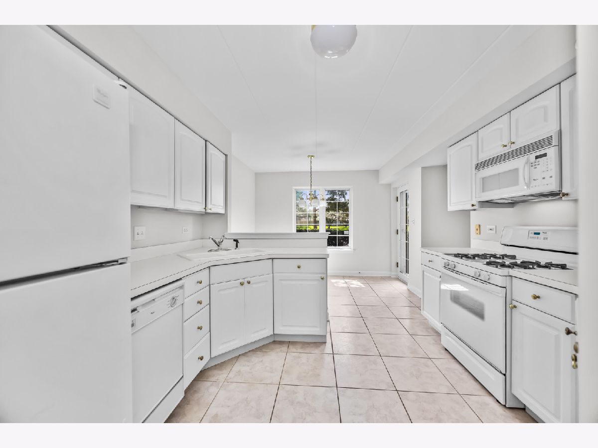
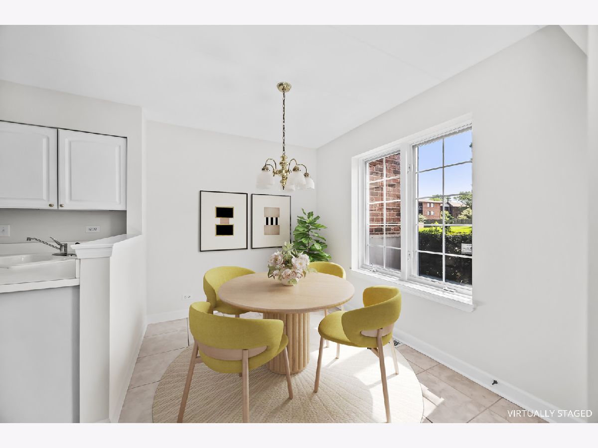
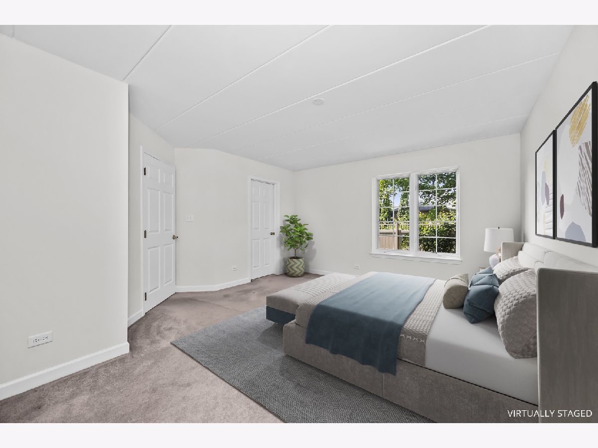
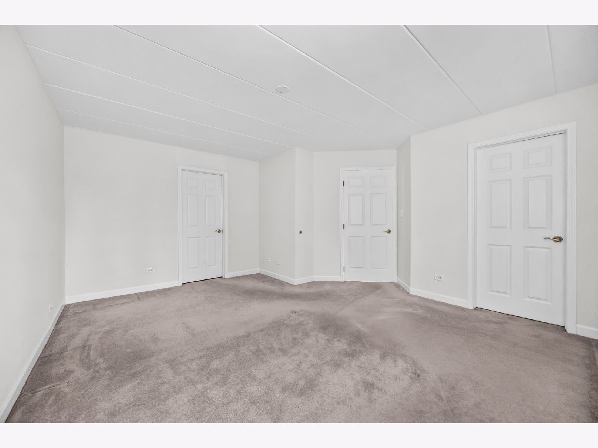
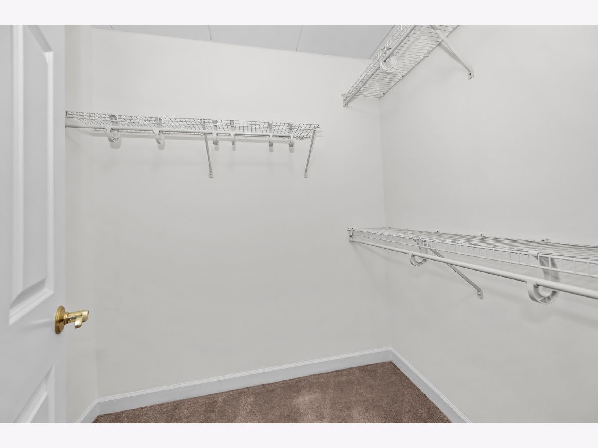
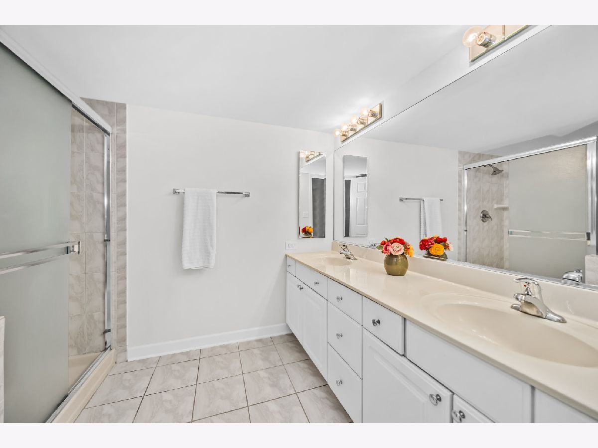
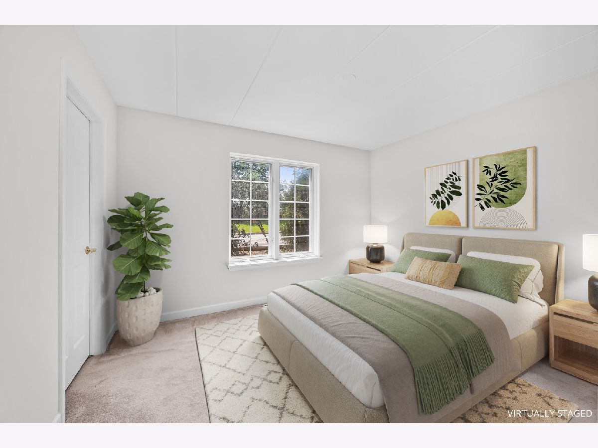
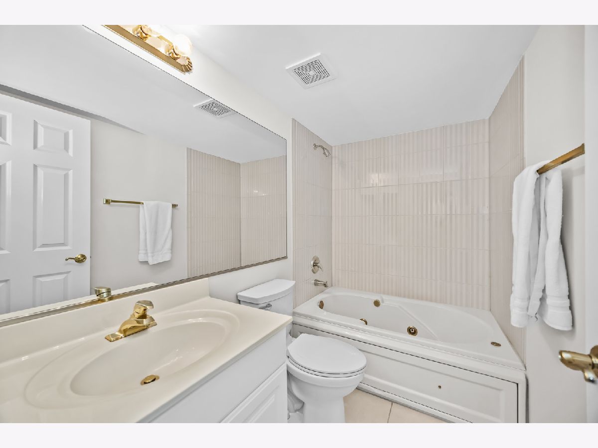
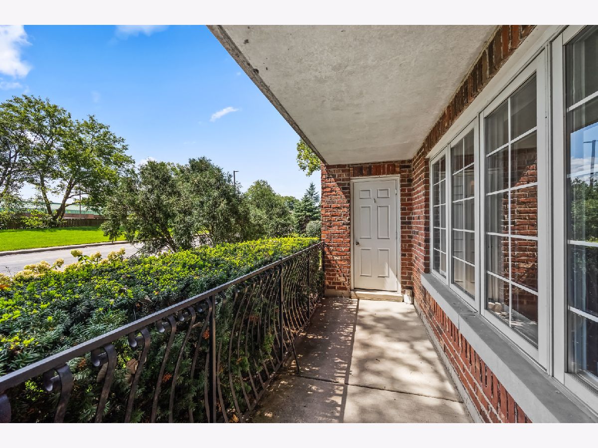
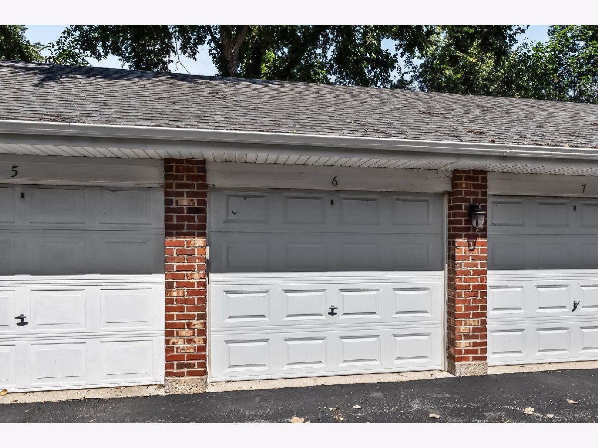
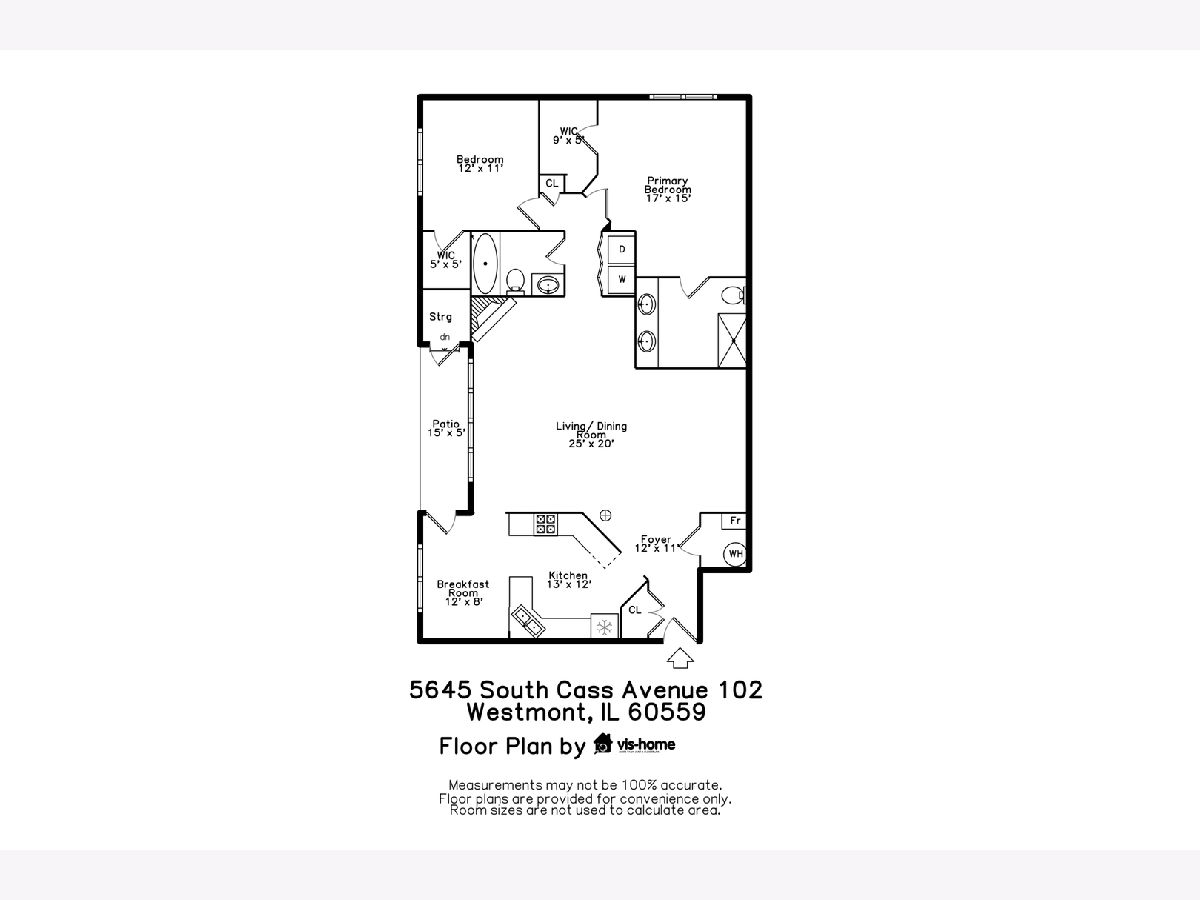
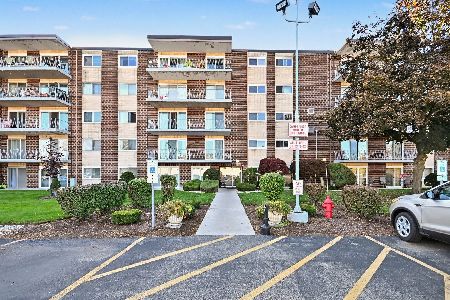
Rarely available 2 bedroom/2 bath first floor condo unit in Wexford Condominiums, an Adult Community. Light and bright space has been freshly painted throughout. Large eat-in kitchen opens to private patio. Very spacious living/dining room combo has a gas fireplace. The primary suite boasts an ample bathroom with double sinks and a shower plus a large walk-in closet. The second bedroom also has a walk-in closet and is right next to the common bath with jetted tub. In-unit full-sized laundry. Lots of storage space: coat and linen closet, plus utility room. Central Air Conditioning. Don't be deceived by the address. The Condo is set back from Cass Avenue on Wexford Court. Very close to Marianos and other shopping. Private one car garage. CONDO ASSOCIATION REQUIRES BUYER AND ALL RESIDENTS TO BE AT LEAST 25 YEARS OLD.
Property Specifics
| Condos/Townhomes | |
| 3 | |
| — | |
| 1997 | |
| None | |
| Brick | |
| — | |
| — | |
| No | |
| — |
| — | |
| — | |
| 445 / Monthly | |
| Water, Insurance, Exterior Maintenance, Lawn Care, Scavenger, Snow Removal | |
| Public | |
| Public Sewer | |
| Central Air | |
| Natural Gas | |
| 12778304 | |
| 0915112003 |
Some photos of this home have been virtually staged.
Room Specifics
Total Bedrooms: 2
Bedrooms Above Ground: 2
Bedrooms Below Ground: 0
Dimensions: 17X15
Floor Type: Carpet
Dimensions: 12X11
Floor Type: Carpet
Full Bathrooms: 2
Bathroom Amenities: Whirlpool, Double Sink
Bathroom in Basement: 0
Dimensions: COMBO
Floor Type: Carpet
Dimensions: 13X12
Floor Type: Ceramic Tile
Features: Eating Area-Table Space
Dimensions: 25X20
Floor Type: Carpet
Rooms: Breakfast Room, Walk In Closet
Name: Breakfast Room
Dimensions: 12X8
Floor Type: —
Name: Walk In Closet
Dimensions: 9X5
Floor Type: —
Other Specifics
| 1 | |
| — | |
| Garage Door Opener, Garage Owned, Detached, Garage | |
| Main Level, Washer Hookup, In Unit | |
| — | |
| Patio | |
| — | |
| — | |
| Common | |
| — | |
| Full | |
| 1st Floor Bedroom, 1st Floor Full Bath, Storage, Walk-In Closet(s) | |
| Range, Microwave, Dishwasher, Refrigerator, Washer, Dryer | |
| Not in DB | |
| — | |
| Elevator in Residence | |
| Gas Log, Gas Starter |
Contact Agent
Nearby Similar Homes
Nearby Sold Comparables


Contact Agent
Listing Provided By
Beyond Properties Realty Group
