

2900 Maple Avenue, Downers Grove, Illinois 60515


$183,900
|
For Sale
|
|
| Status: | New |
| Sqft: | 800 |
| Cost/Sqft: | $230 |
| Beds: | 2 |
| Baths: | 1 |
| Year Built: | 1969 |
| Property Taxes: | $2,255 |
| Lot Size: | 0,00 |
Description
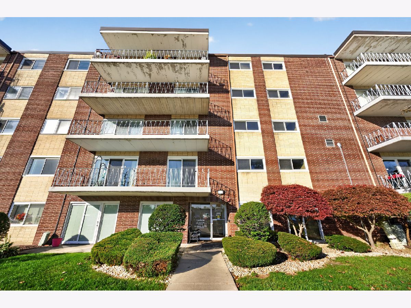
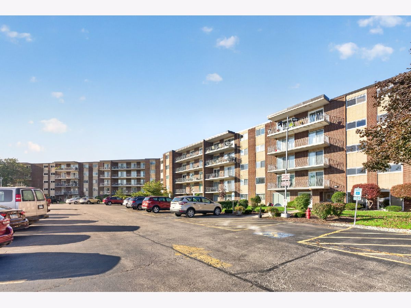
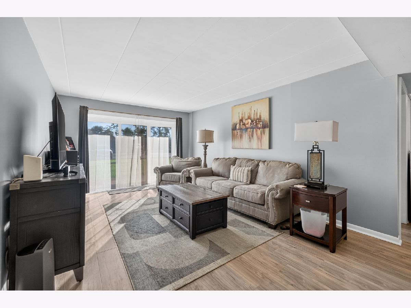
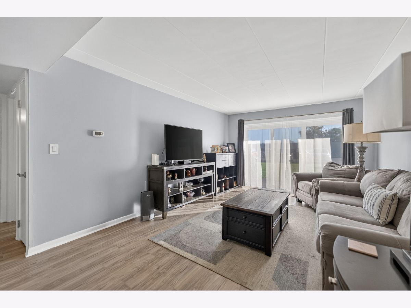
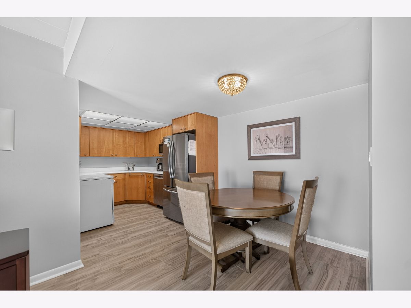
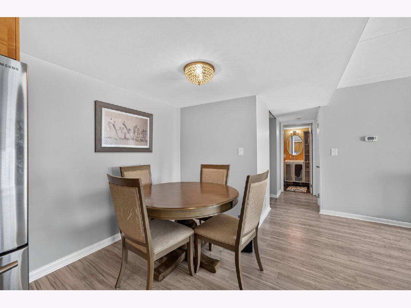
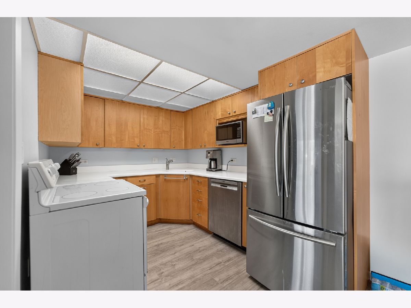
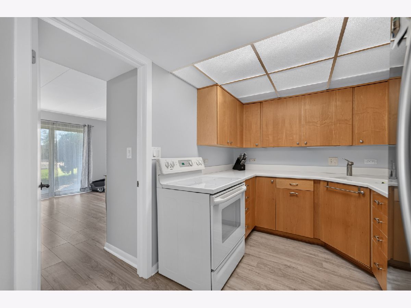
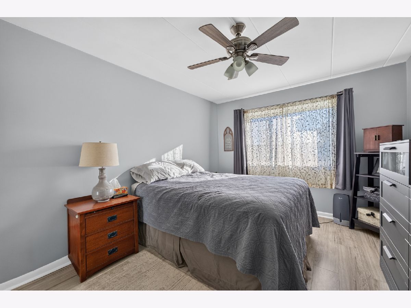
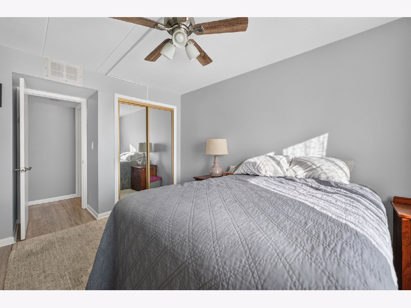
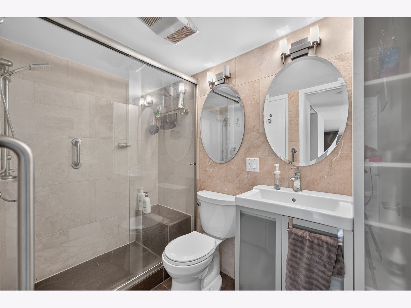
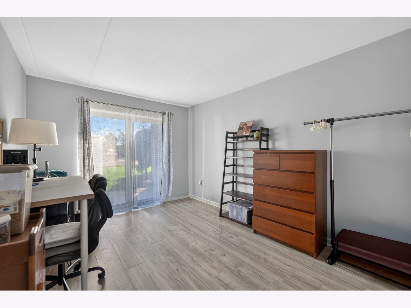
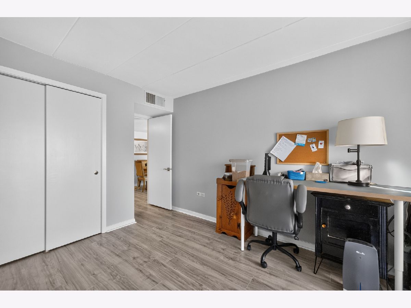
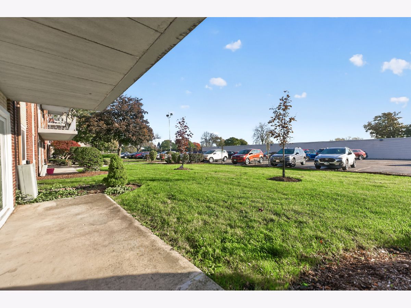
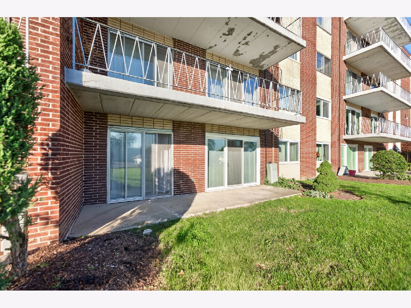
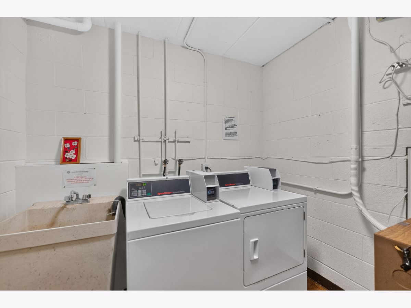
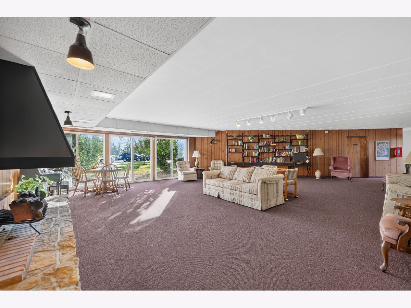
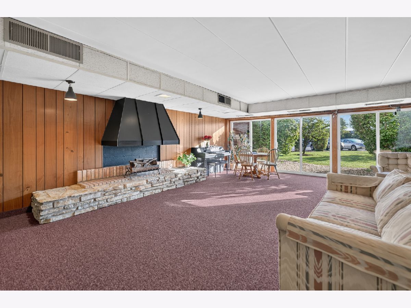
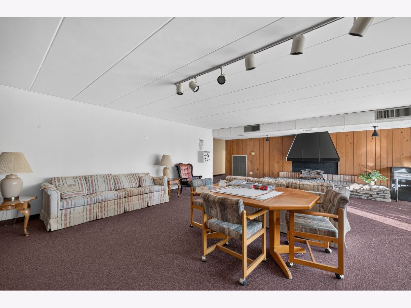
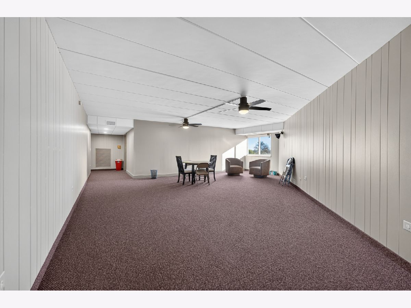
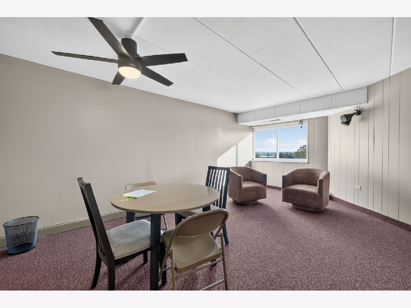
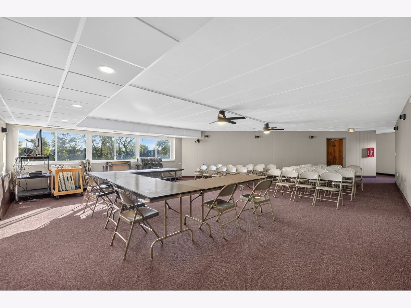
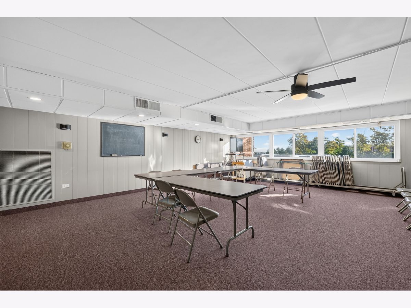
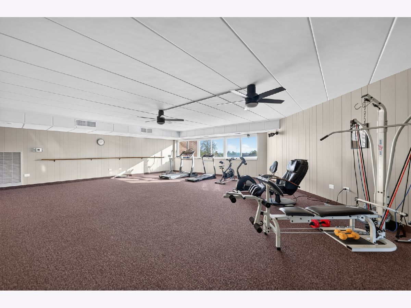
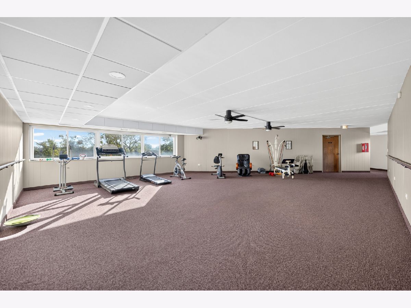
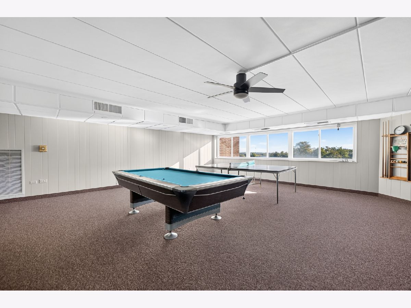
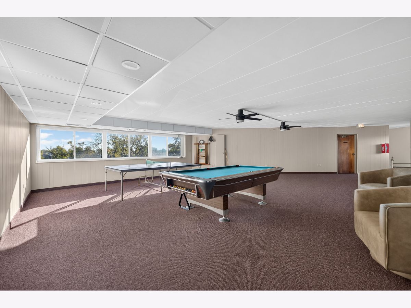
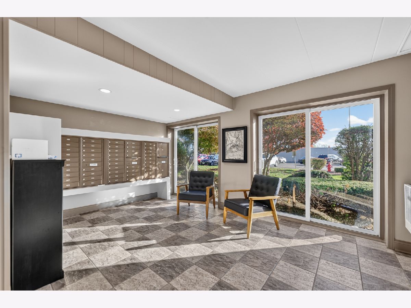
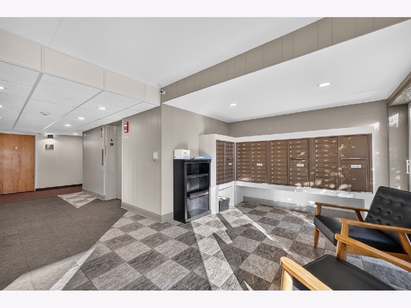
Welcome to this 2-bedroom, 1-bathroom first-floor condo in a vibrant 55+ community in Downers Grove. At 800 square feet, this comfortable home pairs an easy, low-maintenance layout with the features that make everyday living a pleasure. The bright, spacious living room opens through sliding glass doors onto a private patio-a lovely spot for your morning coffee or a quiet evening outside. The kitchen features a stainless-steel refrigerator and dishwasher, which sits adjacent to the dining room, and overlooks the family room, creating a natural flow between cooking, dining, and gathering. The primary bedroom is a restful retreat with plenty of room for a full bedroom set and convenient access to the updated full bathroom with walk-in shower. The second bedroom also features sliding glass doors to the patio, filling the room with natural light and fresh air - a flexible space that works equally well as a guest bedroom, home office, or sitting area. Community amenities include a first-floor library and community area for gatherings or quiet reading, a well-maintained workout space, a community laundry room, and designated storage. Set within a well-kept 55+ community, the condo offers easy access to Downers Grove's shops, restaurants, parks and the interstate. Come see what makes this 55+ condo such a wonderful place to call home.
Property Specifics
| Condos/Townhomes | |
| 5 | |
| — | |
| 1969 | |
| 2020 | |
| None | |
| Brick | |
| — | |
| Baron | |
| No | |
| — |
| — | |
| Cameo | |
| 220 / Monthly | |
| Water, Insurance, Exercise Facilities, Exterior Maintenance, Lawn Care, Scavenger, Snow Removal | |
| Lake Michigan | |
| Public Sewer | |
| Central Air | |
| Electric | |
| 12788438 | |
| 0811413024 |
Room Specifics
Total Bedrooms: 2
Bedrooms Above Ground: 2
Bedrooms Below Ground: 0
Dimensions: 10X15
Floor Type: Wood Laminate
Dimensions: 10X13
Floor Type: Wood Laminate
Full Bathrooms: 1
Bathroom Amenities: —
Bathroom in Basement: 0
Dimensions: 8X12
Floor Type: Wood Laminate
Dimensions: 7X8
Floor Type: Wood Laminate
Dimensions: 12X19
Floor Type: Wood Laminate
Rooms: No additional rooms
Other Specifics
| — | |
| — | |
| Unassigned | |
| Common Area | |
| Laminate | |
| — | |
| Balcony | |
| — | |
| Common | |
| — | |
| None | |
| Storage | |
| Range, Dishwasher, Refrigerator, Electric Oven | |
| Not in DB | |
| — | |
| Elevator in Residence, Exercise Room, Storage, Security Door Lock(s), Ceiling Fan, Laundry, Intercom | |
| — |
Contact Agent
Nearby Similar Homes

Nearby Sold Comparables


Contact Agent
Listing Provided By
Baird & Warner Fox Valley-Geneva
