

2903 35th Street, Davenport, Iowa 52806


$299,900
|
For Sale
|
|
| Status: | Pending |
| Sqft: | 2,019 |
| Cost/Sqft: | $149 |
| Beds: | 4 |
| Baths: | 3 |
| Year Built: | 1976 |
| Property Taxes: | $4,324 |
| Lot Size: | 0,22 |
Description
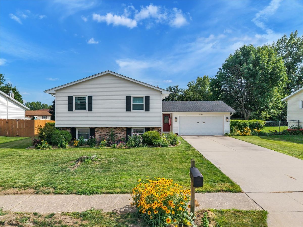
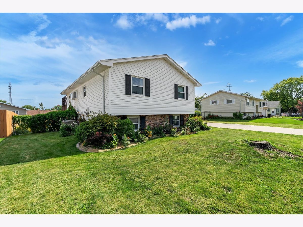
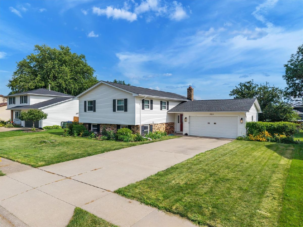
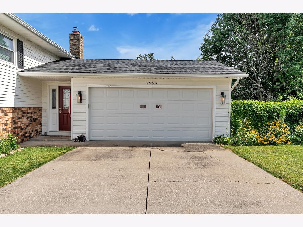
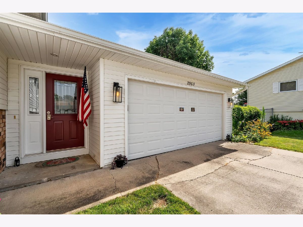
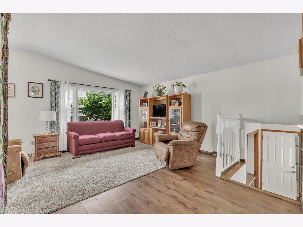
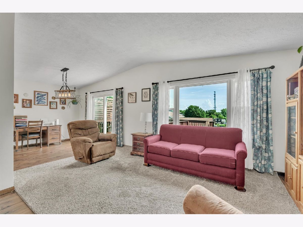
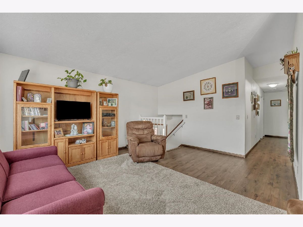
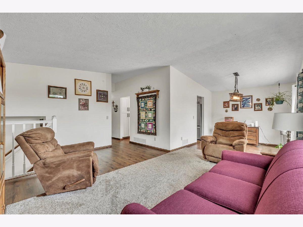
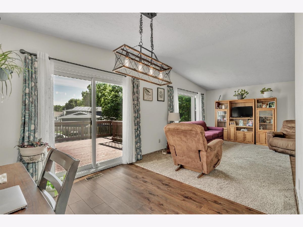
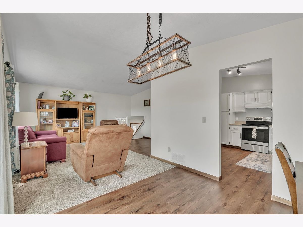
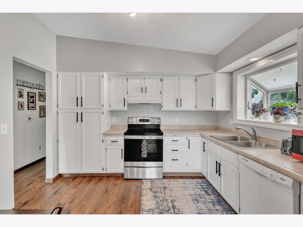
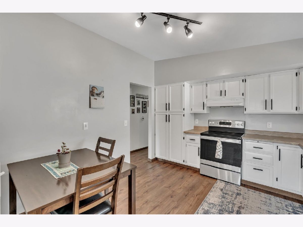
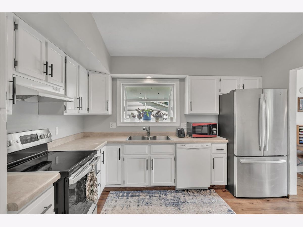
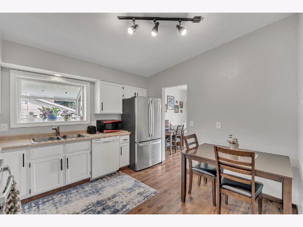
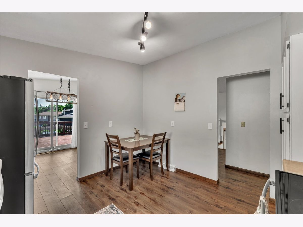
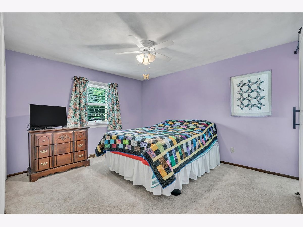
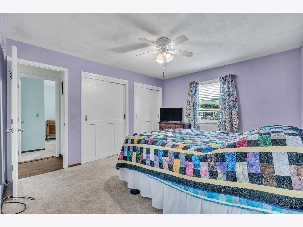
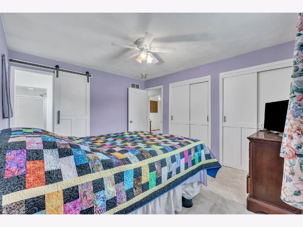
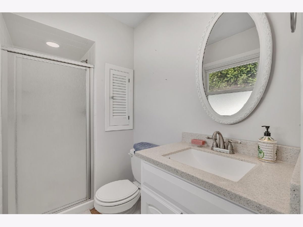
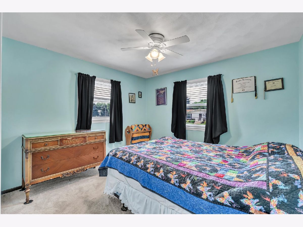
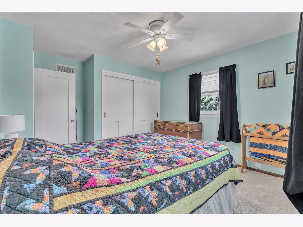
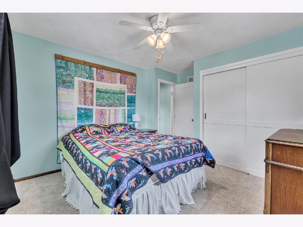
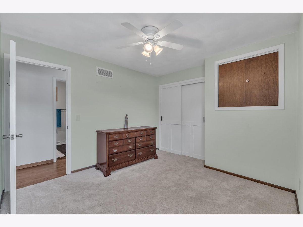
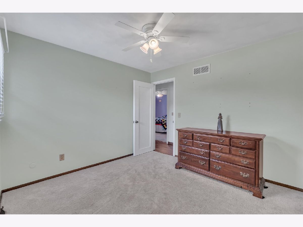
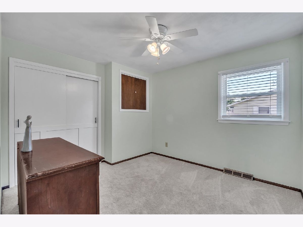
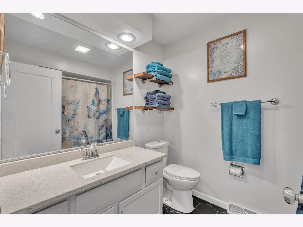
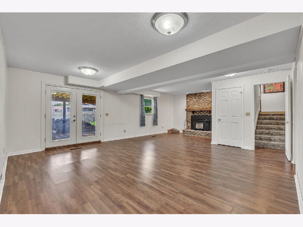
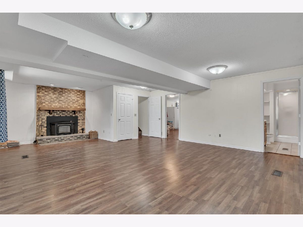
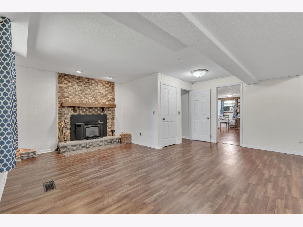
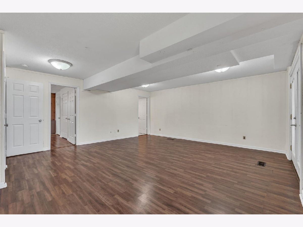
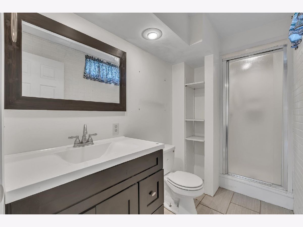
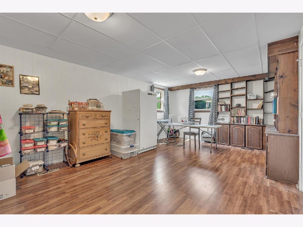
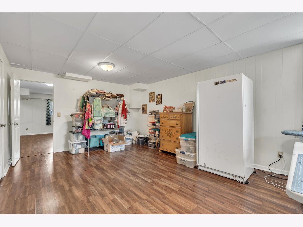
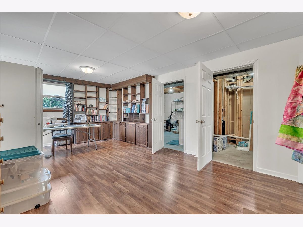
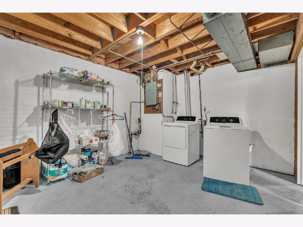
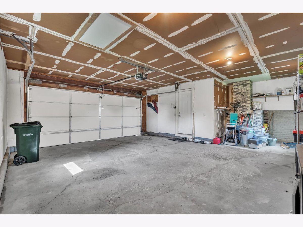
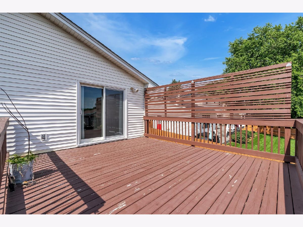
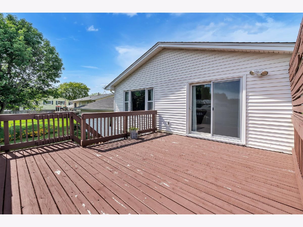
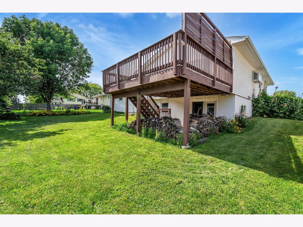
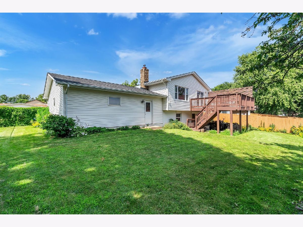
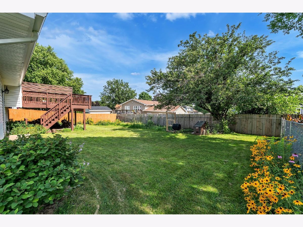
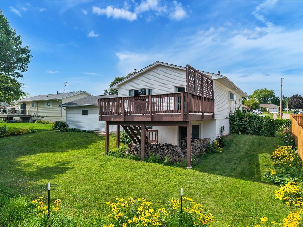
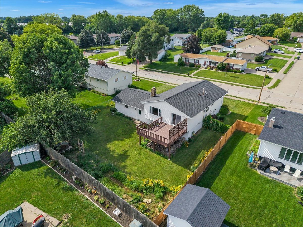
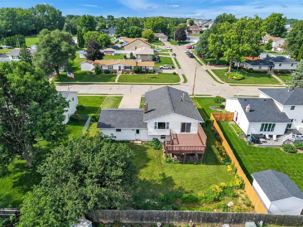
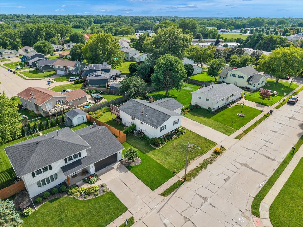
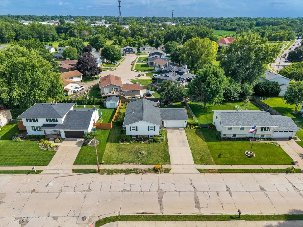
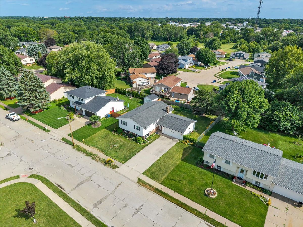
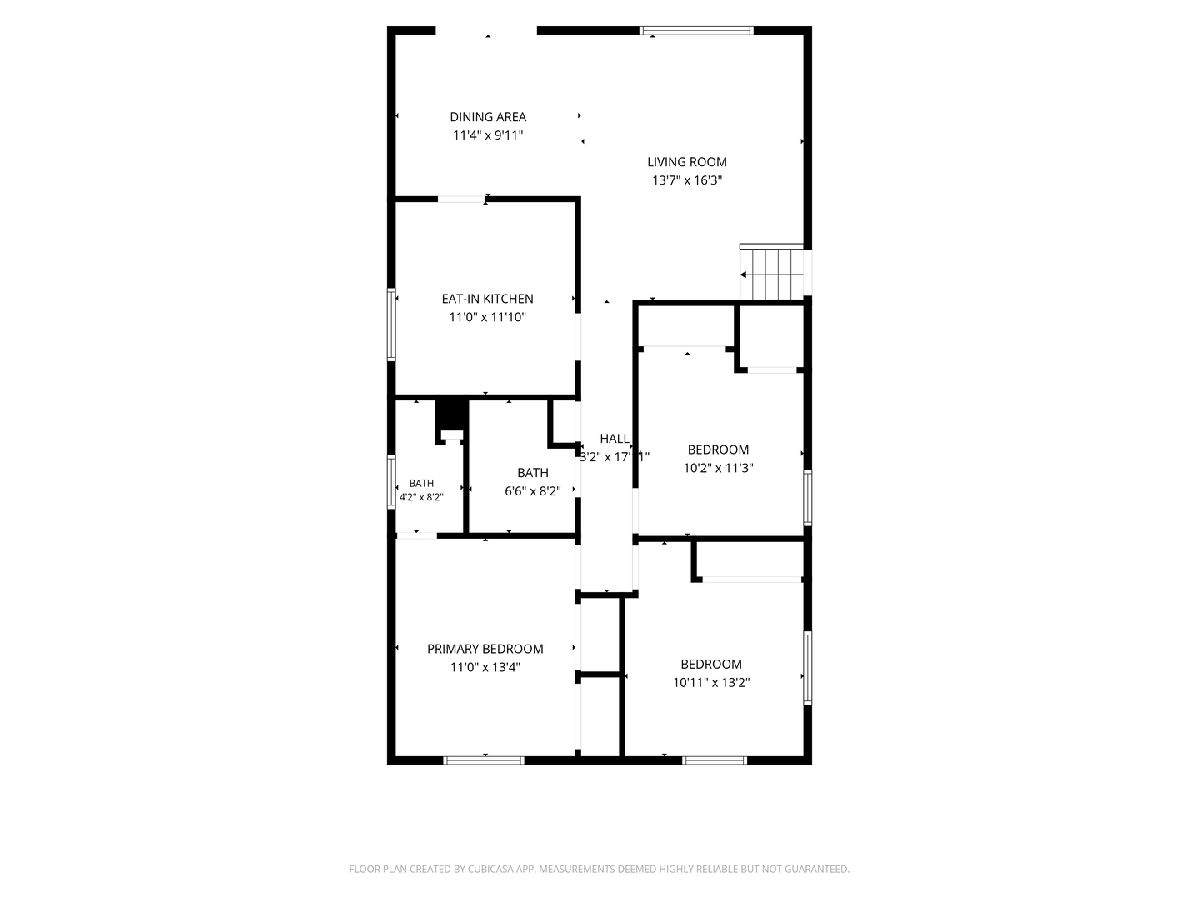
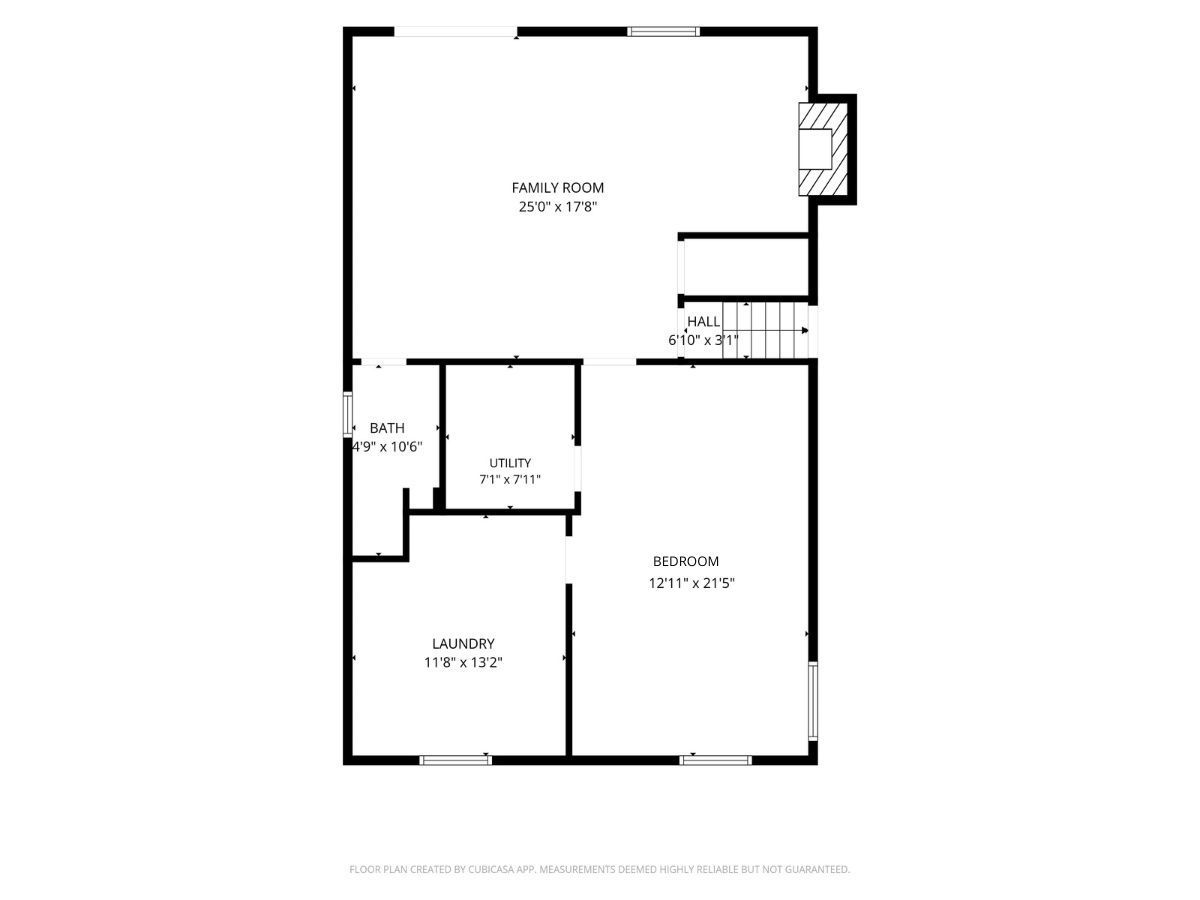
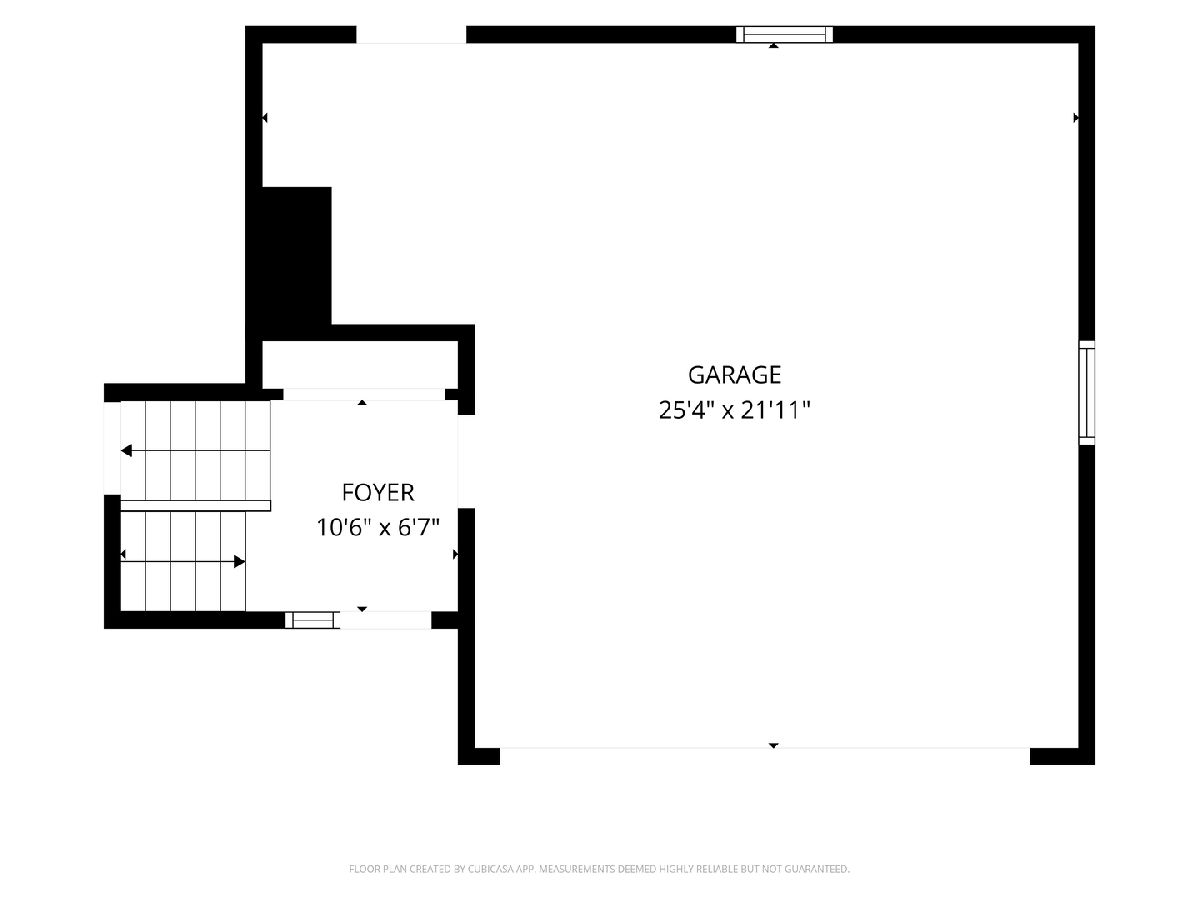
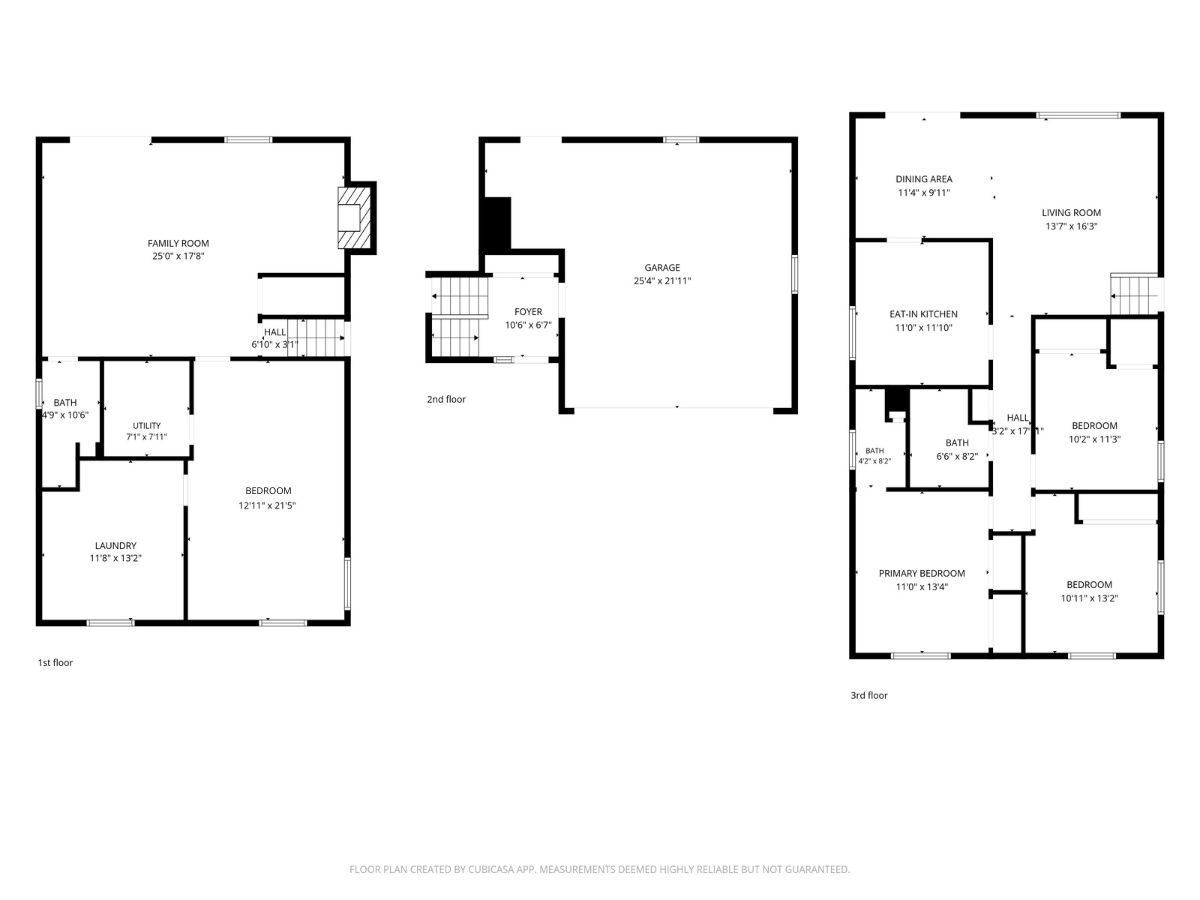
Conveniently located close to local shopping and dining in Davenport, this 4-bedroom, 3-bath split-level home offers a fantastic layout with plenty of living space inside and out. Plus, you'll love the neighborhood access to the nearby Duck Creek bike and walking path. The main level features a bright living room that flows seamlessly into the dining area. From the dining room, sliding glass doors lead out to a large deck that overlooks a spacious, fully fenced backyard. Three bedrooms sit on the main floor, including a primary bedroom with its own private en suite bathroom. The finished, walk-out lower level expands the home's footprint, anchoring around a spacious family room with a cozy wood-burning fireplace. This lower level also includes a fourth bedroom, a bathroom, and space for storage. Sliding doors from the family room offer direct access to a covered patio underneath the deck. The home comes complete with an attached two-car garage and a roof and gutters that were replaced in 2020.
Property Specifics
| Single Family | |
| — | |
| — | |
| 1976 | |
| — | |
| — | |
| No | |
| 0.22 |
| Scott | |
| — | |
| — / Not Applicable | |
| — | |
| — | |
| — | |
| 12701675 | |
| 000000000O1653A0 |
Room Specifics
Total Bedrooms: 4
Bedrooms Above Ground: 4
Bedrooms Below Ground: 0
Dimensions: —
Floor Type: —
Dimensions: —
Floor Type: —
Dimensions: —
Floor Type: —
Full Bathrooms: 3
Bathroom Amenities: —
Bathroom in Basement: 1
Rooms: —
Basement Description: —
Other Specifics
| 2 | |
| — | |
| — | |
| — | |
| — | |
| 80X120 | |
| — | |
| — | |
| — | |
| — | |
| Not in DB | |
| — | |
| — | |
| — | |
| — |
Contact Agent
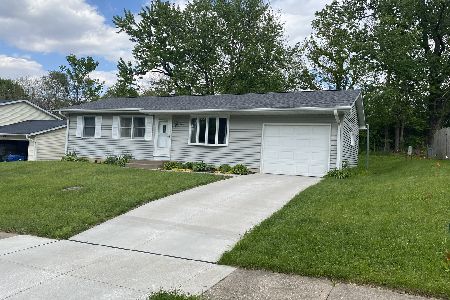
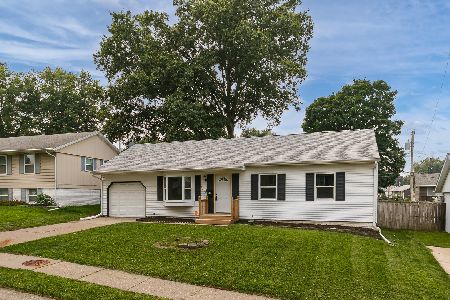
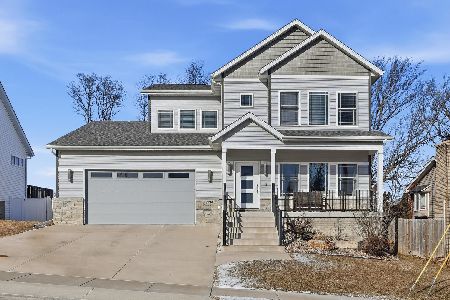
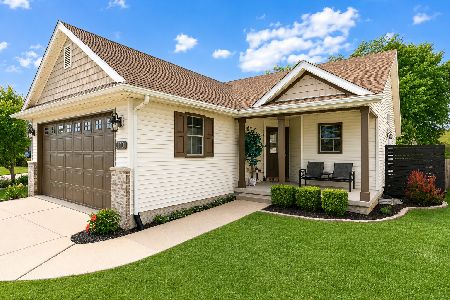
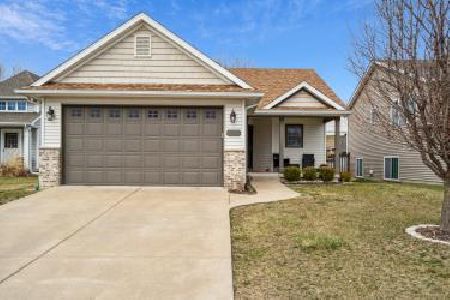
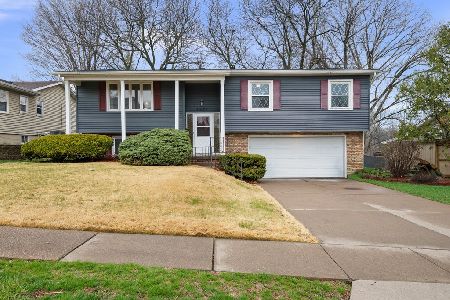
Nearby Similar Homes
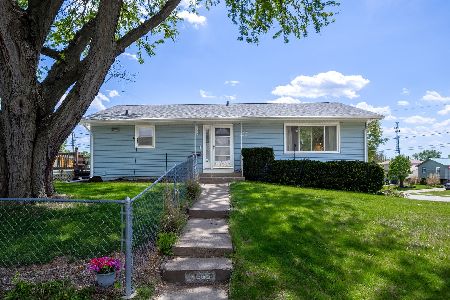
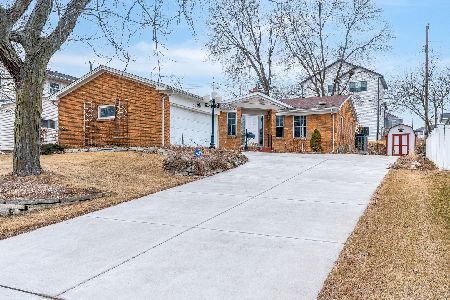
Nearby Sold Comparables
Contact Agent
Listing Provided By
RE/MAX Concepts Bettendorf
