

3416 Thornwood Avenue, Davenport, Iowa 52806


$338,000
|
For Sale
|
|
| Status: | Pending |
| Sqft: | 1,752 |
| Cost/Sqft: | $193 |
| Beds: | 4 |
| Baths: | 4 |
| Year Built: | 1975 |
| Property Taxes: | $5,738 |
| Days On Market: | 26 |
| Lot Size: | 0,18 |
Description
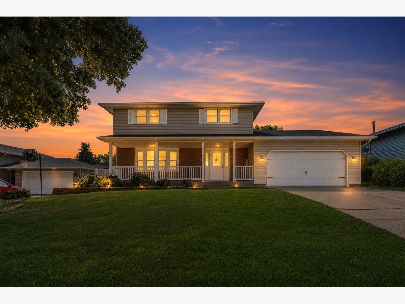
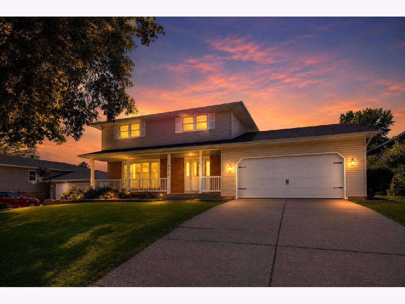
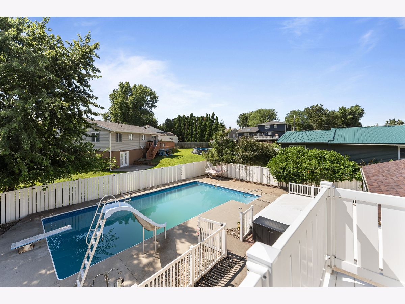
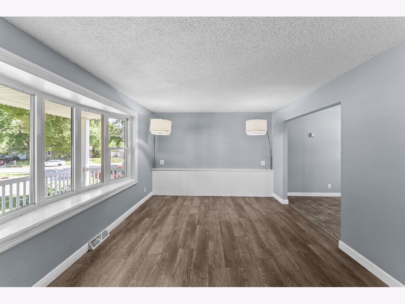
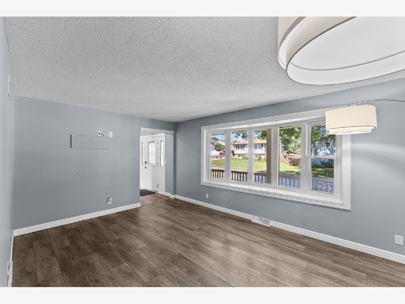
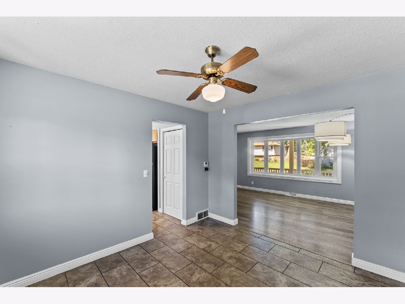
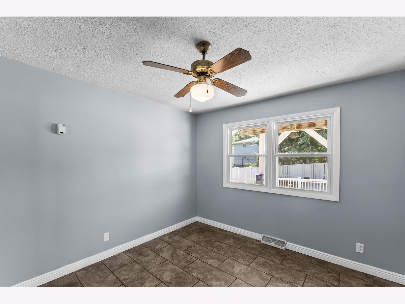
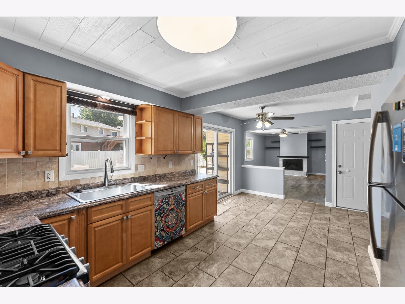
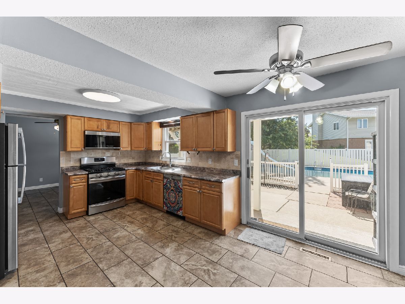
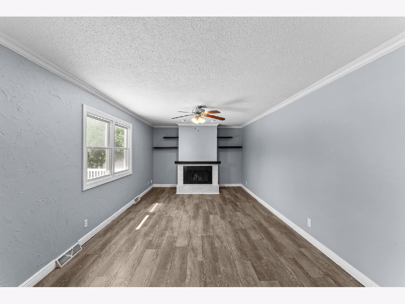
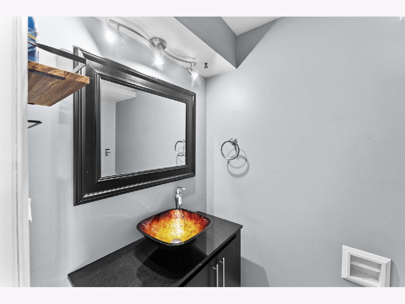
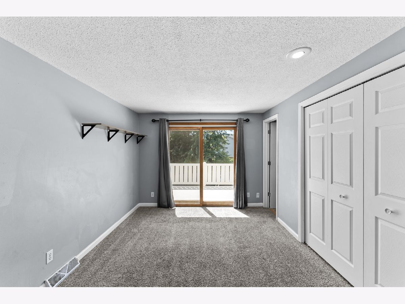
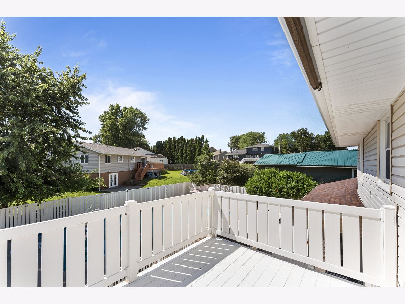
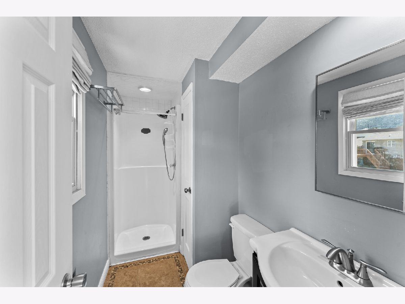
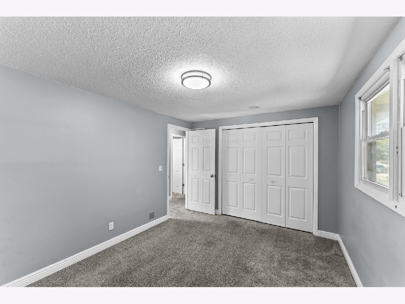
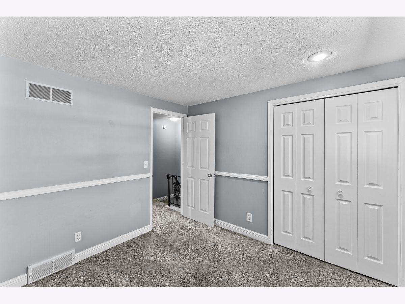
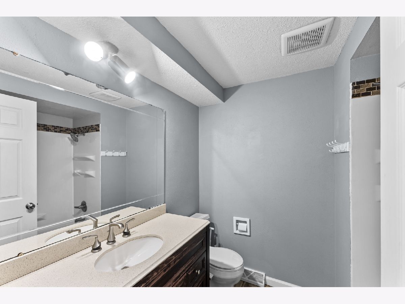
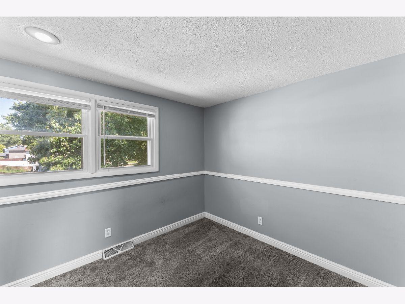
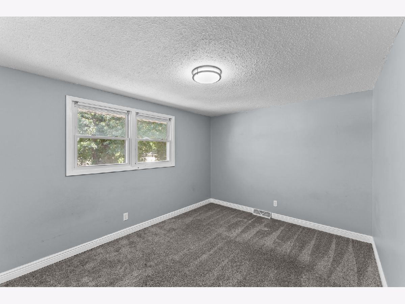
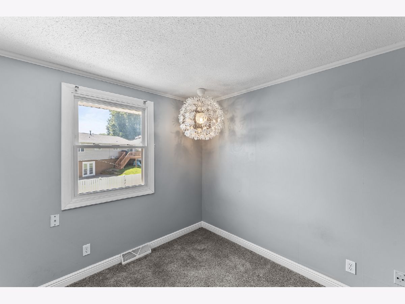
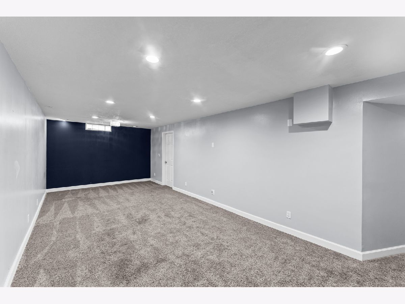
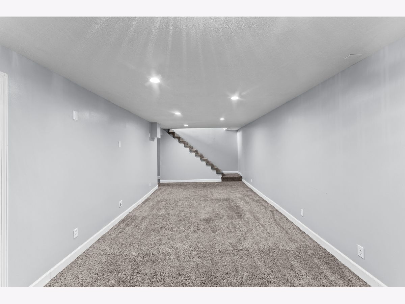
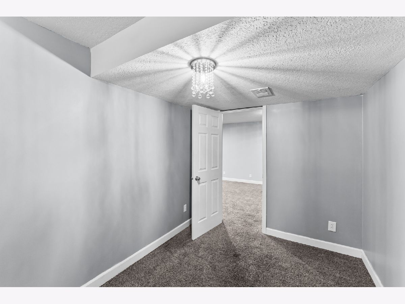
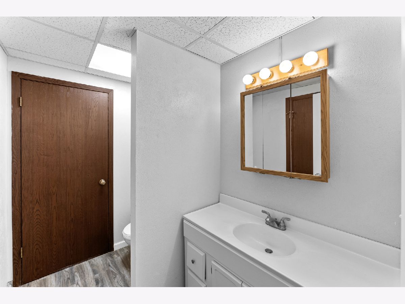
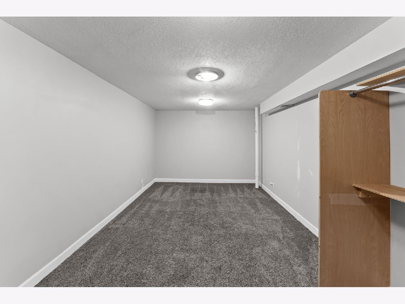
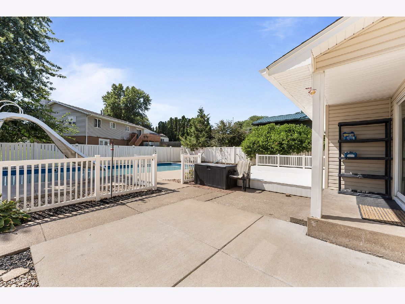
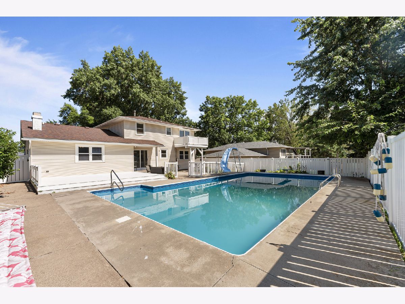
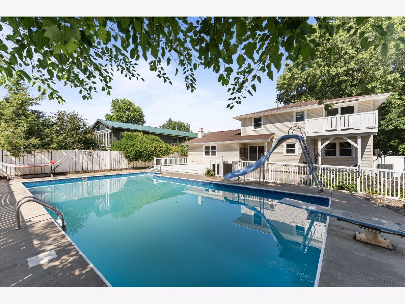
More space. More flexibility. More to love. With over 2,500 finished sq ft, this 5-bedroom, 4-bath home offers a layout designed for everyday living. The main level features formal and informal dining, a light-filled living room with a cozy fireplace, and an easy flow throughout. Upstairs you'll find 4 spacious bedrooms, including a primary suite with its own private bath and maintenance-free balcony. The finished basement adds even more versatility with a large rec room, office, half bath, and a 5th bedroom. Out back is where this home truly shines-a private backyard oasis complete with a large in-ground pool, expansive deck, and patio, perfect for entertaining or relaxing all summer long. Fresh paint, bathroom updates, a 2-car garage, and a convenient Davenport location make this one an incredible value. Homes with this much space and a backyard like this don't come around often.
Property Specifics
| Single Family | |
| — | |
| — | |
| 1975 | |
| — | |
| — | |
| No | |
| 0.18 |
| Scott | |
| — | |
| — / Not Applicable | |
| — | |
| — | |
| — | |
| 12701738 | |
| 000000000O1653B0 |
Nearby Schools
| NAME: | DISTRICT: | DISTANCE: | |
|---|---|---|---|
|
Grade School
Adams Elementary School |
1611 | — | |
|
Middle School
Williams Middle School |
1611 | Not in DB | |
|
High School
West High School |
1611 | Not in DB | |
Property History
| DATE: | EVENT: | PRICE: | SOURCE: |
|---|---|---|---|
| 20 Jul, 2026 | Under contract | $338,000 | MRED MLS |
| 17 Jul, 2026 | Listed for sale | $338,000 | MRED MLS |
Room Specifics
Total Bedrooms: 5
Bedrooms Above Ground: 4
Bedrooms Below Ground: 1
Dimensions: —
Floor Type: —
Dimensions: —
Floor Type: —
Dimensions: —
Floor Type: —
Dimensions: —
Floor Type: —
Full Bathrooms: 4
Bathroom Amenities: —
Bathroom in Basement: 1
Rooms: —
Basement Description: —
Other Specifics
| — | |
| — | |
| — | |
| — | |
| — | |
| 115 x 68 | |
| — | |
| — | |
| — | |
| — | |
| Not in DB | |
| — | |
| — | |
| — | |
| — |
Tax History
| Year | Property Taxes |
|---|---|
| 2026 | $5,738 |
Contact Agent
Nearby Similar Homes
Nearby Sold Comparables
Contact Agent
Listing Provided By
RE/MAX Concepts Bettendorf
